
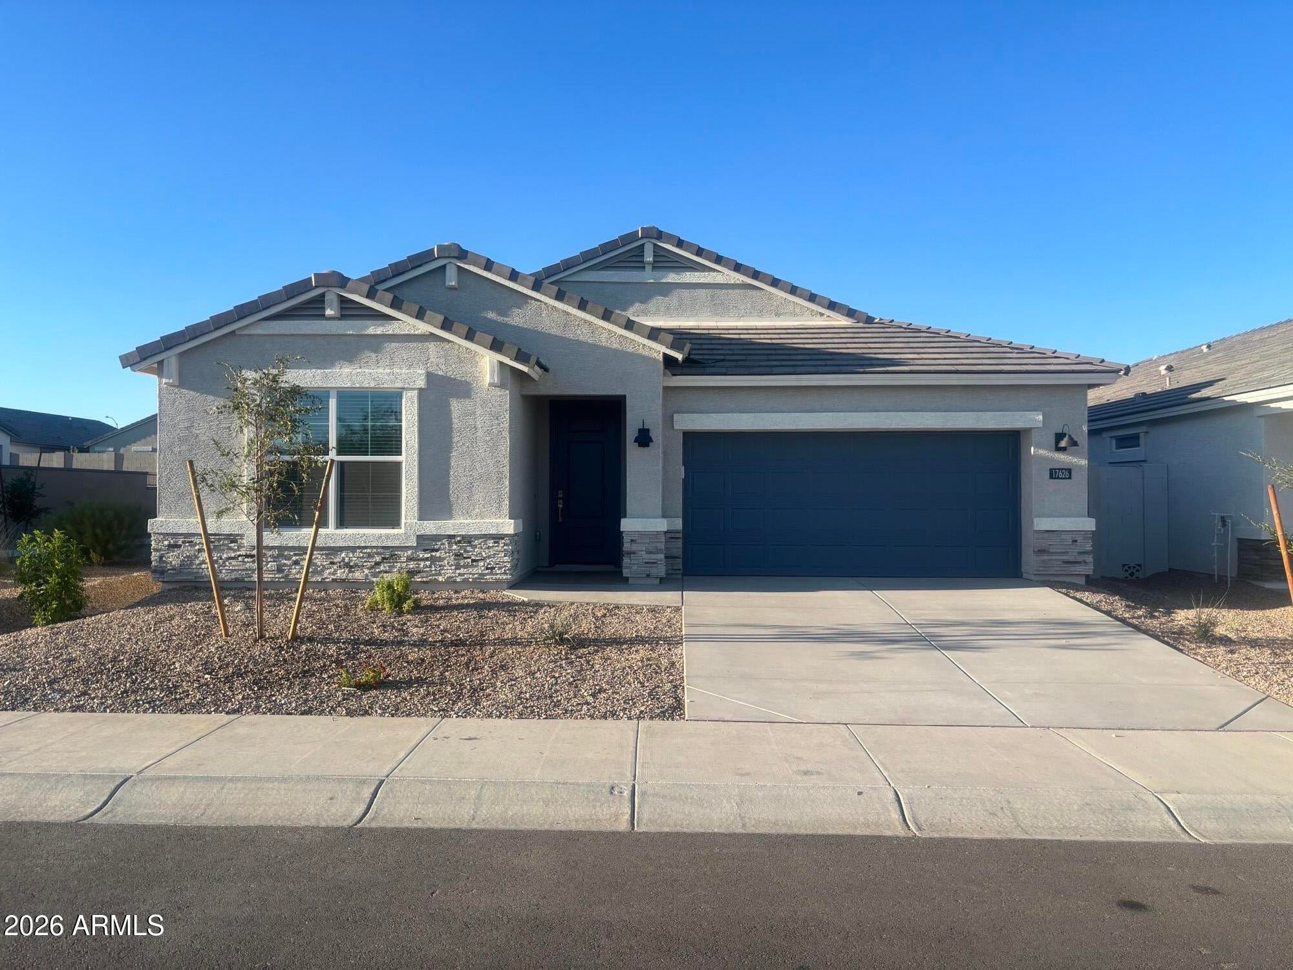
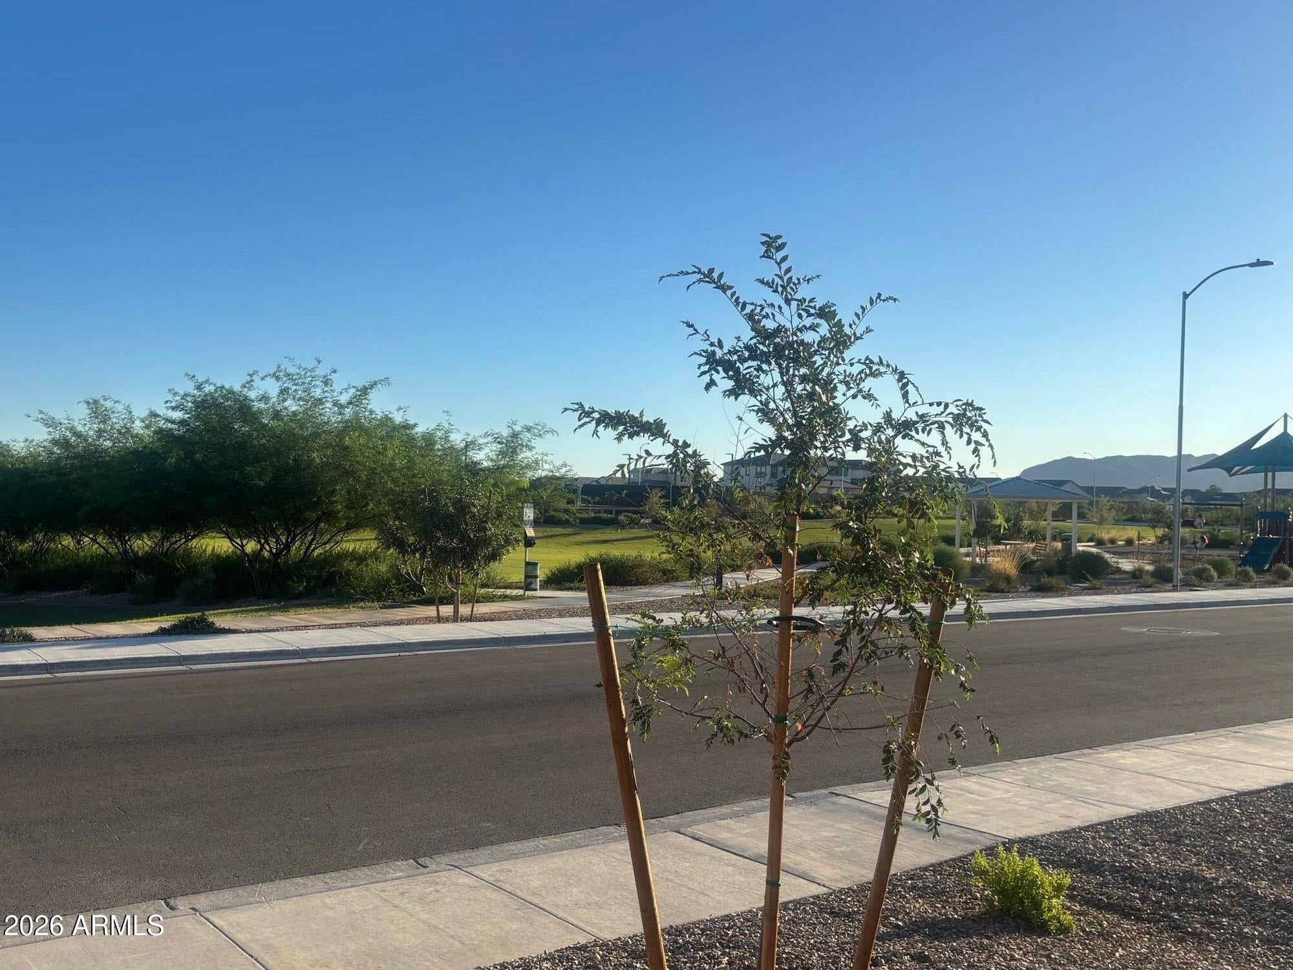
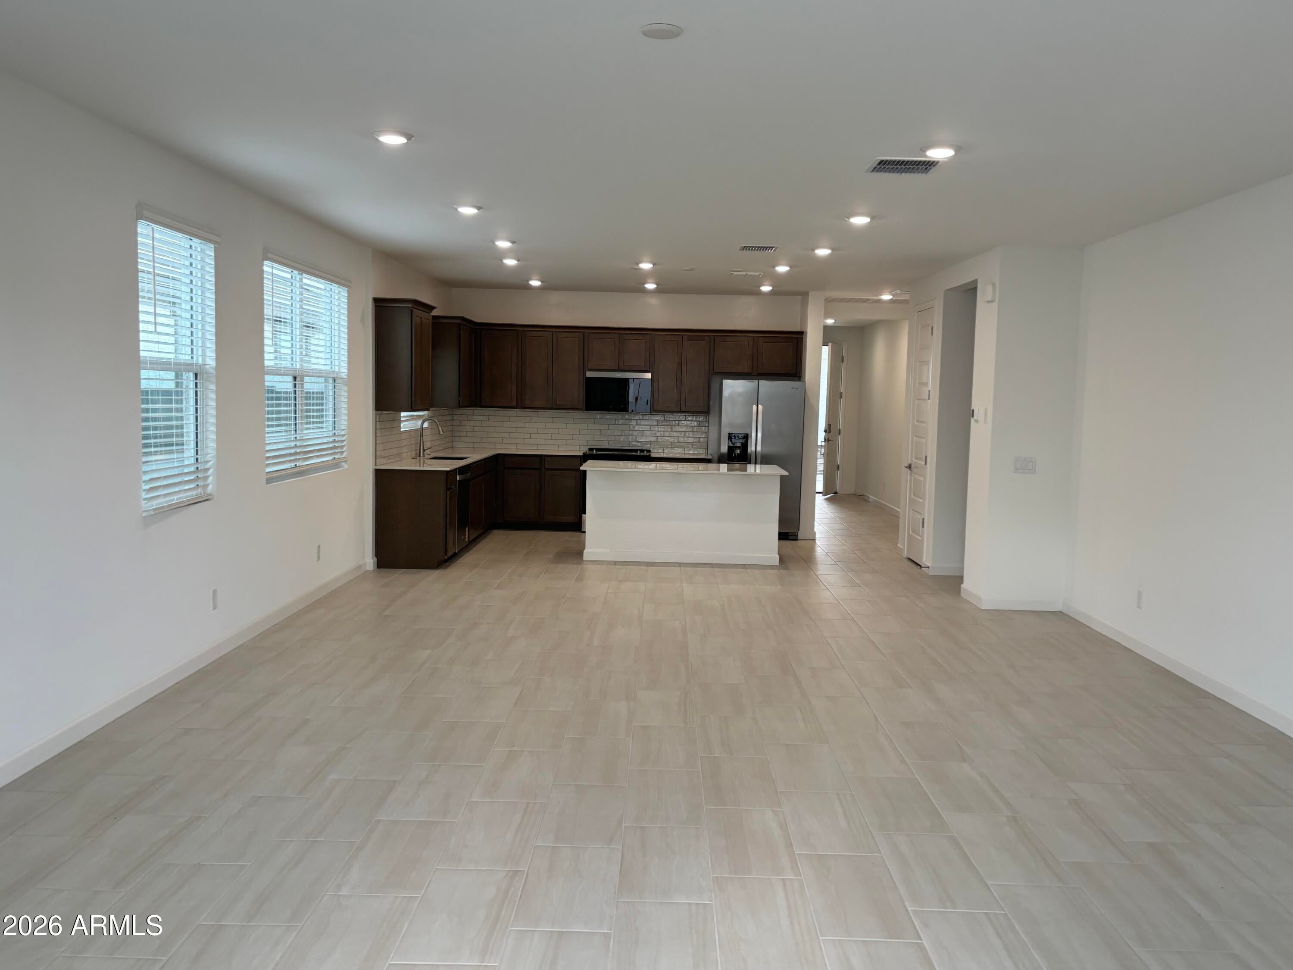
Move-in ready & ideally situated on a premium lot directly across from the community park & Pickleball Courts! This beautiful single-level home offers 4 br's, a den, & 3 full baths. The open-concept floor plan features Benton Birch Burlap shaker-style cabinetry, quartz kitchen countertops, a classic subway tile backsplash, & abundant natural light. A 12 ft sliding glass door opens to the covered patio, creating seamless indoor-outdoor living. Additional highlights include 8 ft interior doors, window coverings t/o, & modern designer finishes that make this home both stylish & functional. Home is move in ready with washer, dryer, refrigerator & backyard landscaping WITH TURF included!!!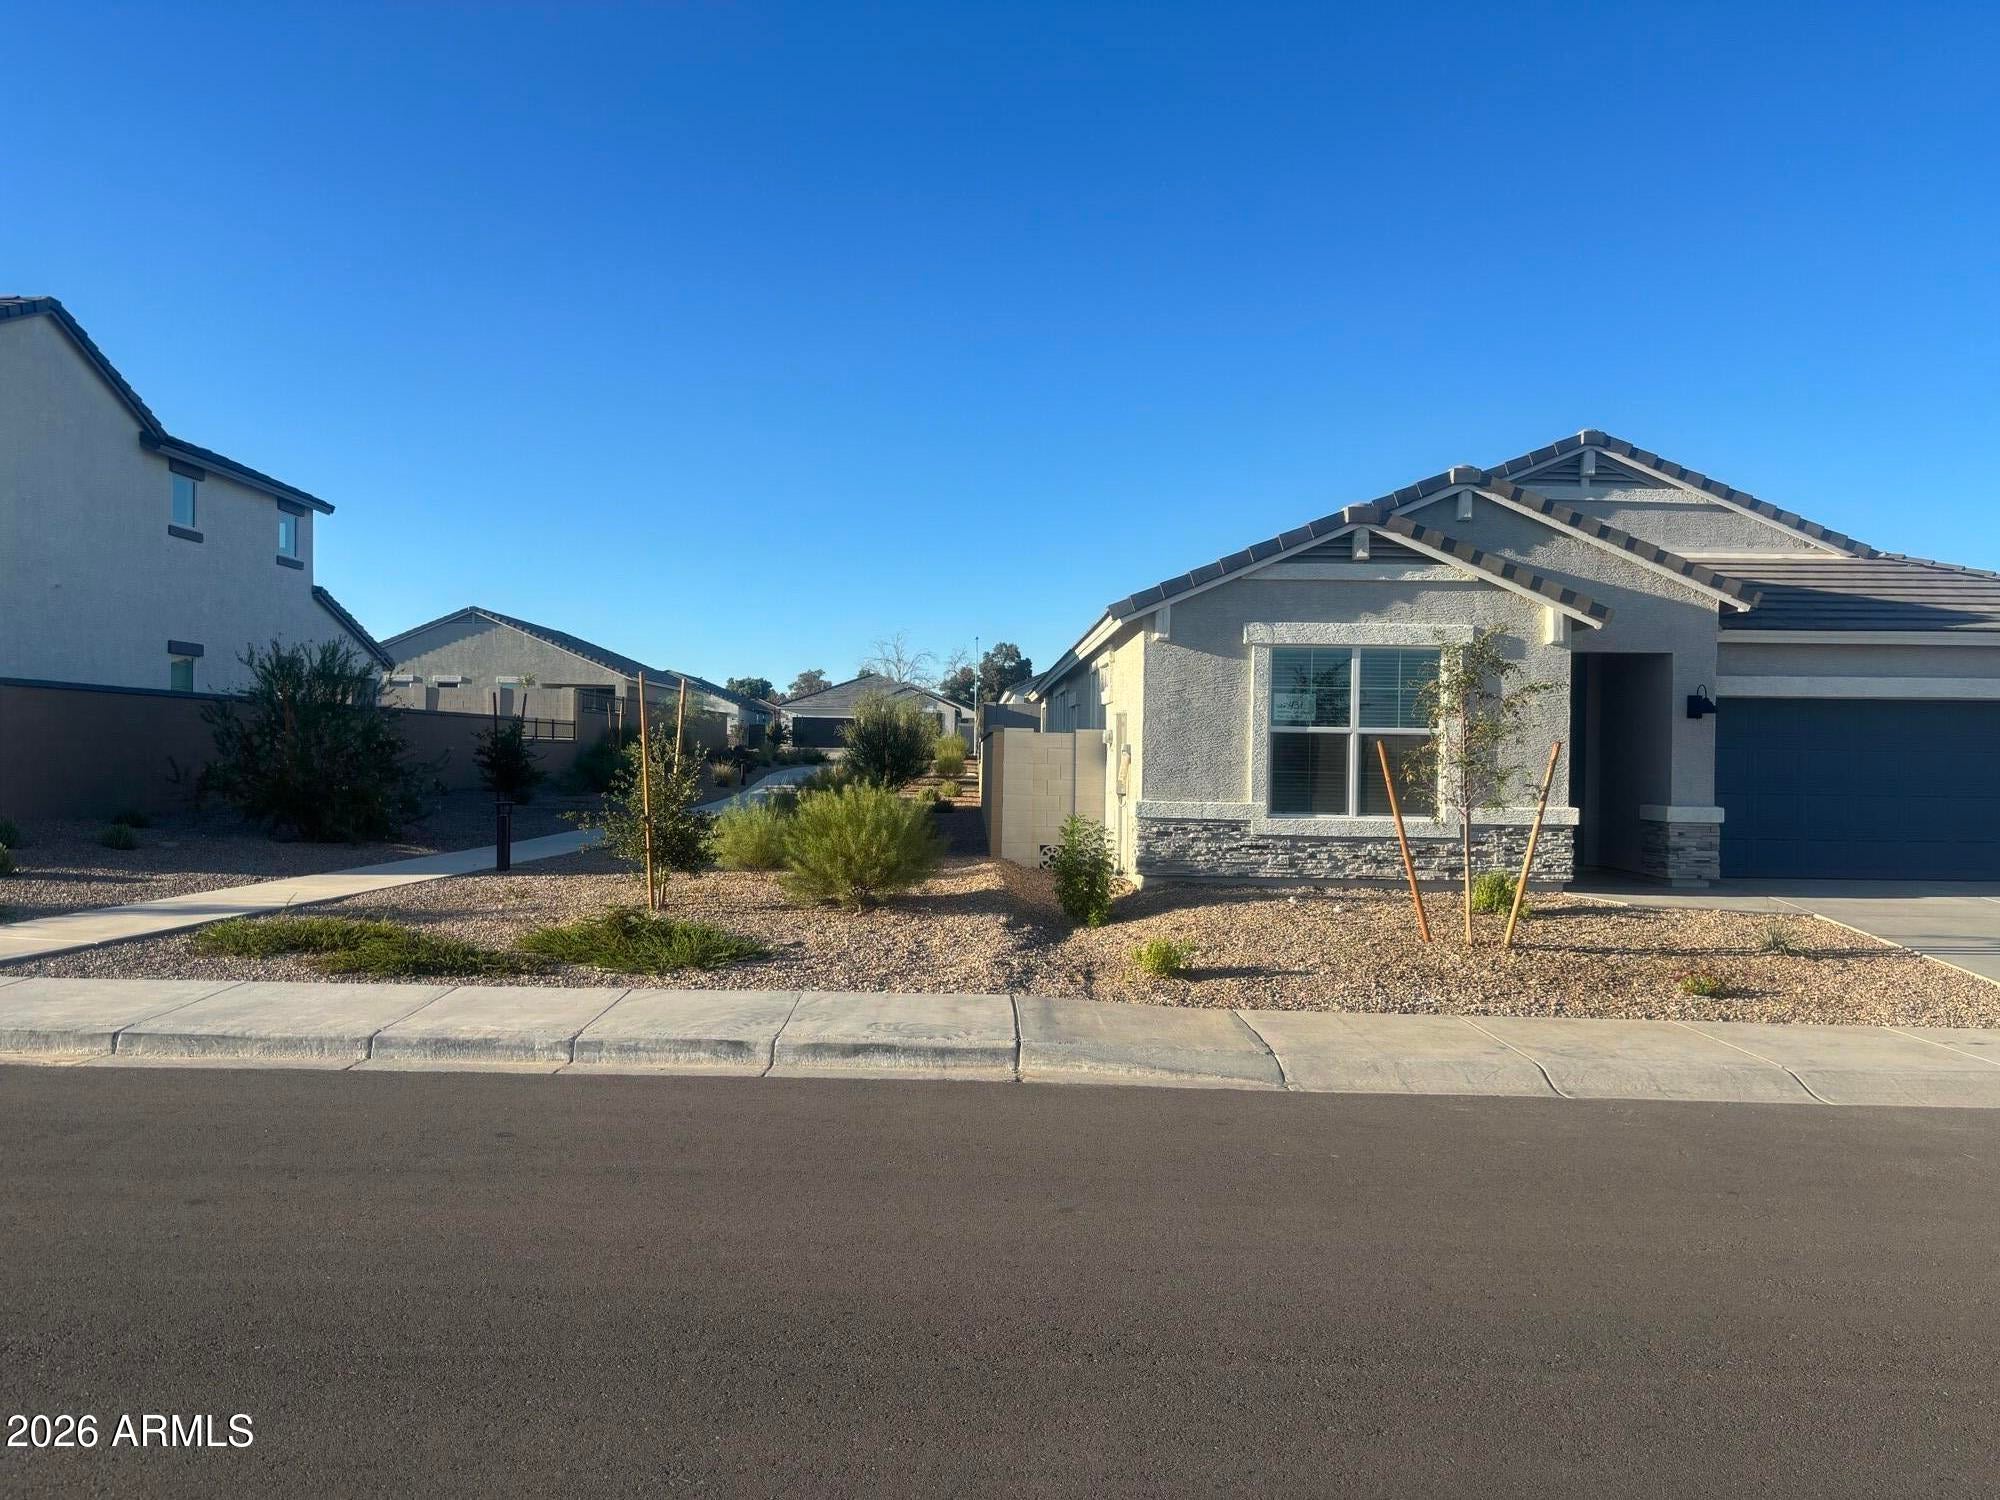
Mortgage Calculator
Monthly Payment (Est.)
$2,3278 hours ago Listing updated with changes from the MLS® 8 hours ago Listing first seen on site

All information should be verified by the recipient and none is guaranteed as accurate by ARMLS. Copyright 2026 Arizona Regional Multiple Listing Service, Inc. All rights reserved.
Last checked: 2026-09-20 08:56 AM UTC
Save
Ask
Tour
Hide
$509,990
New Listing
17626 W TURQUOISE Avenue
Waddell, AZ 85355
For Sale|Single Family Residence|Active
4
Beds
3
Total Baths
3
Full Baths
2,242
SqFt
$227
/SqFt
2026
Built
Subdivision:
ZANJERO PASS PHASE 3
County:
Maricopa
Call Now: 602-513-2590
Is this the listing for you? We can help make it yours.
602-513-2590Save
Ask
Tour
Hide
Calculator powered by Showcase IDX, a Constellation1 Company. Copyright ©2026 Information is deemed reliable but not guaranteed.
Save
Ask
Tour
Hide
Listing Snapshot
Price
$509,990
Days On Site
0 Days
Bedrooms
4
Inside Area (SqFt)
2,242 sqft
Total Baths
3
Full Baths
3
Partial Baths
N/A
Lot Size
0.14 Acres
Year Built
2026
MLS® Number
7082751
Status
Active
Property Tax
$208
HOA/Condo/Coop Fees
$106 monthly
Sq Ft Source
Assessor
Friends & Family
Recent Activity
General Features
Acres
0.14
Cross Street
Citrus Rd./ Olive Ave.
Disclosures
Seller Discl Avail
Garage
Yes
Garage Spaces
2
Home Warranty
Yes
Land Lease
No
Levels
One
Number Of Stories
1
Parking
Garage Door OpenerDirect Access
Parking Spaces
2
Property Sub Type
Single Family Residence
Sewer
Private Sewer
Style
RanchContemporary
Interior Features
Appliances
DishwasherDisposalRefrigeratorElectric CooktopMicrowaveElectric OvenElectric RangeWasherDryer
Cooling
Central AirENERGY STAR Qualified Equipment
Flooring
CarpetTile
Heating
ElectricENERGY STAR Qualified Equipment
Interior
Double VanityEat-in KitchenBreakfast BarPantryKitchen IslandHigh Speed InternetSmart HomeHigh Ceilings
Laundry Features
Inside
Window Features
ENERGY STAR Qualified WindowsLow Emissivity WindowsTinted WindowsDouble Pane Windows
Save
Ask
Tour
Hide
Exterior Features
Construction Details
Spray Foam InsulationStuccoStone
Exterior
Private Yard
Fencing
Block
Lot Features
Desert FrontDesert BackSprinklers In Front
Patio And Porch
Patio
Roof
TileConcrete
Spa Features
None
Windows/Doors
ENERGY STAR Qualified WindowsLow Emissivity WindowsTinted WindowsDouble Pane Windows
Community Features
Association Fee
$106.0
Association Fee Frequency
Monthly
Community Features
GatedPlaygroundSidewalks
School District
Dysart Unified District
Township
3N
Financing Terms Available
CashFHAConventional1031 Exchange
Roads
Asphalt
Schools
School District
Dysart Unified District
Elementary School
Mountain View
Middle School
Mountain View
High School
Shadow Ridge High School
Listing courtesy of DRH Properties Inc.
Neighborhood & Commute
Source: Walkscore
Save
Ask
Tour
Hide