
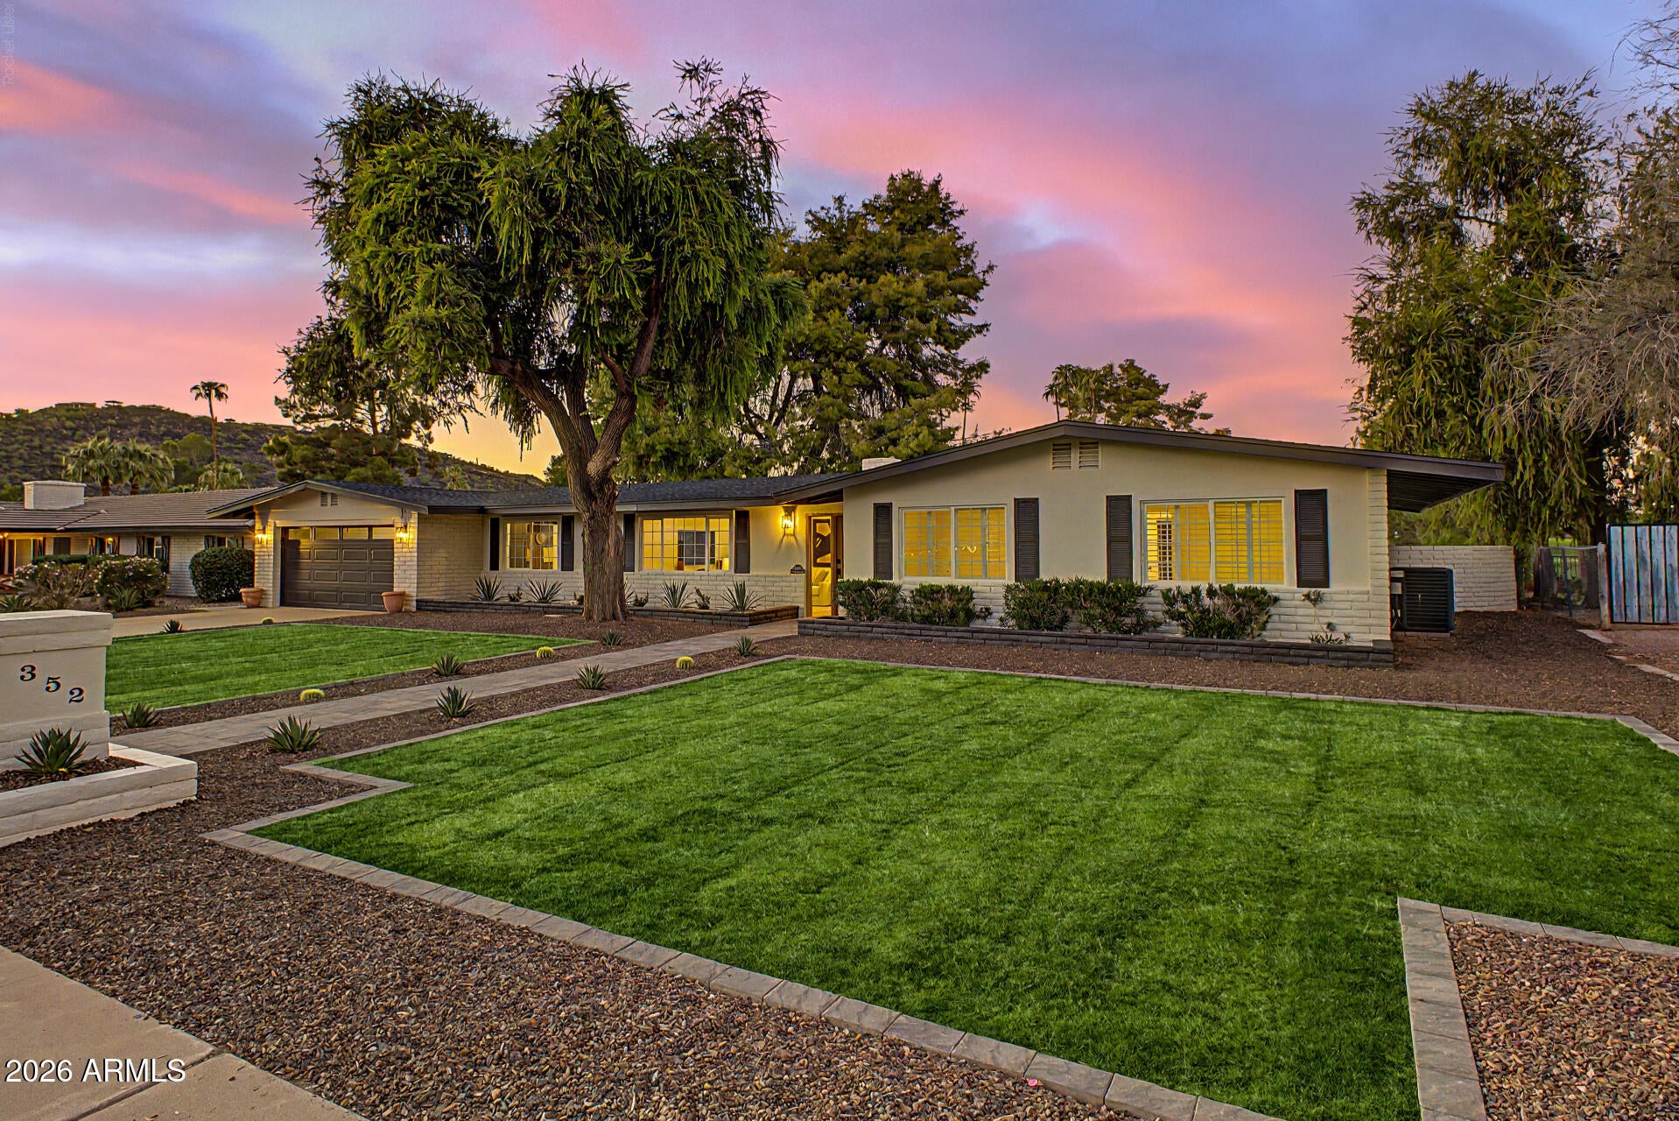
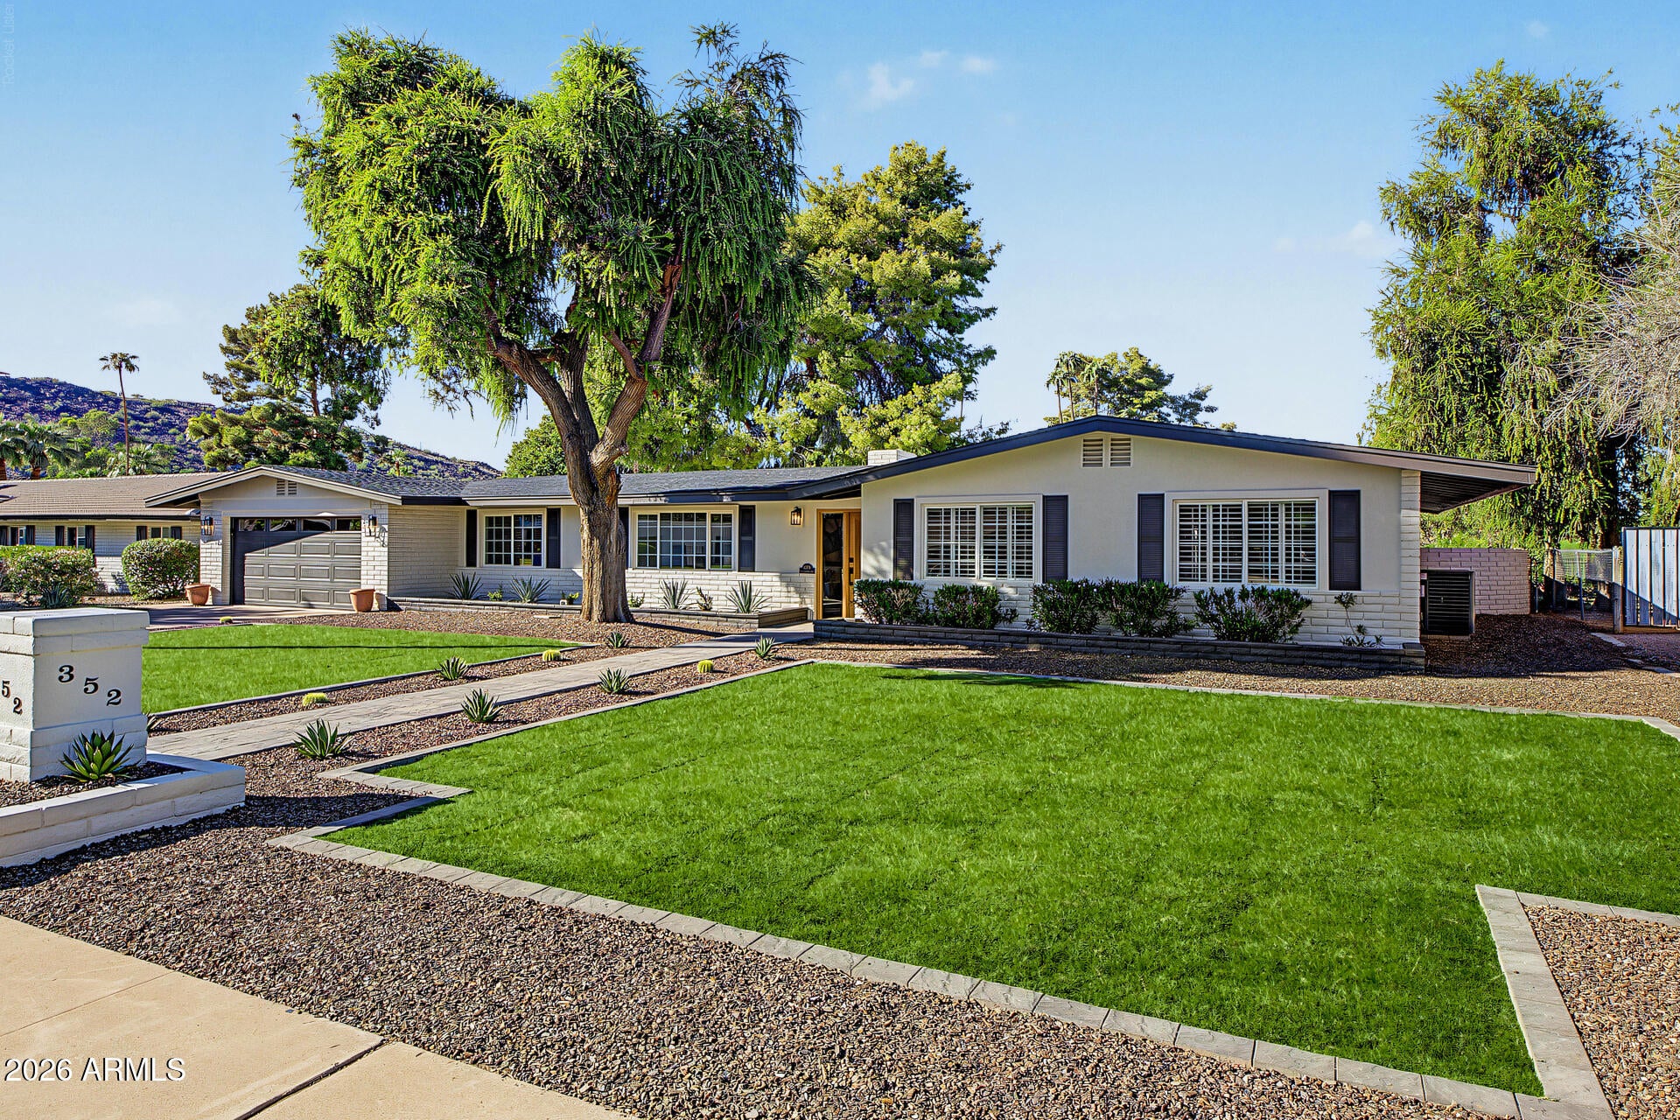
Moon Valley! completely reimagined golf course home offers approximately 3,000 sq. ft. with 4 bedrooms, 3 full bathrooms, two primary suites, a dedicated office and mudroom, all positioned directly on Hole 4 of Moon Valley Country Club. Nearly everything has been thoughtfully rebuilt and updated, including a brand-new roof, two new A/C units, new plumbing and sewer lines, along with an extensive interior renovation featuring a beautiful new kitchen, custom cabinetry, quartz countertops, designer bathrooms, updated flooring, modern fixtures and finishes throughout. The layout offers incredible flexibility with two primary bedroom suites, making it ideal for multigenerational living, guests, or anyone wanting additional privacy. Large windows and open living spaces take advantage of the golf course setting, while the backyard features a resort-style pool, mature landscaping and direct golf course views.Located in the highly desirable Moon Valley community, this home blends a classic neighborhood setting with the feel of a completely new residence.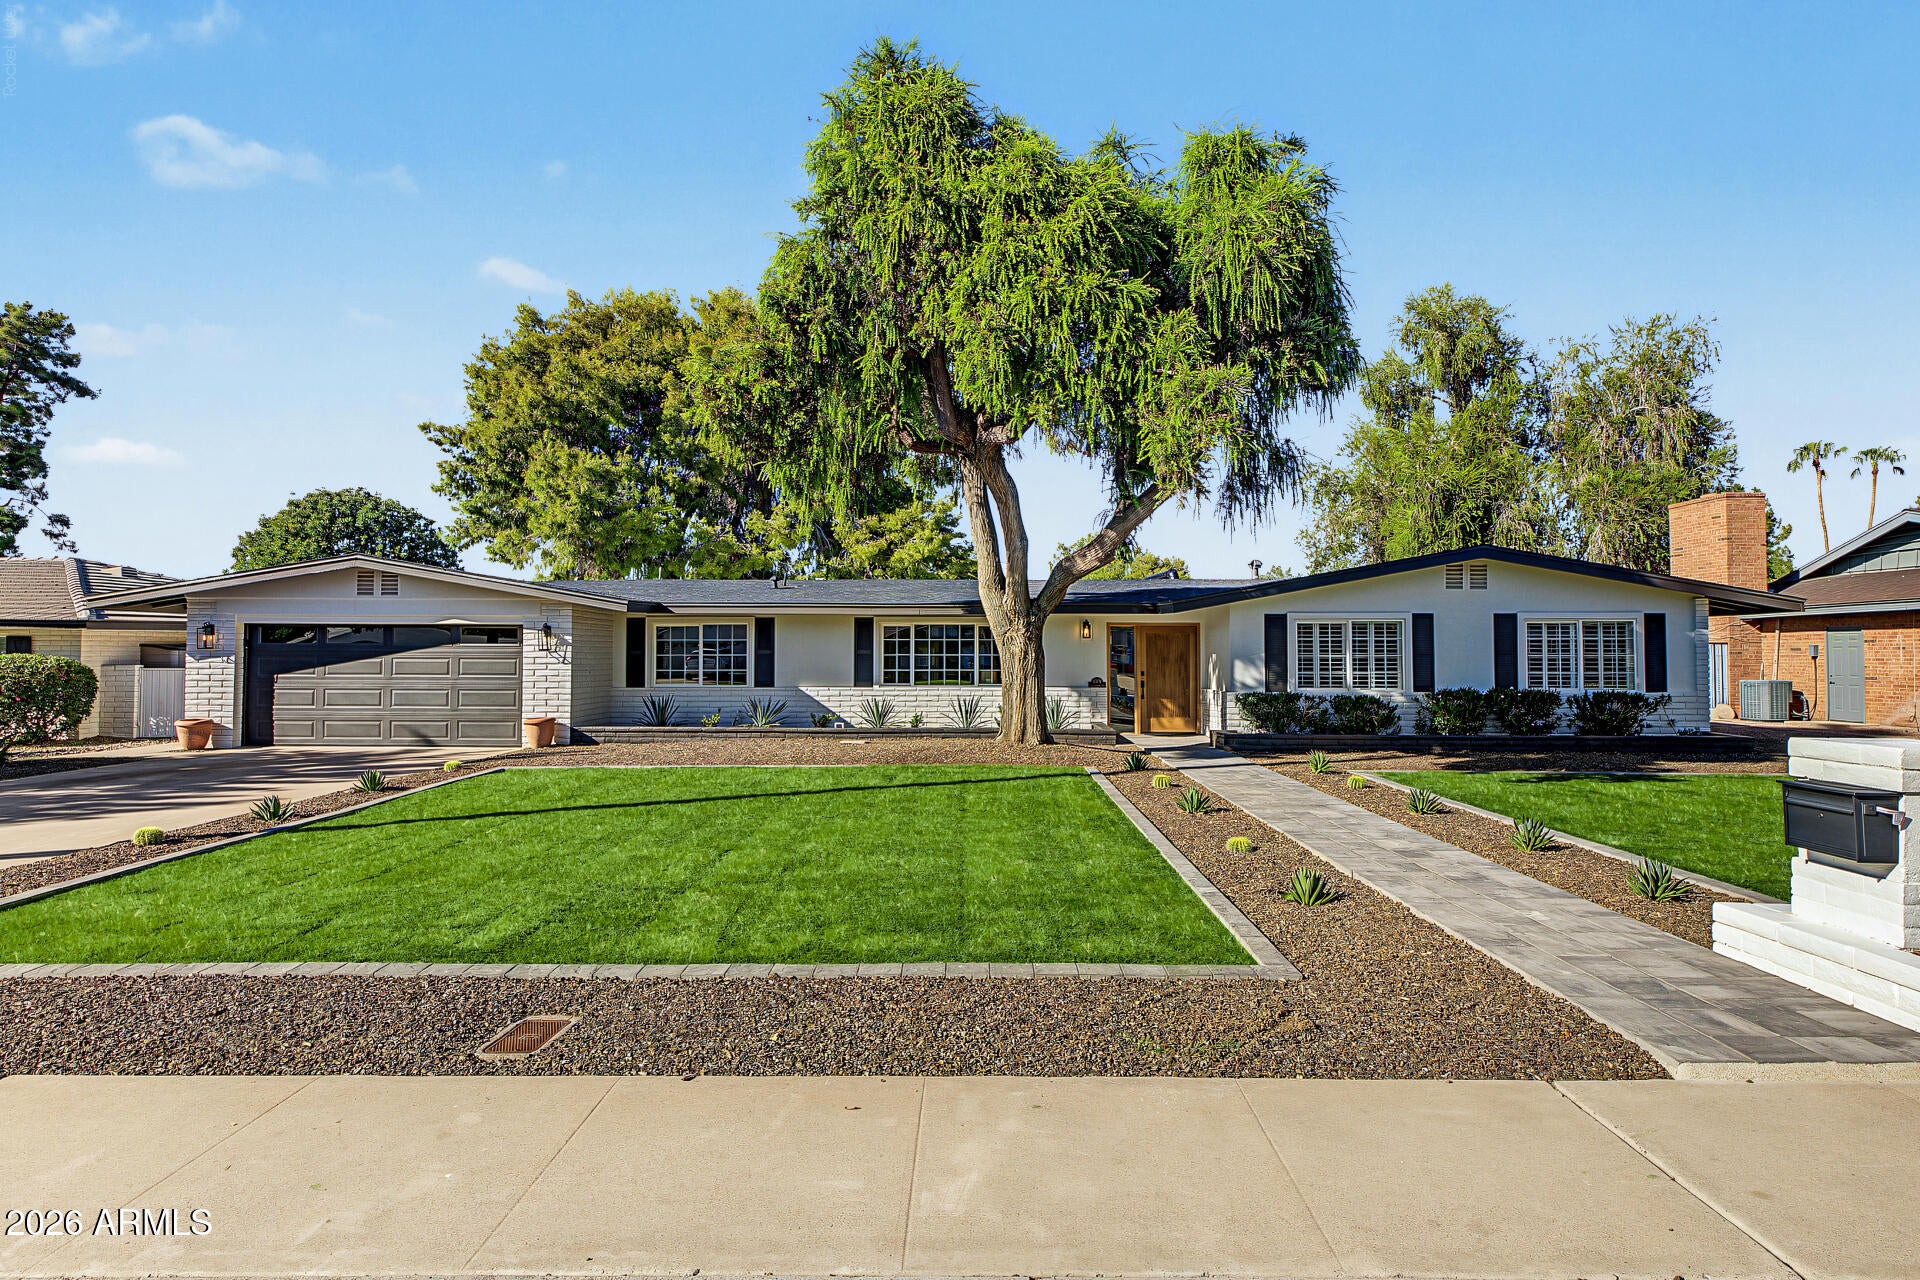
Mortgage Calculator
Monthly Payment (Est.)
Enter an interest rate to see your estimated monthly payment.just now Listing first seen on site 15 hours ago Listing updated with changes from the MLS®

All information should be verified by the recipient and none is guaranteed as accurate by ARMLS. Copyright 2026 Arizona Regional Multiple Listing Service, Inc. All rights reserved.
Last checked: 2026-10-03 10:07 PM UTC
Save
Ask
Tour
Hide
$1,349,000
-1 Days On Site
352 W SOUTHERN HILLS Road
Phoenix, AZ 85023
For Sale|Single Family Residence|Active
4
Beds
3
Total Baths
3
Full Baths
3,004
SqFt
$449
/SqFt
1965
Built
Subdivision:
MOON VALLEY LOTS 1-128 146-339 TR A-E
County:
Maricopa
Call Now: 602-513-2590
Is this the listing for you? We can help make it yours.
602-513-2590Save
Ask
Tour
Hide
Calculator powered by Showcase IDX, a Constellation1 Company. Copyright ©2026 Information is deemed reliable but not guaranteed.
Save
Ask
Tour
Hide
Listing Snapshot
Price
$1,349,000
Days On Site
-1 Days
Bedrooms
4
Inside Area (SqFt)
3,004 sqft
Total Baths
3
Full Baths
3
Partial Baths
N/A
Lot Size
0.27 Acres
Year Built
1965
MLS® Number
7082754
Status
Active
Property Tax
$4,384
HOA/Condo/Coop Fees
N/A
Sq Ft Source
Appraiser
Friends & Family
Recent Activity
General Features
Acres
0.27
Attached Garage
Yes
Cross Street
7th st and thunderbird
Disclosures
Agency Discl Req
Garage
Yes
Garage Spaces
2
Land Lease
No
Levels
One
Number Of Stories
1
Parking
Garage Door Opener
Parking Spaces
2
Property Sub Type
Single Family Residence
Sewer
Public Sewer
Water Source
Public
Interior Features
Appliances
DishwasherDisposalRefrigeratorMicrowaveGas RangeWasherDryer
Cooling
Ceiling Fan(s)Central Air
Fireplace
Yes
Fireplace Features
GasOutside
Fireplaces
1
Flooring
VinylTile
Heating
Forced Air
Interior
Double VanityEat-in KitchenBreakfast BarKitchen Island
Laundry Features
Inside
Spa
Yes
Window Features
Double Pane Windows
Save
Ask
Tour
Hide
Exterior Features
Construction Details
Slump BlockStone
Exterior
BarbecueBuilt-in Barbecue
Fencing
Wrought IronBlockBack Yard
Lot Features
On Golf CourseSprinklers In FrontSprinklers In Rear
Pool Features
Fenced
Private Pool
Yes
Roof
Built-Up
Spa
Yes
Spa Features
PrivateHeated
View
Mountain(s)Golf Course
Waterview
Mountain(s)Golf Course
Windows/Doors
Double Pane Windows
Community Features
Community Features
Golf
School District
Glendale Union High School District
Township
3N
Financing Terms Available
CashVA LoanFHAConventional
Roads
Asphalt
Schools
School District
Glendale Union High School District
Elementary School
Lookout Mountain School
Middle School
Mountain Sky Middle School
High School
Thunderbird High School
Listing courtesy of HomeSmart.
Neighborhood & Commute
Source: Walkscore
Save
Ask
Tour
Hide