
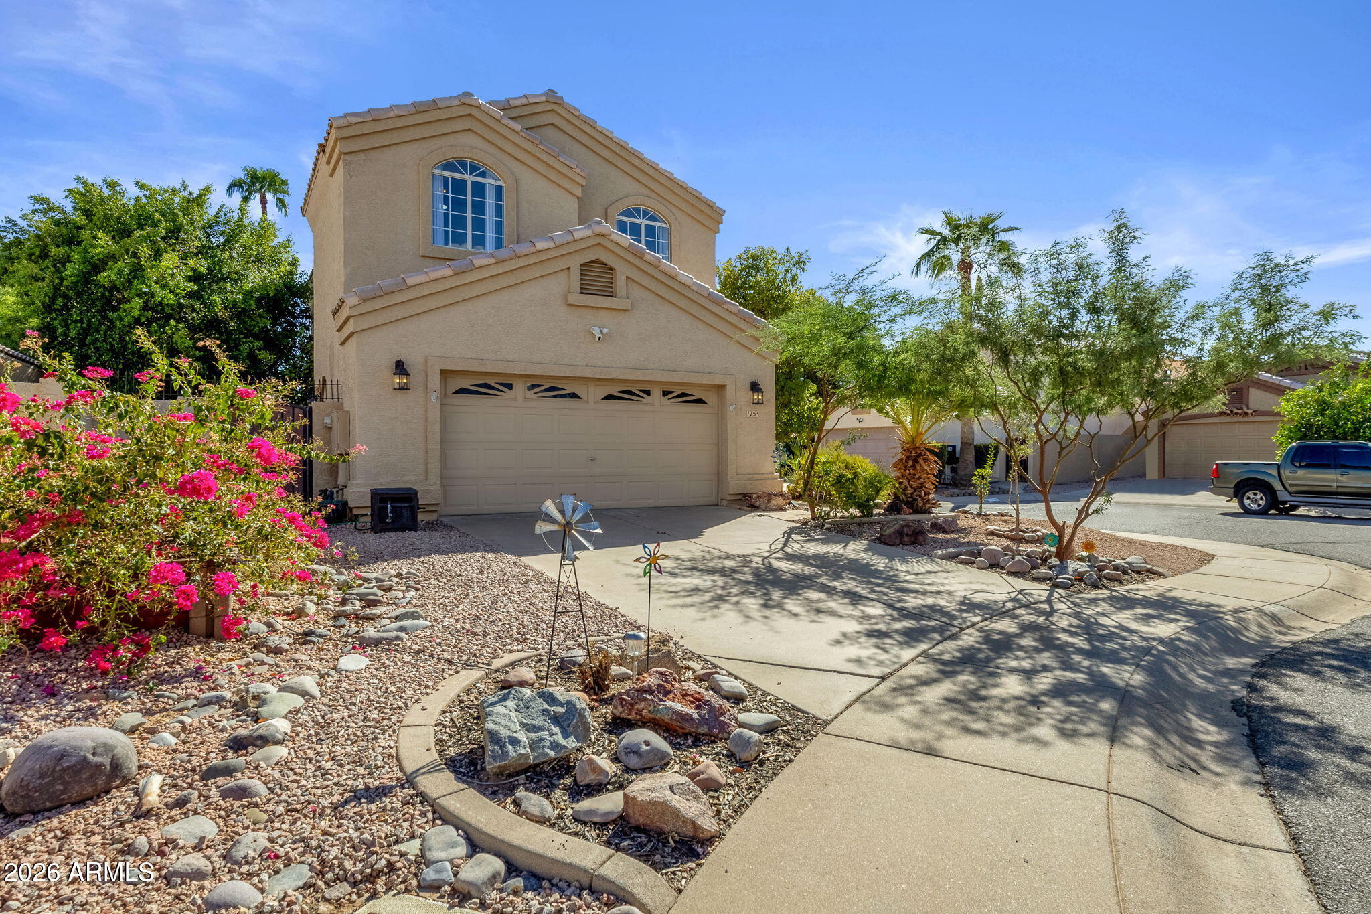
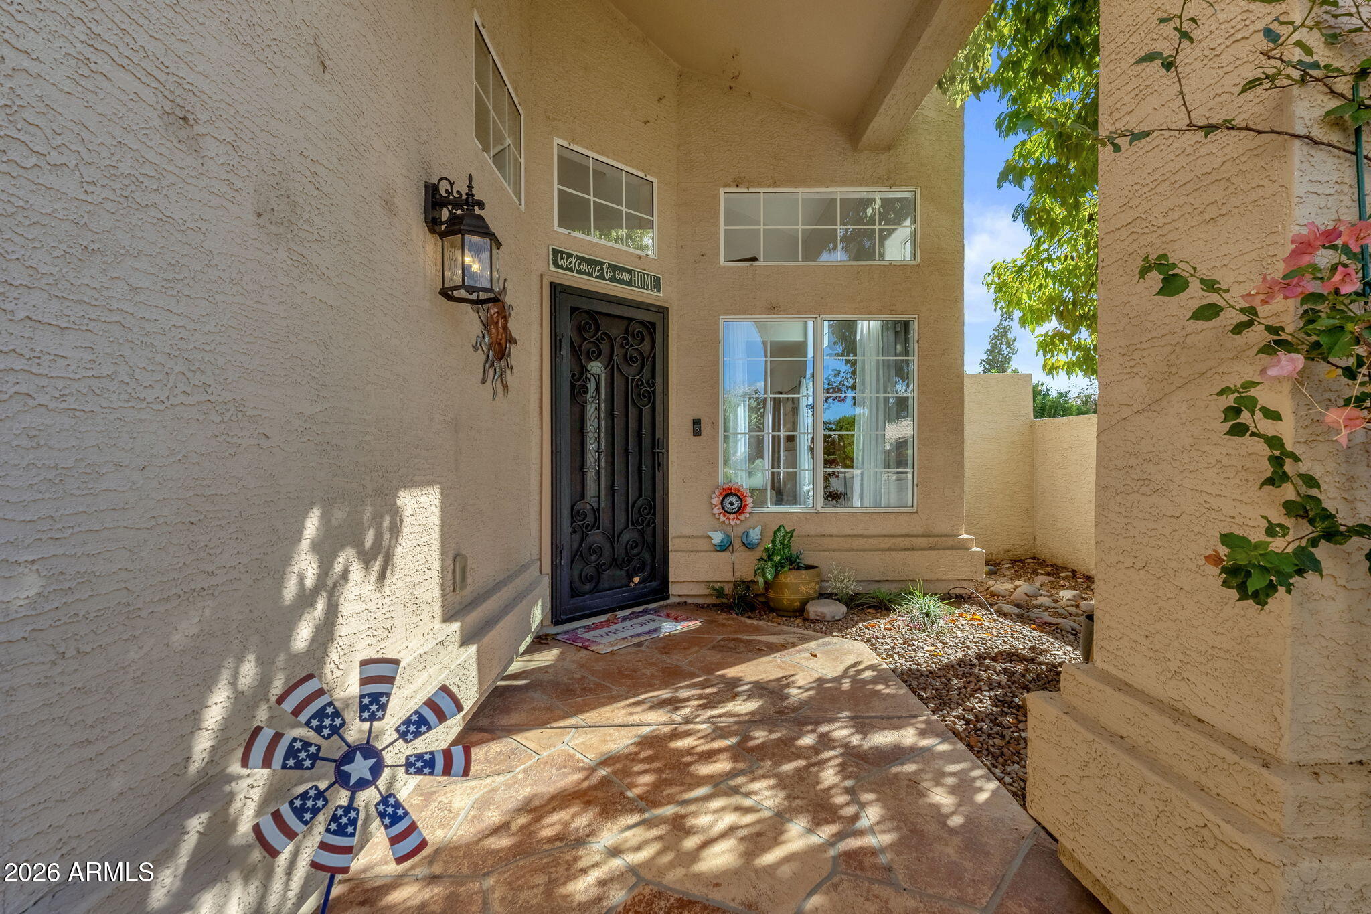
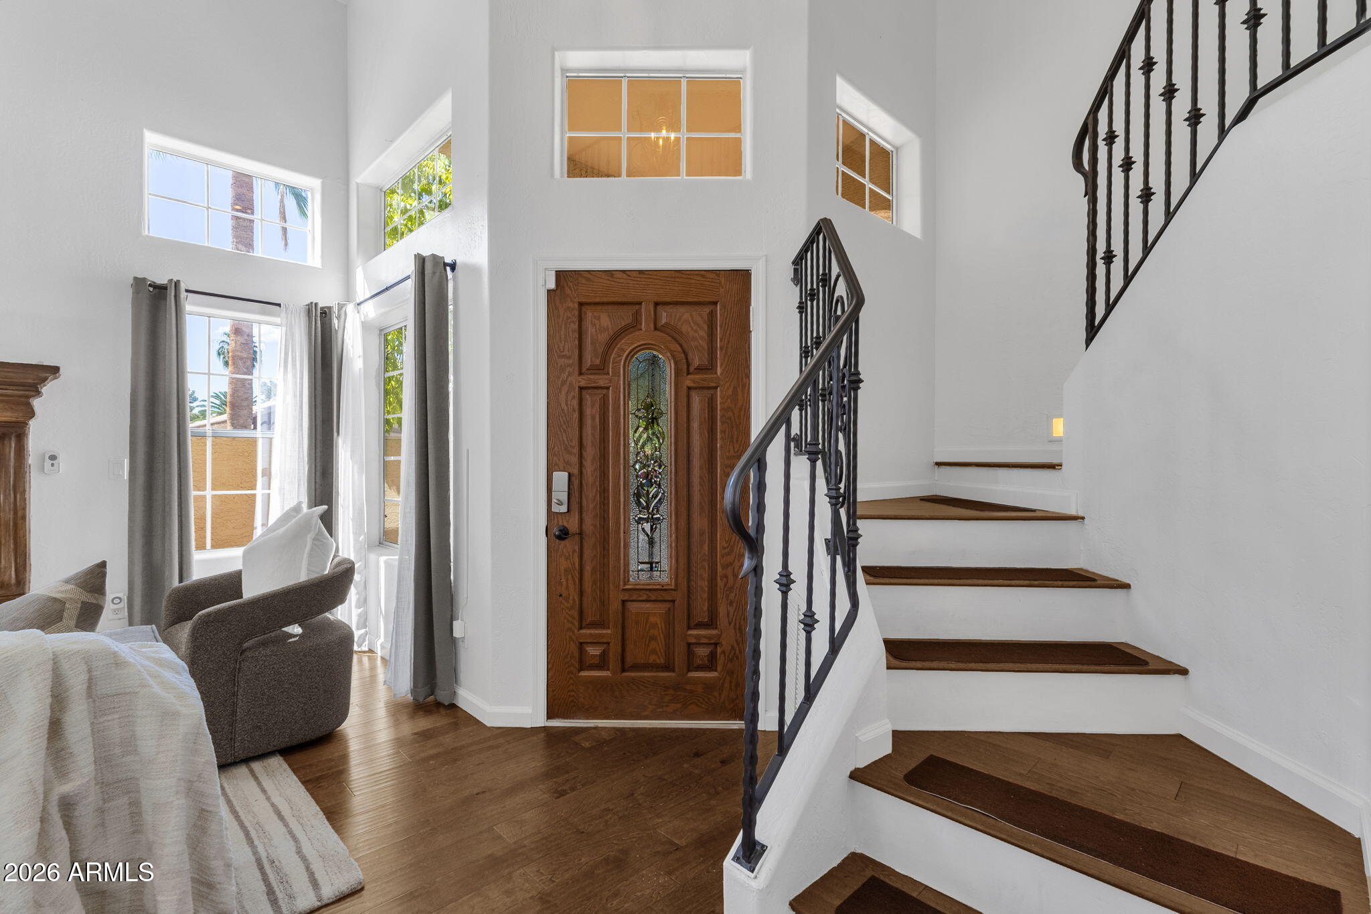
MOVE-IN READY 4 bed, 2.5 ba WATERFRONT home in The Springs! Versatile floor plan features living room flowing to dining nook & kitchen + family room w/ BEAUTIFUL fireplace feature wall. Kitchen is a chef's delight w/ abundant cabinet space + pantry, SS appliances, granite counters, stone tile backsplash, center island + peninsula for prep space. Master suite features waterfront balcony, spacious walk-in closet & STUNNING en suite bath w/ dual vanity, soaking tub, and frameless glass shower. Generously sized secondary bedrooms + full guest bath w/ upgraded fixtures & finishes. REAL wood flooring, upgraded light fixtures & fans, airy vaulted ceilings & bright natural light t/o! Resort style backyard w/ expansive covered patio, turf yard, sparkling pool w/ water feature, & lake access. Close to The Springs community center w/ pool & spa, basketball & tennis courts, near highly rated Chandler schools, and easy access to 202 freeway.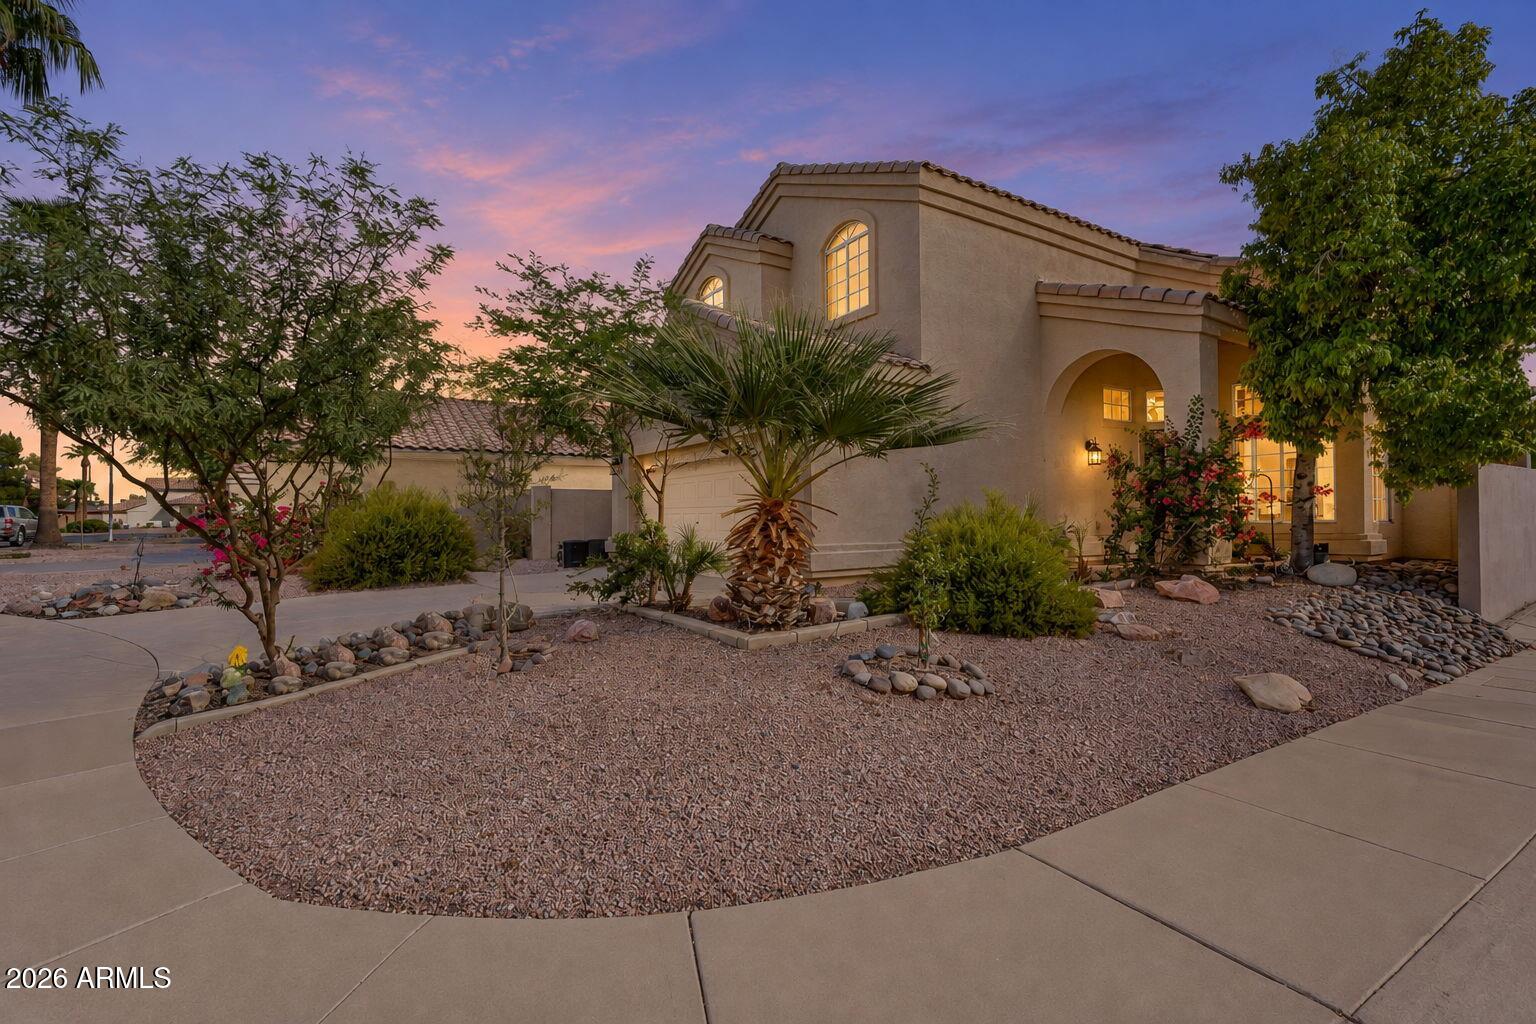
Mortgage Calculator
Monthly Payment (Est.)
$3,1257 hours ago Listing updated with changes from the MLS® 7 hours ago Listing first seen on site

All information should be verified by the recipient and none is guaranteed as accurate by ARMLS. Copyright 2026 Arizona Regional Multiple Listing Service, Inc. All rights reserved.
Last checked: 2026-09-20 08:51 AM UTC
Save
Ask
Tour
Hide
$685,000
New Listing
1753 E BOSTON Circle
Chandler, AZ 85225
For Sale|Single Family Residence|Active
4
Beds
3
Total Baths
2
Full Baths
1
Partial Bath
2,086
SqFt
$328
/SqFt
1994
Built
Subdivision:
SPRINGS UNIT 2 AMD
County:
Maricopa
Call Now: 602-513-2590
Is this the listing for you? We can help make it yours.
602-513-2590Save
Ask
Tour
Hide
Calculator powered by Showcase IDX, a Constellation1 Company. Copyright ©2026 Information is deemed reliable but not guaranteed.
Save
Ask
Tour
Hide
Listing Snapshot
Price
$685,000
Days On Site
0 Days
Bedrooms
4
Inside Area (SqFt)
2,086 sqft
Total Baths
3
Full Baths
2
Partial Baths
1
Lot Size
0.11 Acres
Year Built
1994
MLS® Number
7082759
Status
Active
Property Tax
$2,443
HOA/Condo/Coop Fees
$120.75 monthly
Sq Ft Source
Assessor
Friends & Family
Recent Activity
General Features
Acres
0.11
Cross Street
Chandler & Cooper
Disclosures
Seller Discl AvailAgency Discl Req
Garage
Yes
Garage Spaces
2
Land Lease
No
Levels
Two
Number Of Stories
2
Parking Spaces
2
Property Sub Type
Single Family Residence
Sewer
Public Sewer
Water Source
Public
Interior Features
Appliances
DishwasherRefrigeratorMicrowaveElectric RangeWasherDryer
Cooling
Ceiling Fan(s)Central Air
Fireplace
Yes
Fireplace Features
Living Room
Fireplaces
1
Heating
Electric
Interior
Double VanityPantryKitchen IslandGranite CountersVaulted Ceiling(s)High Ceilings
Laundry Features
Inside
Save
Ask
Tour
Hide
Exterior Features
Construction Details
Stucco
Exterior
Balcony
Fencing
Wrought IronBlockPartialBack Yard
Lot Features
Desert FrontDesert BackWaterfront
Patio And Porch
Patio
Pool Features
Outdoor PoolFenced
Private Pool
Yes
Roof
Tile
Spa Features
None
Waterfront
Yes
Community Features
Association Fee
$120.75
Association Fee Frequency
Monthly
Community Features
LakeTennis Court(s)Sidewalks
School District
Chandler Unified District #80
Township
1S
Financing Terms Available
CashFHAConventional
Schools
School District
Chandler Unified District #80
Elementary School
Rudy G Bologna Elementary
Middle School
Willis Junior High School
High School
Perry High School
Listing courtesy of RE/MAX Fine Properties.
Neighborhood & Commute
Source: Walkscore
Save
Ask
Tour
Hide