
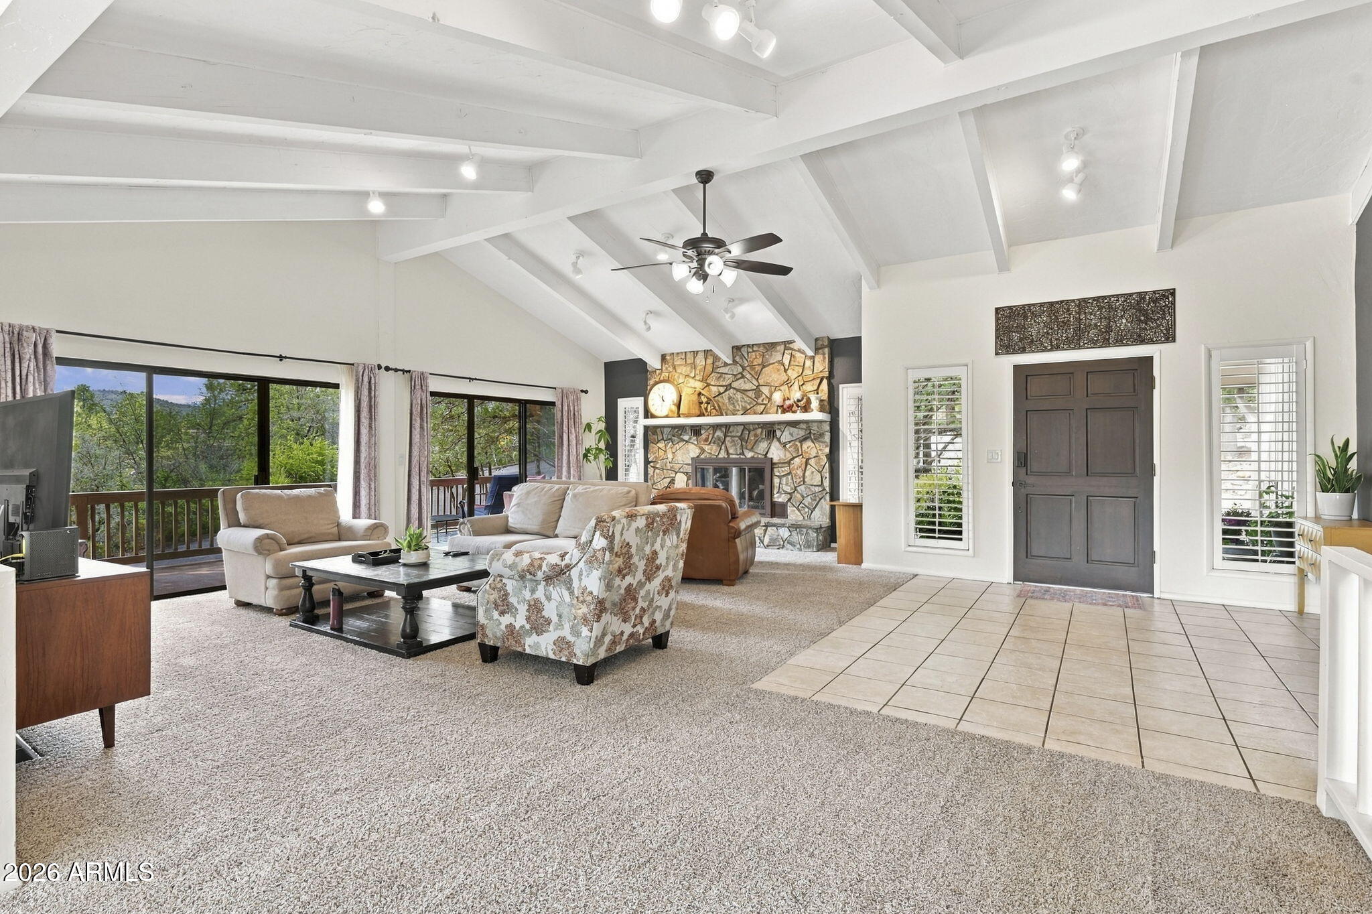
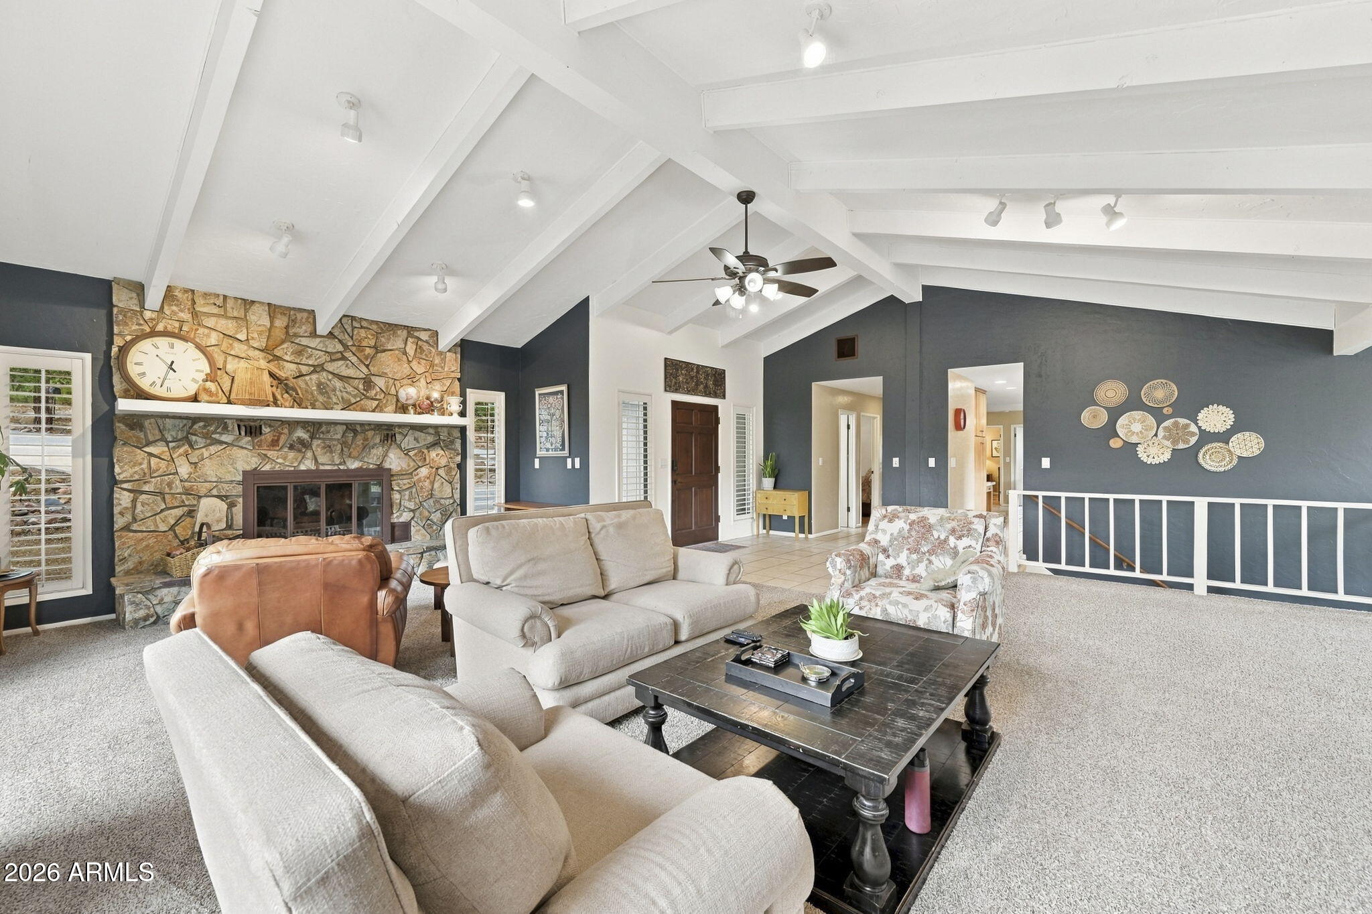
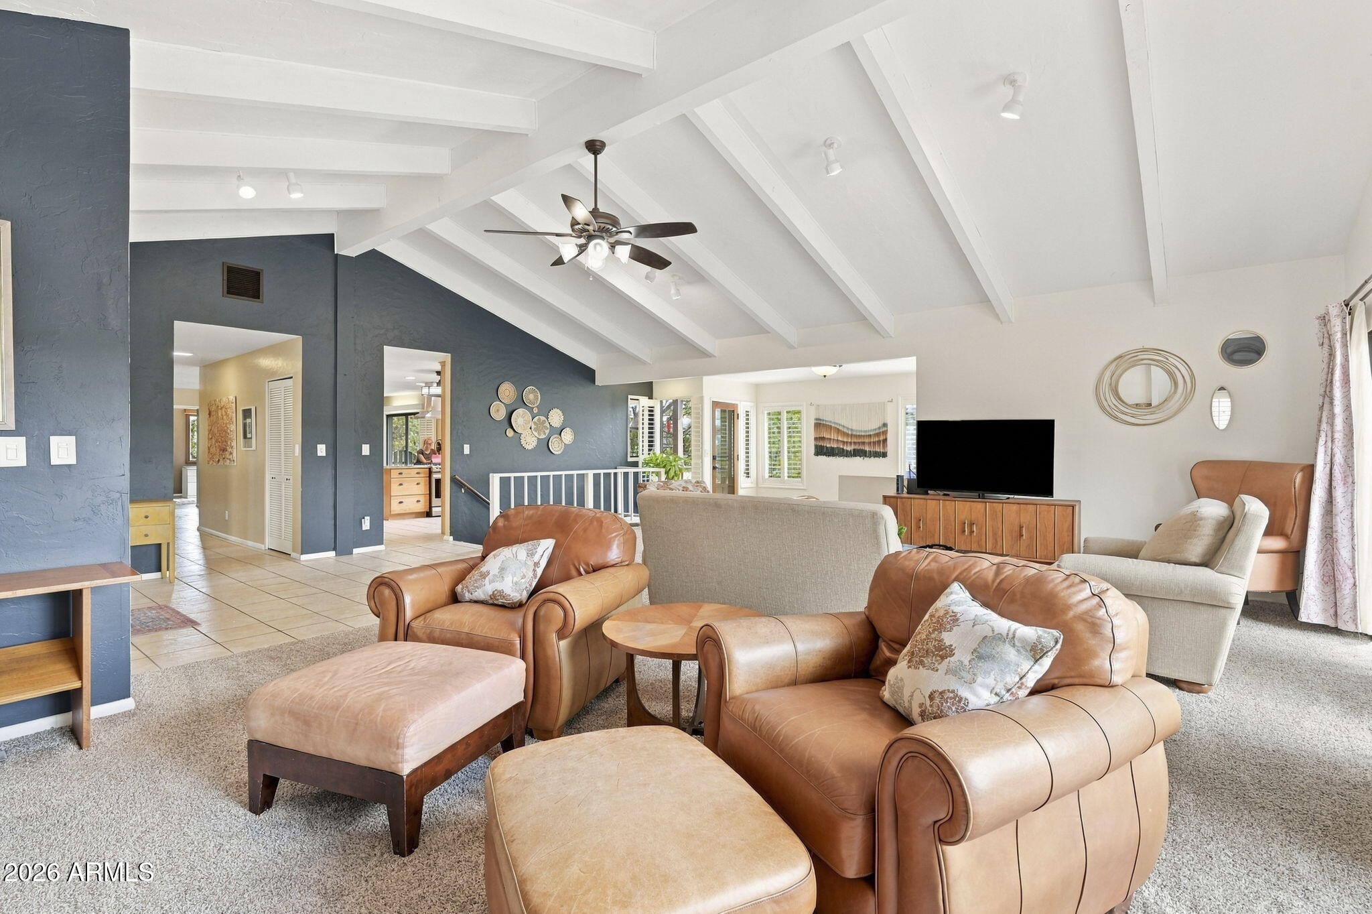
Beautiful home in desirable Wildwood Estates, only minutes from downtown in the cool pines with VIEWS of Thumb Butte and the Forest. Large family/living room that is great for entertaining with double decks on the east and south sides of the home that allow for abundant natural light. Live on one level with 3 bedrooms, 2 bathrooms on the main level. Lower level has 2 bedrooms and is perfect for a home office, guests, an in-law suite or kids with it's own private outside entrance. Many upgrades, all new paint, the east deck was just refinished, water heater, air conditioner and furnace where replaced Nov. 2025. The lower level was completely remodeled with spacious pantry, amazing laundry room, new bath and wet bar. Storage galore! Large wood burning fireplace in the living room and wood burning fireplace in the living room and wood burning stove in the Breakfast area. Large corner lot with fenced dog run area. The community outdoor pool in the subdivision is the perfect distance from the home.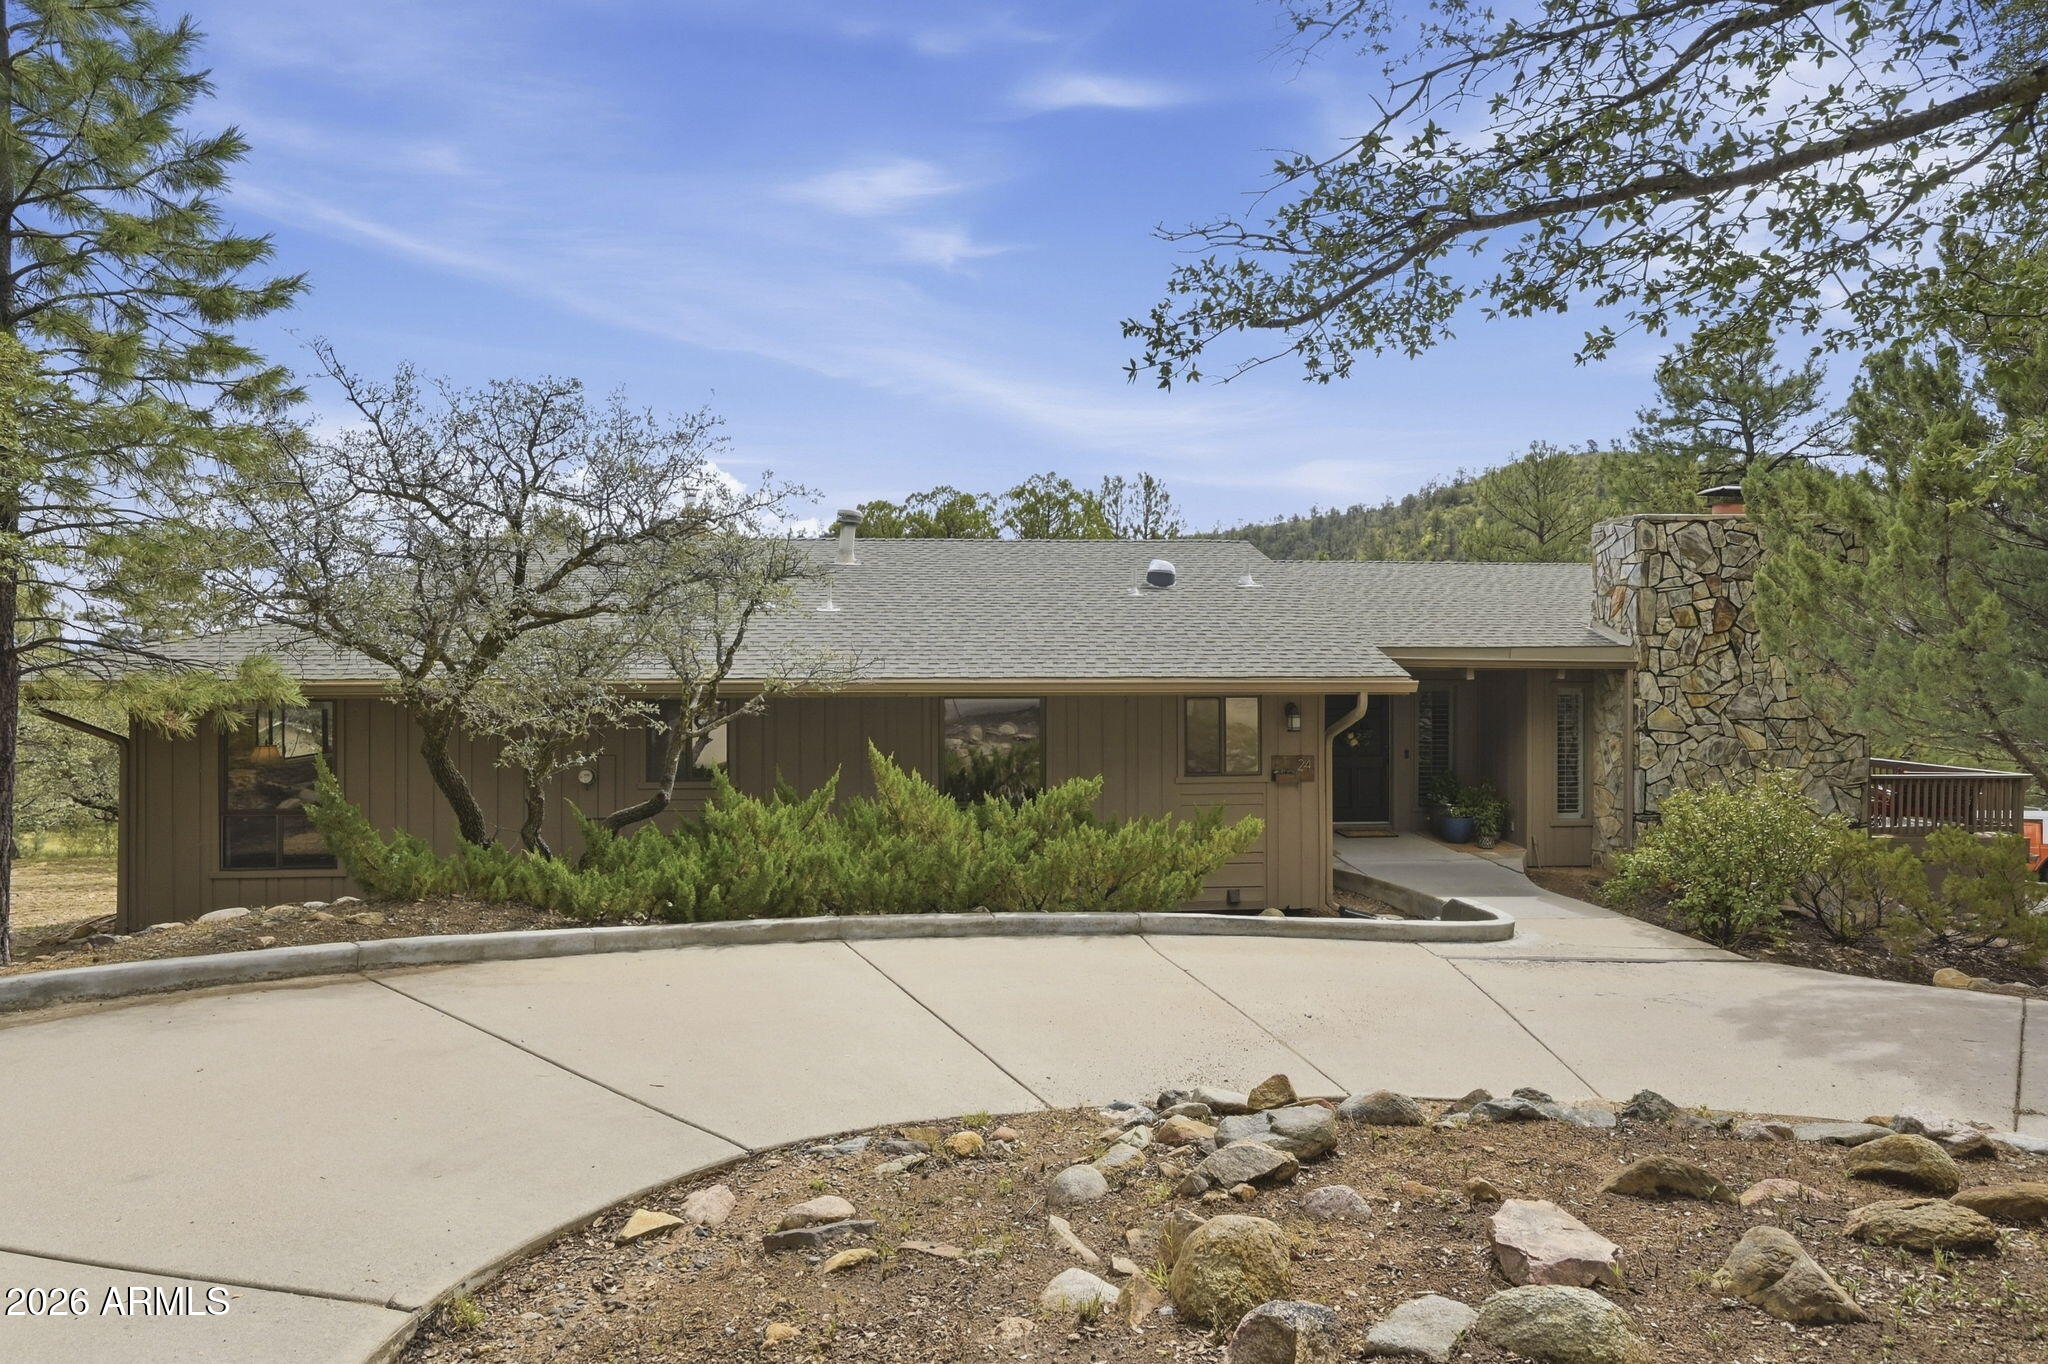
Mortgage Calculator
Monthly Payment (Est.)
$3,6453 hours ago Listing updated with changes from the MLS® 6 hours ago Listing first seen on site

All information should be verified by the recipient and none is guaranteed as accurate by ARMLS. Copyright 2026 Arizona Regional Multiple Listing Service, Inc. All rights reserved.
Last checked: 2026-09-20 10:24 PM UTC
Save
Ask
Tour
Hide
$799,000
New Listing
24 WILDWOOD Drive
Prescott, AZ 86305
For Sale|Single Family Residence|Active
5
Beds
3
Total Baths
3
Full Baths
3,035
SqFt
$263
/SqFt
1978
Built
Subdivision:
WILDWOOD ESTATES 2
County:
Yavapai
Call Now: 602-513-2590
Is this the listing for you? We can help make it yours.
602-513-2590Save
Ask
Tour
Hide
Calculator powered by Showcase IDX, a Constellation1 Company. Copyright ©2026 Information is deemed reliable but not guaranteed.
Save
Ask
Tour
Hide
Listing Snapshot
Price
$799,000
Days On Site
0 Days
Bedrooms
5
Inside Area (SqFt)
3,035 sqft
Total Baths
3
Full Baths
3
Partial Baths
N/A
Lot Size
0.44 Acres
Year Built
1978
MLS® Number
7082820
Status
Active
Property Tax
$3,420
HOA/Condo/Coop Fees
$14.42 monthly
Sq Ft Source
Assessor
Friends & Family
Recent Activity
General Features
Acres
0.44
Cross Street
Iron Springs
Disclosures
Seller Discl Avail
Garage
Yes
Garage Spaces
2
Land Lease
No
Levels
Two
Number Of Stories
2
Parking
Circular Driveway
Parking Spaces
4
Property Sub Type
Single Family Residence
Sewer
Public Sewer
Style
Mid-Century Modern
Utilities
Phone Available
Water Source
Public
Interior Features
Appliances
DishwasherRefrigeratorGas CooktopGas Range
Basement
FinishedWalk-Out AccessWalk-Up Access
Cooling
Ceiling Fan(s)Central Air
Fireplace
Yes
Fireplace Features
Wood BurningWood Burning Stove
Fireplaces
2
Flooring
CarpetLaminateVinyl
Heating
Forced Air
Interior
Eat-in KitchenPantryGranite CountersVaulted Ceiling(s)High Ceilings
Laundry Features
Washer HookupGas Dryer Hookup
Window Features
Double Pane Windows
Save
Ask
Tour
Hide
Exterior Features
Construction Details
BrickStone
Exterior
Balcony
Fencing
Partial
Lot Features
Desert Front
Pool Features
Fenced
Roof
Composition
Spa Features
None
View
Mountain(s)Trees/Woods
Waterview
Mountain(s)Trees/Woods
Windows/Doors
Double Pane Windows
Community Features
Association Fee
$173.0
Association Fee Frequency
Annually
School District
Prescott Unified District
Township
14
Financing Terms Available
CashFHAConventional1031 Exchange
Roads
Asphalt
Schools
School District
Prescott Unified District
Elementary School
Abia Judd Elementary School
Middle School
Granite Mountain Middle School
High School
Prescott High School
Listing courtesy of Keller Williams Arizona Realty.
Neighborhood & Commute
Source: Walkscore
Save
Ask
Tour
Hide