
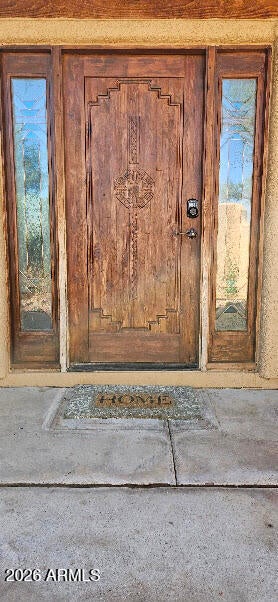
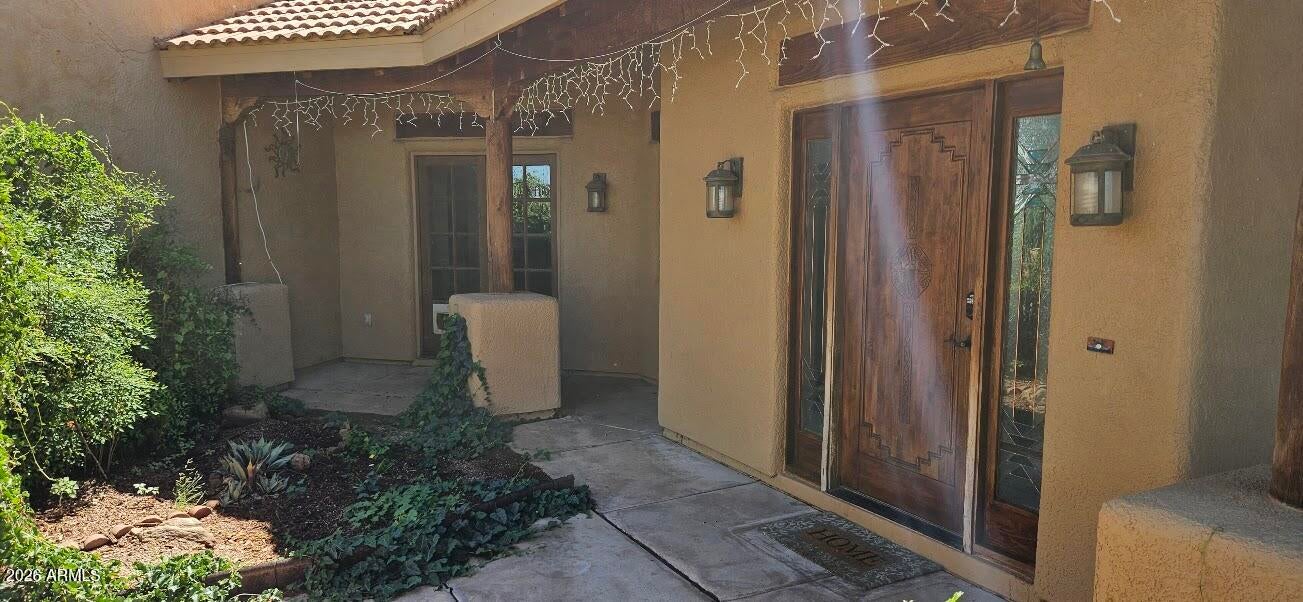
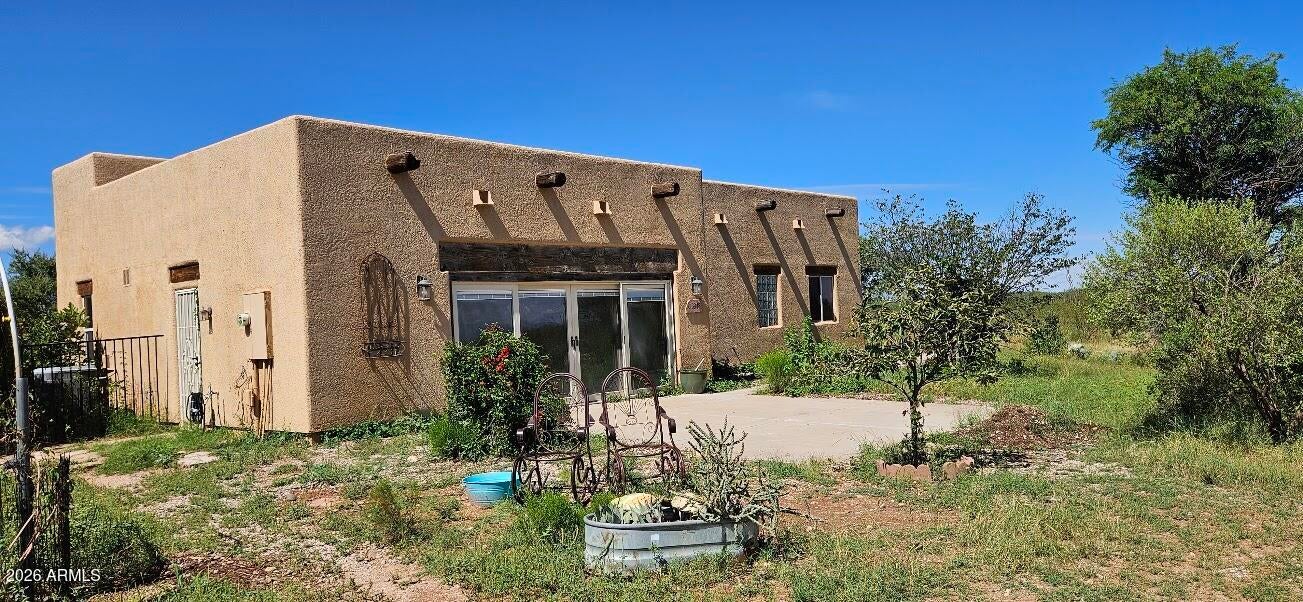
Don't look any longer here is the perfect horse property. Spectacular Santa Fe home on five acres with Corral and large shelter for your horses or other animals. Being adjacent to 5,200 acres of state land gives you plenty of room to ride horses. The home has a very nice classic Santa Fe style layout with split floor plan, two fireplaces, living room, dining room, and family room. Multiple doors including from the master bedroom access the large, enclosed patio. The master bathroom has a large garden tub and separate shower, with walk in closet. The large kitchen is centrally located in the home and spacious with island and breakfast bar. Double ovens, large microwave and electric cooktop stove make for a great cooking area and family gathering location. The House is centrally located on the parcel and surrounded by the exterior features to include animal pens, ponds, and horse area. The garage is currently enclosed with large sliding doors but could easily have a garage door reinstalled. This home is ready for its next owner with a lot of potential.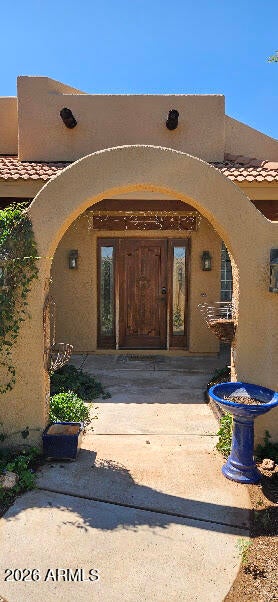
Mortgage Calculator
Monthly Payment (Est.)
$1,5745 hours ago Listing updated with changes from the MLS® 5 hours ago Listing first seen on site

All information should be verified by the recipient and none is guaranteed as accurate by ARMLS. Copyright 2026 Arizona Regional Multiple Listing Service, Inc. All rights reserved.
Last checked: 2026-09-20 10:29 PM UTC
Save
Ask
Tour
Hide
$345,000
New Listing
6948 E HORSETHIEF DRAW Road
Sierra Vista, AZ 85635
For Sale|Single Family Residence|Active
3
Beds
3
Total Baths
2
Full Baths
1
Partial Bath
2,236
SqFt
$154
/SqFt
2001
Built
Subdivision:
None
County:
Cochise
Call Now: 602-513-2590
Is this the listing for you? We can help make it yours.
602-513-2590Save
Ask
Tour
Hide
Calculator powered by Showcase IDX, a Constellation1 Company. Copyright ©2026 Information is deemed reliable but not guaranteed.
Save
Ask
Tour
Hide
Listing Snapshot
Price
$345,000
Days On Site
0 Days
Bedrooms
3
Inside Area (SqFt)
2,236 sqft
Total Baths
3
Full Baths
2
Partial Baths
1
Lot Size
5.04 Acres
Year Built
2001
MLS® Number
7082834
Status
Active
Property Tax
$3,097
HOA/Condo/Coop Fees
N/A
Sq Ft Source
Assessor
Friends & Family
Recent Activity
General Features
Acres
5.04
Attached Garage
Yes
Disclosures
Vicinity of an Airport
Foundation
Slab
Garage
Yes
Garage Spaces
2
Land Lease
No
Levels
One
Number Of Stories
1
Parking
RV Access/Parking
Parking Spaces
2
Property Sub Type
Single Family Residence
Sewer
Septic Tank
Style
Territorial/Santa Fe
Utilities
Propane
Water Source
PrivateShared Well
Interior Features
Appliances
DishwasherElectric CooktopMicrowaveBuilt-In Electric Oven
Cooling
Central Air
Fireplace
Yes
Fireplace Features
Family RoomLiving RoomGas
Fireplaces
2
Flooring
Tile
Heating
Forced Air
Interior
Double VanityBreakfast BarKitchen Island
Laundry Features
Inside
Window Features
Double Pane Windows
Save
Ask
Tour
Hide
Exterior Features
Construction Details
Stucco
Exterior
Other
Fencing
Wire
Other Structures
Barn(s)
Road Frontage
Unimproved
Roof
Built-UpTile
Spa Features
None
View
Mountain(s)
Waterview
Mountain(s)
Windows/Doors
Double Pane Windows
Community Features
School District
Sierra Vista Unified District
Township
22
Horse Property
Corral(s)Barn
Financing Terms Available
CashFHAConventional
Roads
DirtGravel
Horse Allowed
Yes
Schools
School District
Sierra Vista Unified District
Elementary School
Village Meadows Elementary School
Middle School
Village Meadows Elementary School
High School
Buena High School
Listing courtesy of Tierra Antigua Realty, LLC.
Neighborhood & Commute
Source: Walkscore
Save
Ask
Tour
Hide