
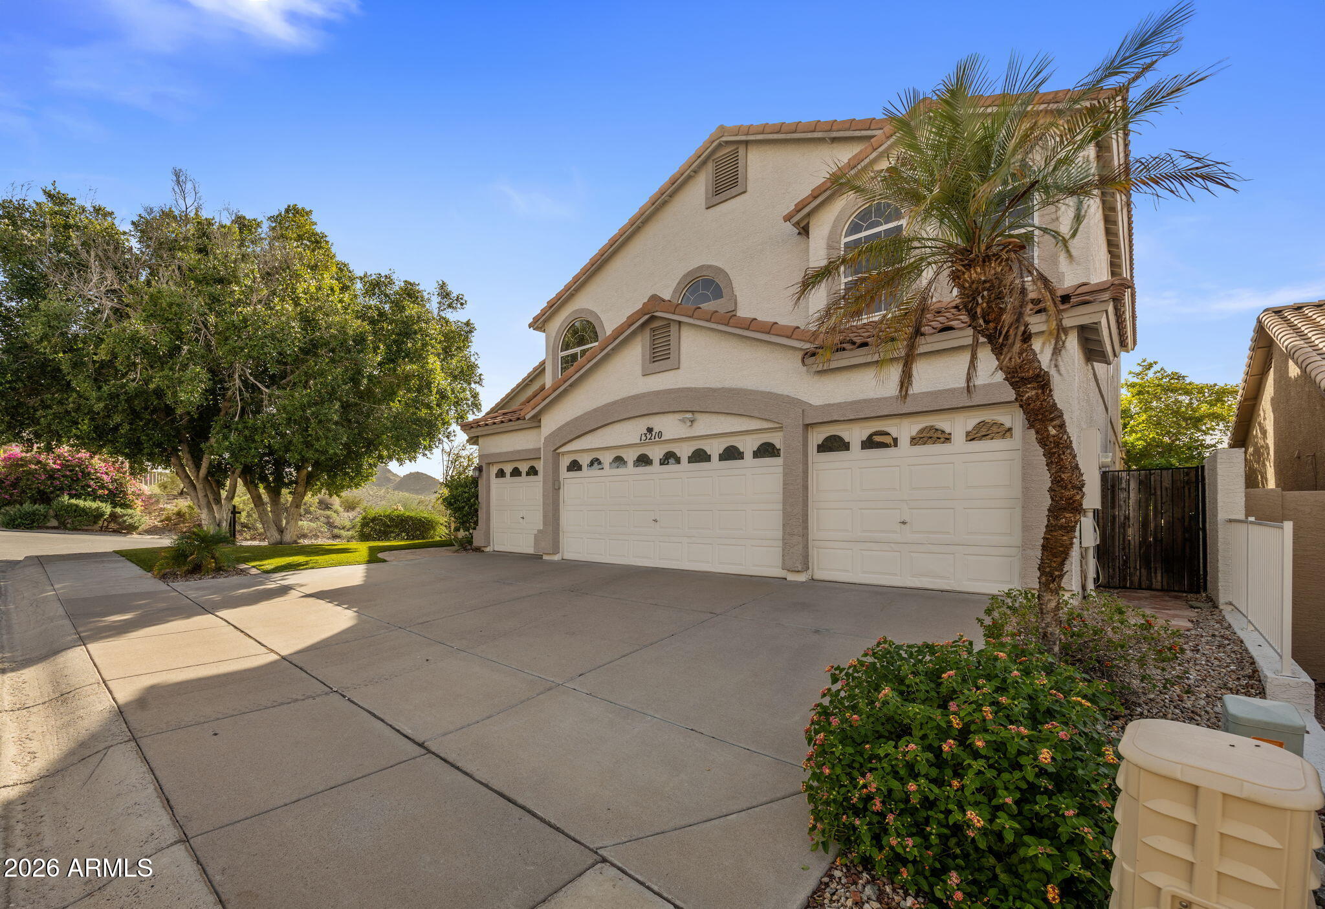
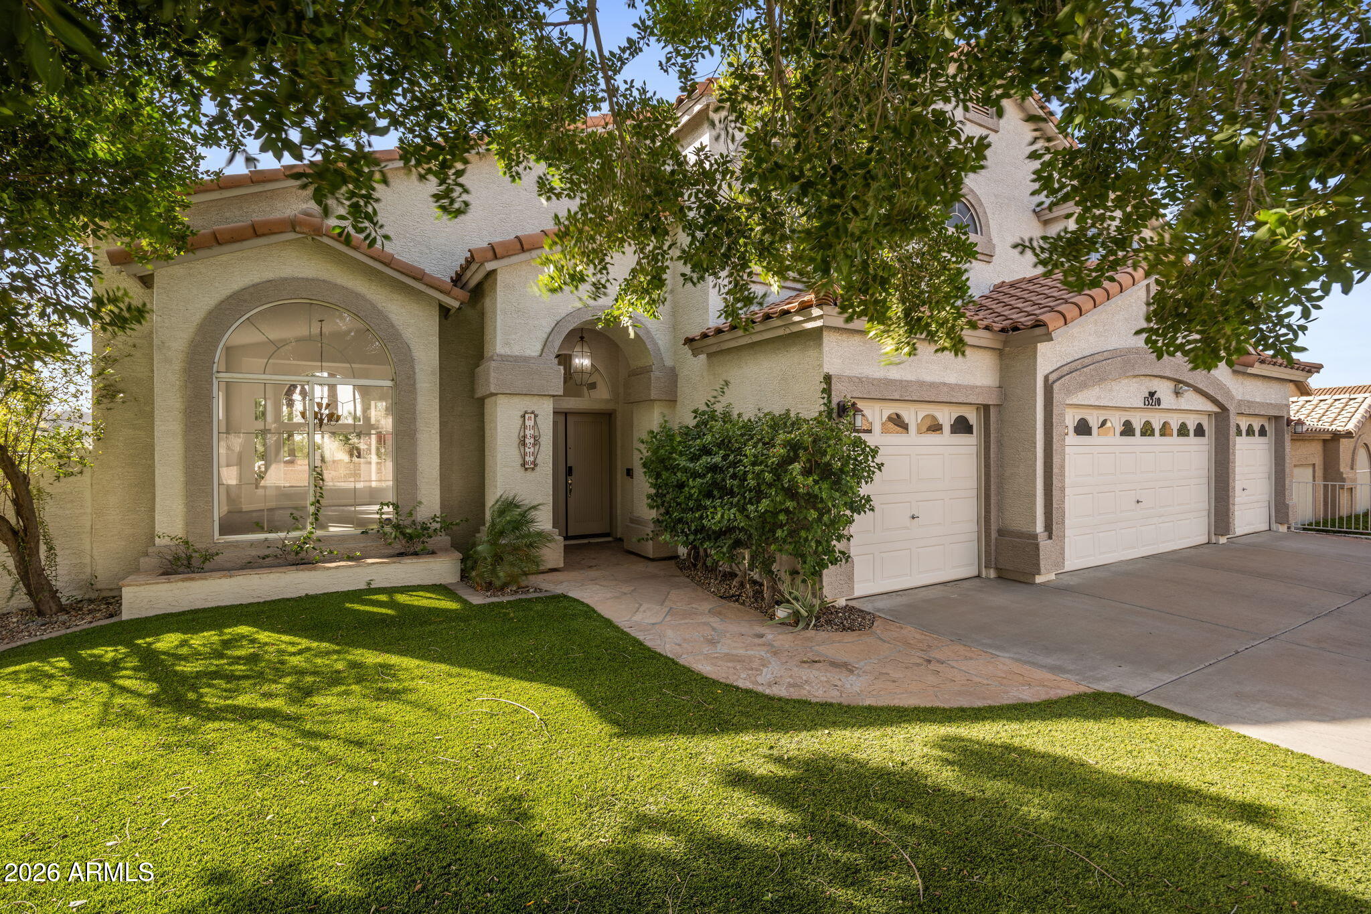
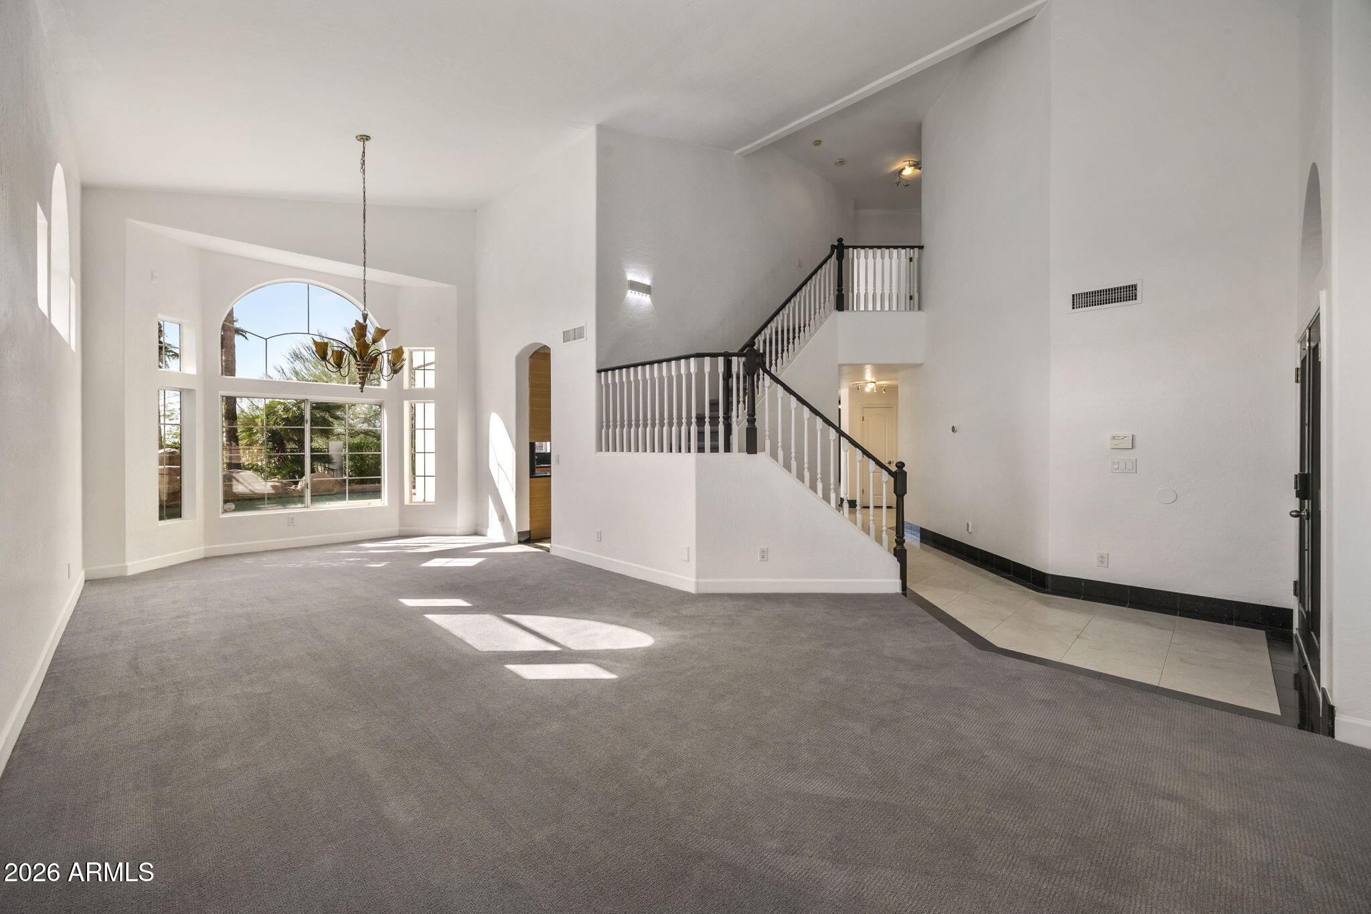
Situated on a premium corner lot, this exceptional home captures stunning mountain views and offers an impressive layout designed for both everyday living and effortless entertaining. The expansive formal living and dining room showcases soaring vaulted ceilings, abundant natural light, and a striking staircase that makes a true architectural statement. The beautifully appointed kitchen features a large center island, sleek cabinetry, generous prep space, and a charming eat-in nook surrounded by windows. The kitchen flows seamlessly into the inviting family room, anchored by a statement fireplace. A spacious downstairs bedroom offers a connected ensuite bath with a walk-in shower and double vanity, providing an ideal retreat for guests or multigenerational living. Upstairs, the oversized primary retreat creates a private sanctuary, complete with a dual-sided fireplace, multiple walk-in closets, and a private balcony that opens directly from the bedroom and showcases beautiful mountain views. The luxurious primary ensuite continues the sense of retreat with generous space and thoughtful finishes. With its elevated setting, expansive interiors, dramatic architectural details, and breathtaking desert surroundings, this home offers a distinctive blend of comfort, style, and Arizona living.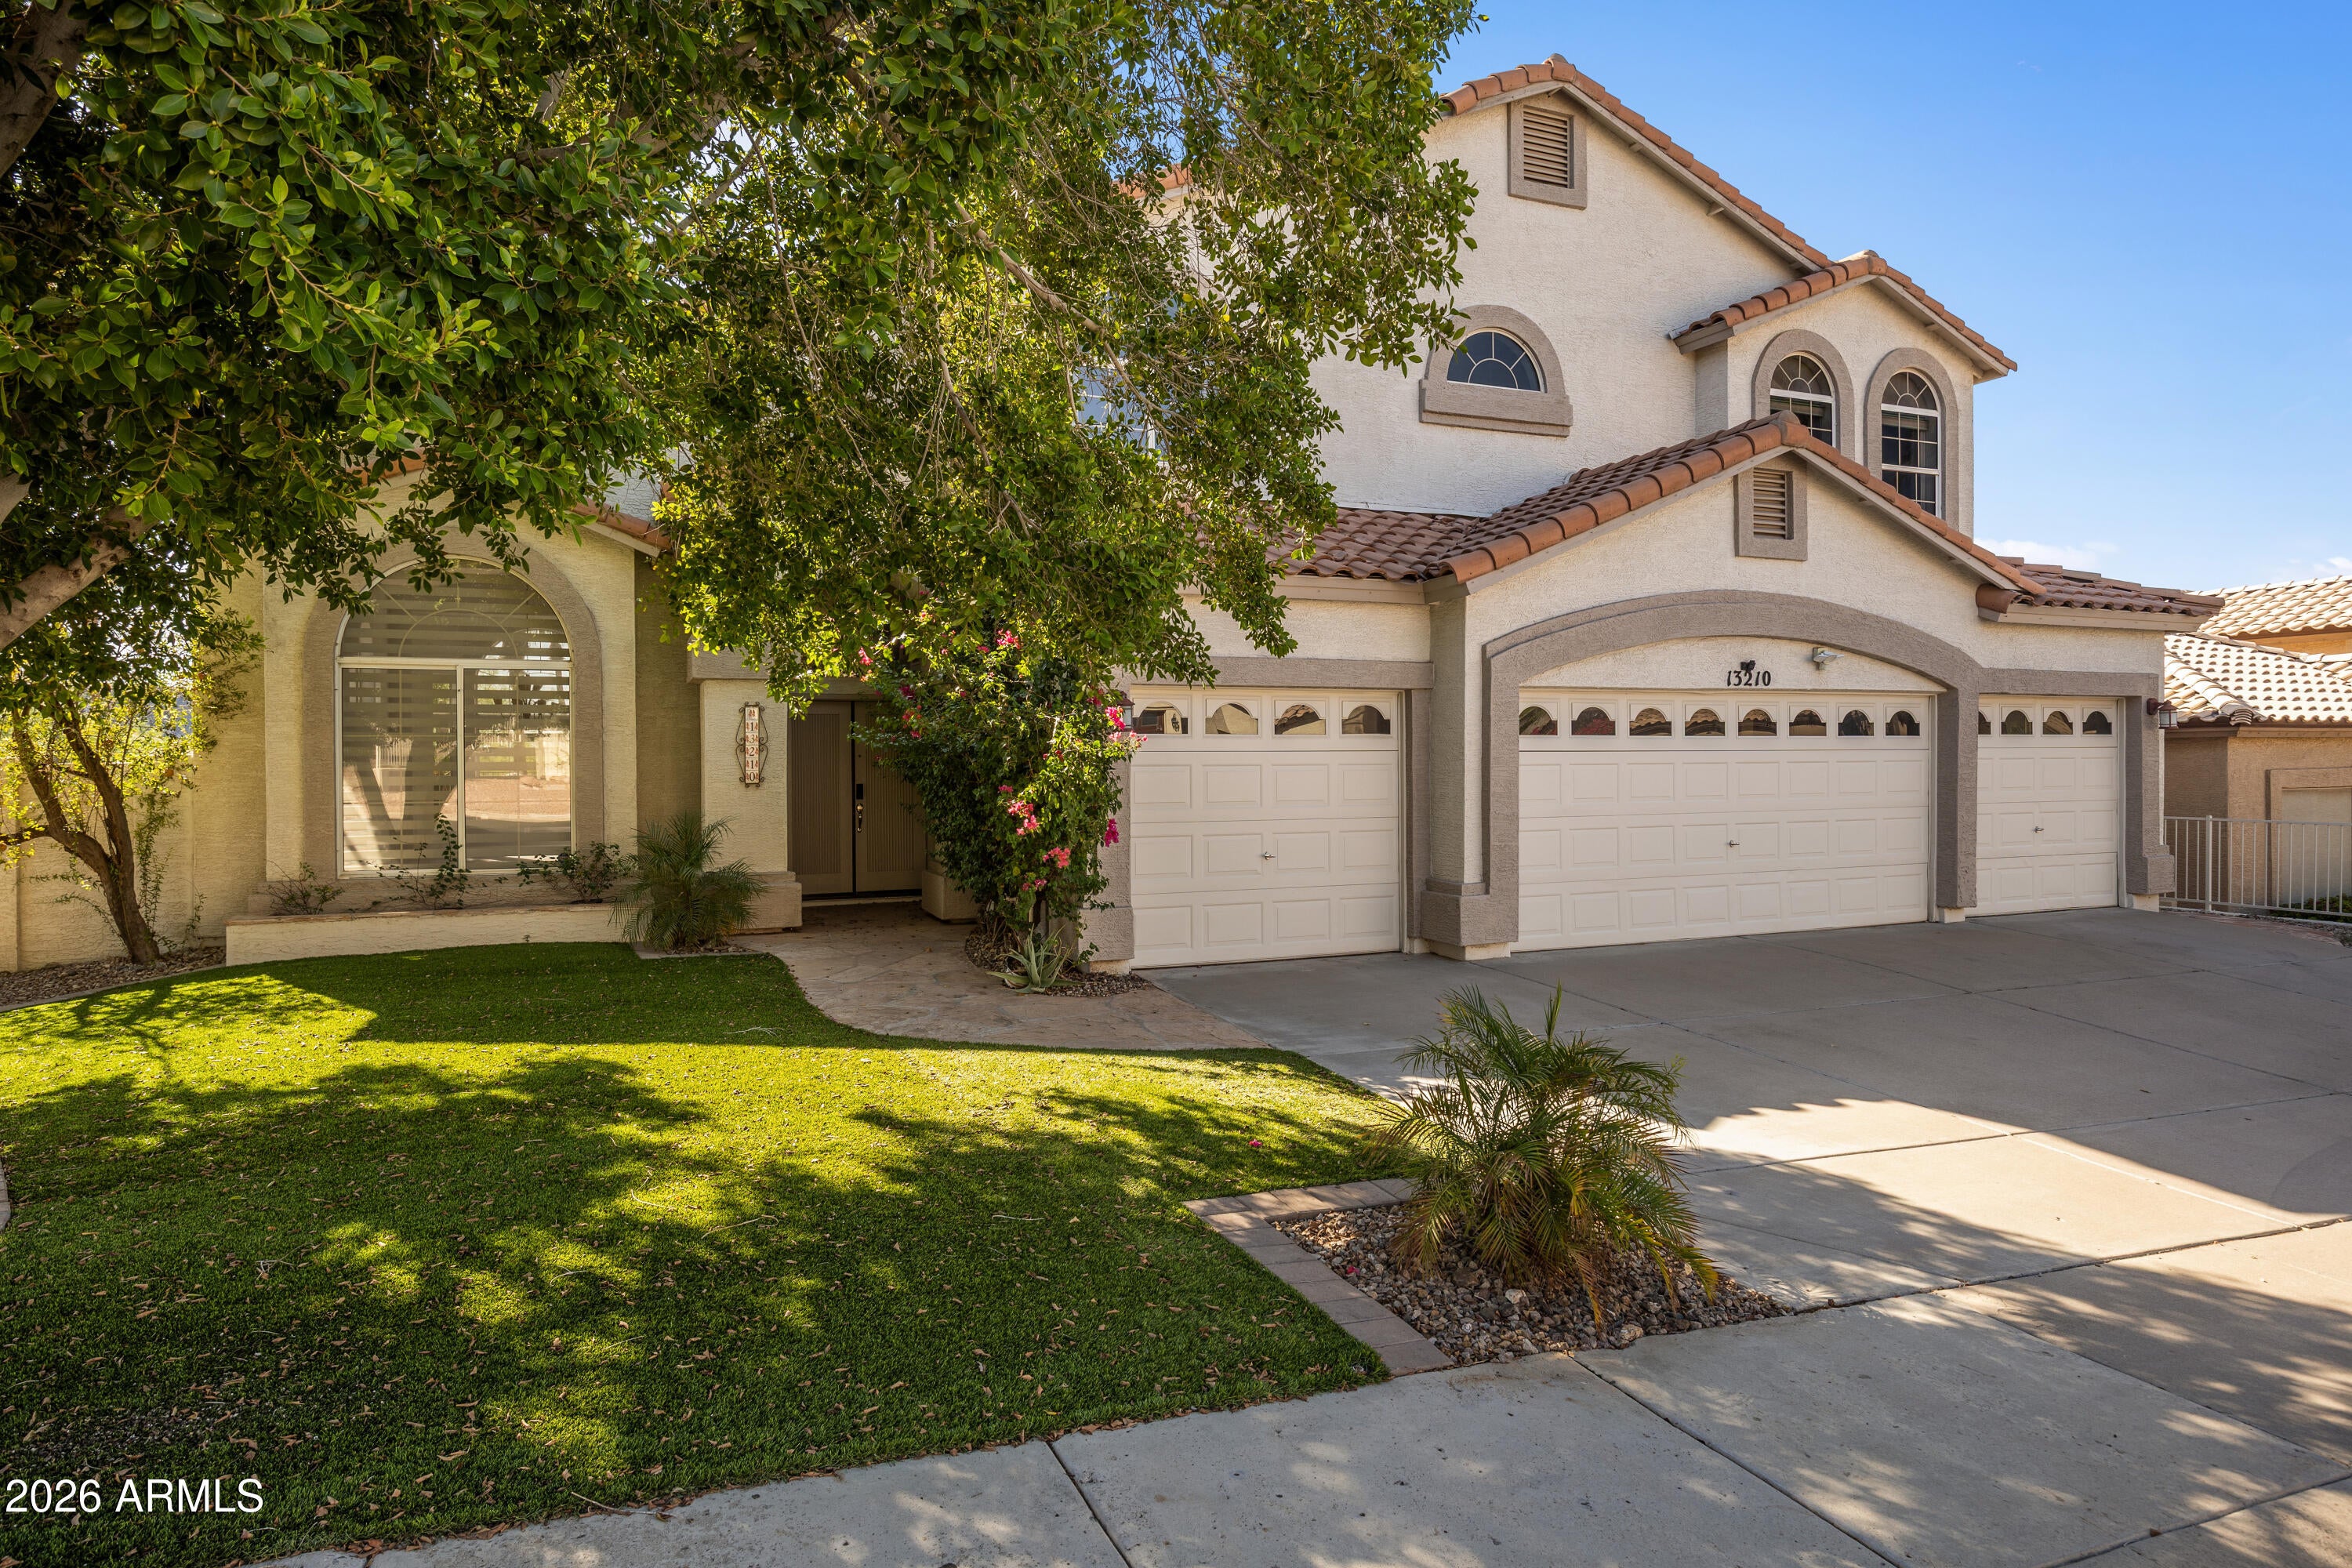
Mortgage Calculator
Monthly Payment (Est.)
Enter an interest rate to see your estimated monthly payment.just now Listing first seen on site 5 hours ago Listing updated with changes from the MLS®

All information should be verified by the recipient and none is guaranteed as accurate by ARMLS. Copyright 2026 Arizona Regional Multiple Listing Service, Inc. All rights reserved.
Last checked: 2026-10-18 10:00 PM UTC
Save
Ask
Tour
Hide
$895,000
-1 Days On Site
13210 N 13TH Street
Phoenix, AZ 85022
For Sale|Single Family Residence|Active
4
Beds
3
Total Baths
3
Full Baths
3,652
SqFt
$245
/SqFt
1995
Built
Subdivision:
MOONRIDGE ESTATES PTE MTNSIDE GOLF COMM UNIT 1
County:
Maricopa
Call Now: 602-513-2590
Is this the listing for you? We can help make it yours.
602-513-2590Save
Ask
Tour
Hide
Calculator powered by Showcase IDX, a Constellation1 Company. Copyright ©2026 Information is deemed reliable but not guaranteed.
Save
Ask
Tour
Hide
Listing Snapshot
Price
$895,000
Days On Site
-1 Days
Bedrooms
4
Inside Area (SqFt)
3,652 sqft
Total Baths
3
Full Baths
3
Partial Baths
N/A
Lot Size
0.19 Acres
Year Built
1995
MLS® Number
7082839
Status
Active
Property Tax
$4,672
HOA/Condo/Coop Fees
$78.5 monthly
Sq Ft Source
Assessor
Friends & Family
Recent Activity
General Features
Acres
0.19
Cross Street
Thunderbird & 7th St
Disclosures
Seller Discl AvailAgency Discl Req
Garage
Yes
Garage Spaces
4
Land Lease
No
Levels
Two
Number Of Stories
2
Parking
Garage Door OpenerDirect Access
Parking Spaces
4
Property Sub Type
Single Family Residence
Sewer
Public Sewer
SqFt Total
3652
Water Source
Public
Interior Features
Appliances
DishwasherDisposalRefrigeratorElectric CooktopMicrowaveElectric Oven
Cooling
Ceiling Fan(s)Central Air
Fireplace
Yes
Fireplace Features
Living RoomMaster BedroomDouble Sided
Fireplaces
2
Flooring
CarpetTile
Heating
Electric
Interior
Double VanityEat-in KitchenPantryKitchen IslandGranite CountersHigh Speed InternetVaulted Ceiling(s)High Ceilings
Laundry Features
Washer HookupInside
Spa
Yes
Window Features
Double Pane Windows
Save
Ask
Tour
Hide
Exterior Features
Construction Details
Stucco
Exterior
BarbecueBalconyBuilt-in Barbecue
Fencing
Wrought Iron
Lot Features
Corner LotDesert FrontDesert BackSprinklers In FrontSprinklers In Rear
Pool Features
Outdoor Pool
Private Pool
Yes
Roof
TileConcrete
Spa
Yes
Spa Features
PrivateHeated
View
CityCity LightsMountain(s)
Waterview
CityCity LightsMountain(s)
Windows/Doors
Double Pane Windows
Community Features
Association Fee
$78.5
Association Fee Frequency
Monthly
Community Features
GolfSidewalks
School District
Paradise Valley Unified District
Township
3N
Financing Terms Available
CashVA LoanConventional
Schools
School District
Paradise Valley Unified District
Elementary School
Hidden Hills Elementary School
Middle School
Shea Middle School
High School
Shadow Mountain High School
Listing courtesy of Grigg’s Group Powered by The Altman Brothers.
Neighborhood & Commute
Source: Walkscore
Save
Ask
Tour
Hide