
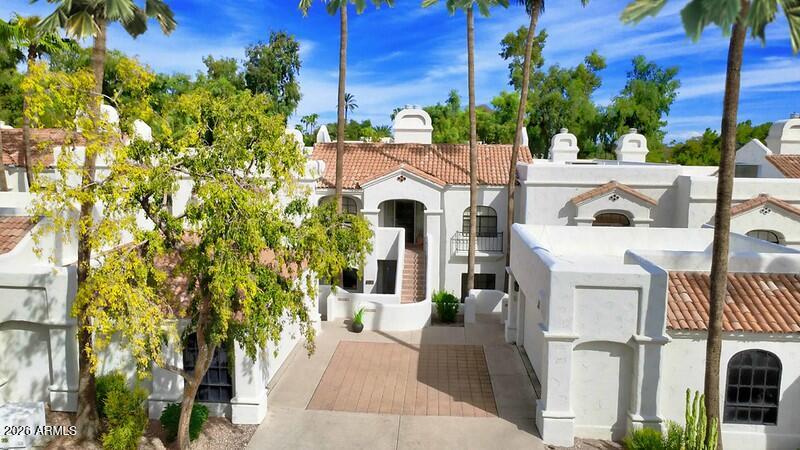
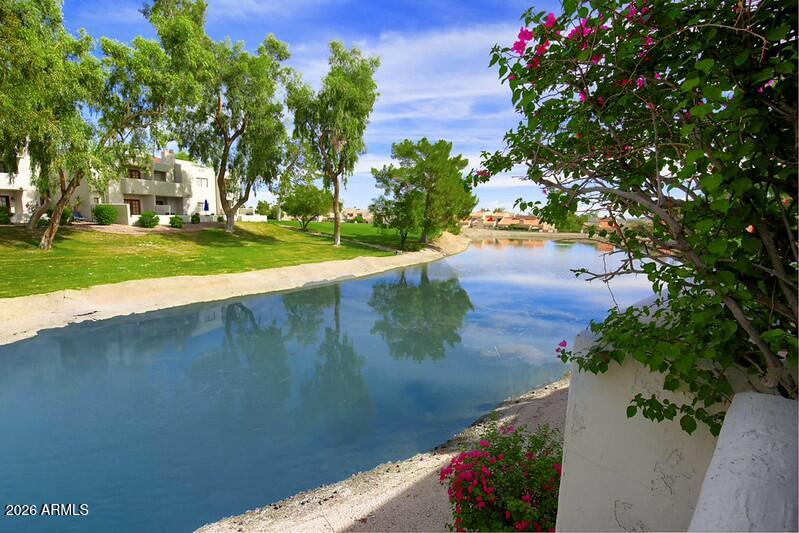
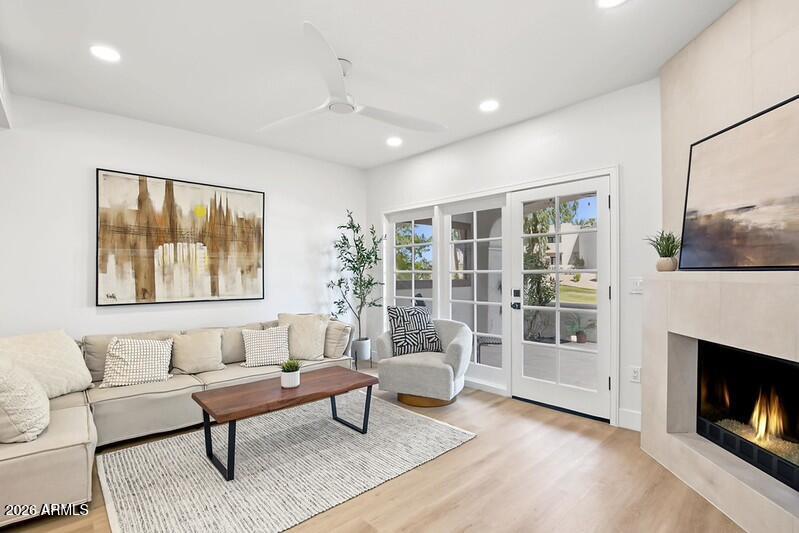
Luxury living in the heart of the historic Biltmore, nestled within the exclusive gated community of Biltmore Courts 2. Breathtaking views of the Links golf course fairway 12, lake views, along with Piestewa Peak & lush green landscaping. This stunning home showcases an open floorplan equipped with a top notch kitchen, soft close cabinets, quartz countertops/backsplash, under cabinet lighting, & SS appliances complimented by a dedicated coffee bar & wine fridge. Honey blond LVP flooring flows throughout the home, while custom tile work & beautifully designed bathrooms add an elevated touch. This turn key residence offers the perfect blend of style, comfort, & convenience in one of Phoenix's most desirable locations. Located near premier shopping,, popular restaurants & bars, Lifetime Fitness, and all the Biltmore community has to offer!!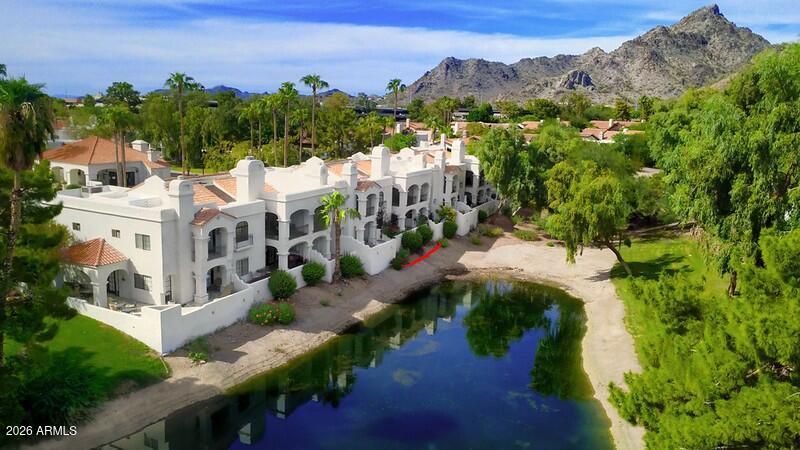
Mortgage Calculator
Monthly Payment (Est.)
Enter an interest rate to see your estimated monthly payment.36 minutes ago Listing updated with changes from the MLS® 5 hours ago Listing first seen on site

All information should be verified by the recipient and none is guaranteed as accurate by ARMLS. Copyright 2026 Arizona Regional Multiple Listing Service, Inc. All rights reserved.
Last checked: 2026-09-21 10:13 PM UTC
Save
Ask
Tour
Hide
$645,000
New Listing
6153 N 28TH Place
Phoenix, AZ 85016
For Sale|Townhouse|Active
2
Beds
2
Total Baths
2
Full Baths
1,185
SqFt
$544
/SqFt
1985
Built
Subdivision:
BILTMORE COURTS 2 AMD
County:
Maricopa
Call Now: 602-513-2590
Is this the listing for you? We can help make it yours.
602-513-2590Upcoming Open Houses
Sat, Sep 26, 11:00 AM – 2:00 PM
Save
Ask
Tour
Hide
Calculator powered by Showcase IDX, a Constellation1 Company. Copyright ©2026 Information is deemed reliable but not guaranteed.
Save
Ask
Tour
Hide
Listing Snapshot
Price
$645,000
Days On Site
0 Days
Bedrooms
2
Inside Area (SqFt)
1,185 sqft
Total Baths
2
Full Baths
2
Partial Baths
N/A
Lot Size
0.03 Acres
Year Built
1985
MLS® Number
7083042
Status
Active
Property Tax
$3,668
HOA/Condo/Coop Fees
$707.08 monthly
Sq Ft Source
Assessor
Friends & Family
Recent Activity
General Features
Acres
0.03
Cross Street
Lincoln & 24th St.
Disclosures
Agency Discl Req
Garage
Yes
Garage Spaces
1
Land Lease
No
Levels
One
Number Of Stories
2
Parking
Shared DrivewayDetached
Property Sub Type
Townhouse
Sewer
Public Sewer
Style
Territorial/Santa FeSpanish
Water Source
Public
Interior Features
Appliances
DishwasherDisposalRefrigeratorMicrowaveElectric RangeWasherDryer
Cooling
Central Air
Electric
220 Volts in Kitchen
Fireplace
Yes
Fireplace Features
Living RoomWood Burning
Fireplaces
1
Flooring
VinylTile
Heating
Electric
Interior
Double VanityBreakfast BarPantry
Laundry Features
Inside
Spa
Yes
Save
Ask
Tour
Hide
Exterior Features
Construction Details
Stucco
Fencing
Block
Lot Features
Waterfront
Patio And Porch
Patio
Roof
Built-UpTile
Spa
Yes
Spa Features
Heated
View
Mountain(s)Golf CourseLake
Waterfront
Yes
Waterview
Mountain(s)Golf CourseLake
Community Features
Association Fee
$675.0
Association Fee Frequency
Monthly
Additional Association Fee
$385.0
Additional Association Fee Frequency
Annually
Community Features
LakeGatedGolfClubhouseSidewalks
School District
Phoenix Union High School District
Township
2N
Financing Terms Available
CashConventional1031 Exchange
Schools
School District
Phoenix Union High School District
Elementary School
Madison #1 Elementary School
Middle School
Madison #1 Elementary School
High School
Camelback High School
Listing courtesy of ARRT of Real Estate.
Neighborhood & Commute
Source: Walkscore
Save
Ask
Tour
Hide