
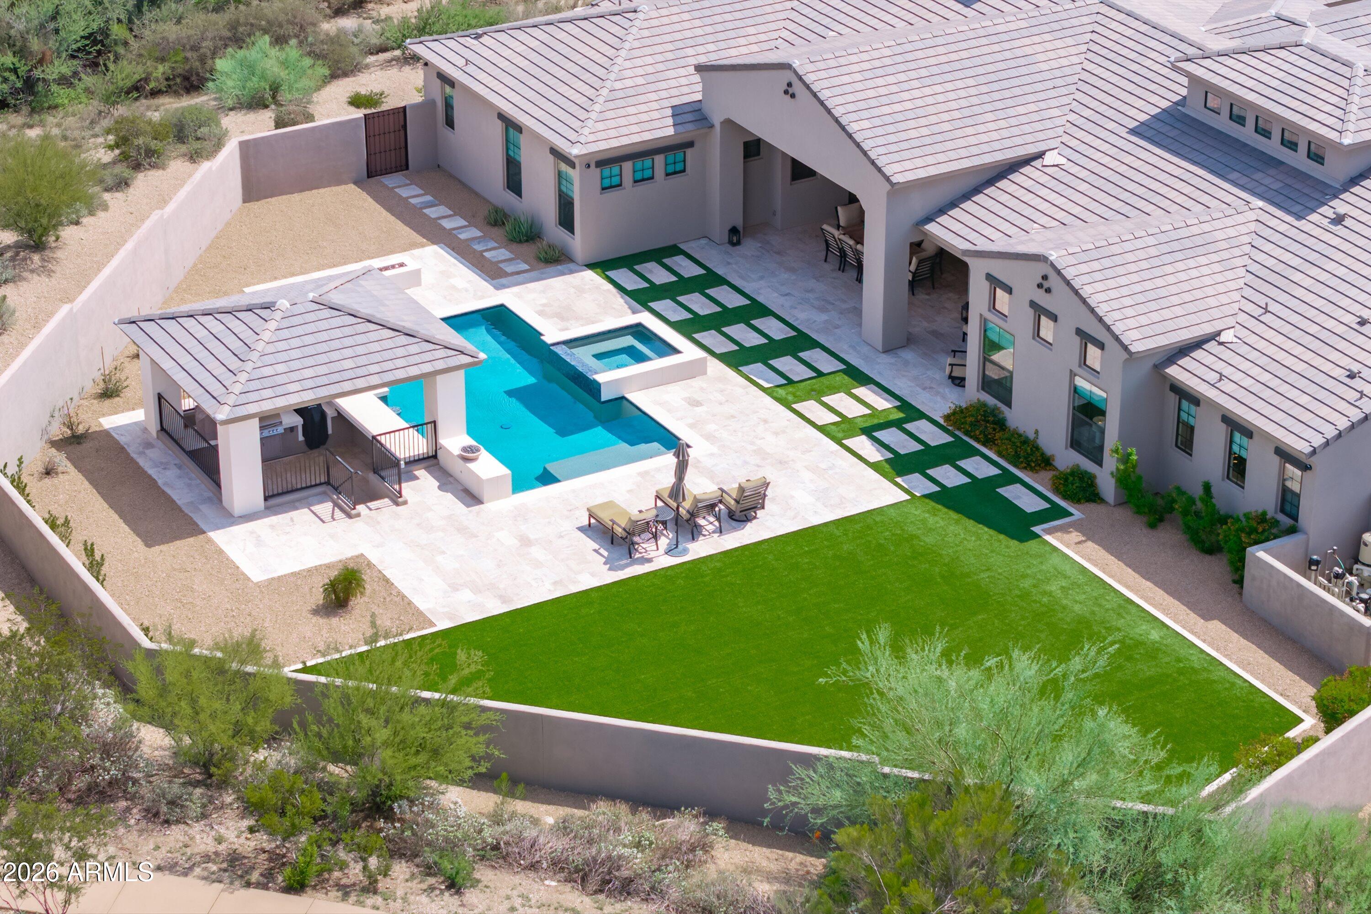
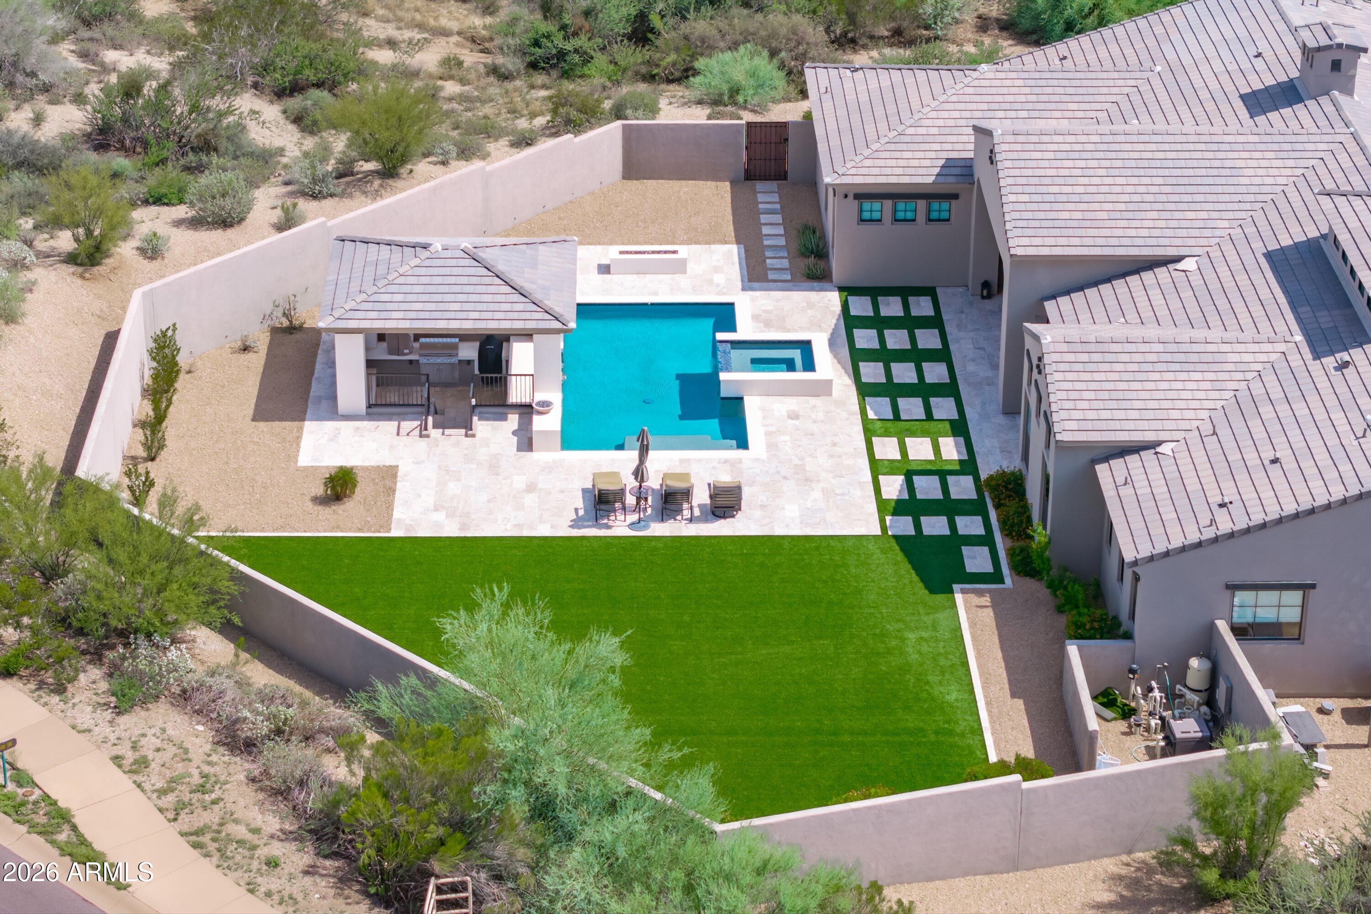
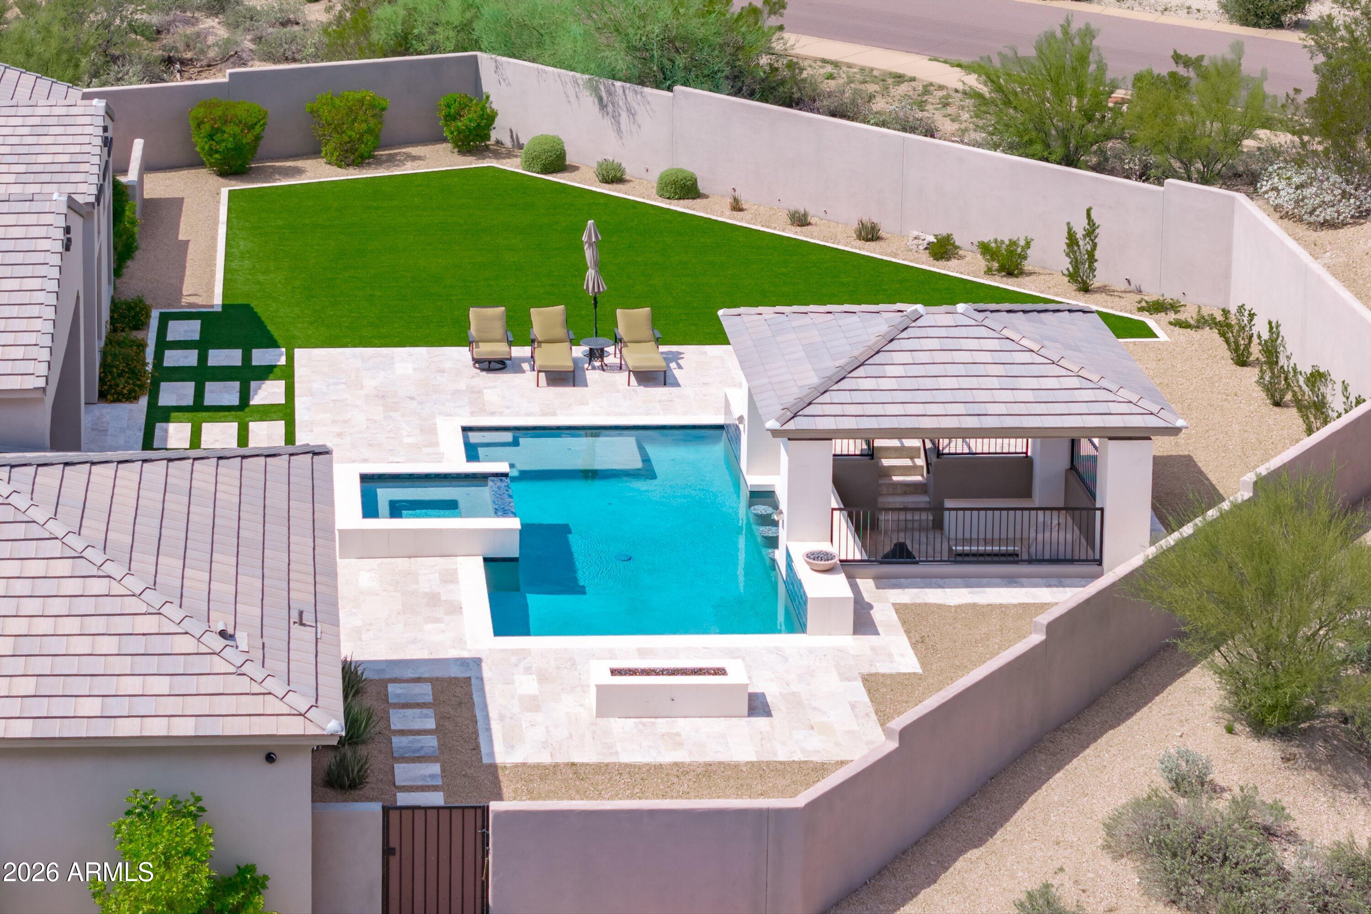
Beautiful combination of chic newer construction meets highly sought after floorplan in one of the toniest neighborhoods in North Scottsdale. Construction completed on this estate in the fall of 2022. Awash in natural light, living spaces are bright and open, flanked by 16' pocket door that beckon the outside in. Designer kitchen is luxurious; elegant, top of the line appliances, dramatic island, warm wood tones highlighted in the custom cabinetry. Attached guest casita is handsomely appointed with bedroom, bath, kitchenette and living room offering private entrance and separate garage space. Numerous opportunities for dining and entertaining, back yard is fully fenced in and features generous pool and spa, fabulous outdoor kitchen. Abundantly opulent, effortlessly livable.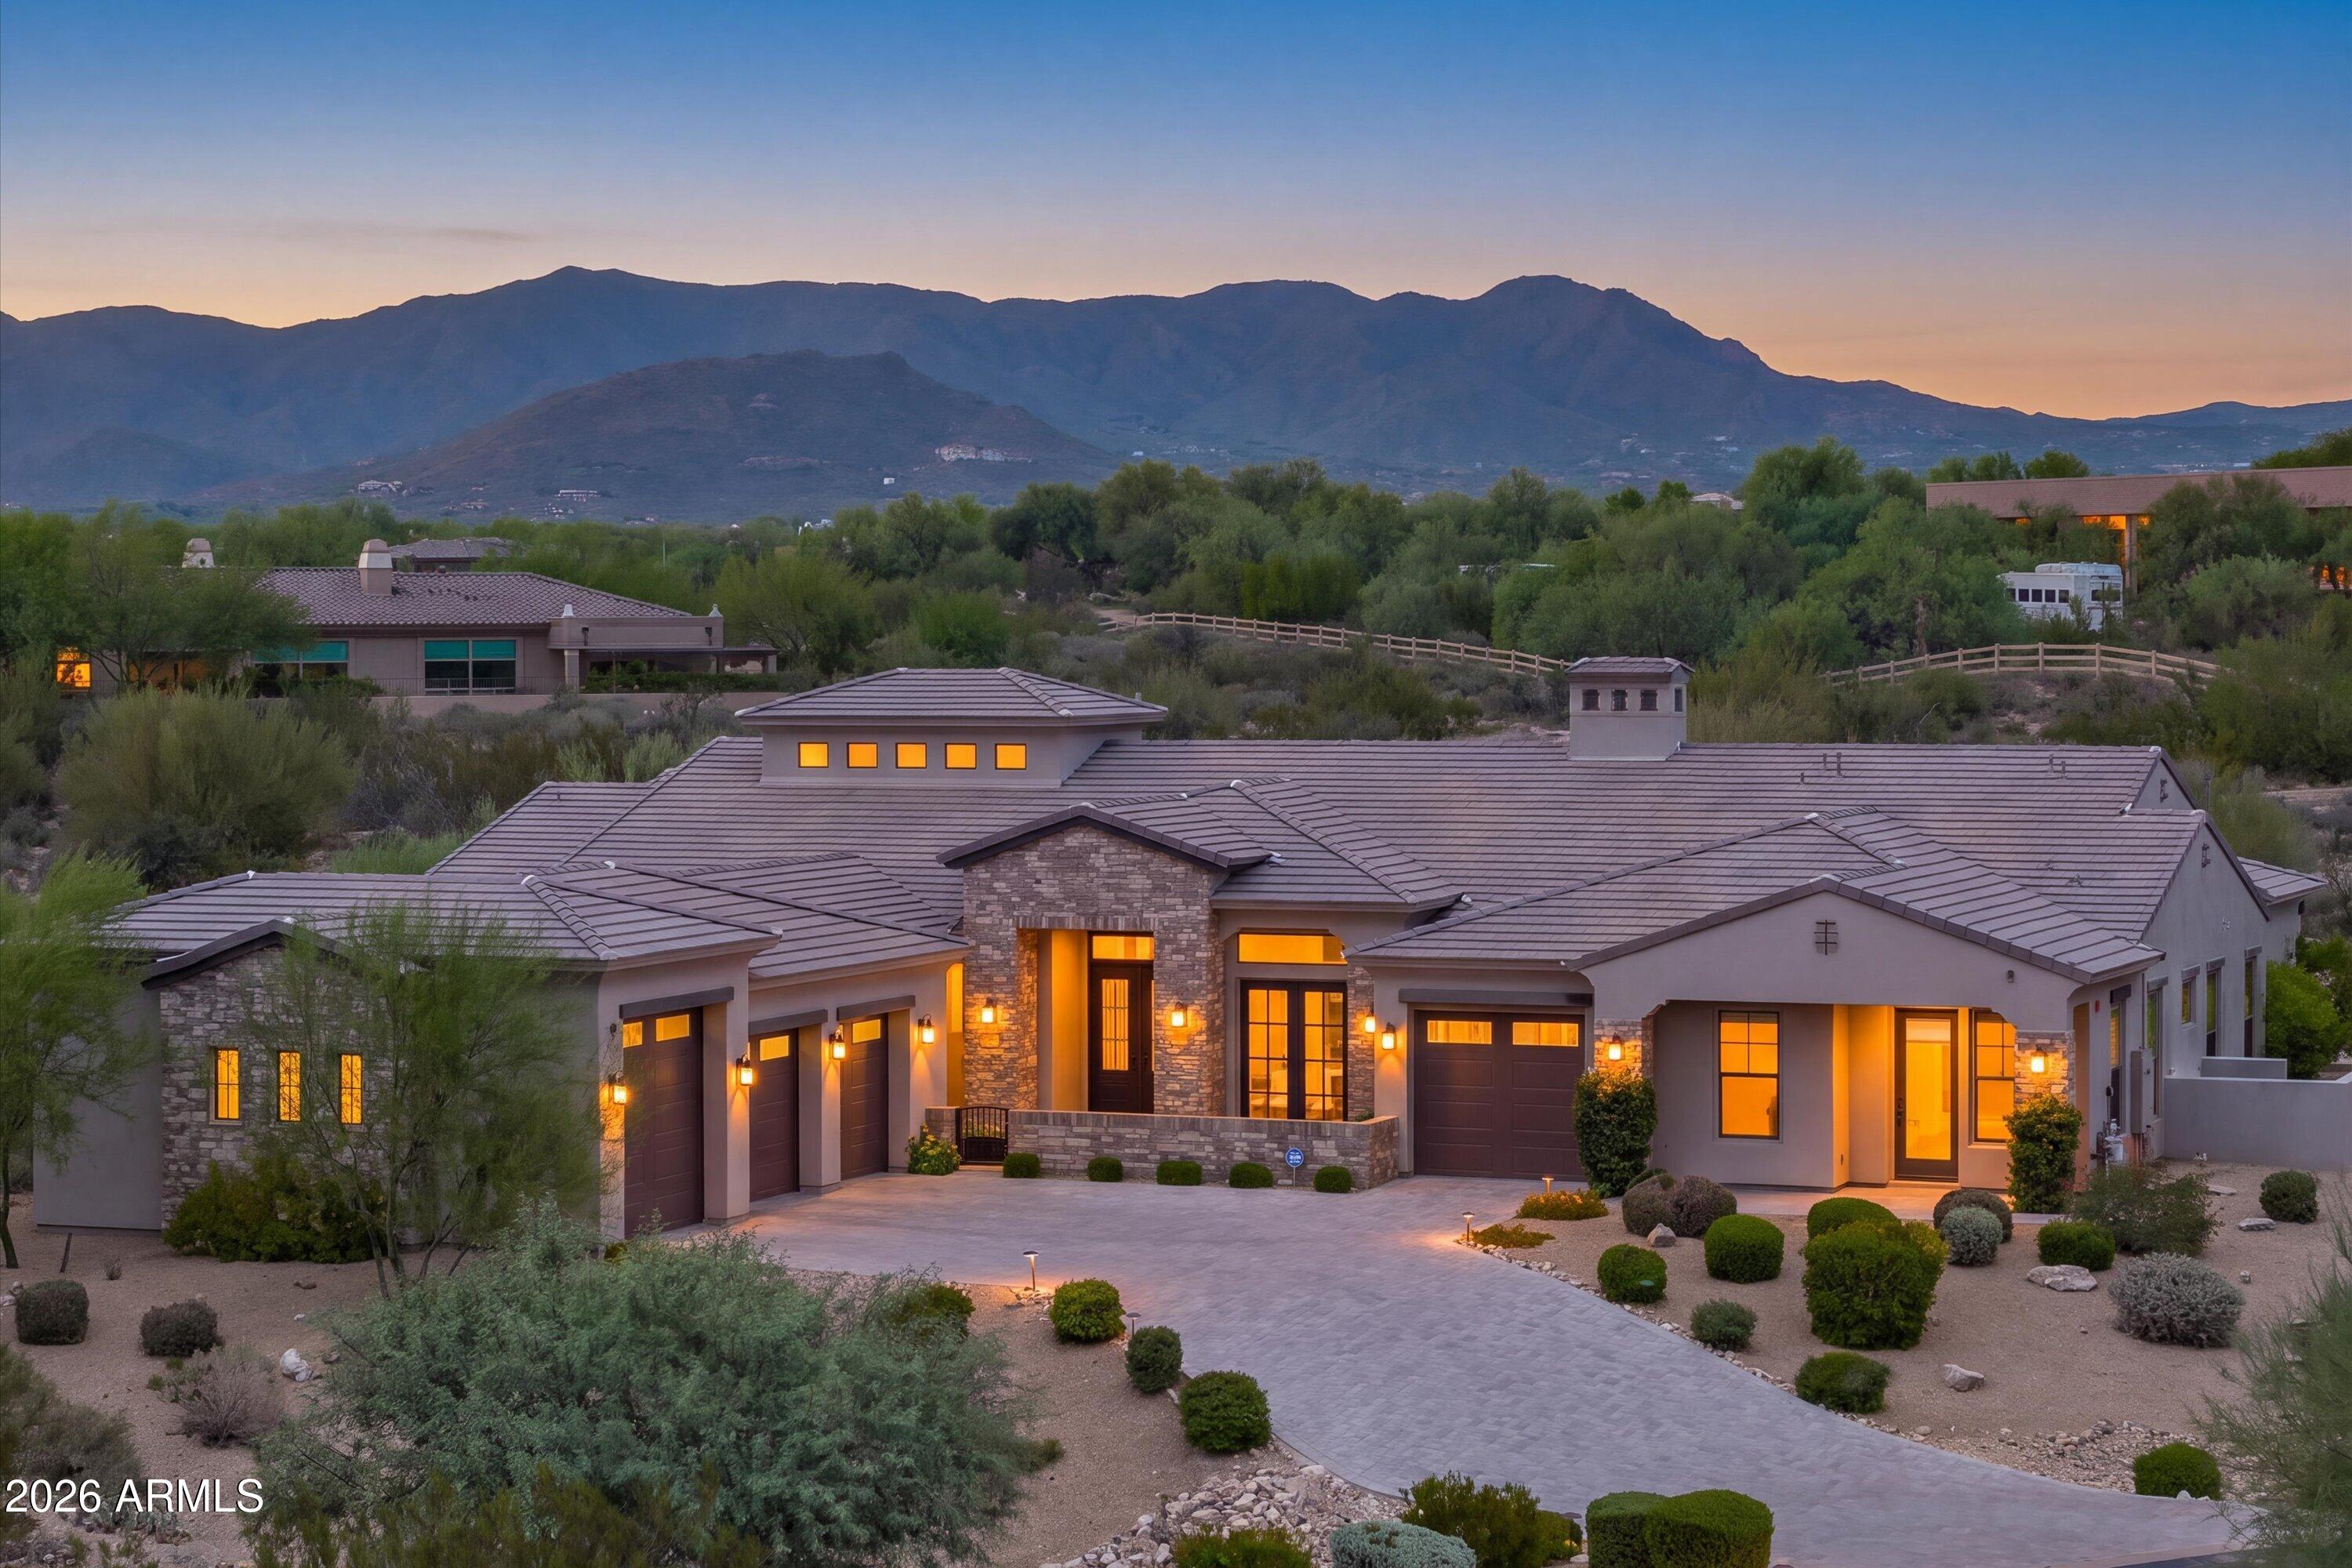
Mortgage Calculator
Monthly Payment (Est.)
Enter an interest rate to see your estimated monthly payment.4 hours ago Listing updated with changes from the MLS® 4 hours ago Listing first seen on site

All information should be verified by the recipient and none is guaranteed as accurate by ARMLS. Copyright 2026 Arizona Regional Multiple Listing Service, Inc. All rights reserved.
Last checked: 2026-09-21 10:13 PM UTC
Save
Ask
Tour
Hide
$3,900,000
New Listing
8530 E NIGHTINGALE STAR Drive
Scottsdale, AZ 85266
For Sale|Single Family Residence|Active
5
Beds
7
Total Baths
6
Full Baths
1
Partial Bath
5,629
SqFt
$693
/SqFt
2022
Built
Subdivision:
SIERRA BOULDERS
County:
Maricopa
Call Now: 602-513-2590
Is this the listing for you? We can help make it yours.
602-513-2590Save
Ask
Tour
Hide
Calculator powered by Showcase IDX, a Constellation1 Company. Copyright ©2026 Information is deemed reliable but not guaranteed.
Save
Ask
Tour
Hide
Listing Snapshot
Price
$3,900,000
Days On Site
0 Days
Bedrooms
5
Inside Area (SqFt)
5,629 sqft
Total Baths
7
Full Baths
6
Partial Baths
1
Lot Size
1.25 Acres
Year Built
2022
MLS® Number
7083057
Status
Active
Property Tax
$6,366
HOA/Condo/Coop Fees
$1,050 Semi-Annually
Sq Ft Source
Assessor
Friends & Family
Recent Activity
General Features
Acres
1.25
Cross Street
PIMA RD & WESTLAND RD
Disclosures
Seller Discl AvailAgency Discl Req
Garage
Yes
Garage Spaces
4
Land Lease
No
Levels
One
Number Of Stories
1
Parking
Garage Door OpenerDirect Access
Property Sub Type
Single Family Residence
Security
Fire Sprinkler System
Sewer
Public Sewer
Water Source
Public
Interior Features
Appliances
DishwasherDisposalRefrigeratorGas CooktopMicrowaveBuilt-In Gas OvenWasherDryer
Cooling
Ceiling Fan(s)Central Air
Fireplace
Yes
Fireplace Features
Living RoomGasFire Pit
Fireplaces
2
Flooring
TileWood
Heating
Natural Gas
Interior
Double VanityBreakfast BarPantryKitchen IslandCentral VacuumHigh Ceilings
Laundry Features
Gas Dryer Hookup
Spa
Yes
Window Features
Low Emissivity WindowsSkylight(s)Double Pane Windows
Save
Ask
Tour
Hide
Exterior Features
Construction Details
Spray Foam InsulationStuccoBrick Veneer
Exterior
BarbecueBuilt-in Barbecue
Fencing
Block
Lot Features
Cul-De-SacDesert FrontDesert Back
Other Structures
Gazebo
Patio And Porch
Patio
Pool Features
HeatedOutdoor Pool
Private Pool
Yes
Roof
Tile
Spa
Yes
Spa Features
PrivateHeated
View
Mountain(s)Desert
Waterview
Mountain(s)Desert
Windows/Doors
Low Emissivity WindowsSkylight(s)Double Pane Windows
Community Features
Association Fee
$1050.0
Association Fee Frequency
Semi-Annually
Community Features
Gated
School District
Cave Creek Unified District
Township
5N
Financing Terms Available
CashConventional
Schools
School District
Cave Creek Unified District
Elementary School
Black Mountain Elementary School
Middle School
Sonoran Trails Middle School
High School
Cactus Shadows High School
Listing courtesy of Russ Lyon Sotheby’s International Realty.
Neighborhood & Commute
Source: Walkscore
Save
Ask
Tour
Hide