
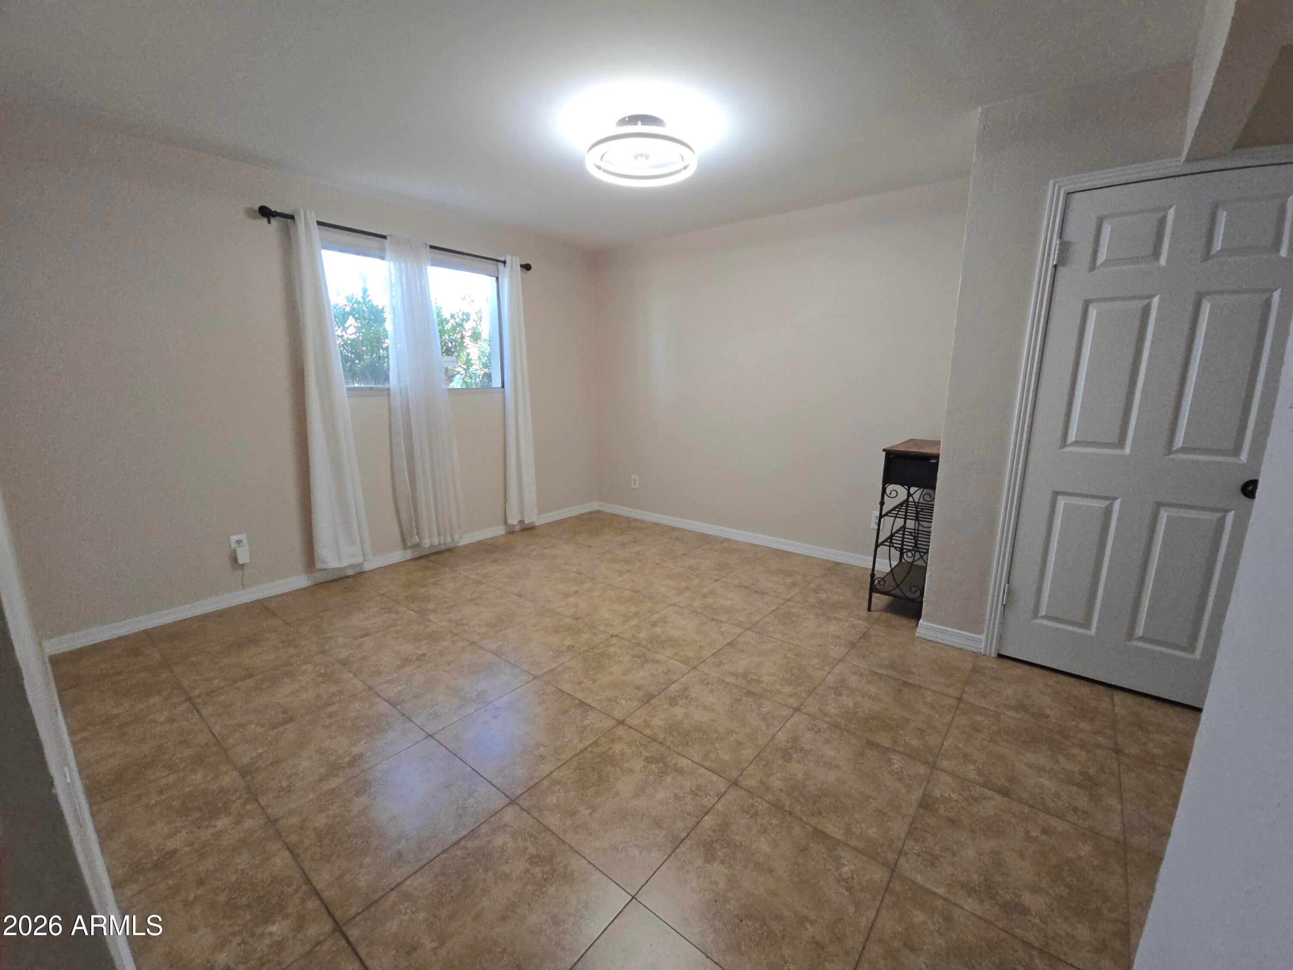
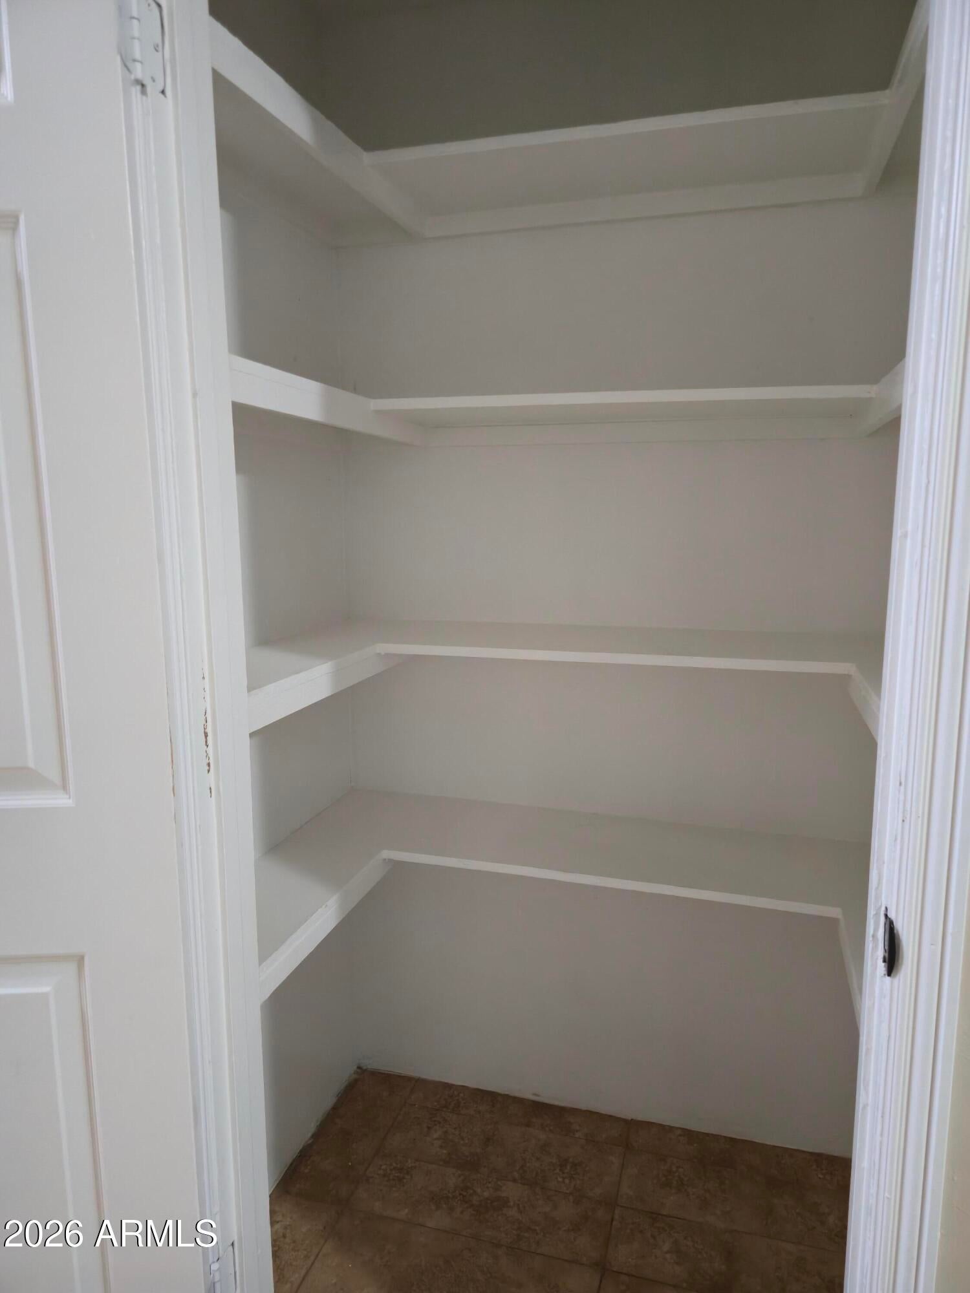
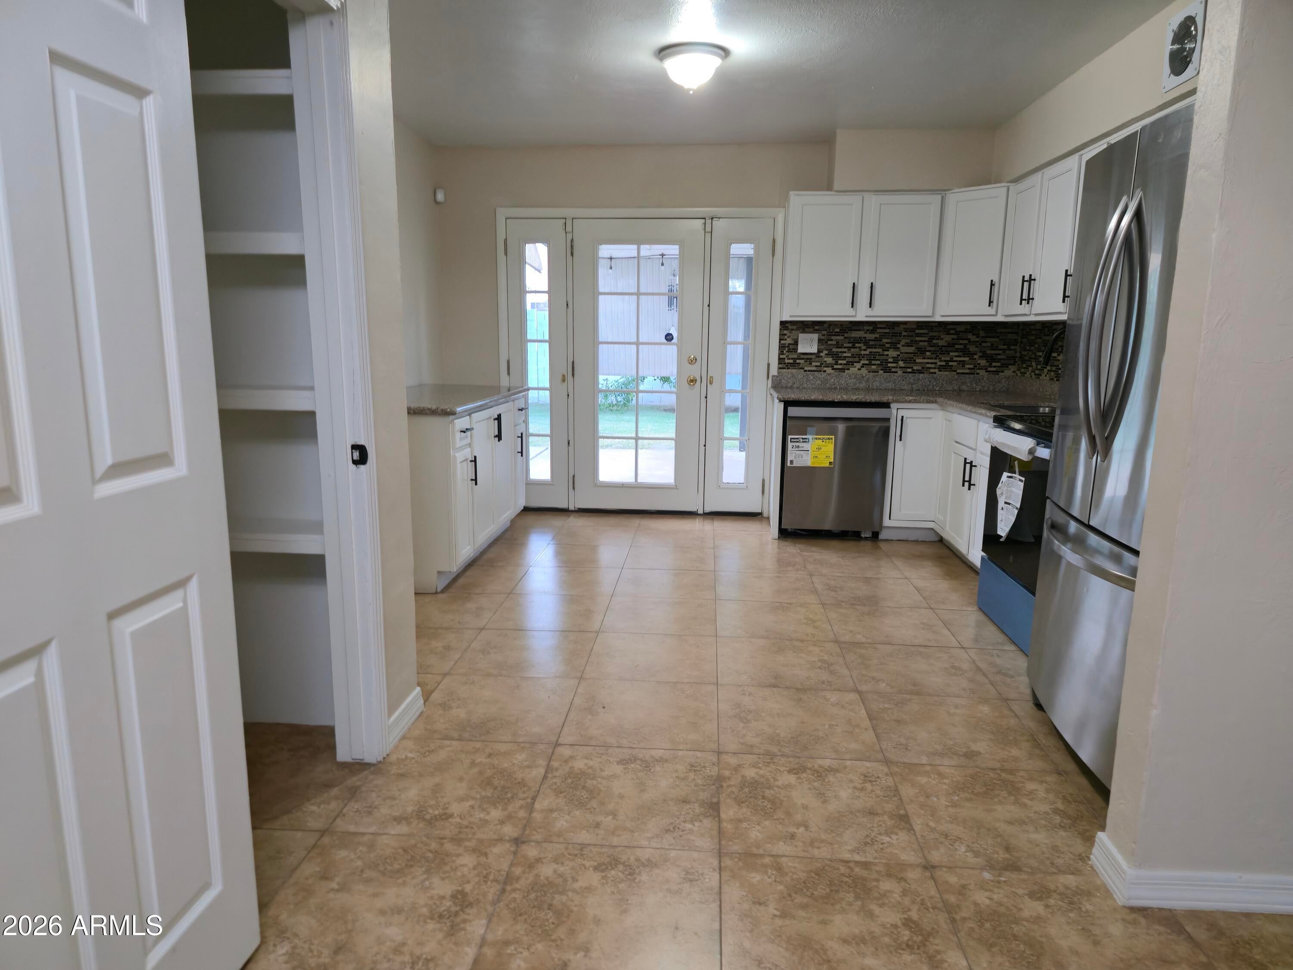
Welcome home! This inviting property features a functional layout, a kitchen equipped with granite countertops, a new stove, microwave, and dishwasher, and comfortable indoor living spaces. Enjoy grassy front and back yards, a covered backyard patio with an RV gate. A 1-car garage and additional storage space provide added functionality, along with a separate laundry room. With plenty of room to enjoy both indoors and out, this home is ready for its next owner.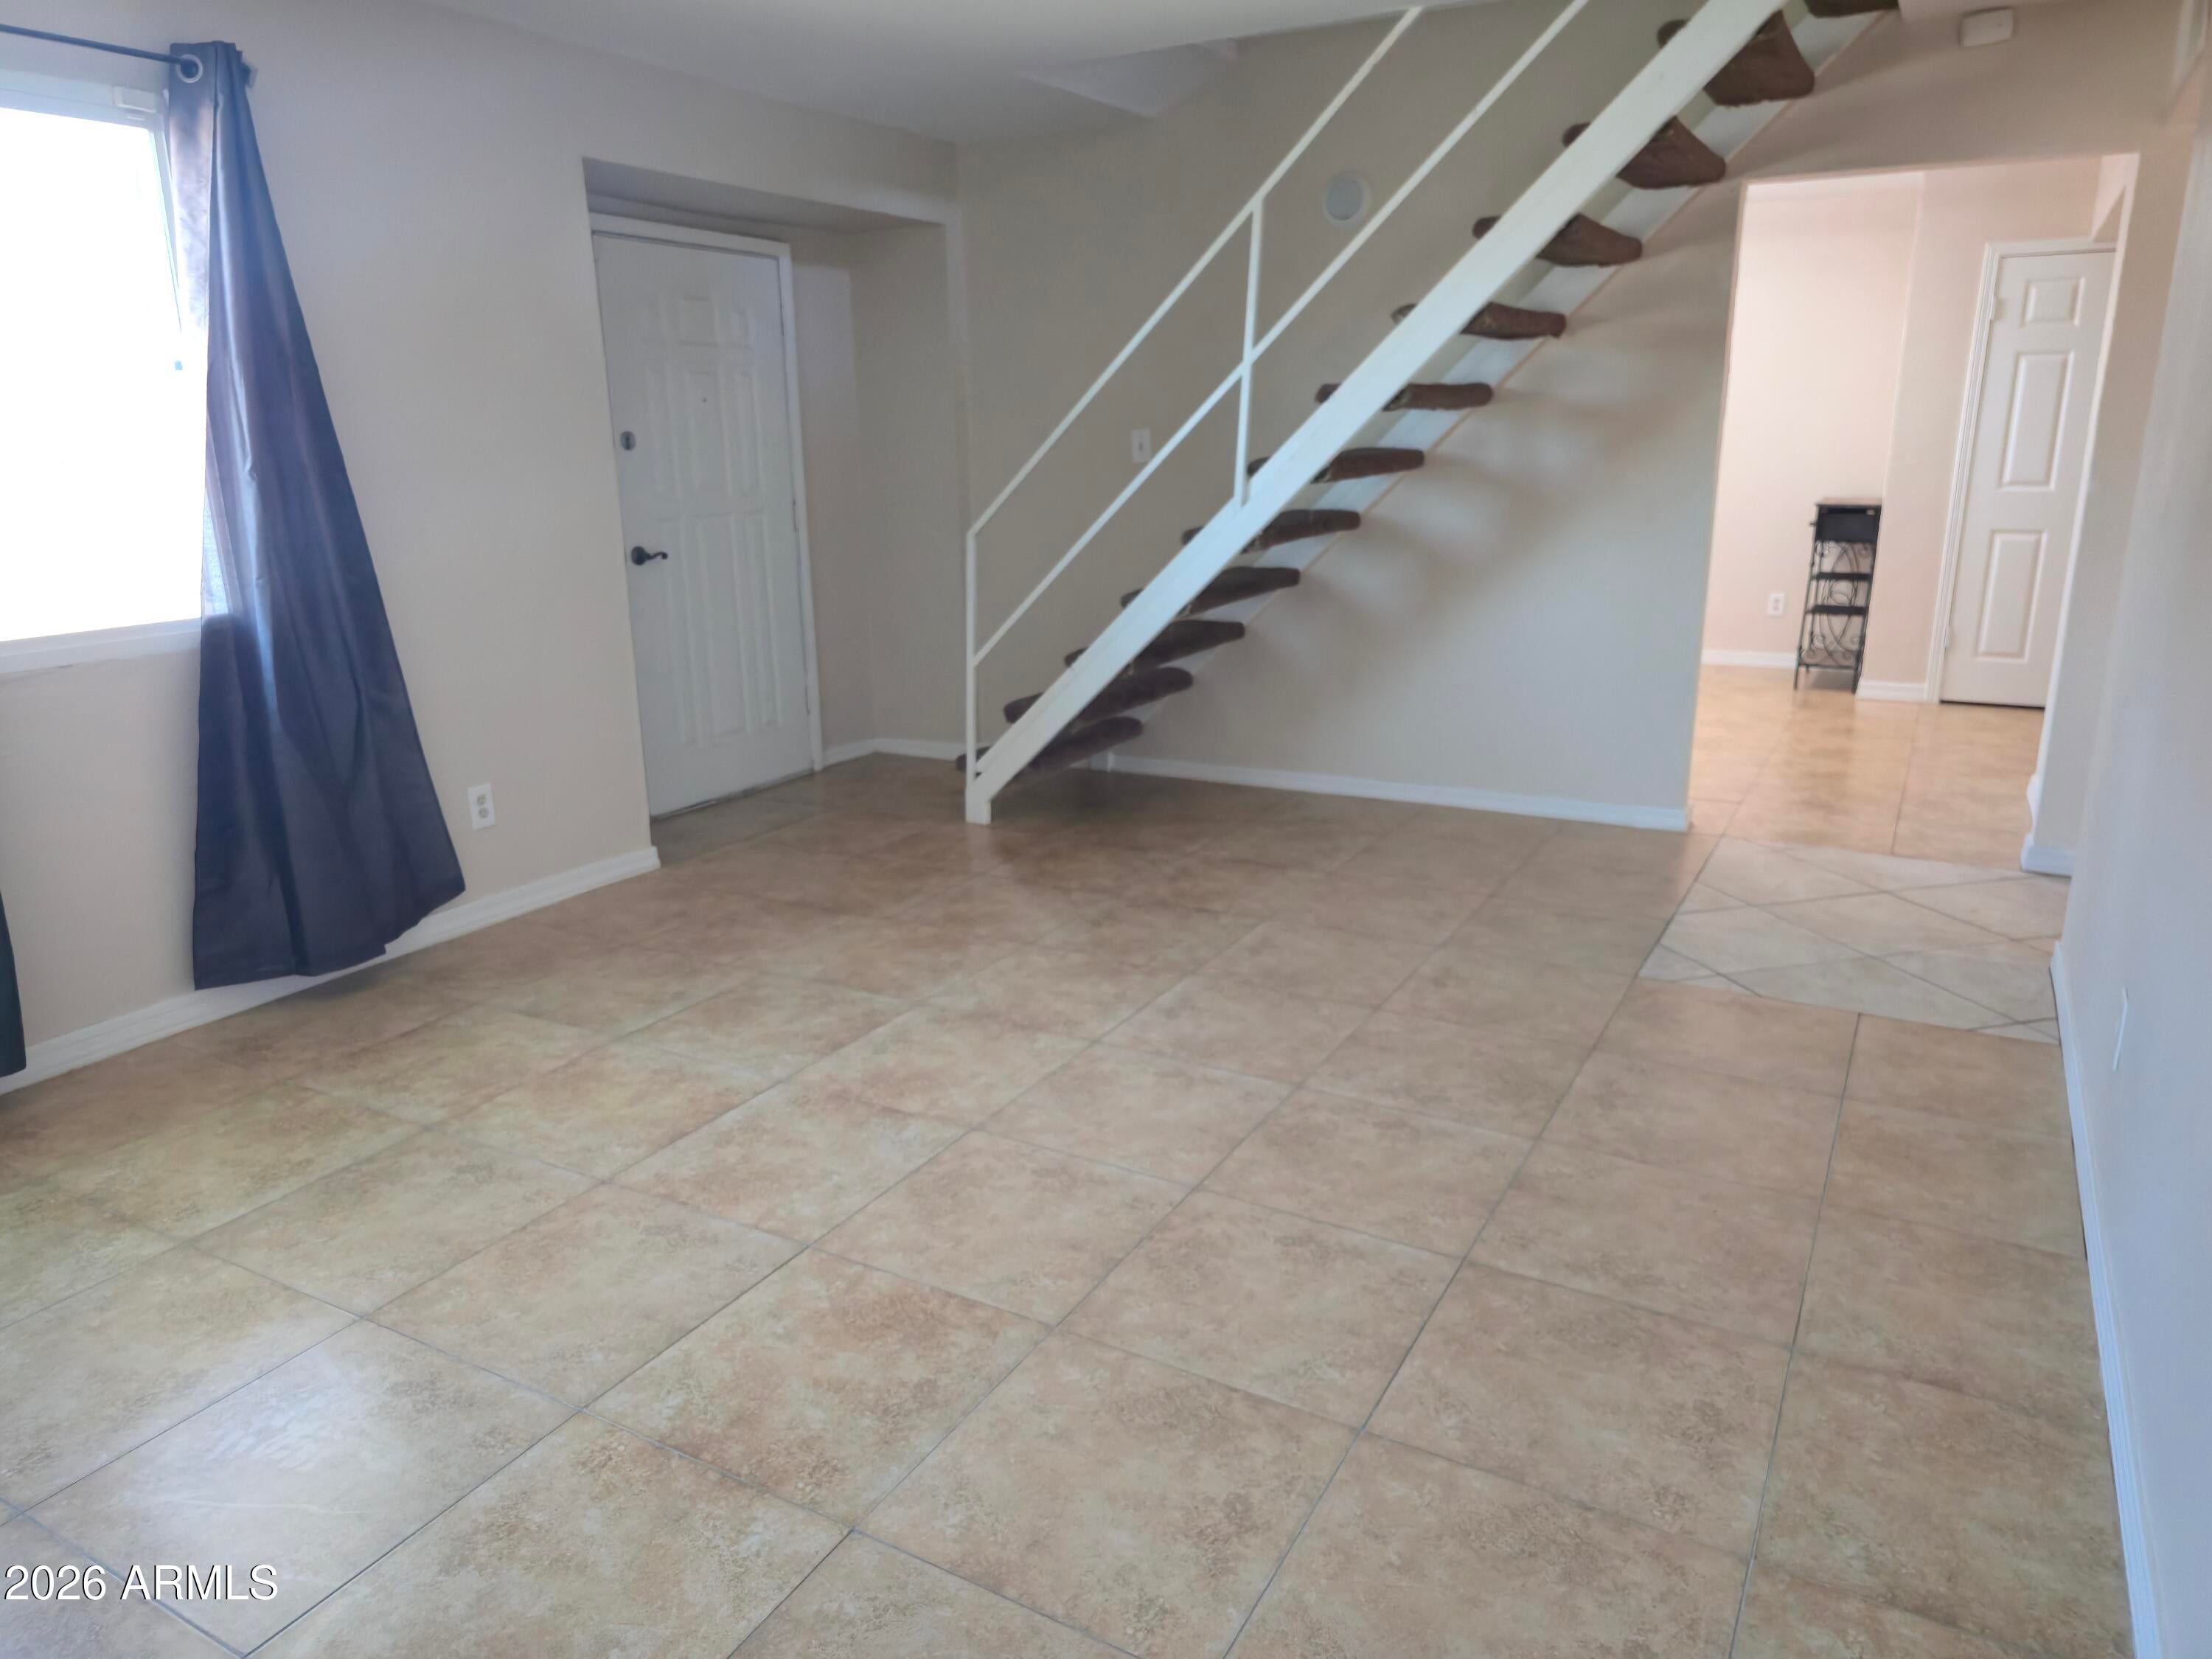
Mortgage Calculator
Monthly Payment (Est.)
Enter an interest rate to see your estimated monthly payment.4 hours ago Listing updated with changes from the MLS® 4 hours ago Listing first seen on site

All information should be verified by the recipient and none is guaranteed as accurate by ARMLS. Copyright 2026 Arizona Regional Multiple Listing Service, Inc. All rights reserved.
Last checked: 2026-09-21 10:13 PM UTC
Save
Ask
Tour
Hide
$398,000
New Listing
8114 W OSBORN Road
Phoenix, AZ 85033
For Sale|Single Family Residence|Active
4
Beds
2
Total Baths
2
Full Baths
1,777
SqFt
$224
/SqFt
1961
Built
Subdivision:
MARYVALE TERRACE 29 LOTS 212-352 TR A
County:
Maricopa
Call Now: 602-513-2590
Is this the listing for you? We can help make it yours.
602-513-2590Save
Ask
Tour
Hide
Calculator powered by Showcase IDX, a Constellation1 Company. Copyright ©2026 Information is deemed reliable but not guaranteed.
Save
Ask
Tour
Hide
Listing Snapshot
Price
$398,000
Days On Site
0 Days
Bedrooms
4
Inside Area (SqFt)
1,777 sqft
Total Baths
2
Full Baths
2
Partial Baths
N/A
Lot Size
0.14 Acres
Year Built
1961
MLS® Number
7083064
Status
Active
Property Tax
$1,028
HOA/Condo/Coop Fees
N/A
Sq Ft Source
Assessor
Friends & Family
Recent Activity
General Features
Acres
0.14
Cross Street
83rd Ave & Indian School
Disclosures
Agency Discl Req
Foundation
Slab
Garage
Yes
Garage Spaces
1
Land Lease
No
Levels
Two
Number Of Stories
2
Parking
RV Gated
Parking Spaces
1
Property Sub Type
Single Family Residence
Sewer
Public Sewer
Water Source
Public
Interior Features
Appliances
DishwasherDisposalRefrigeratorMicrowaveElectric Range
Cooling
Central AirHeat Pump
Electric
220 Volts in Kitchen
Flooring
CarpetTile
Heating
Heat Pump
Interior
PantryGranite CountersMaster Downstairs
Laundry Features
Washer HookupOther
Window Features
ENERGY STAR Qualified WindowsDouble Pane Windows
Save
Ask
Tour
Hide
Exterior Features
Construction Details
BrickMetal Siding
Fencing
BlockBack YardFront Yard
Other Structures
Shed(s)
Roof
Composition
Spa Features
None
Windows/Doors
ENERGY STAR Qualified WindowsDouble Pane Windows
Community Features
School District
Phoenix Union High School District
Township
2N
Financing Terms Available
CashFHAConventional
Roads
Asphalt
Schools
School District
Phoenix Union High School District
Elementary School
Starlight Park College Preparatory and Community S
Middle School
Estrella Middle School
High School
Trevor Browne High School
Listing courtesy of West USA Realty.
Neighborhood & Commute
Source: Walkscore
Save
Ask
Tour
Hide