
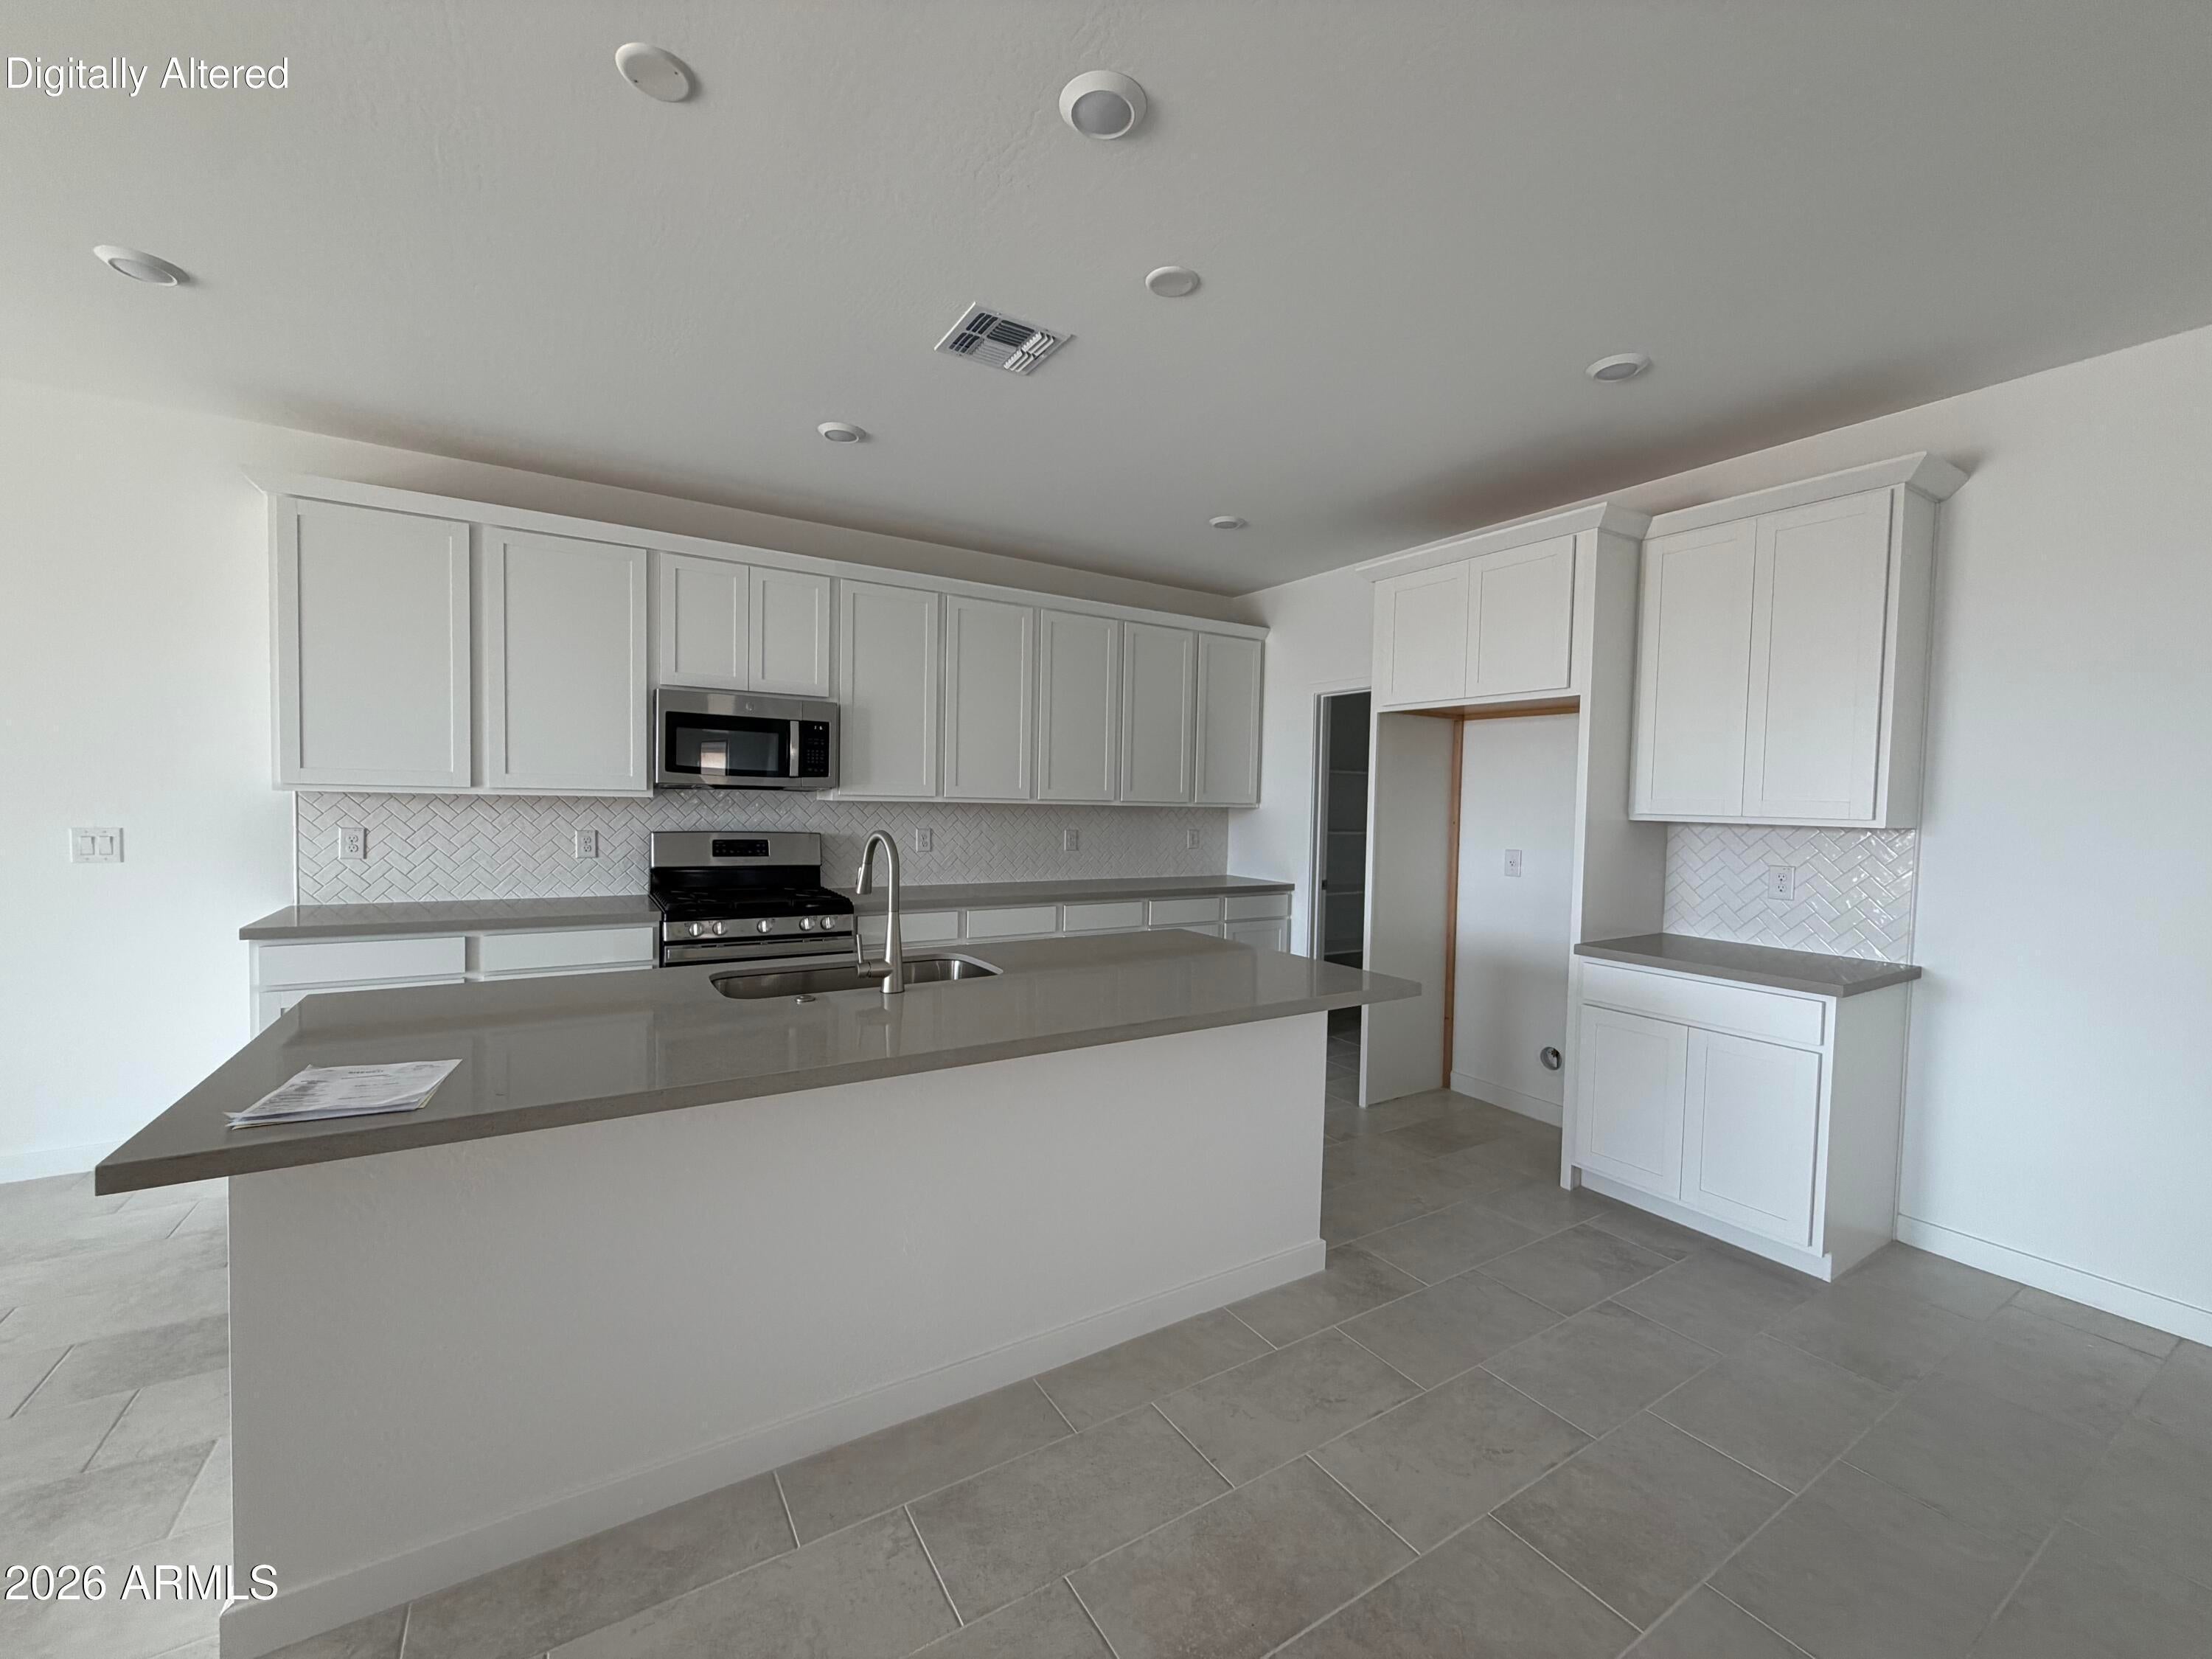
Below marker interest rate available. Discover this stunning Large single-story new construction home, thoughtfully designed with 5 bedrooms, 4 bathrooms, plus a separate office. The Kitchen shines with white cabinets, quartz countertops, stylish tile flooring, and trendy backsplash. GAS Stove. Sliding glass doors seamlessly connect the spacious great room to the large, covered patio, perfect for indoor-outdoor living. Situated on a desirable lot with larger side yard. This home also offers a 2-car garage with an 8-foot garage door, gas water heater, pre-plumb for water softener. A rare combination of style, SPACE, and functionality all in a single-story home!
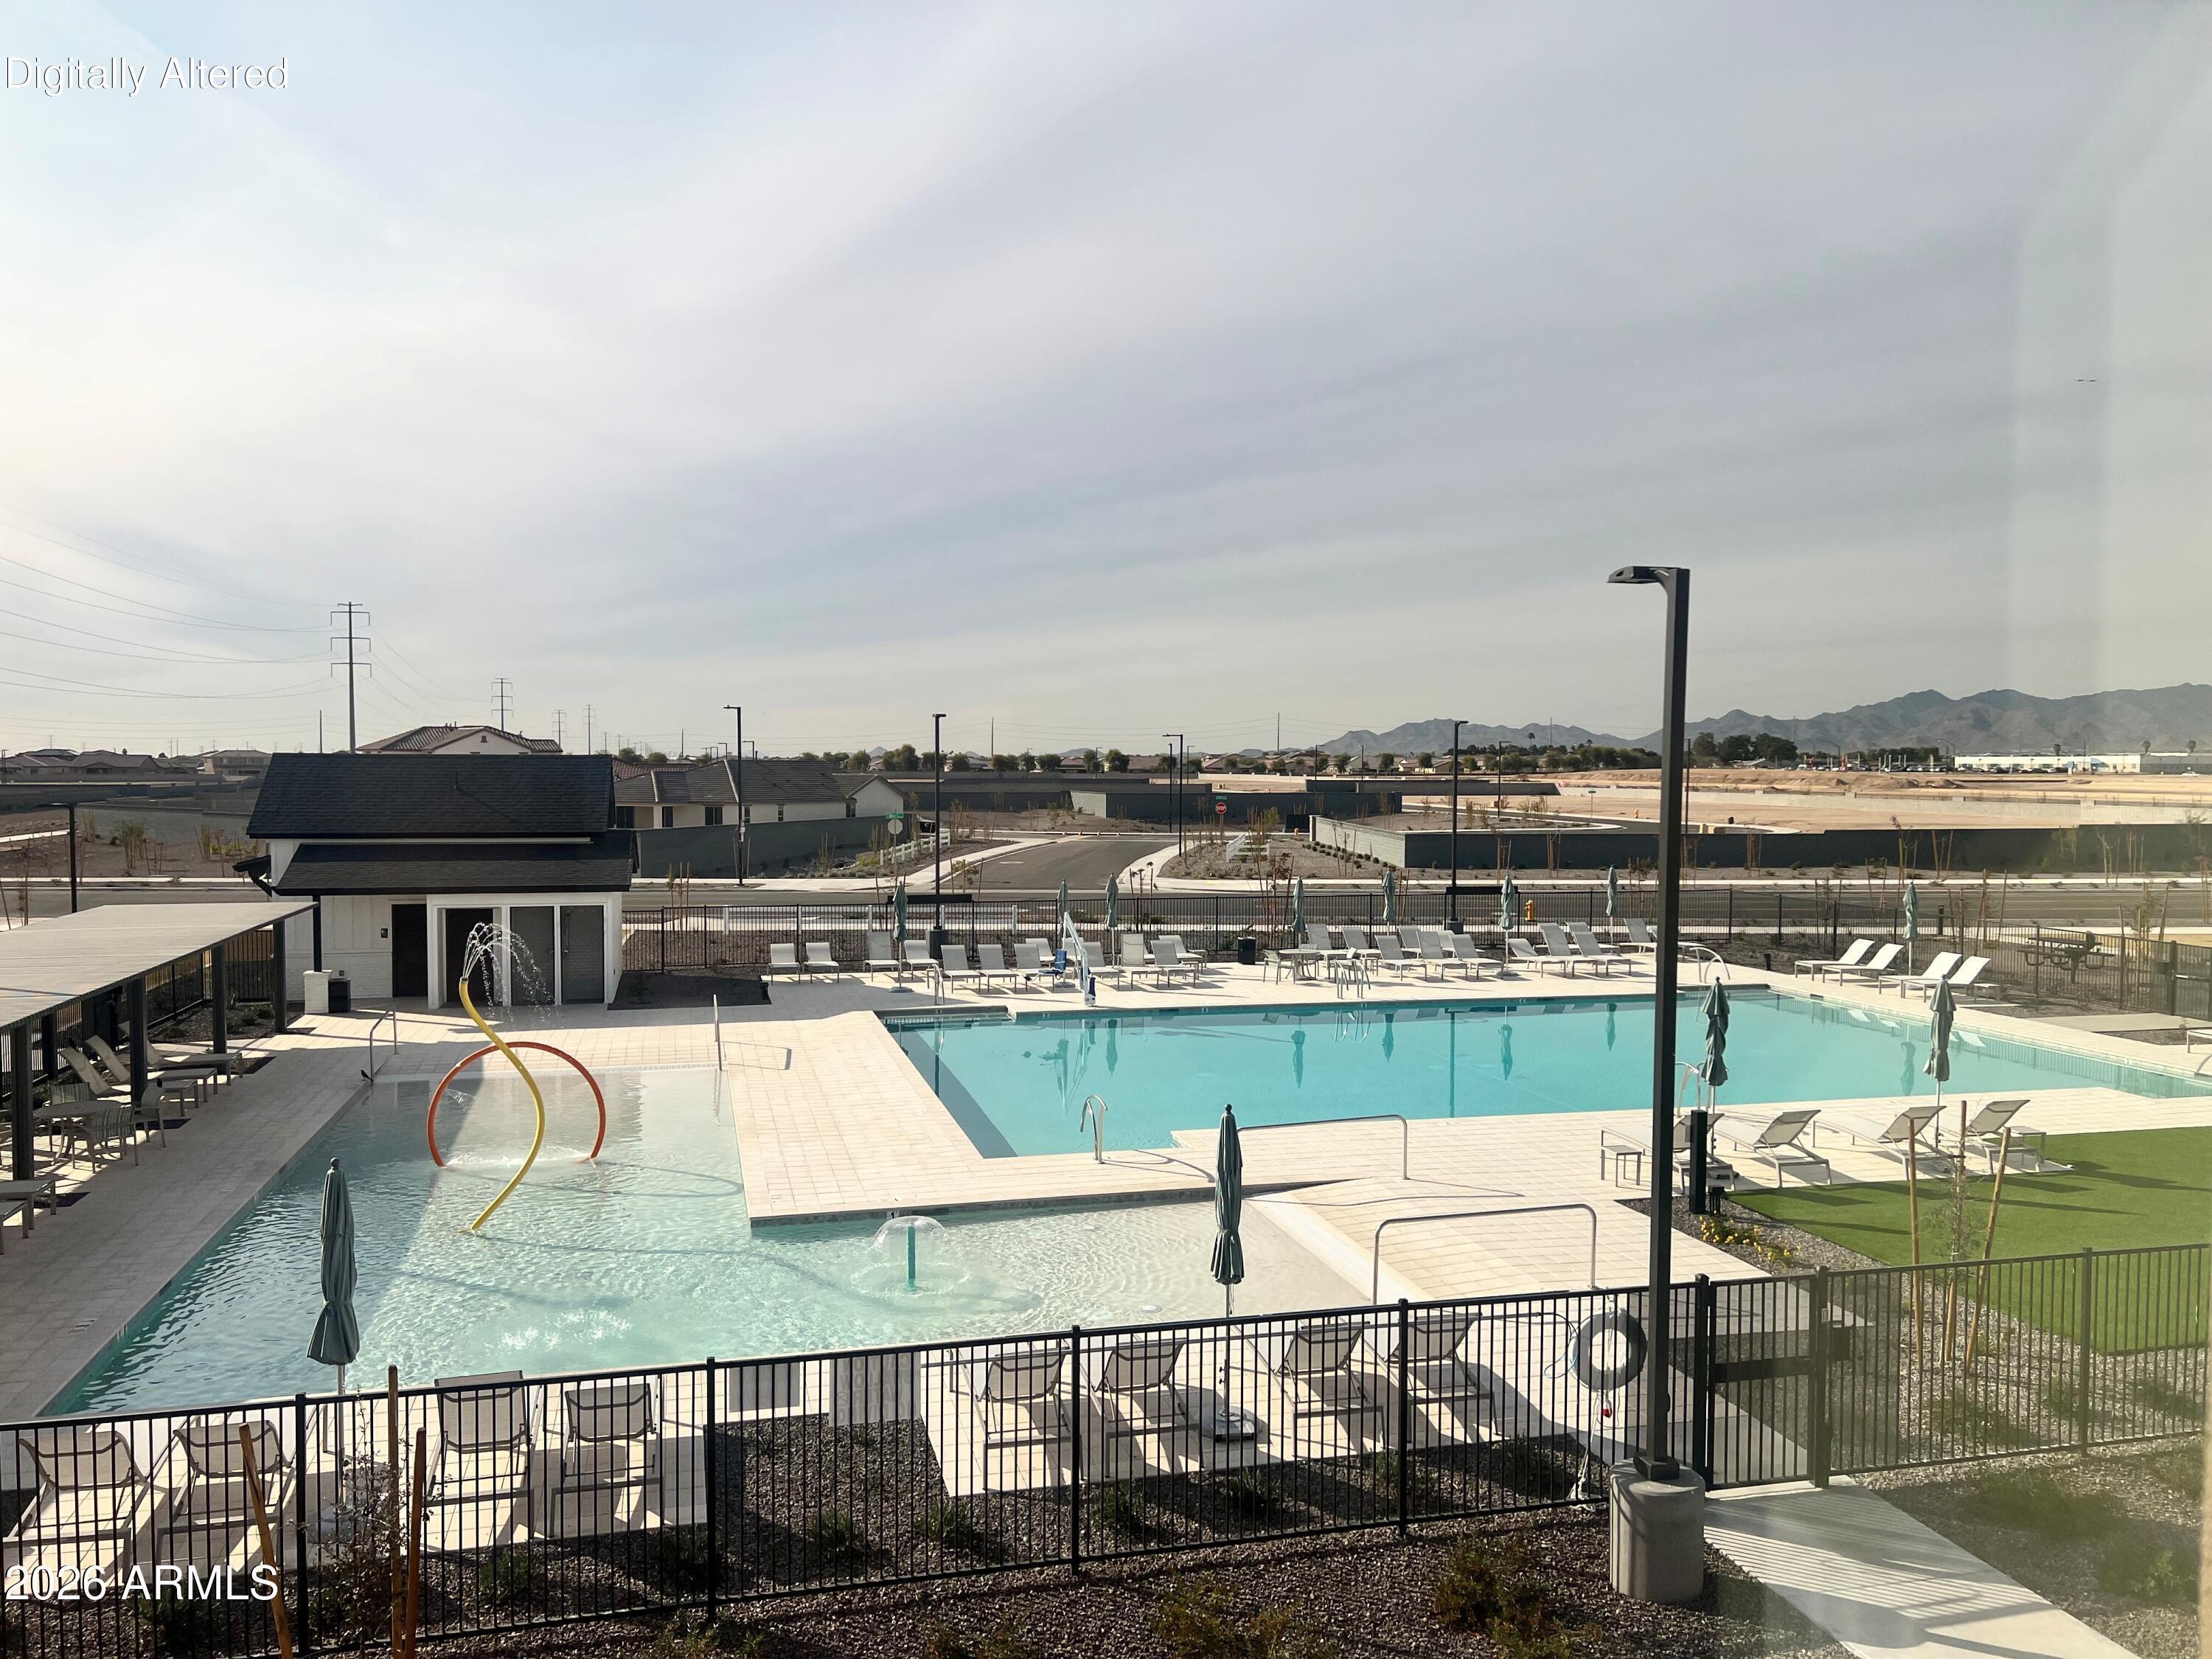
Community POOL!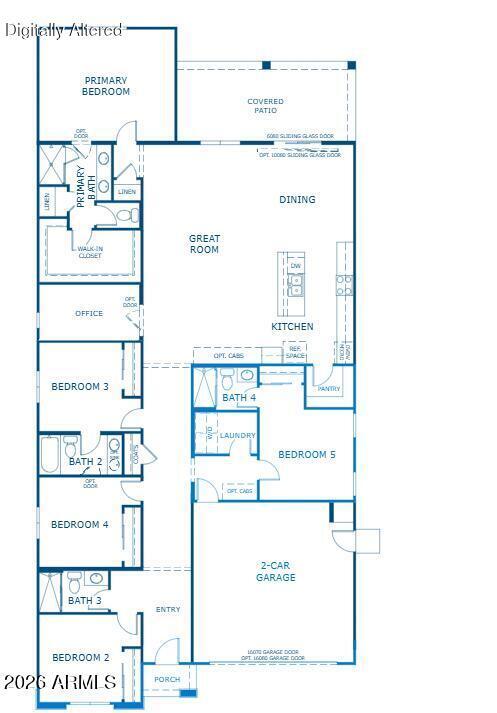
Mortgage Calculator
Monthly Payment (Est.)
Enter an interest rate to see your estimated monthly payment.2 hours ago Listing updated with changes from the MLS® 4 hours ago Listing first seen on site

All information should be verified by the recipient and none is guaranteed as accurate by ARMLS. Copyright 2026 Arizona Regional Multiple Listing Service, Inc. All rights reserved.
Last checked: 2026-09-21 10:18 PM UTC
Save
Ask
Tour
Hide
$499,990
New Listing
18249 W Pioneer Street
Goodyear, AZ 85338
For Sale|Single Family Residence|Active
5
Beds
4
Total Baths
4
Full Baths
2,531
SqFt
$198
/SqFt
2026
Built
Subdivision:
Citrus Park Trovita
County:
Maricopa
Call Now: 602-513-2590
Is this the listing for you? We can help make it yours.
602-513-2590Save
Ask
Tour
Hide
Calculator powered by Showcase IDX, a Constellation1 Company. Copyright ©2026 Information is deemed reliable but not guaranteed.
Save
Ask
Tour
Hide
Listing Snapshot
Price
$499,990
Days On Site
0 Days
Bedrooms
5
Inside Area (SqFt)
2,531 sqft
Total Baths
4
Full Baths
4
Partial Baths
N/A
Lot Size
0.19 Acres
Year Built
2026
MLS® Number
7083068
Status
Active
Property Tax
$2,300
HOA/Condo/Coop Fees
$125 monthly
Sq Ft Source
Assessor
Friends & Family
Recent Activity
General Features
Acres
0.19
Cross Street
W. Lower Buckeye and S. Citrus Rd.
Disclosures
Seller Discl Avail
Garage
Yes
Garage Spaces
2
Land Lease
No
Levels
One
Number Of Stories
1
Parking Spaces
2
Property Sub Type
Single Family Residence
Sewer
Public Sewer
Style
Spanish
Water Source
Public
Interior Features
Appliances
DishwasherDisposalGas CooktopMicrowaveBuilt-In Electric Oven
Cooling
Ceiling Fan(s)Central AirHeat Pump
Flooring
CarpetTile
Heating
Heat Pump
Interior
Double VanityEat-in KitchenMaster DownstairsHigh Ceilings
Laundry Features
Washer HookupInside
Window Features
Low Emissivity WindowsScreensDouble Pane Windows
Save
Ask
Tour
Hide
Exterior Features
Construction Details
StuccoLow VOC Insulation
Fencing
Block
Lot Features
Desert FrontSprinklers In Front
Pool Features
Fenced
Roof
TileConcrete
Spa Features
None
Windows/Doors
Low Emissivity WindowsScreensDouble Pane Windows
Community Features
Association Fee
$125.0
Association Fee Frequency
Monthly
Community Features
PlaygroundSidewalks
School District
Buckeye Union High School District
Financing Terms Available
CashFHAConventional1031 Exchange
Schools
School District
Buckeye Union High School District
Elementary School
Las Brisas Academy
Middle School
Las Brisas Academy
High School
Estrella Foothills High School
Listing courtesy of Risewell Homes.
Neighborhood & Commute
Source: Walkscore
Save
Ask
Tour
Hide