
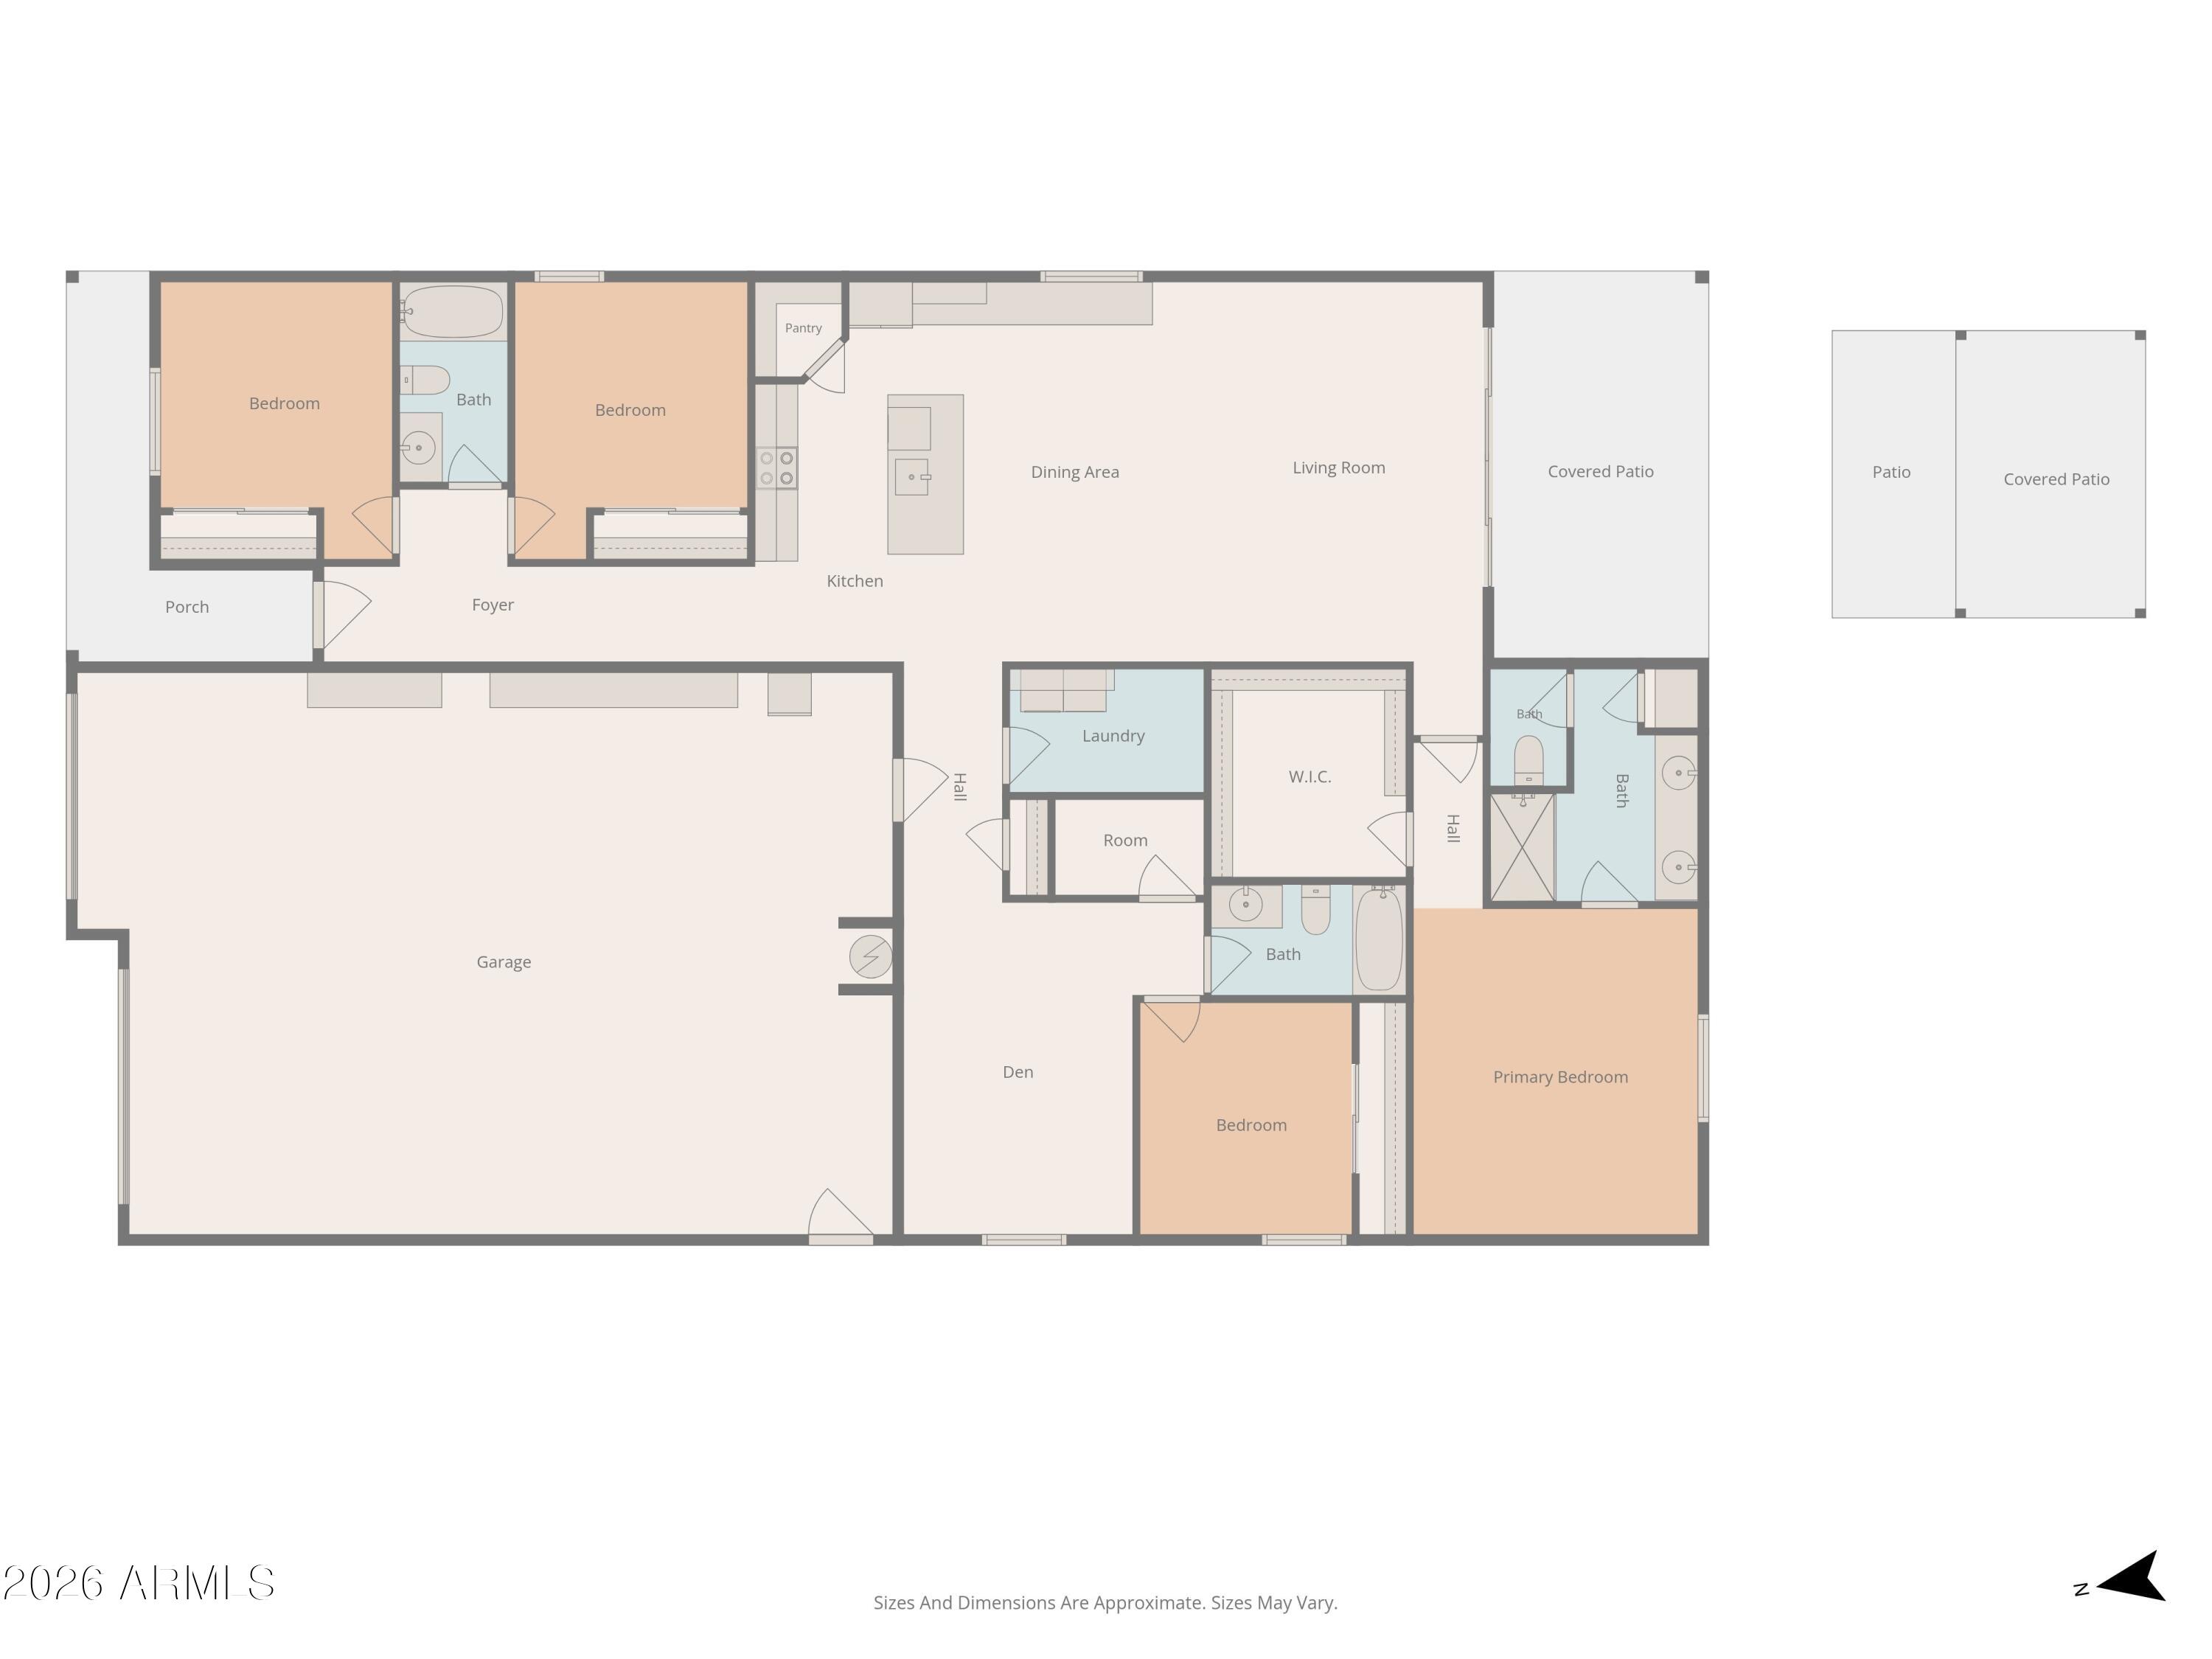
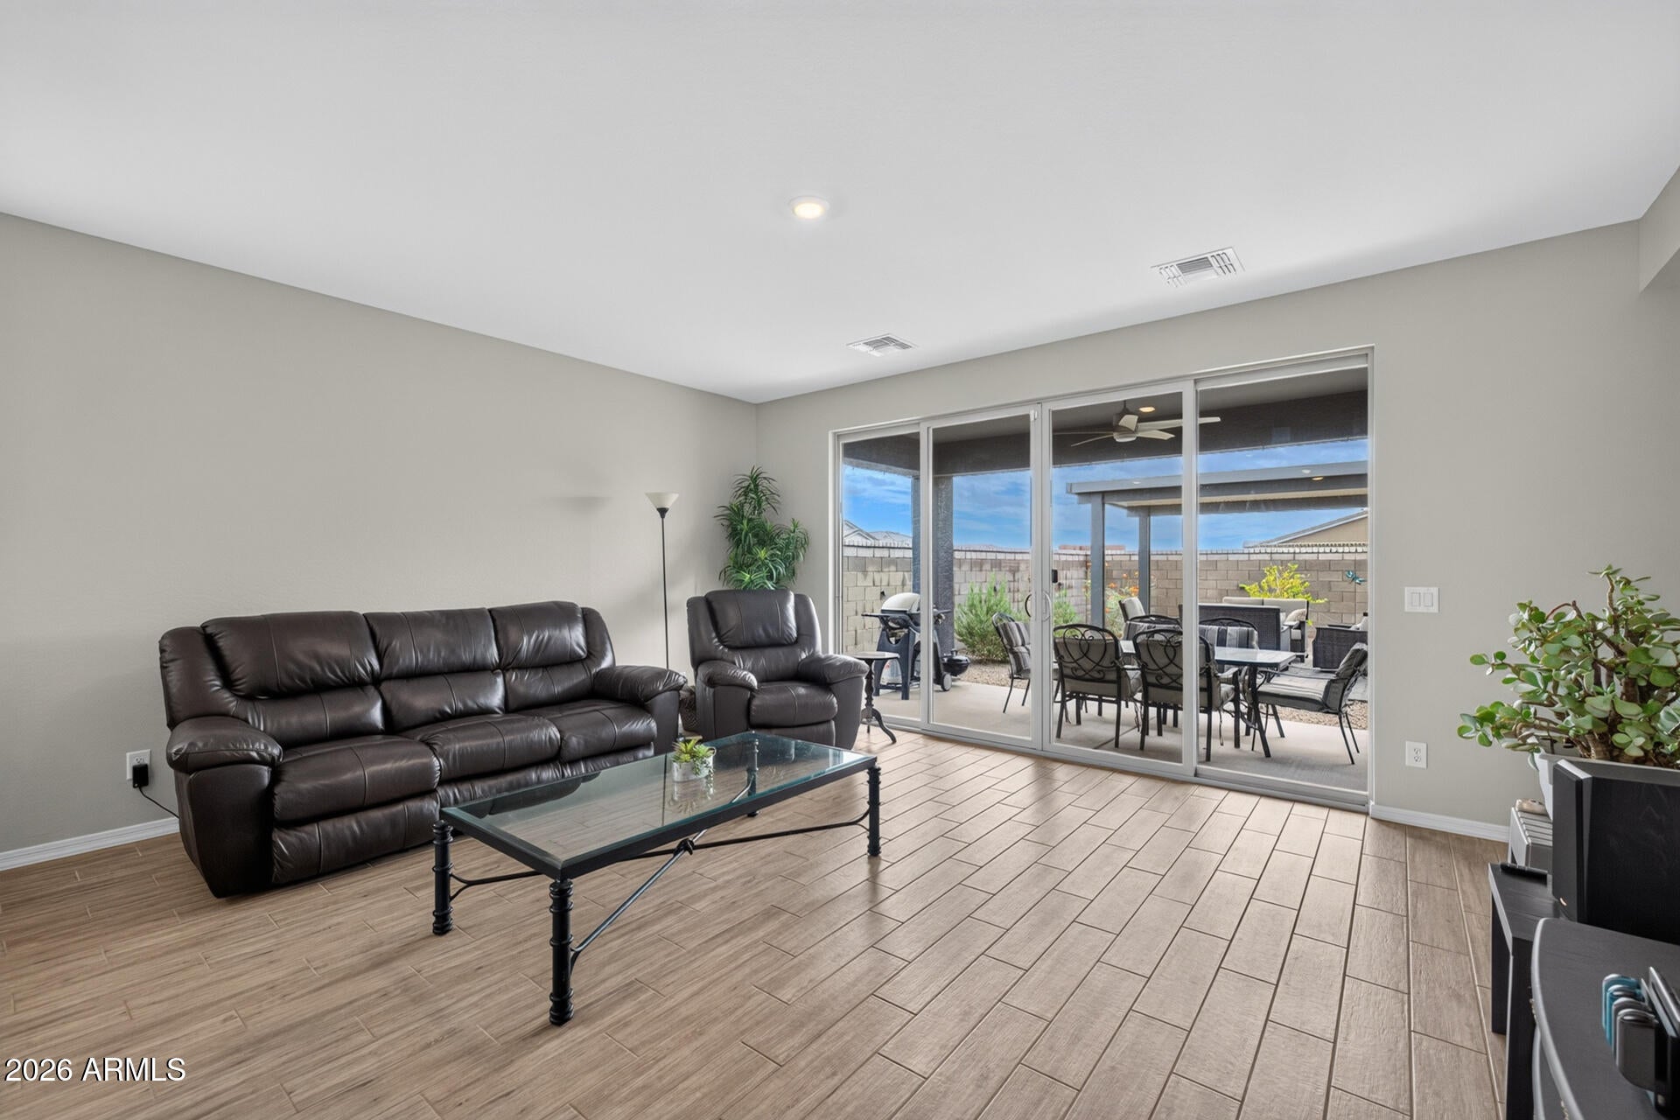
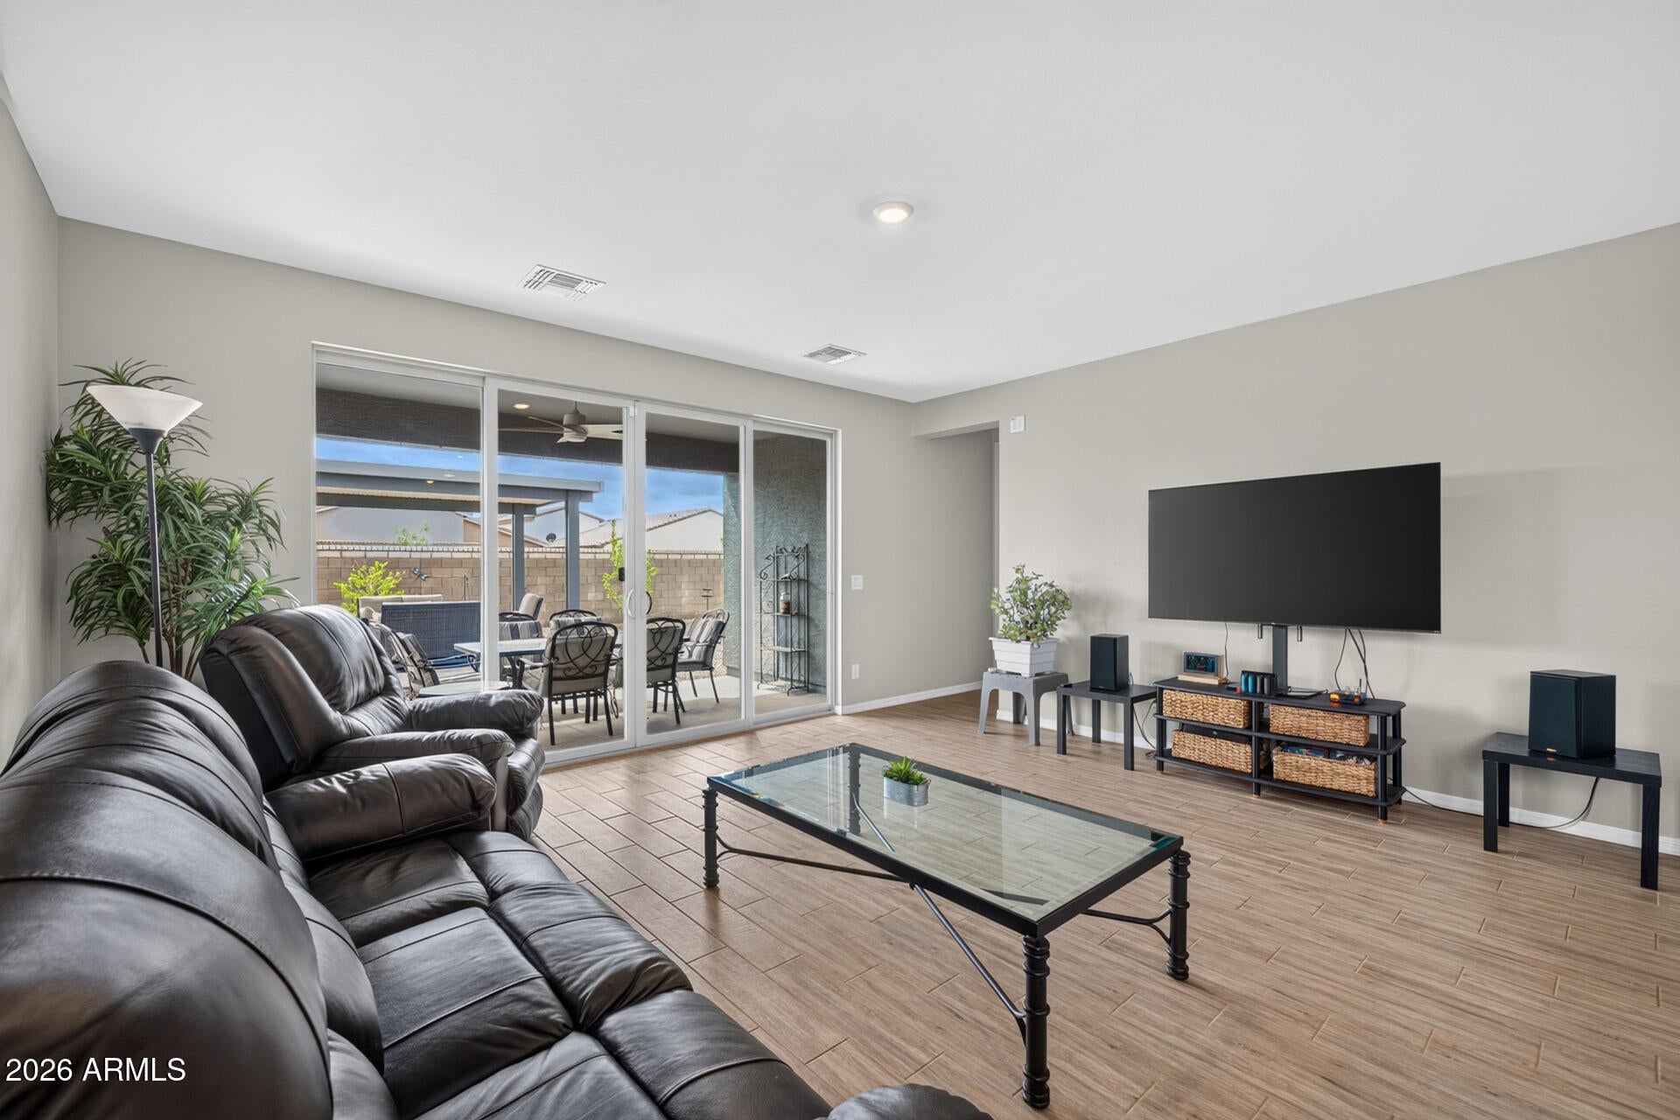
Better than new, this beautifully upgraded premium corner-lot home in Wales Ranch offers 4 bedrooms plus a den, 3 baths, and 2120 SqFt of refined living space, all enhanced by an attached RV garage for exceptional flexibility. The open great room design features split bedrooms for added privacy, while the kitchen stands out with grey shaker cabinetry topped with crown molding, quartz countertops, a modern subway tile backsplash, a walk-in pantry, and an inviting island with breakfast bar seating. Center-meet sliding doors open to a covered patio with a ceiling fan and a low-maintenance backyard that includes a charming gazebo-covered sitting area, surrounded exclusively by single-story neighbors. The primary suite offers a spacious walk-in closet and an en-suite bath with a dual-sink vanity and oversized shower. Completing the home is a 2-car tandem plus RV garage featuring built-in cabinets and epoxy flooring, delivering both style and functionality in one impressive package.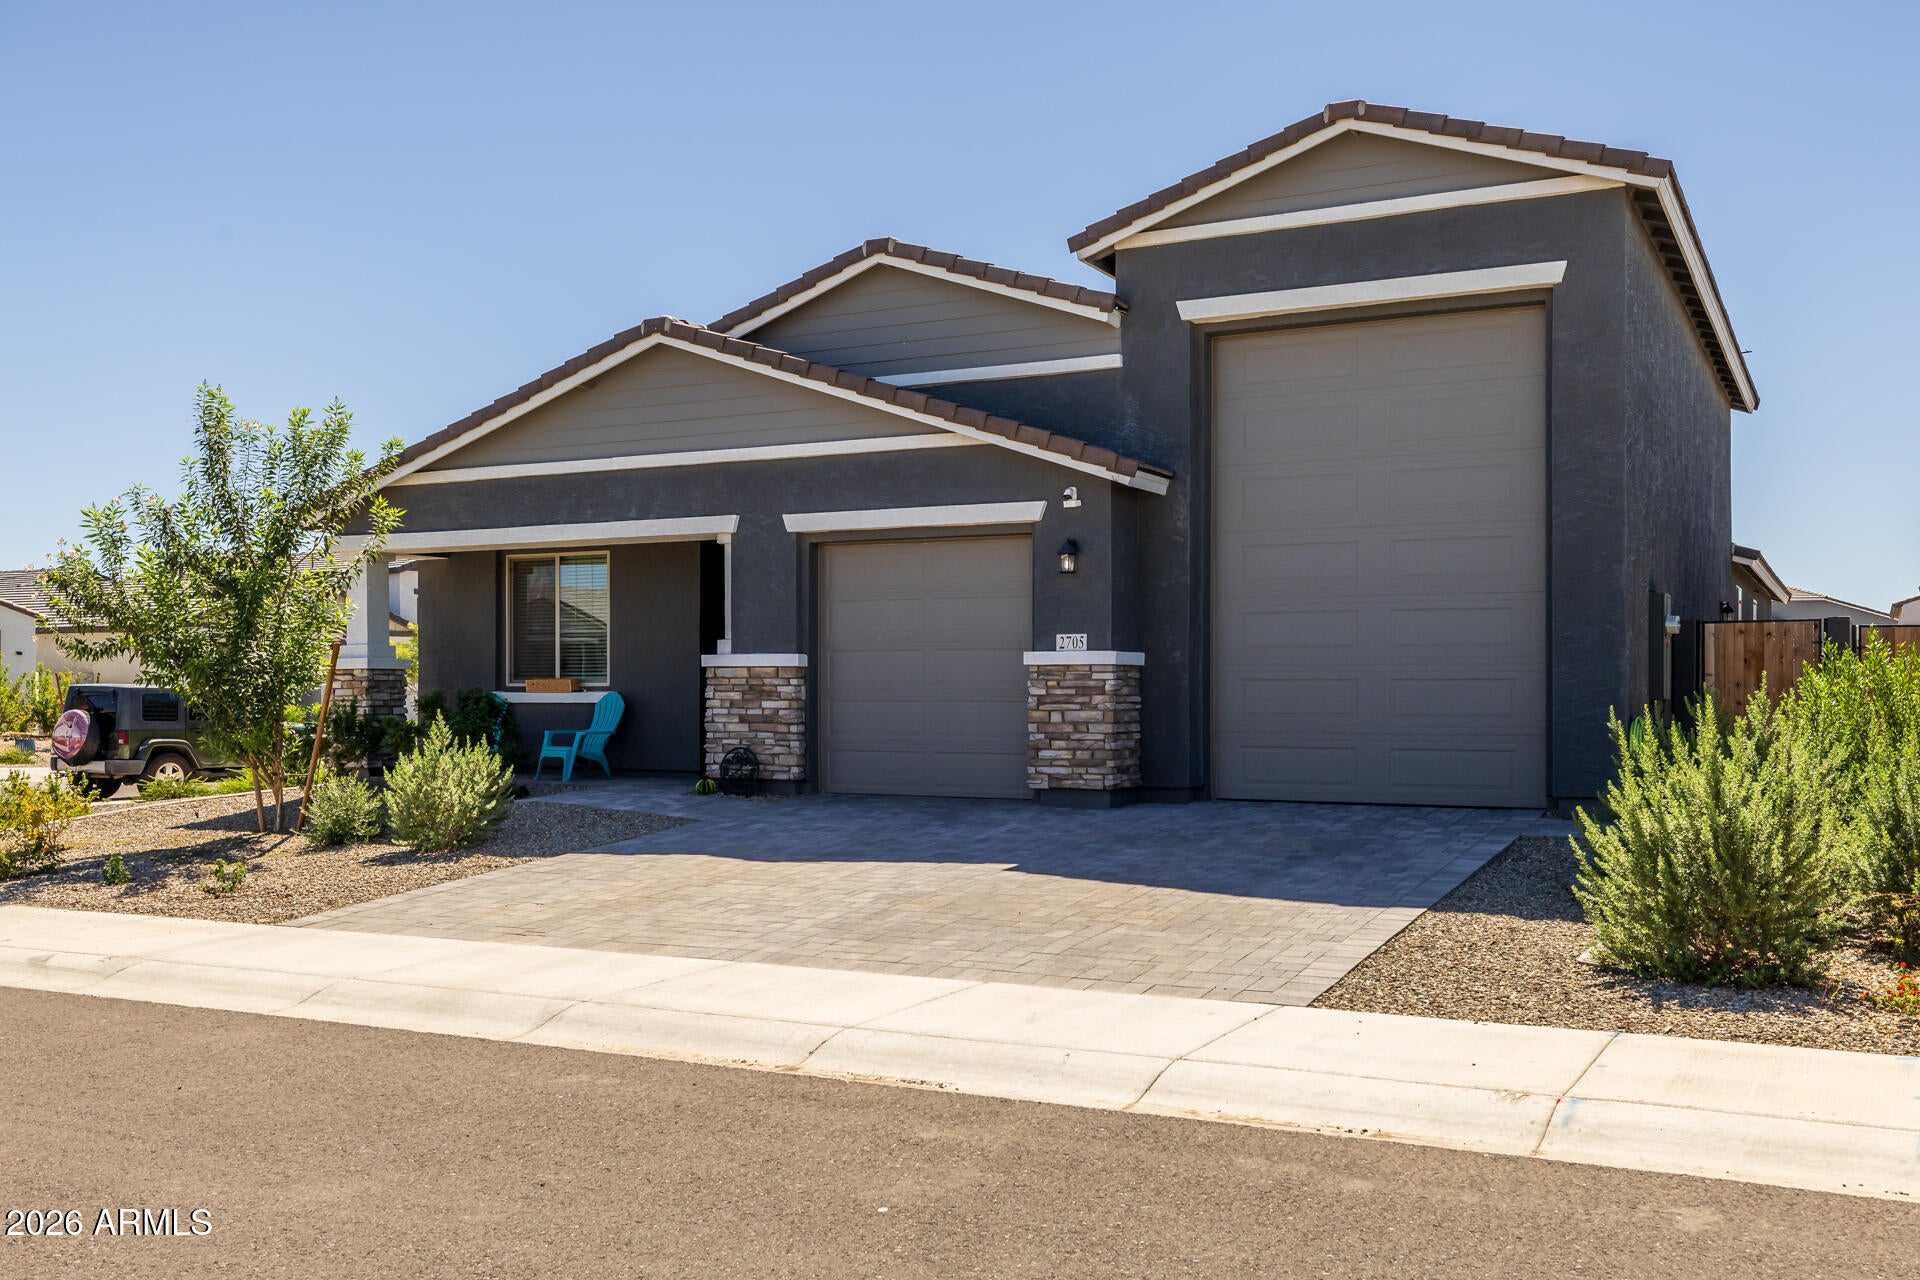
Mortgage Calculator
Monthly Payment (Est.)
Enter an interest rate to see your estimated monthly payment.4 hours ago Listing updated with changes from the MLS® 4 hours ago Listing first seen on site

All information should be verified by the recipient and none is guaranteed as accurate by ARMLS. Copyright 2026 Arizona Regional Multiple Listing Service, Inc. All rights reserved.
Last checked: 2026-09-22 09:34 PM UTC
Save
Ask
Tour
Hide
$579,850
New Listing
2705 E RUSTLER Road
San Tan Valley, AZ 85140
For Sale|Single Family Residence|Active
4
Beds
3
Total Baths
3
Full Baths
2,121
SqFt
$273
/SqFt
2025
Built
Subdivision:
WALES RANCHES UNIT 1 – PARCEL 1 4
County:
Pinal
Call Now: 602-513-2590
Is this the listing for you? We can help make it yours.
602-513-2590Save
Ask
Tour
Hide
Calculator powered by Showcase IDX, a Constellation1 Company. Copyright ©2026 Information is deemed reliable but not guaranteed.
Save
Ask
Tour
Hide
Listing Snapshot
Price
$579,850
Days On Site
0 Days
Bedrooms
4
Inside Area (SqFt)
2,121 sqft
Total Baths
3
Full Baths
3
Partial Baths
N/A
Lot Size
0.16 Acres
Year Built
2025
MLS® Number
7083465
Status
Active
Property Tax
$175
HOA/Condo/Coop Fees
$90 monthly
Sq Ft Source
Assessor
Friends & Family
Recent Activity
General Features
Acres
0.16
Attached Garage
Yes
Cross Street
Combs Rd. & Schnepf Rd.
Disclosures
Seller Discl AvailAgency Discl Req
Garage
Yes
Garage Spaces
2
Land Lease
No
Levels
One
Number Of Stories
1
Parking
TandemRV Garage
Parking Spaces
2
Property Sub Type
Single Family Residence
Sewer
Public Sewer
Interior Features
Appliances
Electric Range
Cooling
Central Air
Flooring
CarpetTile
Heating
Heat Pump
Interior
Double VanityEat-in KitchenKitchen IslandHigh Speed Internet
Laundry Features
Inside
Save
Ask
Tour
Hide
Exterior Features
Construction Details
Stucco
Fencing
Block
Lot Features
Desert FrontDesert Back
Patio And Porch
Patio
Roof
Tile
Spa Features
None
Community Features
Association Fee
$90.0
Association Fee Frequency
Monthly
Community Features
PlaygroundSidewalks
School District
J O Combs Unified School District
Township
02S
Financing Terms Available
CashFHAConventional1031 Exchange
Schools
School District
J O Combs Unified School District
Elementary School
Kathryn Sue Simonton Elementary
Middle School
J. O. Combs Middle School
High School
Combs High School
Listing courtesy of Keller Williams Arizona Realty.
Neighborhood & Commute
Source: Walkscore
Save
Ask
Tour
Hide
Did you know? You can invite friends and family to your search. They can join your search, rate and discuss listings with you.