
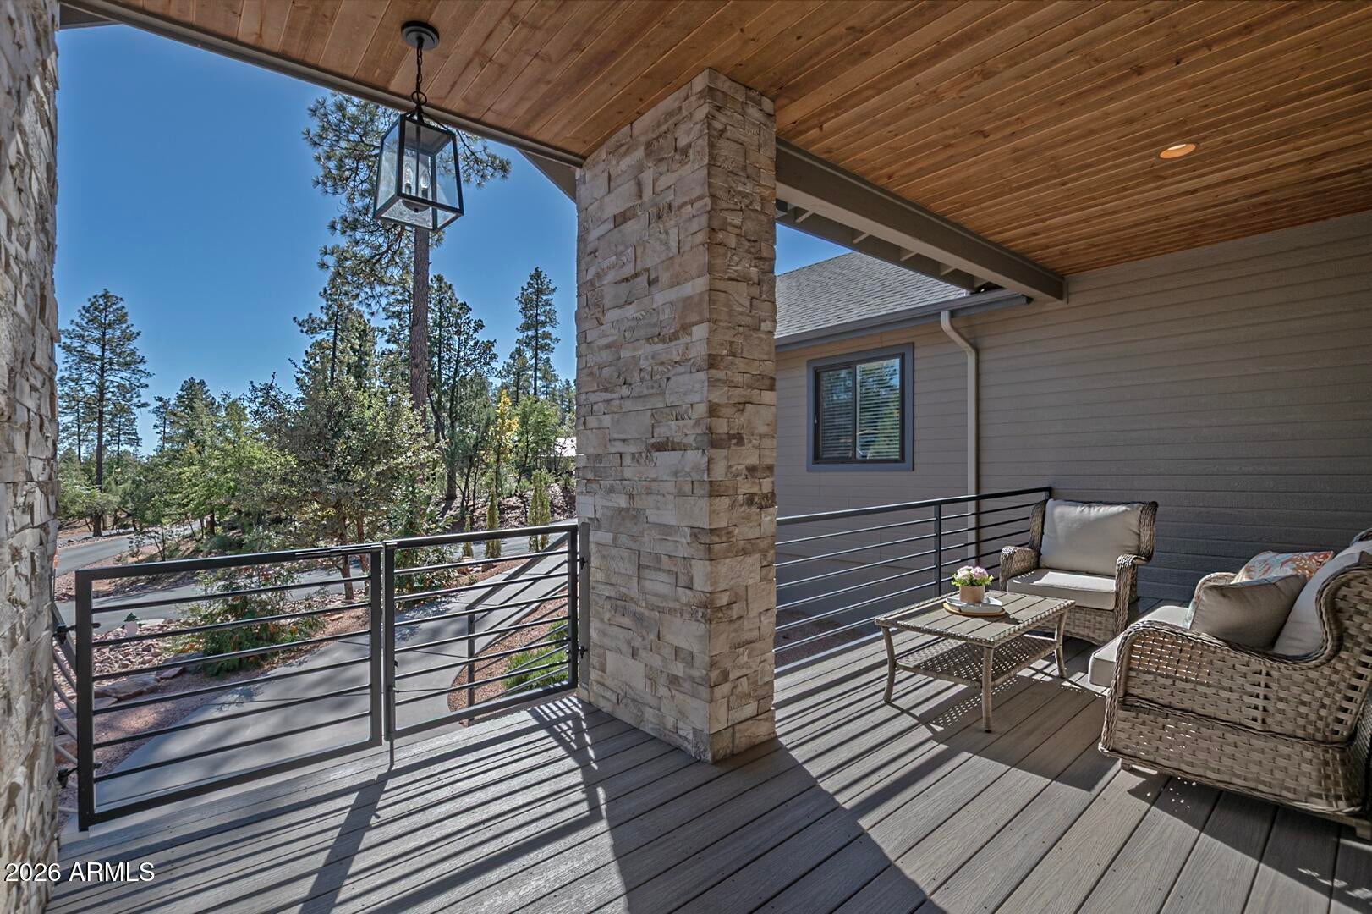
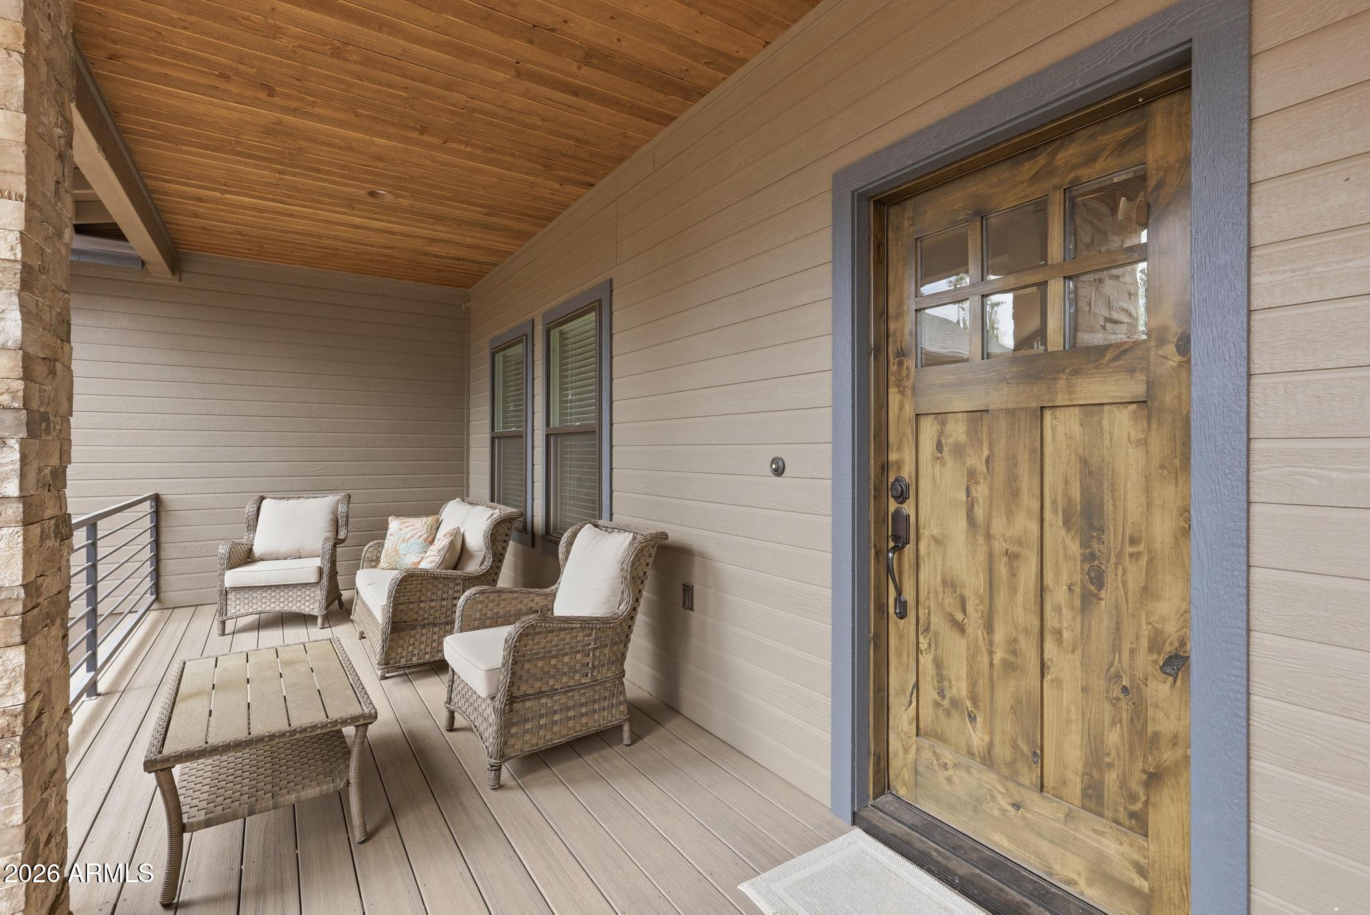
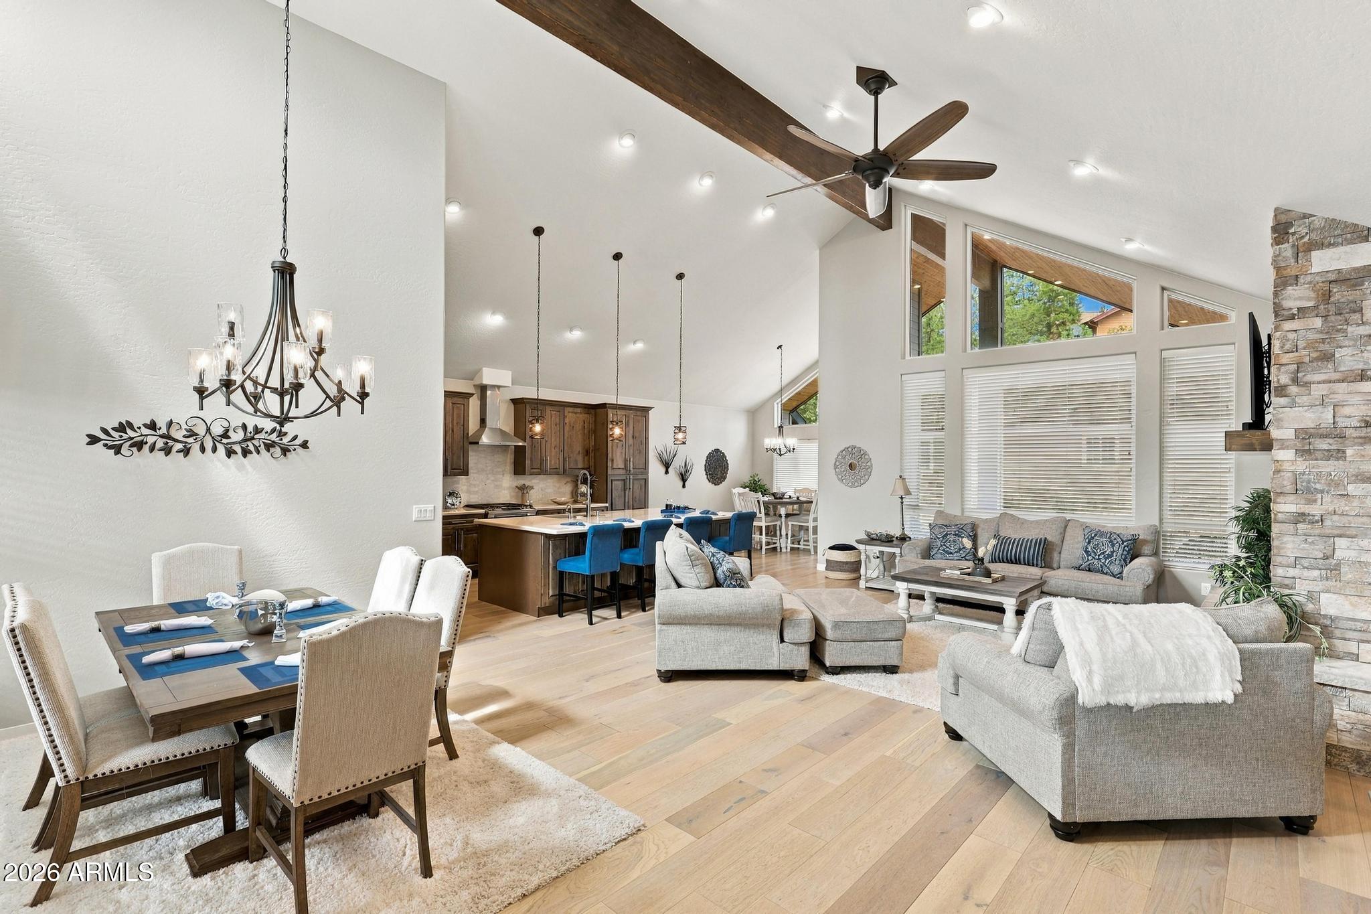
Located in the gated Strawberry Hollow community, this 2022 custom-built Pine home offers approximately 2,290 sq ft, 3 bedrooms, 3 baths, and an exceptional 4+ car garage designed for maximum flexibility. The garage features a double bay, tandem bay, third door opening to an exterior parking pad, 220-volt power, and plenty of room for a workshop, toys, vehicles, and storage. Step inside to a functional mudroom with seating and storage. Additional quality finishes include vaulted beam-accented ceilings, luxury engineered hardwood flooring, upgraded lighting, custom blinds, spray-foam insulation, and a stacked-stone gas fireplace. The kitchen showcases custom knotty alder cabinetry with soft-close hardware, an oversized island, and large pantry with barn door. The spacious primary suite features a separate soaking tub and custom tile shower. A low-maintenance lot with beautiful views completes this outstanding Pine property.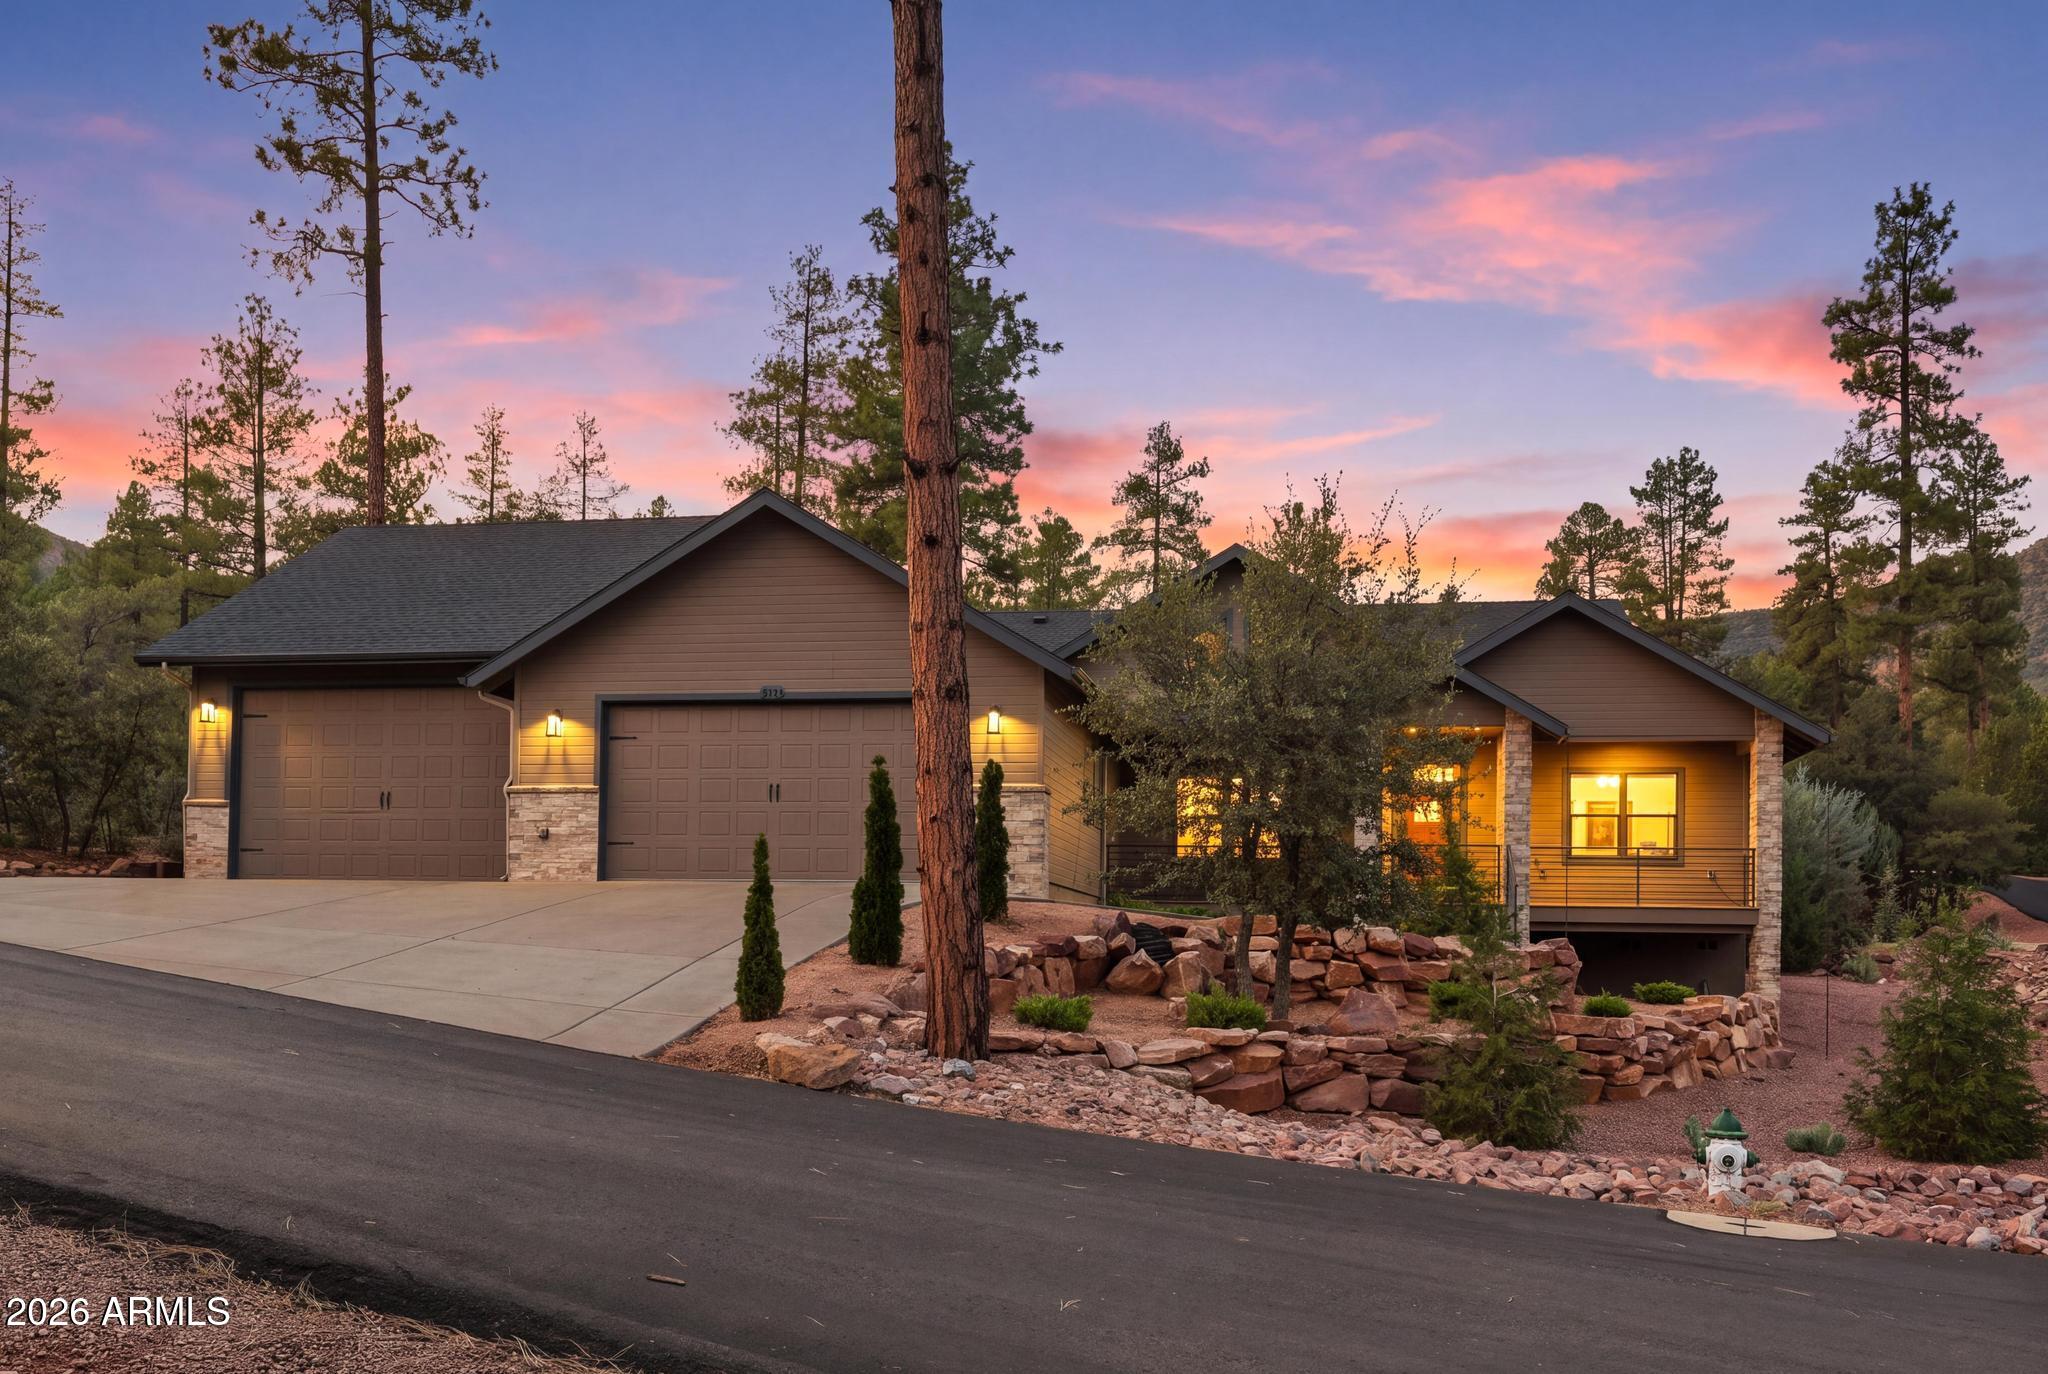
Mortgage Calculator
Monthly Payment (Est.)
Enter an interest rate to see your estimated monthly payment.4 hours ago Listing updated with changes from the MLS® 4 hours ago Listing first seen on site

All information should be verified by the recipient and none is guaranteed as accurate by ARMLS. Copyright 2026 Arizona Regional Multiple Listing Service, Inc. All rights reserved.
Last checked: 2026-09-22 09:34 PM UTC
Save
Ask
Tour
Hide
$925,000
New Listing
4016 W Forest Court
Pine, AZ 85544
For Sale|Single Family Residence|Active
3
Beds
3
Total Baths
2
Full Baths
1
Partial Bath
2,290
SqFt
$404
/SqFt
2021
Built
Subdivision:
Strawberry Hollow
County:
Gila
Call Now: 602-513-2590
Is this the listing for you? We can help make it yours.
602-513-2590Save
Ask
Tour
Hide
Calculator powered by Showcase IDX, a Constellation1 Company. Copyright ©2026 Information is deemed reliable but not guaranteed.
Save
Ask
Tour
Hide
Listing Snapshot
Price
$925,000
Days On Site
0 Days
Bedrooms
3
Inside Area (SqFt)
2,290 sqft
Total Baths
3
Full Baths
2
Partial Baths
1
Lot Size
0.29 Acres
Year Built
2021
MLS® Number
7083475
Status
Active
Property Tax
$5,972.44
HOA/Condo/Coop Fees
$59.83 monthly
Sq Ft Source
Assessor
Friends & Family
Recent Activity
General Features
Acres
0.29
Attached Garage
Yes
Disclosures
Seller Discl Avail
Garage
Yes
Garage Spaces
4
Land Lease
No
Levels
One
Number Of Stories
1
Parking
TandemGarage Door Opener
Parking Spaces
5
Property Sub Type
Single Family Residence
Utilities
Sewer ConnectedPropane
Interior Features
Appliances
DishwasherDisposalRefrigeratorMicrowaveGas RangeWasherDryer
Cooling
Ceiling Fan(s)Central Air
Fireplace
Yes
Fireplace Features
Family RoomGas
Fireplaces
1
Flooring
Wood
Heating
PropaneForced Air
Interior
Double VanityBreakfast BarVaulted Ceiling(s)
Laundry Features
Inside
Window Features
Double Pane Windows
Save
Ask
Tour
Hide
Exterior Features
Construction Details
Wood Siding
Fencing
None
Lot Features
Corner LotDesert FrontDesert Back
Roof
Composition
Spa Features
None
View
Mountain(s)Trees/Woods
Waterview
Mountain(s)Trees/Woods
Windows/Doors
Double Pane Windows
Community Features
Association Fee
$718.0
Association Fee Frequency
Annually
School District
Payson Unified District
Financing Terms Available
CashFHAConventional1031 Exchange
Schools
School District
Payson Unified District
Elementary School
Pine Strawberry Elementary School
Middle School
Pine Strawberry Elementary School
High School
Payson High School
Listing courtesy of ERA-Young Realty & Investment.
Neighborhood & Commute
Source: Walkscore
Save
Ask
Tour
Hide