
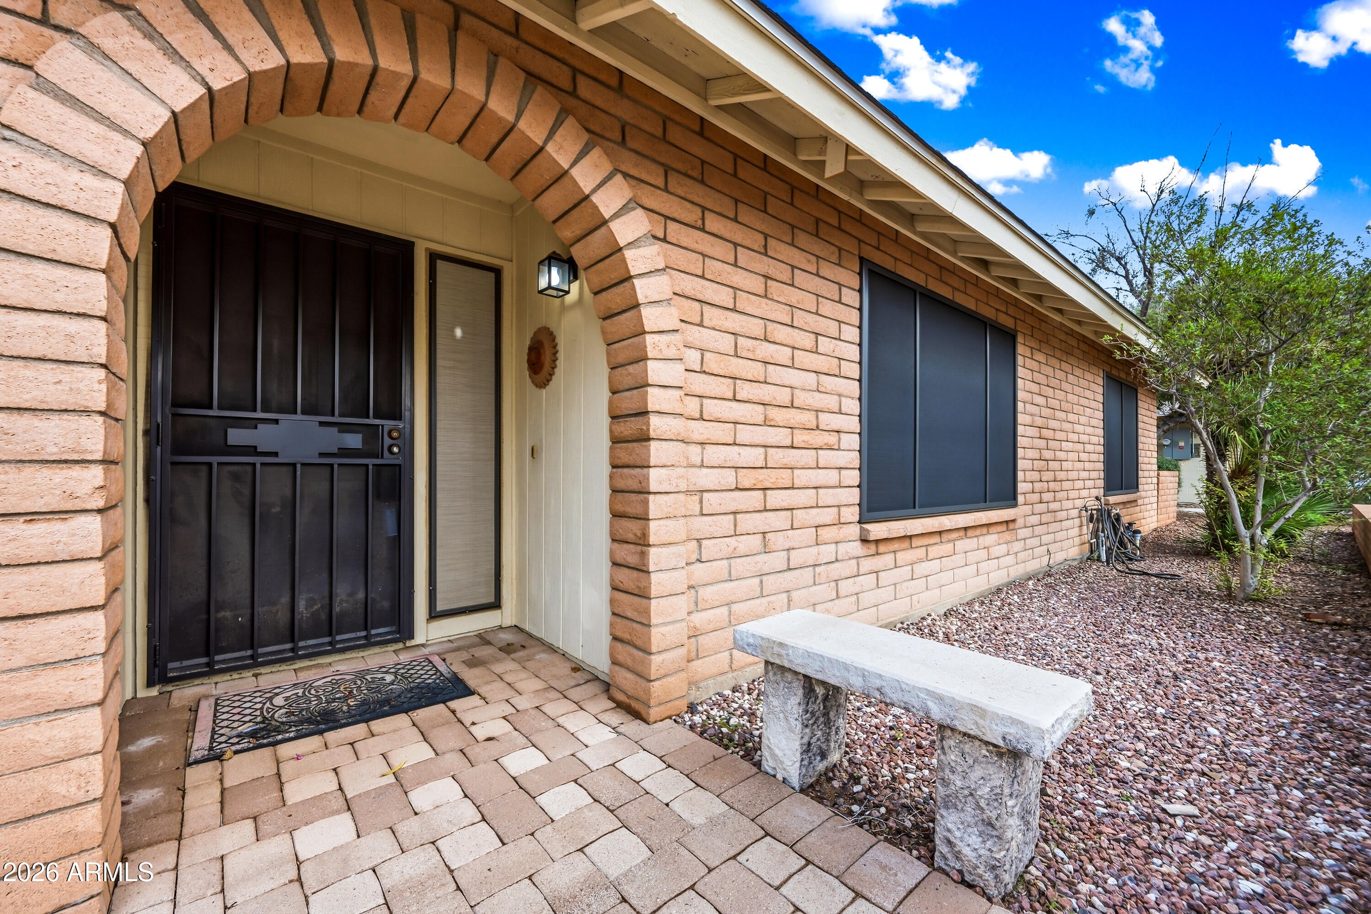
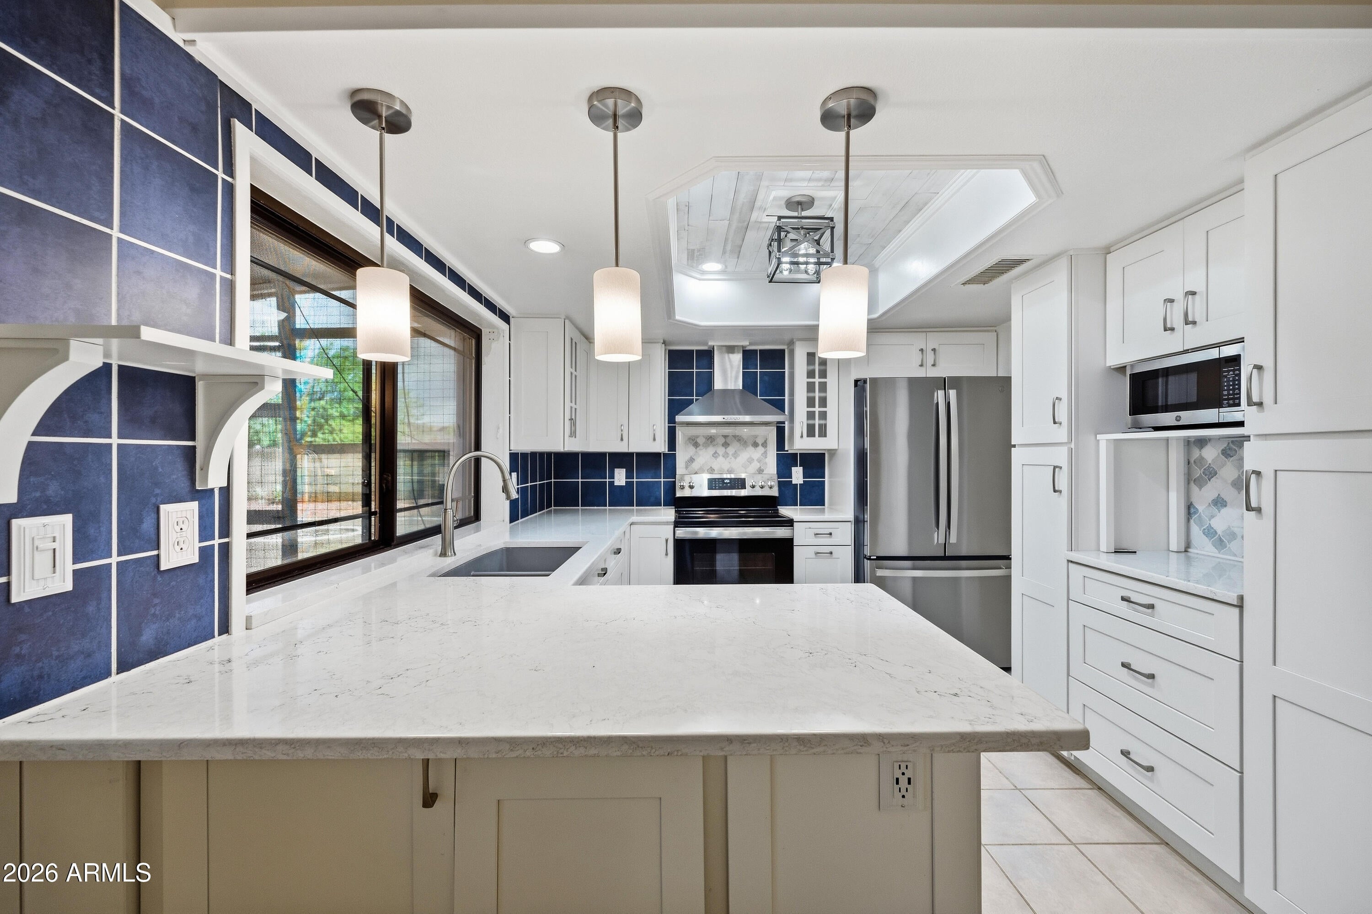
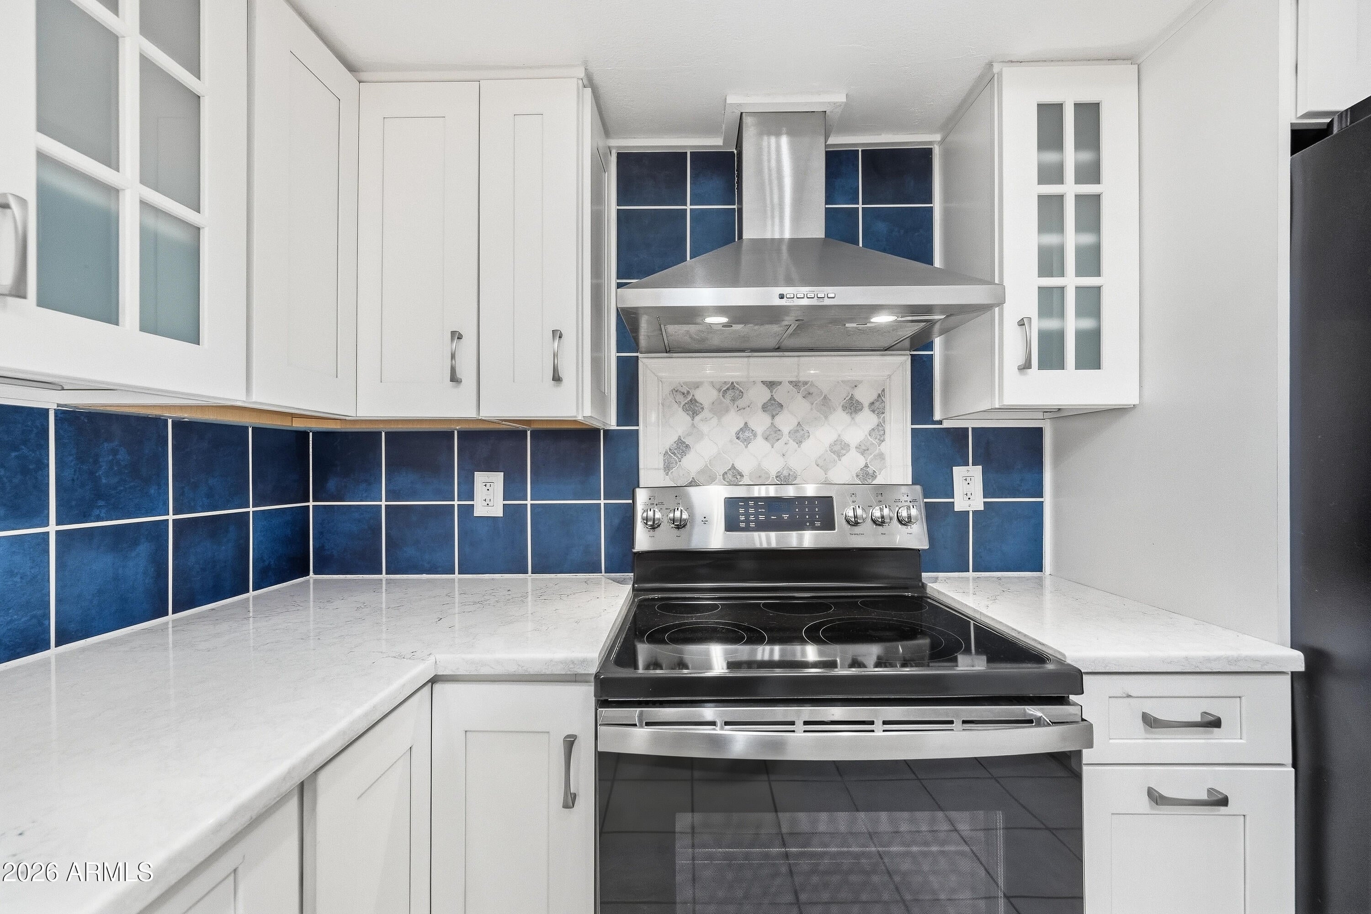
SELLER OFFERING $5K TOWARD BUYER CLOSING COSTS OR RATE BUYDOWN. VALUE, UPDATES & SPACE ALL IN ONE! Thoughtfully updated single level 3 bedroom + OFFICE NOOK on nearly ¼ ACRE in the HIGH DEMAND Bellair Golf Community near Arrowhead shopping, restaurants, freeway access and more! FULL KITCHEN RENOVATION with NEW plumbing, NEW stainless appliances, NEW CAMBRIA QUARTZ countertops, NEW soft close cabinets & NEW sink. NEW PELLA double-pane windows, NEW 50 YEAR WARRANTY BOSS SECURITY SCREENS on doors and windows. These also provide additional money saving energy efficiency. In addition, you will find NEW flooring, NEW bathroom updates, NEW lighting and NEW interior painting. Did you see the distinctive architectural details throughout which include COFFERED BEADBOARD ceilings, SHIPLAP detail, a tray ceiling in the primary suite? This type of decorative upgrade is typically only found in LUXURY HOMES. The hard to find screened in PET FRIENDLY patio with pet door adds additional value. The home is only steps away from the community pool and owners have full use of the Bellair larger community pool and amenities.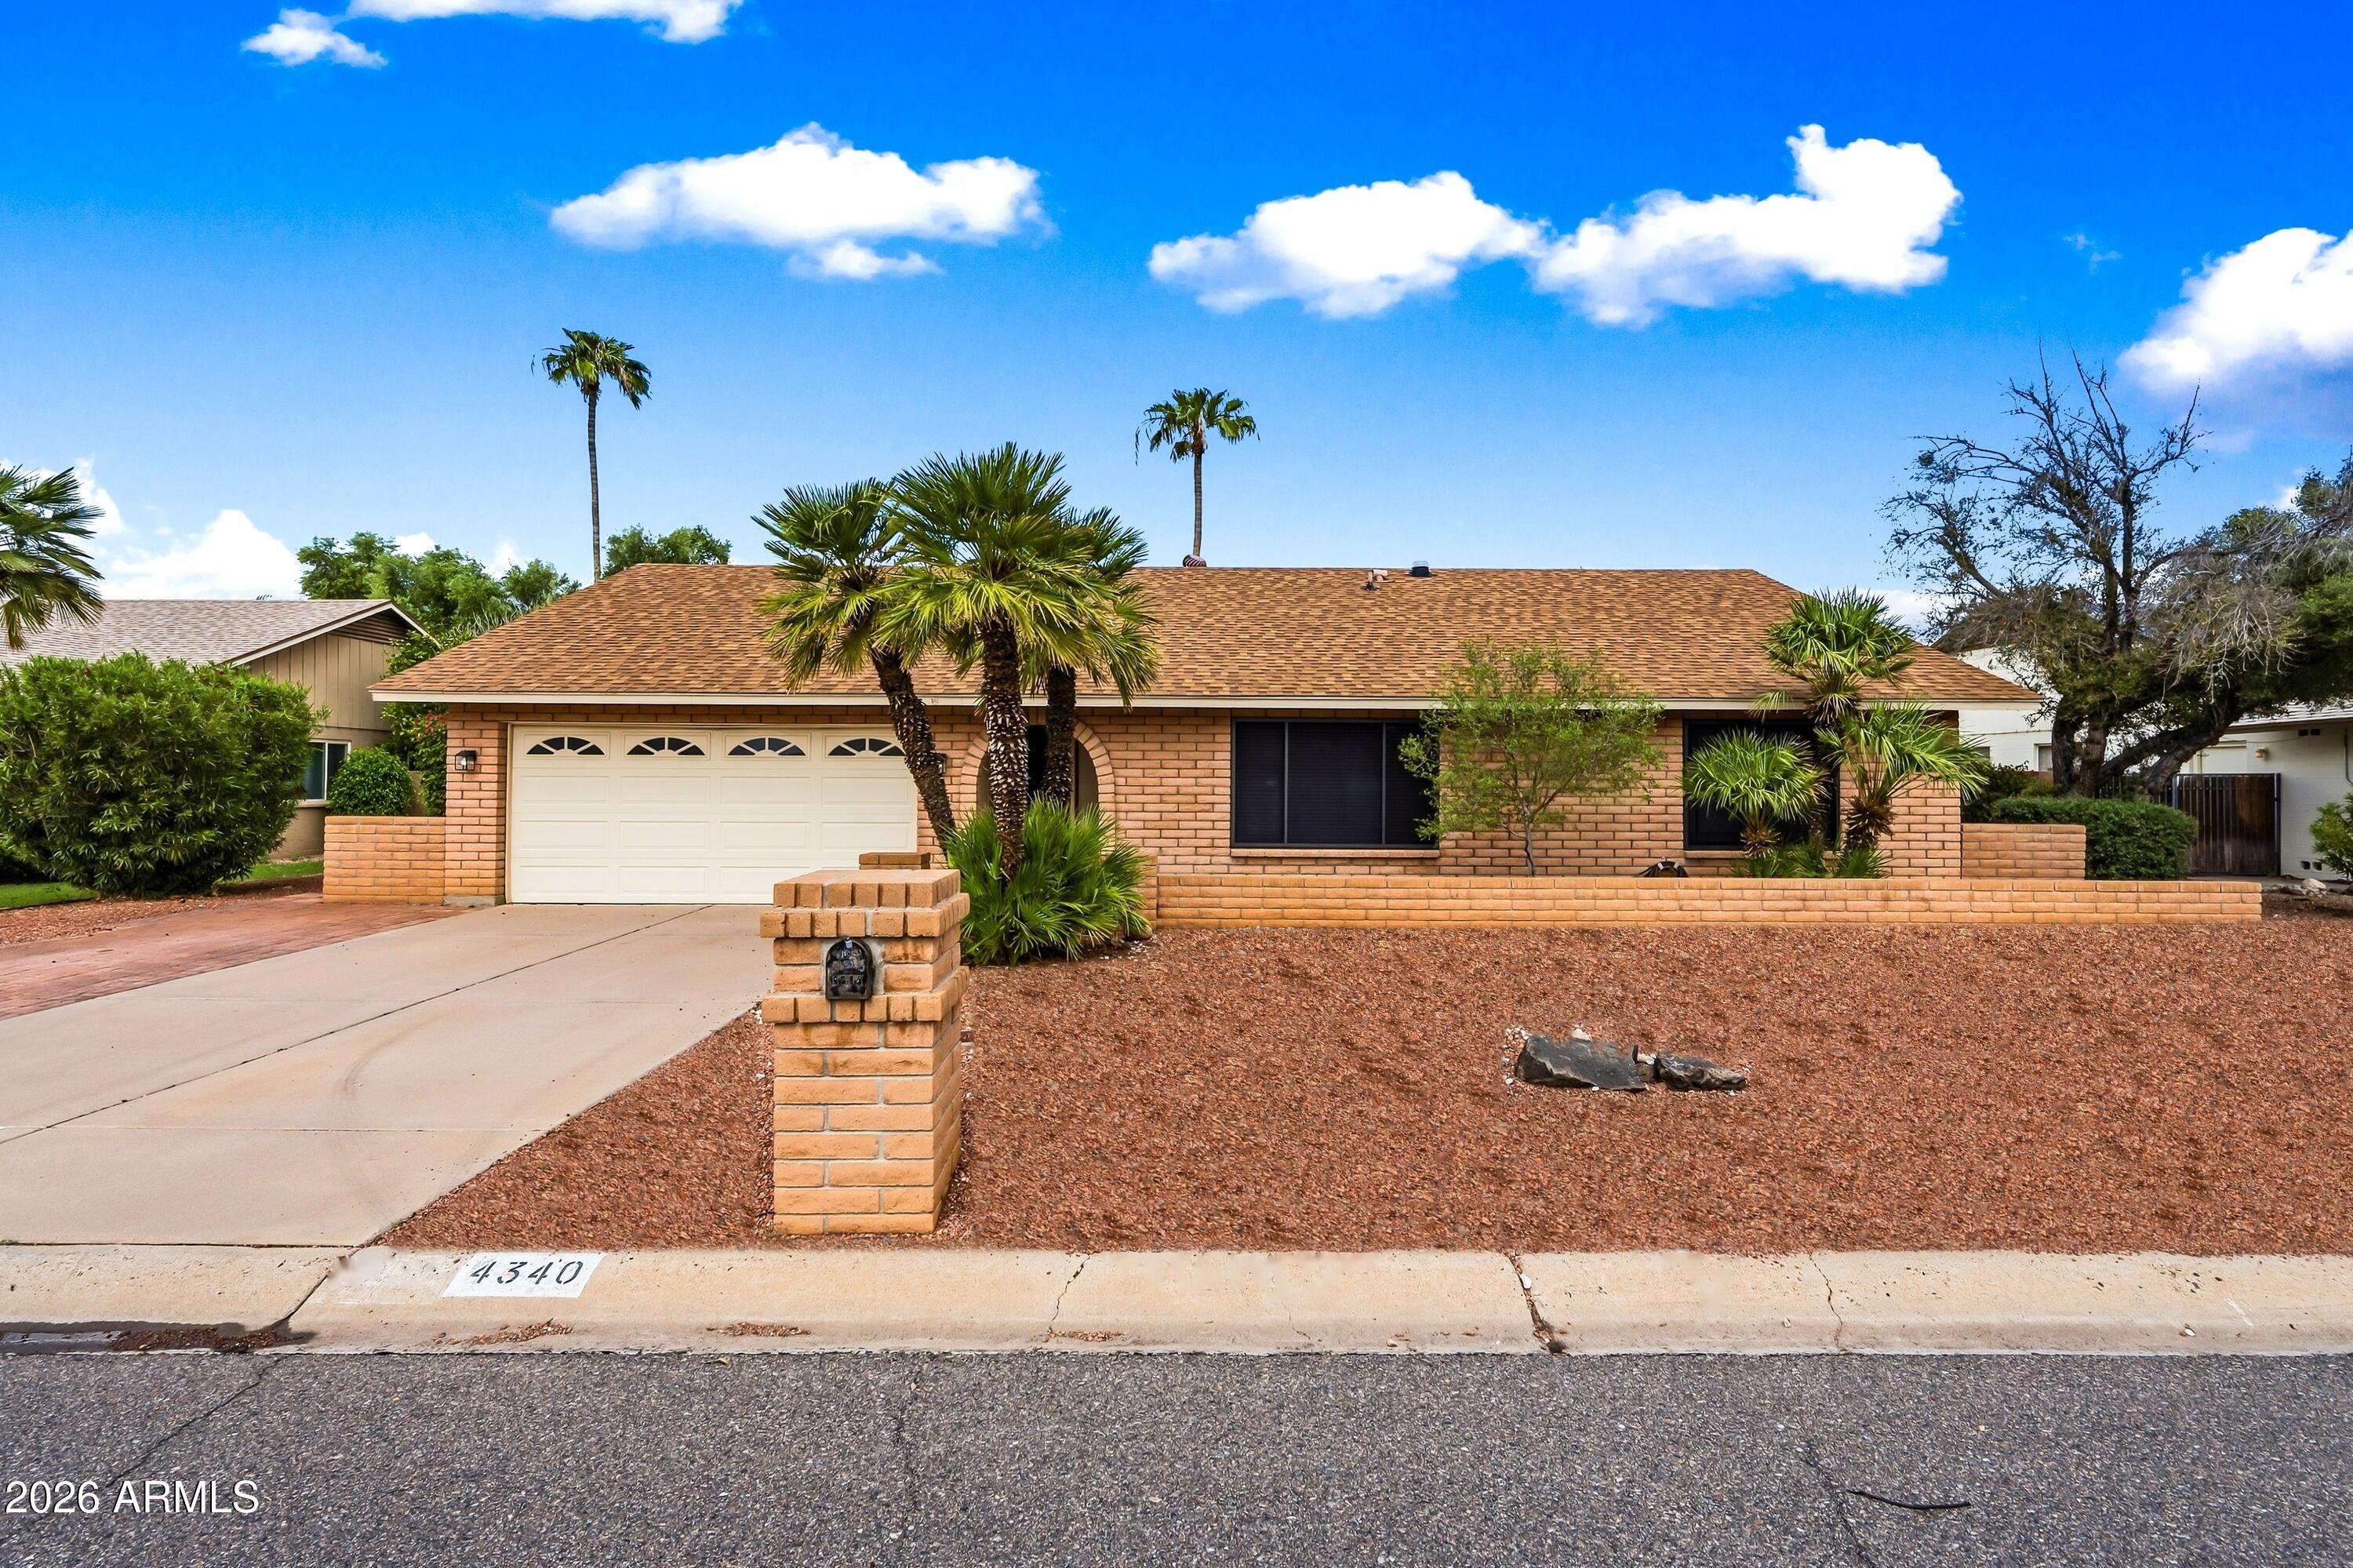
Mortgage Calculator
Monthly Payment (Est.)
Enter an interest rate to see your estimated monthly payment.4 hours ago Listing updated with changes from the MLS® 6 days ago Status changed to Active 6 days ago Listing first seen on site

All information should be verified by the recipient and none is guaranteed as accurate by ARMLS. Copyright 2026 Arizona Regional Multiple Listing Service, Inc. All rights reserved.
Last checked: 2026-10-07 01:04 AM UTC
Save
Ask
Tour
Hide
$424,900
6 Days On Site
4340 W MICHIGAN Avenue W
Glendale, AZ 85308
For Sale|Single Family Residence|Active
3
Beds
2
Total Baths
2
Full Baths
1981
Built
Subdivision:
BELLAIR UNIT 8
County:
Maricopa
Call Now: 602-513-2590
Is this the listing for you? We can help make it yours.
602-513-2590Upcoming Open Houses
Sat, Oct 10, 10:00 AM – 12:00 PM
Save
Ask
Tour
Hide
Calculator powered by Showcase IDX, a Constellation1 Company. Copyright ©2026 Information is deemed reliable but not guaranteed.
Save
Ask
Tour
Hide
Listing Snapshot
Price
$424,900
Days On Site
6 Days
Bedrooms
3
Inside Area (SqFt)
N/A
Total Baths
2
Full Baths
2
Partial Baths
N/A
Lot Size
0.22 Acres
Year Built
1981
MLS® Number
7084192
Status
Active
Property Tax
$1,321
HOA/Condo/Coop Fees
$105 monthly
Sq Ft Source
Assessor
Friends & Family
Recent Activity
General Features
Acres
0.22
Attached Garage
Yes
Cross Street
Union Hills and 43rd Ave
Disclosures
Seller Discl AvailAgency Discl Req
Foundation
Slab
Garage
Yes
Garage Spaces
2
Land Lease
No
Levels
One
Number Of Stories
1
Parking
Garage Door OpenerDirect Access
Parking Spaces
3
Property Sub Type
Single Family Residence
Sewer
Public Sewer
Style
Ranch
Utilities
Sewer Connected
Water Source
Public
Interior Features
Appliances
DishwasherDisposalRefrigeratorElectric CooktopElectric OvenWasherDryer
Cooling
Ceiling Fan(s)Central Air
Fireplace
Yes
Fireplace Features
Family Room
Fireplaces
1
Flooring
LaminateTile
Heating
Electric
Interior
Eat-in KitchenBreakfast BarHigh Speed InternetVaulted Ceiling(s)
Laundry Features
Inside
Window Features
Solar ScreensScreensDouble Pane Windows
Save
Ask
Tour
Hide
Exterior Features
Construction Details
BlockBrick Veneer
Exterior
Storage
Fencing
Block
Lot Features
Desert FrontSprinklers In FrontSprinklers In Rear
Other Structures
Shed(s)
Patio And Porch
PatioScreened
Pool Features
HeatedFenced
Roof
Composition
Spa Features
None
Windows/Doors
Solar ScreensScreensDouble Pane Windows
Community Features
Association Fee
$105.0
Association Fee Frequency
Monthly
Community Features
GolfTennis Court(s)PlaygroundClubhouse
School District
Deer Valley Unified District
Township
4N
Financing Terms Available
CashVA LoanFHAConventional1031 Exchange
Roads
Paved
Schools
School District
Deer Valley Unified District
Elementary School
Unknown
Middle School
Desert Sky Middle School
High School
Deer Valley High School
Listing courtesy of Jason Mitchell Real Estate.
Neighborhood & Commute
Source: Walkscore
Save
Ask
Tour
Hide