
Discover the beautiful Auburn, thoughtfully designed for comfort, style, &everyday functionality. A spacious 3-car front-load garage welcomes you home, w/a convenient drop zone &large laundry room located just inside the garage entry. Two secondary bedrooms &a full bath are positioned at the front of the home, with one bedroom featuring a walk-in closet. A versatile flex space and convenient half bath are located just off the Great Room. The heart of the home features an open-concept kitchen, dining area, &Great Room, creating an inviting space for gatherings &entertaining. A HUGE walk-in pantry adds valuable storage. The private Owner's Retreat offers a peaceful escape with a huge walk-in closet, dual-sink vanity, walk-in shower, &linen closet. With its thoughtful layout &generous space.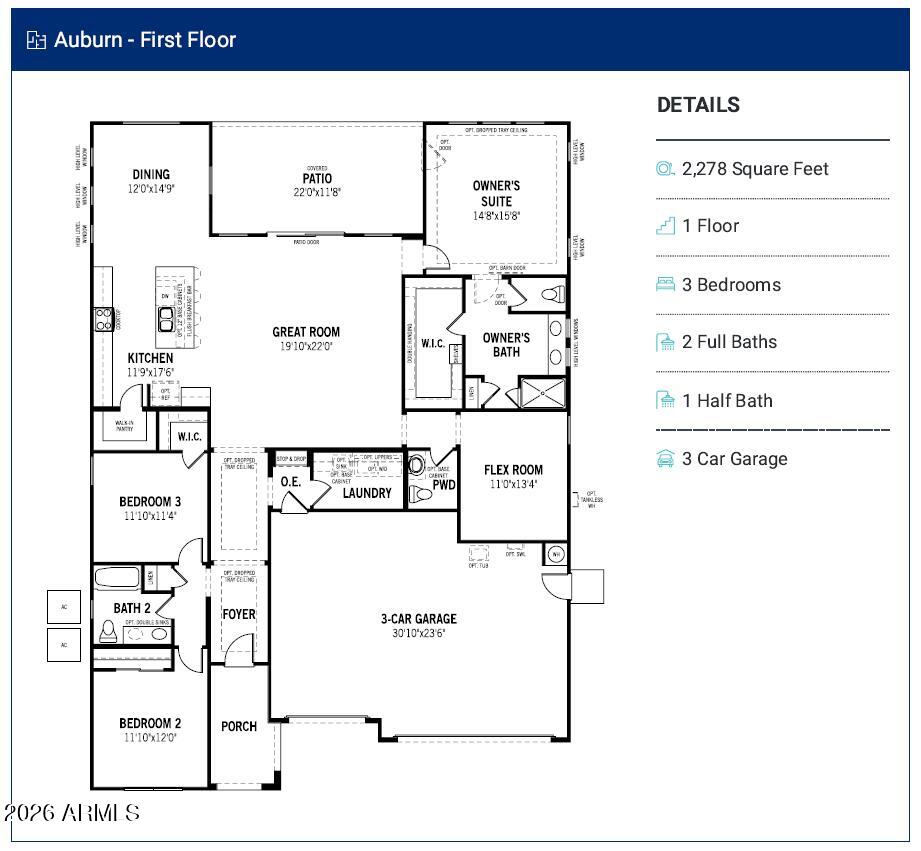
Mortgage Calculator
Monthly Payment (Est.)
Enter an interest rate to see your estimated monthly payment.2 hours ago Listing updated with changes from the MLS® 2 hours ago Listing first seen on site

All information should be verified by the recipient and none is guaranteed as accurate by ARMLS. Copyright 2026 Arizona Regional Multiple Listing Service, Inc. All rights reserved.
Last checked: 2026-09-24 10:36 PM UTC
Save
Ask
Tour
Hide
$554,357
New Listing
19210 W Royal Palm Road
Waddell, AZ 85355
For Sale|Single Family Residence|Active
3
Beds
3
Total Baths
2
Full Baths
1
Partial Bath
2,278
SqFt
$243
/SqFt
2026
Built
Subdivision:
White Tank Vistas-1203
County:
Maricopa
Call Now: 602-513-2590
Is this the listing for you? We can help make it yours.
602-513-2590Save
Ask
Tour
Hide
Calculator powered by Showcase IDX, a Constellation1 Company. Copyright ©2026 Information is deemed reliable but not guaranteed.
Save
Ask
Tour
Hide
Listing Snapshot
Price
$554,357
Days On Site
0 Days
Bedrooms
3
Inside Area (SqFt)
2,278 sqft
Total Baths
3
Full Baths
2
Partial Baths
1
Lot Size
0.17 Acres
Year Built
2026
MLS® Number
7084726
Status
Active
Property Tax
$2,993
HOA/Condo/Coop Fees
$129 monthly
Sq Ft Source
Builder
Friends & Family
Recent Activity
General Features
Acres
0.17
Additional Property Use
Ranch
Attached Garage
Yes
Cross Street
Northern Ave and Perryville Road
Disclosures
Seller Discl AvailNone
Foundation
Block
Garage
Yes
Garage Spaces
3
Land Lease
No
Levels
One
Number Of Stories
1
Parking Spaces
3
Property Condition
Under ConstructionNew Construction
Property Sub Type
Single Family Residence
Sewer
Public Sewer
Style
Ranch
Utilities
Phone Available
Water Source
Public
Interior Features
Appliances
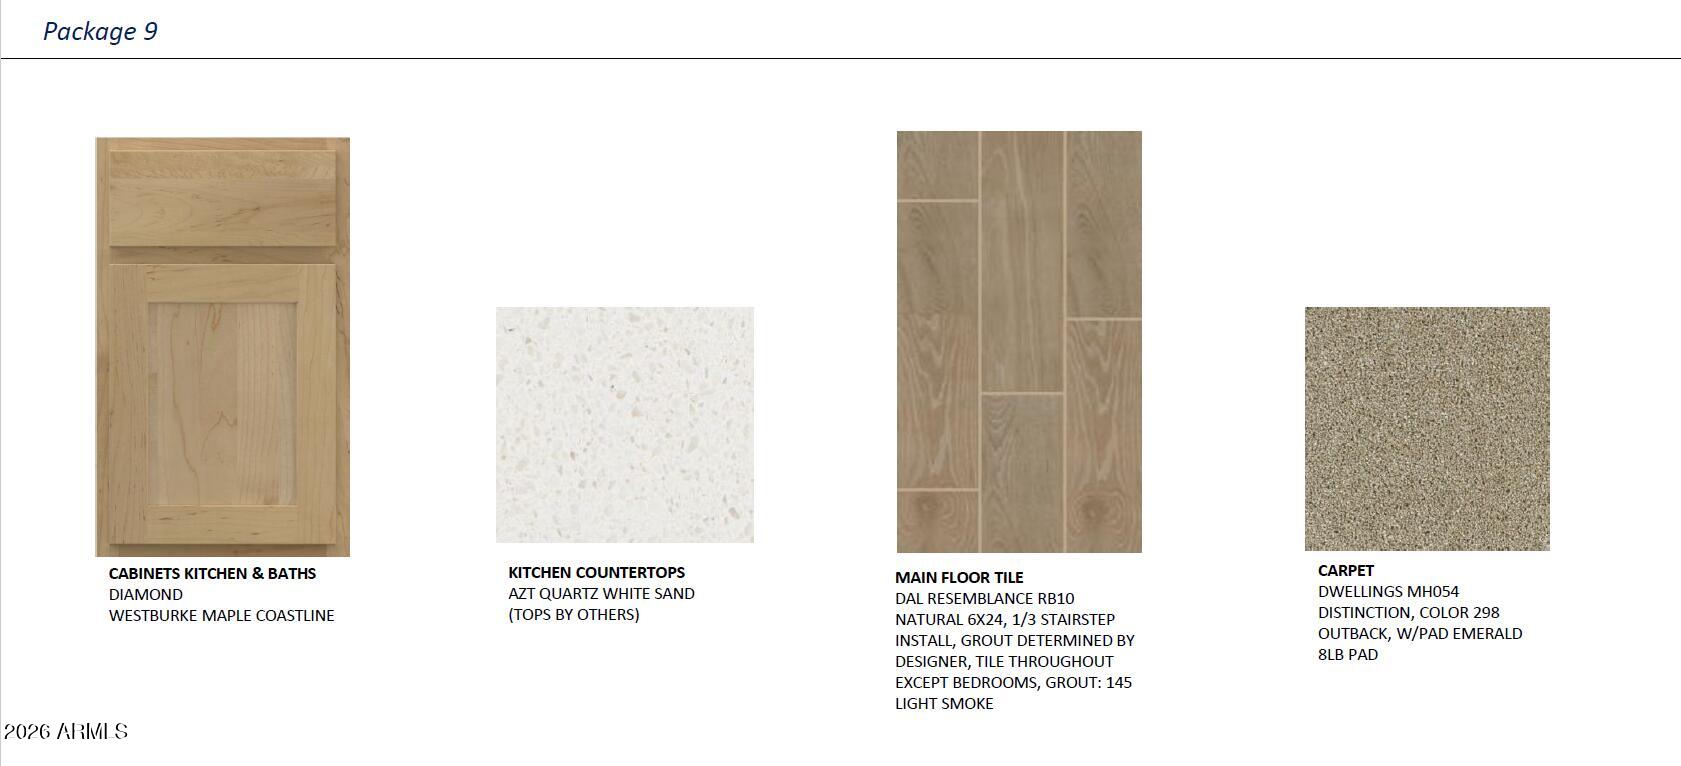
DishwasherDisposalGas CooktopMicrowaveGas RangeENERGY STAR Qualified DryerENERGY STAR Qualified Washer
Cooling
Central AirENERGY STAR Qualified Equipment
Electric
220 Volts in Kitchen
Flooring
CarpetTile
Heating
Natural Gas
Interior
Double VanityPantryKitchen IslandHigh Ceilings
Laundry Features
Washer HookupInside
Window Features
ScreensDouble Pane Windows
Save
Ask
Tour
Hide
Exterior Features
Construction Details
Stucco
Fencing
BlockBack Yard
Lot Features
Desert Front
Patio And Porch
Patio
Roof
Tile
Spa Features
None
View
Mountain(s)
Waterview
Mountain(s)
Windows/Doors
ScreensDouble Pane Windows
Community Features
Association Fee
$129.0
Association Fee Frequency
Monthly
Community Features
Sidewalks
School District
Dysart Unified District
Financing Terms Available
CashFHAConventional
Roads
Asphalt
Schools
School District
Dysart Unified District
Elementary School
Mountain View
Middle School
Mountain View
High School
Shadow Ridge High School
Listing courtesy of Mattamy Arizona, LLC.
Neighborhood & Commute
Source: Walkscore
Save
Ask
Tour
Hide