
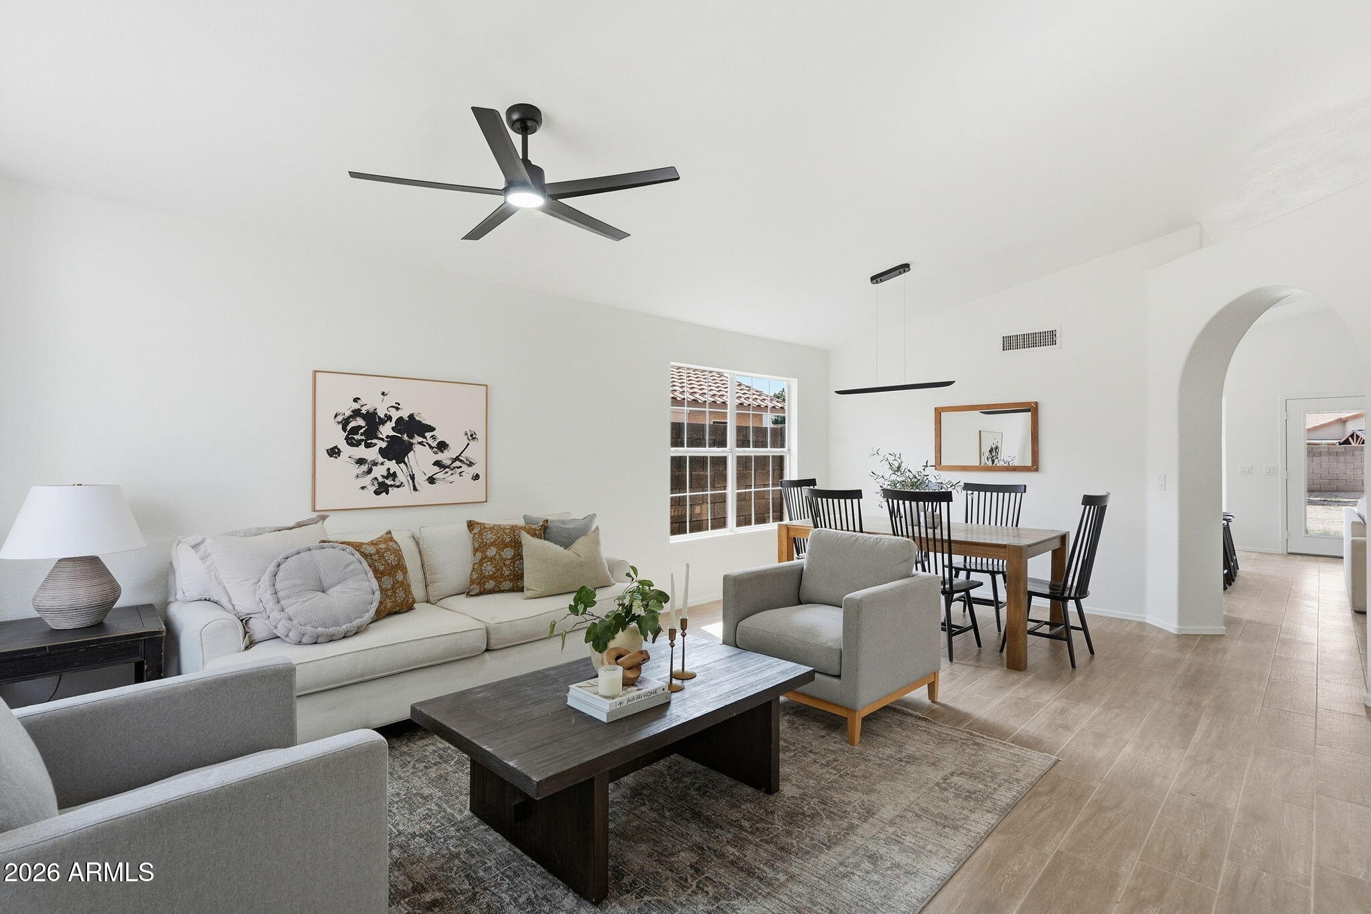
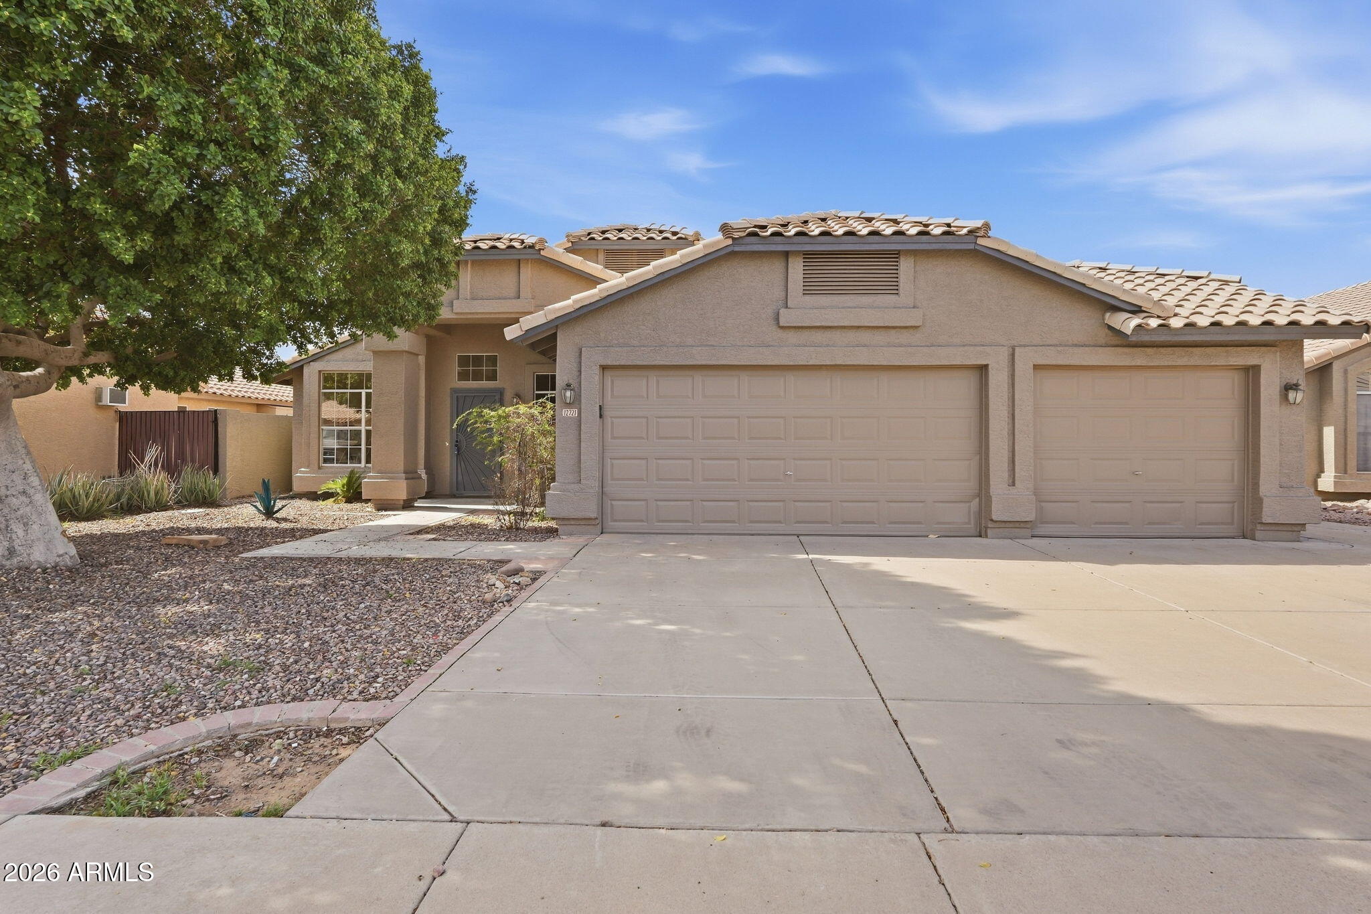
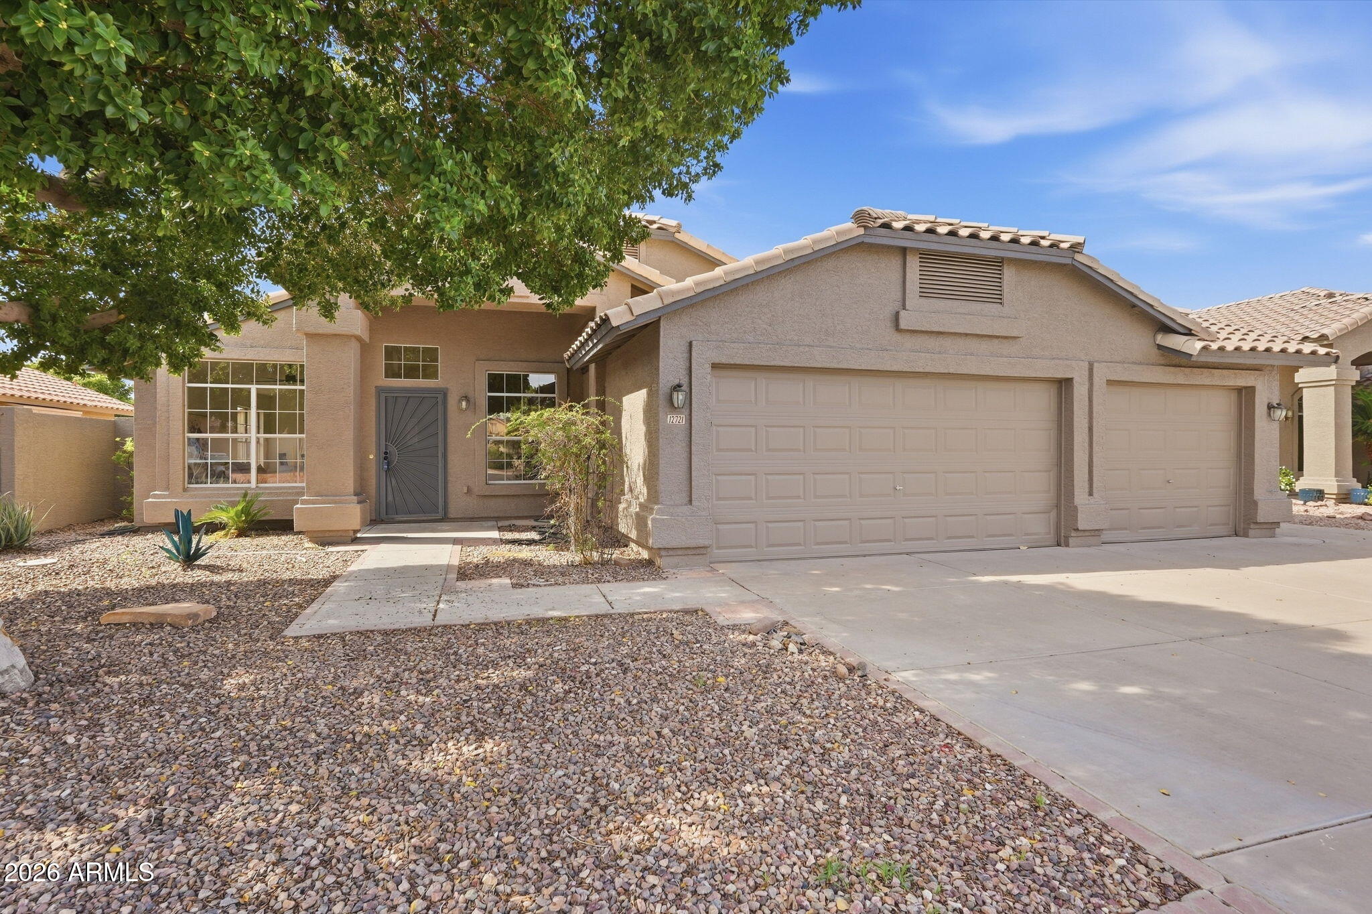
Welcome home to this tastefully remodeled 4 bed, 2 bath home featuring neutral tones and natural light throughout! Wood-plank tile flows through the main living areas, with carpet in the bedrooms. Enjoy separate formal and family rooms, vaulted ceilings, and a spacious kitchen with custom oak cabinetry, quartz counters, stainless steel appliances, island with bar seating, and breakfast nook. The primary suite offers a walk-in closet and ensuite bath with dual vanities, separate tub and shower. Step outside to an extended covered patio, storage shed, large side slab for toys, and an oversized backyard with plenty of room to create the outdoor space you've been dreaming of!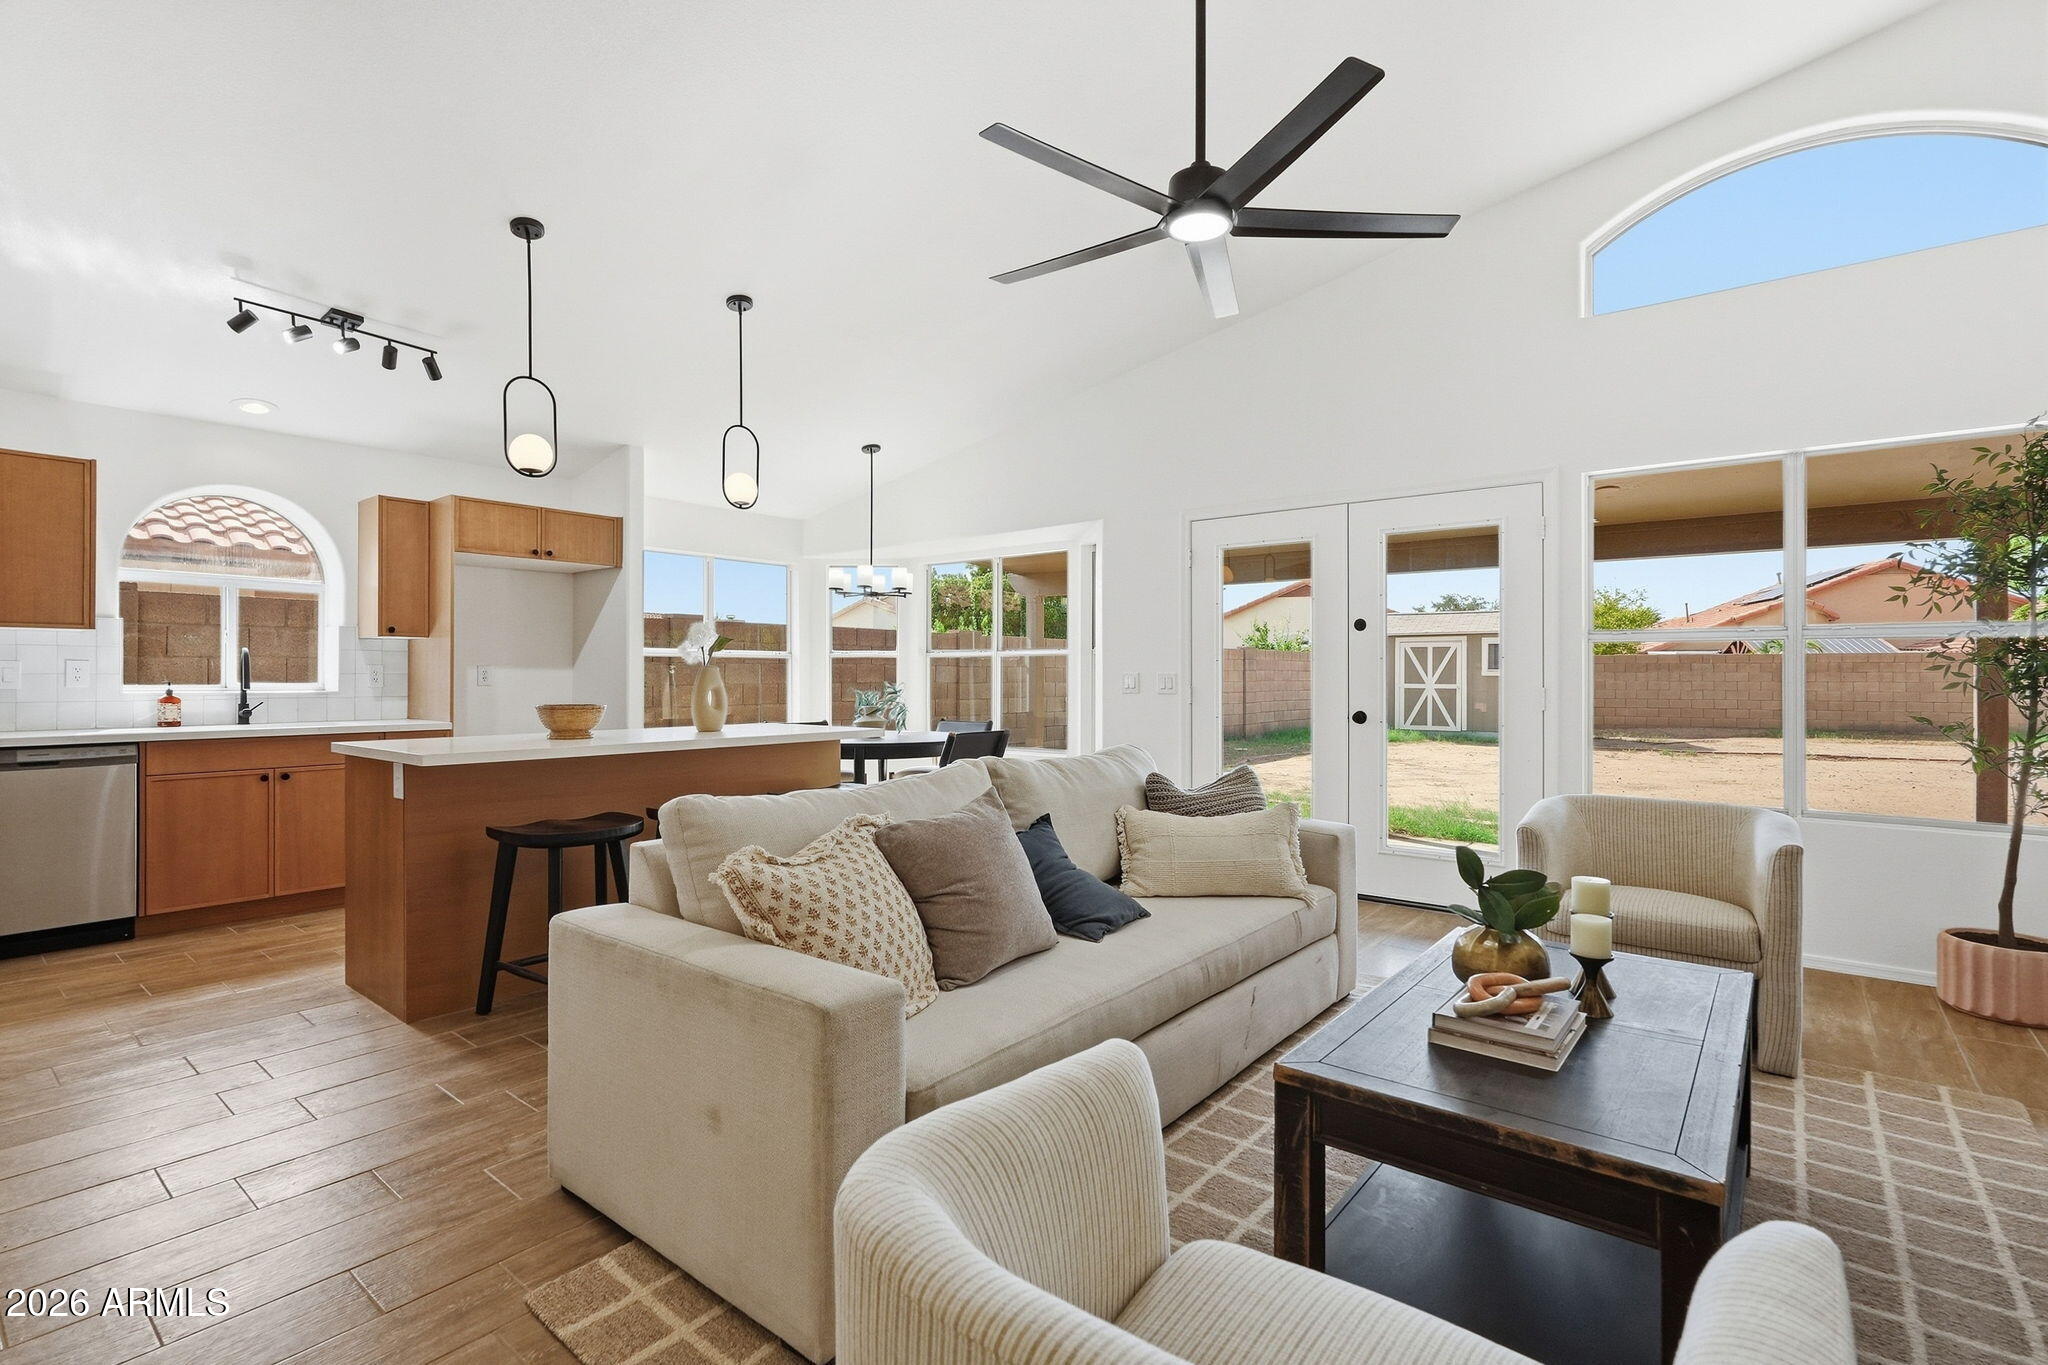
Mortgage Calculator
Monthly Payment (Est.)
Enter an interest rate to see your estimated monthly payment.an hour ago Listing updated with changes from the MLS® 2 hours ago Listing first seen on site

All information should be verified by the recipient and none is guaranteed as accurate by ARMLS. Copyright 2026 Arizona Regional Multiple Listing Service, Inc. All rights reserved.
Last checked: 2026-09-24 10:36 PM UTC
Save
Ask
Tour
Hide
$440,000
New Listing
12721 W VIRGINIA Avenue
Avondale, AZ 85392
For Sale|Single Family Residence|Active
4
Beds
2
Total Baths
2
Full Baths
1,805
SqFt
$244
/SqFt
1996
Built
Subdivision:
TIERRA 2 AT RANCHO SANTA FE
County:
Maricopa
Call Now: 602-513-2590
Is this the listing for you? We can help make it yours.
602-513-2590Save
Ask
Tour
Hide
Calculator powered by Showcase IDX, a Constellation1 Company. Copyright ©2026 Information is deemed reliable but not guaranteed.
Save
Ask
Tour
Hide
Listing Snapshot
Price
$440,000
Days On Site
0 Days
Bedrooms
4
Inside Area (SqFt)
1,805 sqft
Total Baths
2
Full Baths
2
Partial Baths
N/A
Lot Size
0.22 Acres
Year Built
1996
MLS® Number
7084732
Status
Active
Property Tax
$1,802
HOA/Condo/Coop Fees
$45.83 monthly
Sq Ft Source
Assessor
Friends & Family
Recent Activity
General Features
Acres
0.22
Attached Garage
Yes
Cross Street
W Thomas Rd & N Dysart Rd
Disclosures
Seller Discl AvailAgency Discl Req
Foundation
Slab
Garage
Yes
Garage Spaces
3
Land Lease
No
Levels
One
Number Of Stories
1
Parking
Garage Door OpenerDirect Access
Parking Spaces
3
Property Sub Type
Single Family Residence
Sewer
Public Sewer
Style
Ranch
Water Source
Public
Interior Features
Appliances
DishwasherDisposalMicrowaveElectric Range
Cooling
Ceiling Fan(s)Central Air
Flooring
CarpetTile
Heating
Forced Air
Interior
Double VanityBreakfast BarKitchen IslandVaulted Ceiling(s)
Laundry Features
Washer HookupInside
Save
Ask
Tour
Hide
Exterior Features
Construction Details
OtherStucco
Fencing
BlockBack Yard
Lot Features
Desert Front
Other Structures
Shed(s)
Roof
Tile
Spa Features
None
Community Features
Association Fee
$137.5
Association Fee Frequency
Quarterly
Community Features
PlaygroundSidewalks
School District
Agua Fria Union High School District
Township
2N
Financing Terms Available
CashFHAConventional1031 Exchange
Roads
Paved
Schools
School District
Agua Fria Union High School District
Elementary School
Rancho Santa Fe Elementary School
Middle School
Wigwam Creek Middle School
High School
Agua Fria High School
Listing courtesy of Incyte Realty, LLC.
Neighborhood & Commute
Source: Walkscore
Save
Ask
Tour
Hide