
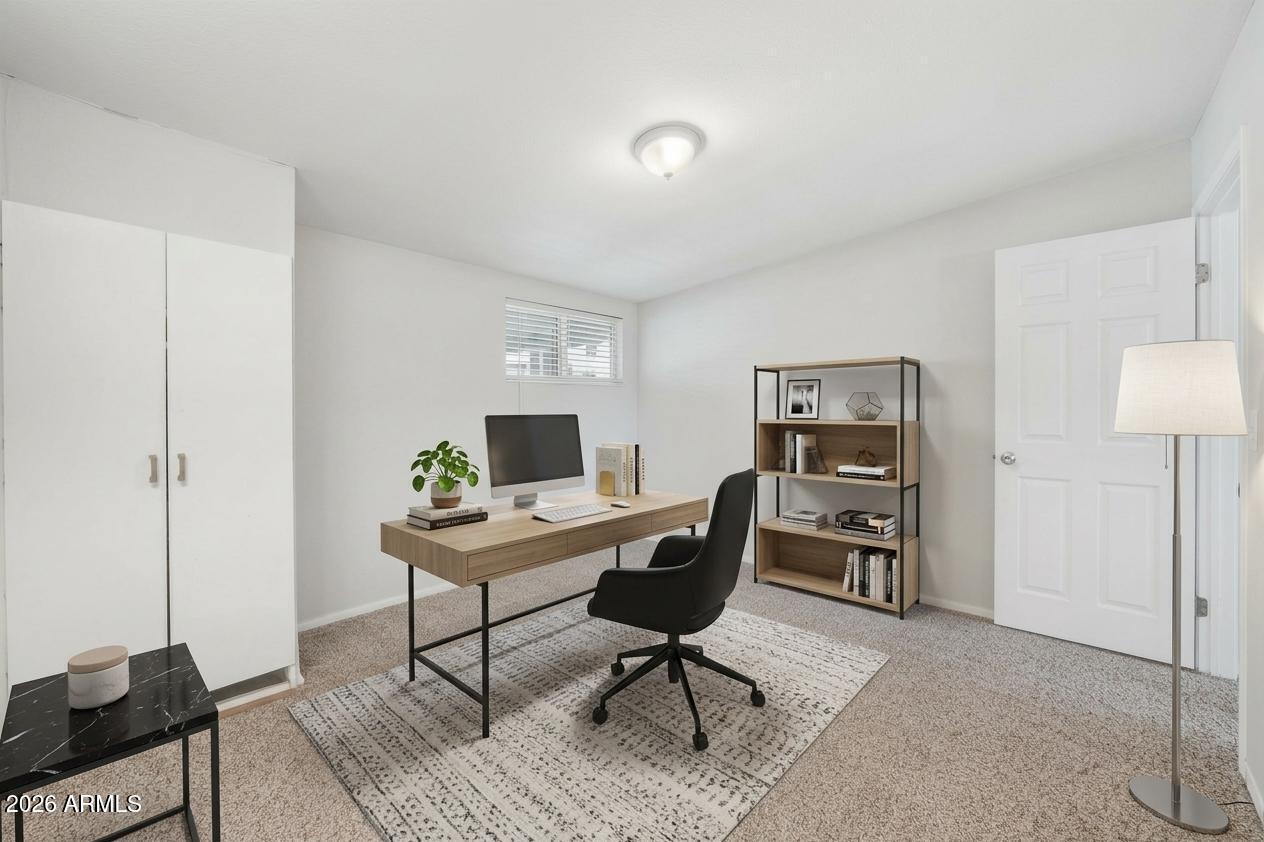
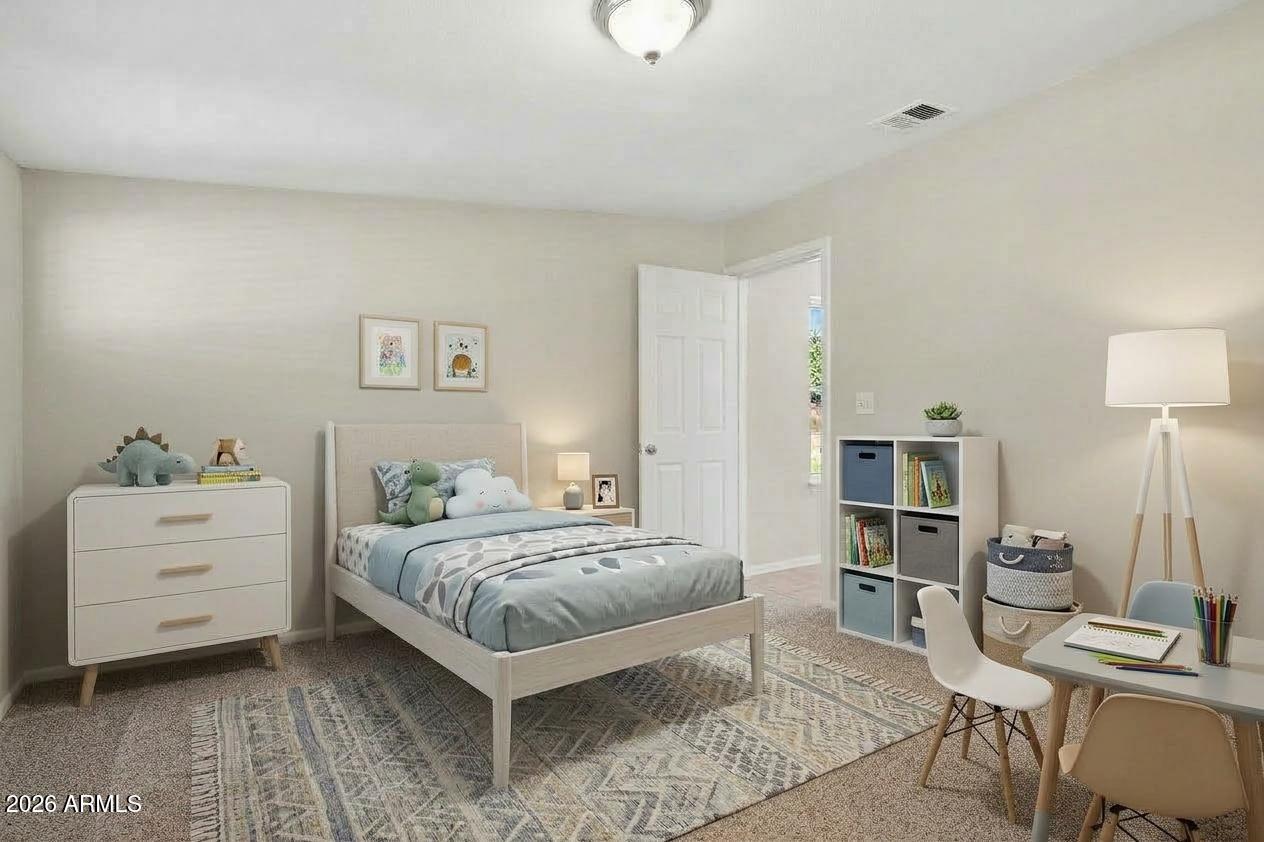
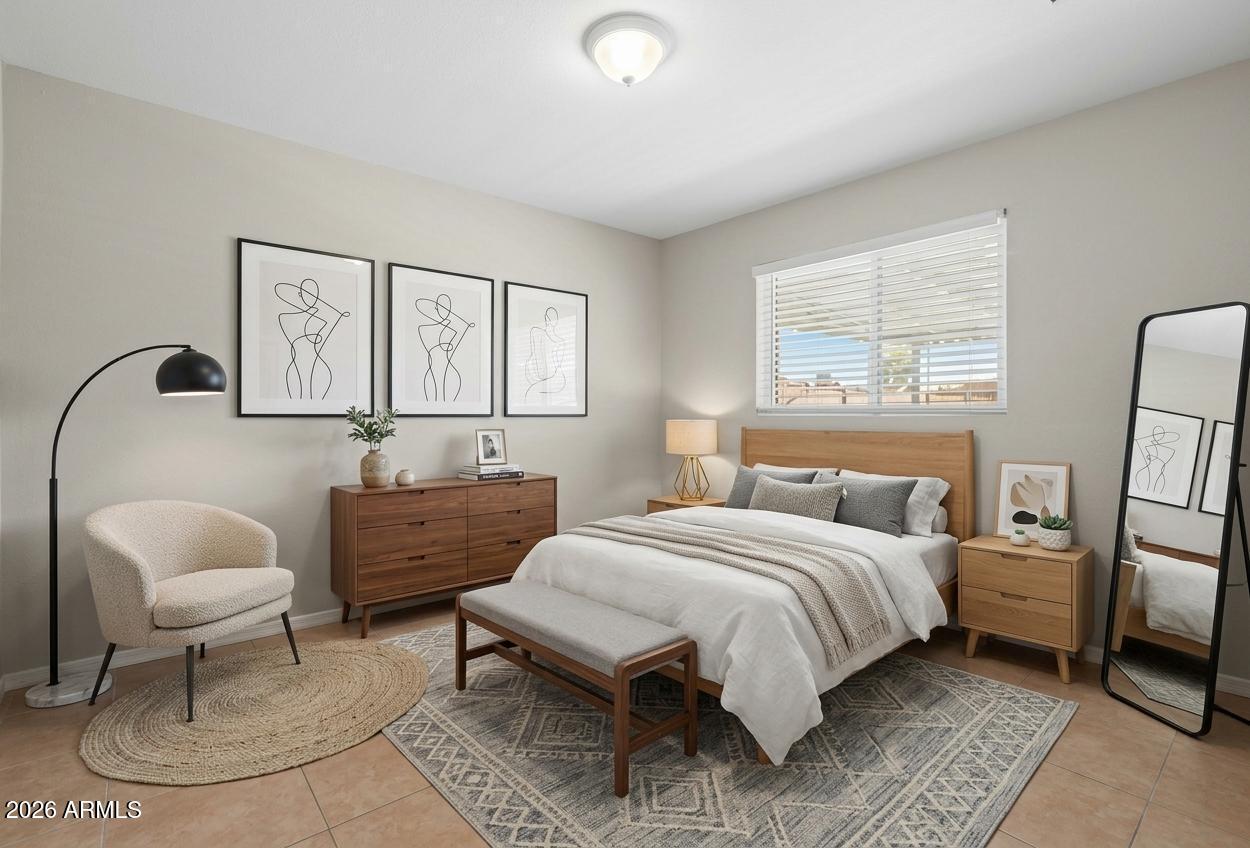
Welcome to this move-in-ready 3-bedroom, 2-bath home in Phoenix. The home offers a comfortable layout with spacious living areas and well-sized bedrooms, providing flexibility for everyday living, guests, or a home office. The inviting living spaces provide room to gather and relax, while the well-planned layout offers functionality for a variety of needs. The property also features a low-maintenance outdoor area for enjoying the Arizona weather. Move-in ready and conveniently located near schools, shopping, dining, parks, and major roadways, this home provides easy access to the surrounding Phoenix area and nearby amenities.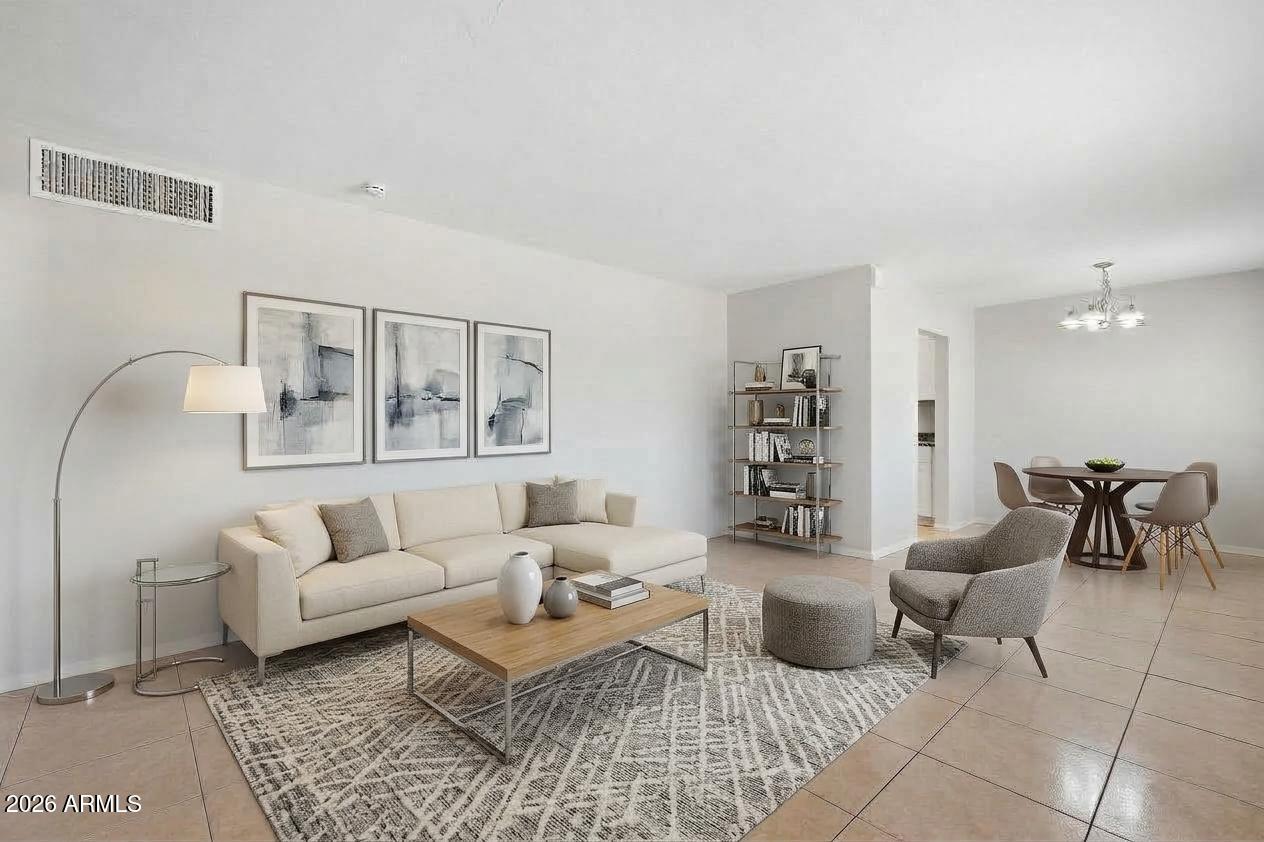
Mortgage Calculator
Monthly Payment (Est.)
Enter an interest rate to see your estimated monthly payment.2 hours ago Listing updated with changes from the MLS® 2 hours ago Listing first seen on site

All information should be verified by the recipient and none is guaranteed as accurate by ARMLS. Copyright 2026 Arizona Regional Multiple Listing Service, Inc. All rights reserved.
Last checked: 2026-09-24 10:41 PM UTC
Save
Ask
Tour
Hide
$287,000
New Listing
3625 W SAN JUAN Avenue
Phoenix, AZ 85019
For Sale|Single Family Residence|Active
4
Beds
2
Total Baths
2
Full Baths
1,494
SqFt
$192
/SqFt
1955
Built
Subdivision:
COUNTRY LIFE HOMES UNIT 1
County:
Maricopa
Call Now: 602-513-2590
Is this the listing for you? We can help make it yours.
602-513-2590Save
Ask
Tour
Hide
Calculator powered by Showcase IDX, a Constellation1 Company. Copyright ©2026 Information is deemed reliable but not guaranteed.
Save
Ask
Tour
Hide
Listing Snapshot
Price
$287,000
Days On Site
0 Days
Bedrooms
4
Inside Area (SqFt)
1,494 sqft
Total Baths
2
Full Baths
2
Partial Baths
N/A
Lot Size
0.14 Acres
Year Built
1955
MLS® Number
7084737
Status
Active
Property Tax
$955
HOA/Condo/Coop Fees
N/A
Sq Ft Source
Assessor
Friends & Family
Recent Activity
General Features
Acres
0.14
Carport
2
Cross Street
35th Ave and Bethany Home Rd
Disclosures
Seller Discl Avail
Foundation
Slab
Land Lease
No
Levels
One
Number Of Stories
1
Parking
Detached Carport
Parking Spaces
4
Property Sub Type
Single Family Residence
Sewer
Public Sewer
Style
Ranch
Water Source
Public
Interior Features
Appliances
Electric Range
Cooling
Central Air
Flooring
Tile
Heating
Electric
Interior
High Speed InternetMaster Downstairs
Laundry Features
Washer HookupGas Dryer Hookup
Bedroom 2
Dimensions – 10.0 x 11.0Level – First
Bedroom 3
Dimensions – 8.0 x 11.0Level – First
Kitchen
Dimensions – 8.0 x 16.0Level – First
Living Room
Dimensions – 16.0 x 13.0Level – First
Master Bedroom
Dimensions – 17.0 x 11.0Level – First
Save
Ask
Tour
Hide
Exterior Features
Construction Details
Wood Siding
Fencing
Chain LinkBack Yard
Patio And Porch
Patio
Roof
Composition
Spa Features
None
Community Features
School District
Phoenix Union High School District
Township
2N
Financing Terms Available
CashFHAConventional1031 Exchange
Roads
AsphaltPaved
Schools
School District
Phoenix Union High School District
Elementary School
Sevilla Elementary School-East Campus
Middle School
Valencia Newcomer School
High School
Linda Abril Educational Academy
Listing courtesy of Mainstay Brokerage.
Neighborhood & Commute
Source: Walkscore
Save
Ask
Tour
Hide