
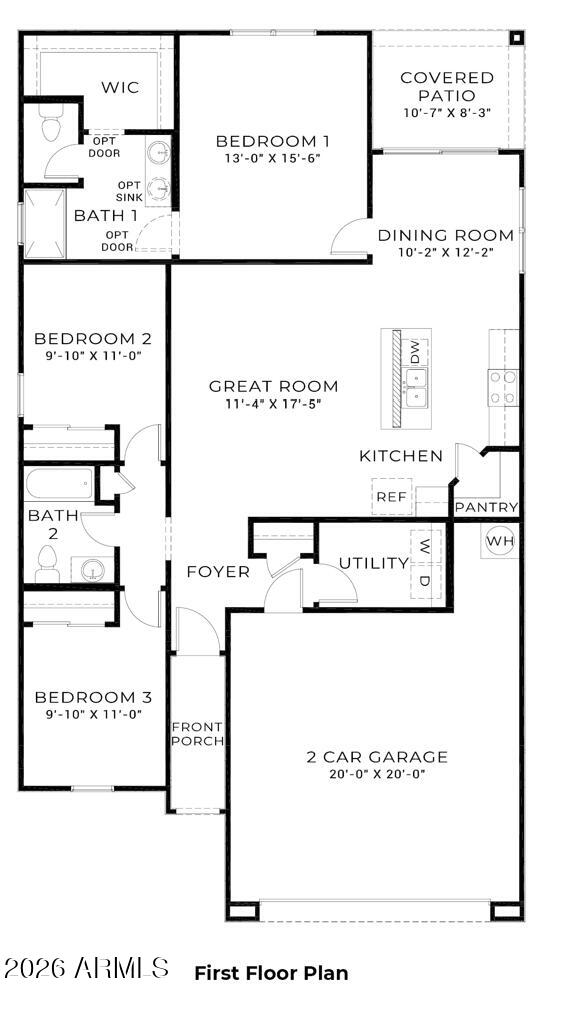
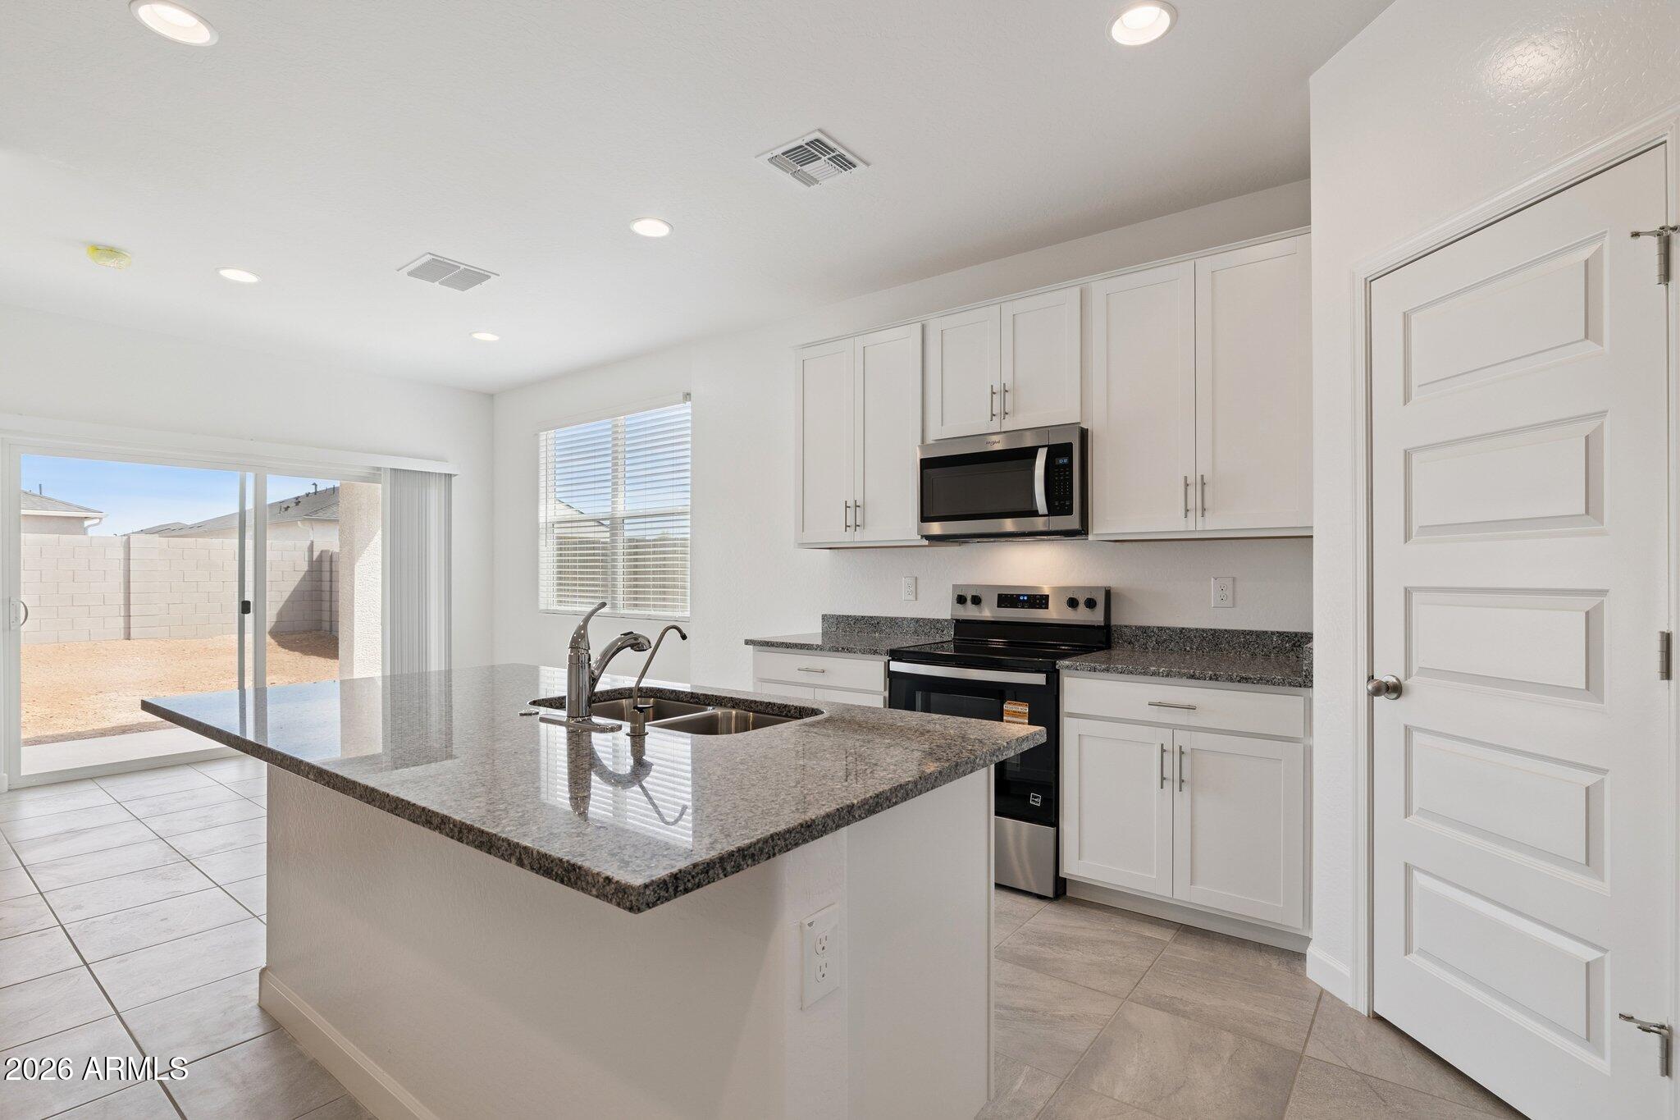
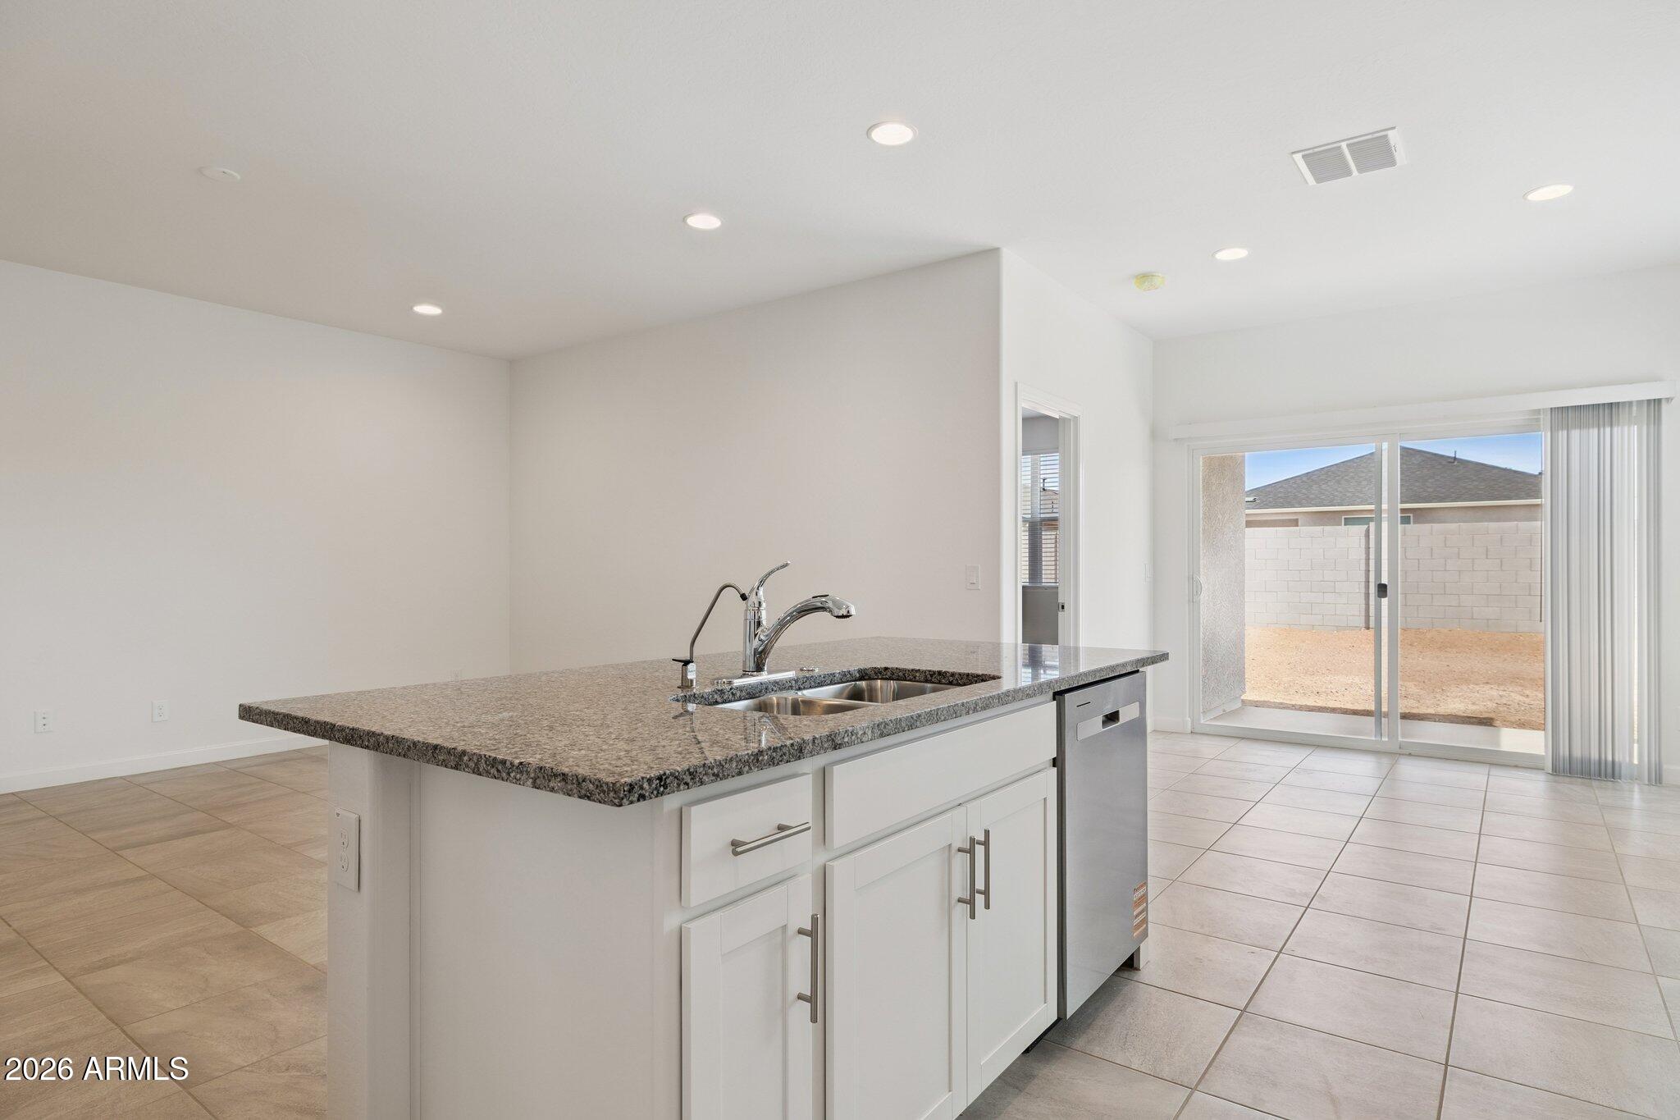
The Baxter delivers style, space, and savings! Ready in December! This upgraded 3-bedroom home features a spacious great room and separate dining area, granite countertops in the kitchen and both bathrooms, crisp white 42'' Crisp White upper cabinets with hardware, stainless steel appliances, and tile flooring throughout the main living areas. The primary suite includes a dual-sink vanity and private water closet. Additional highlights include spray foam insulation, whole-home blinds, rain gutters, EV charging. Oversized Lot with double-gate access. A must-see value loaded with upgrades competitors often don't include! This is our CASH Price. Ask about below-market interest rates and closing cost incentives when you elect to finance with preferred lender!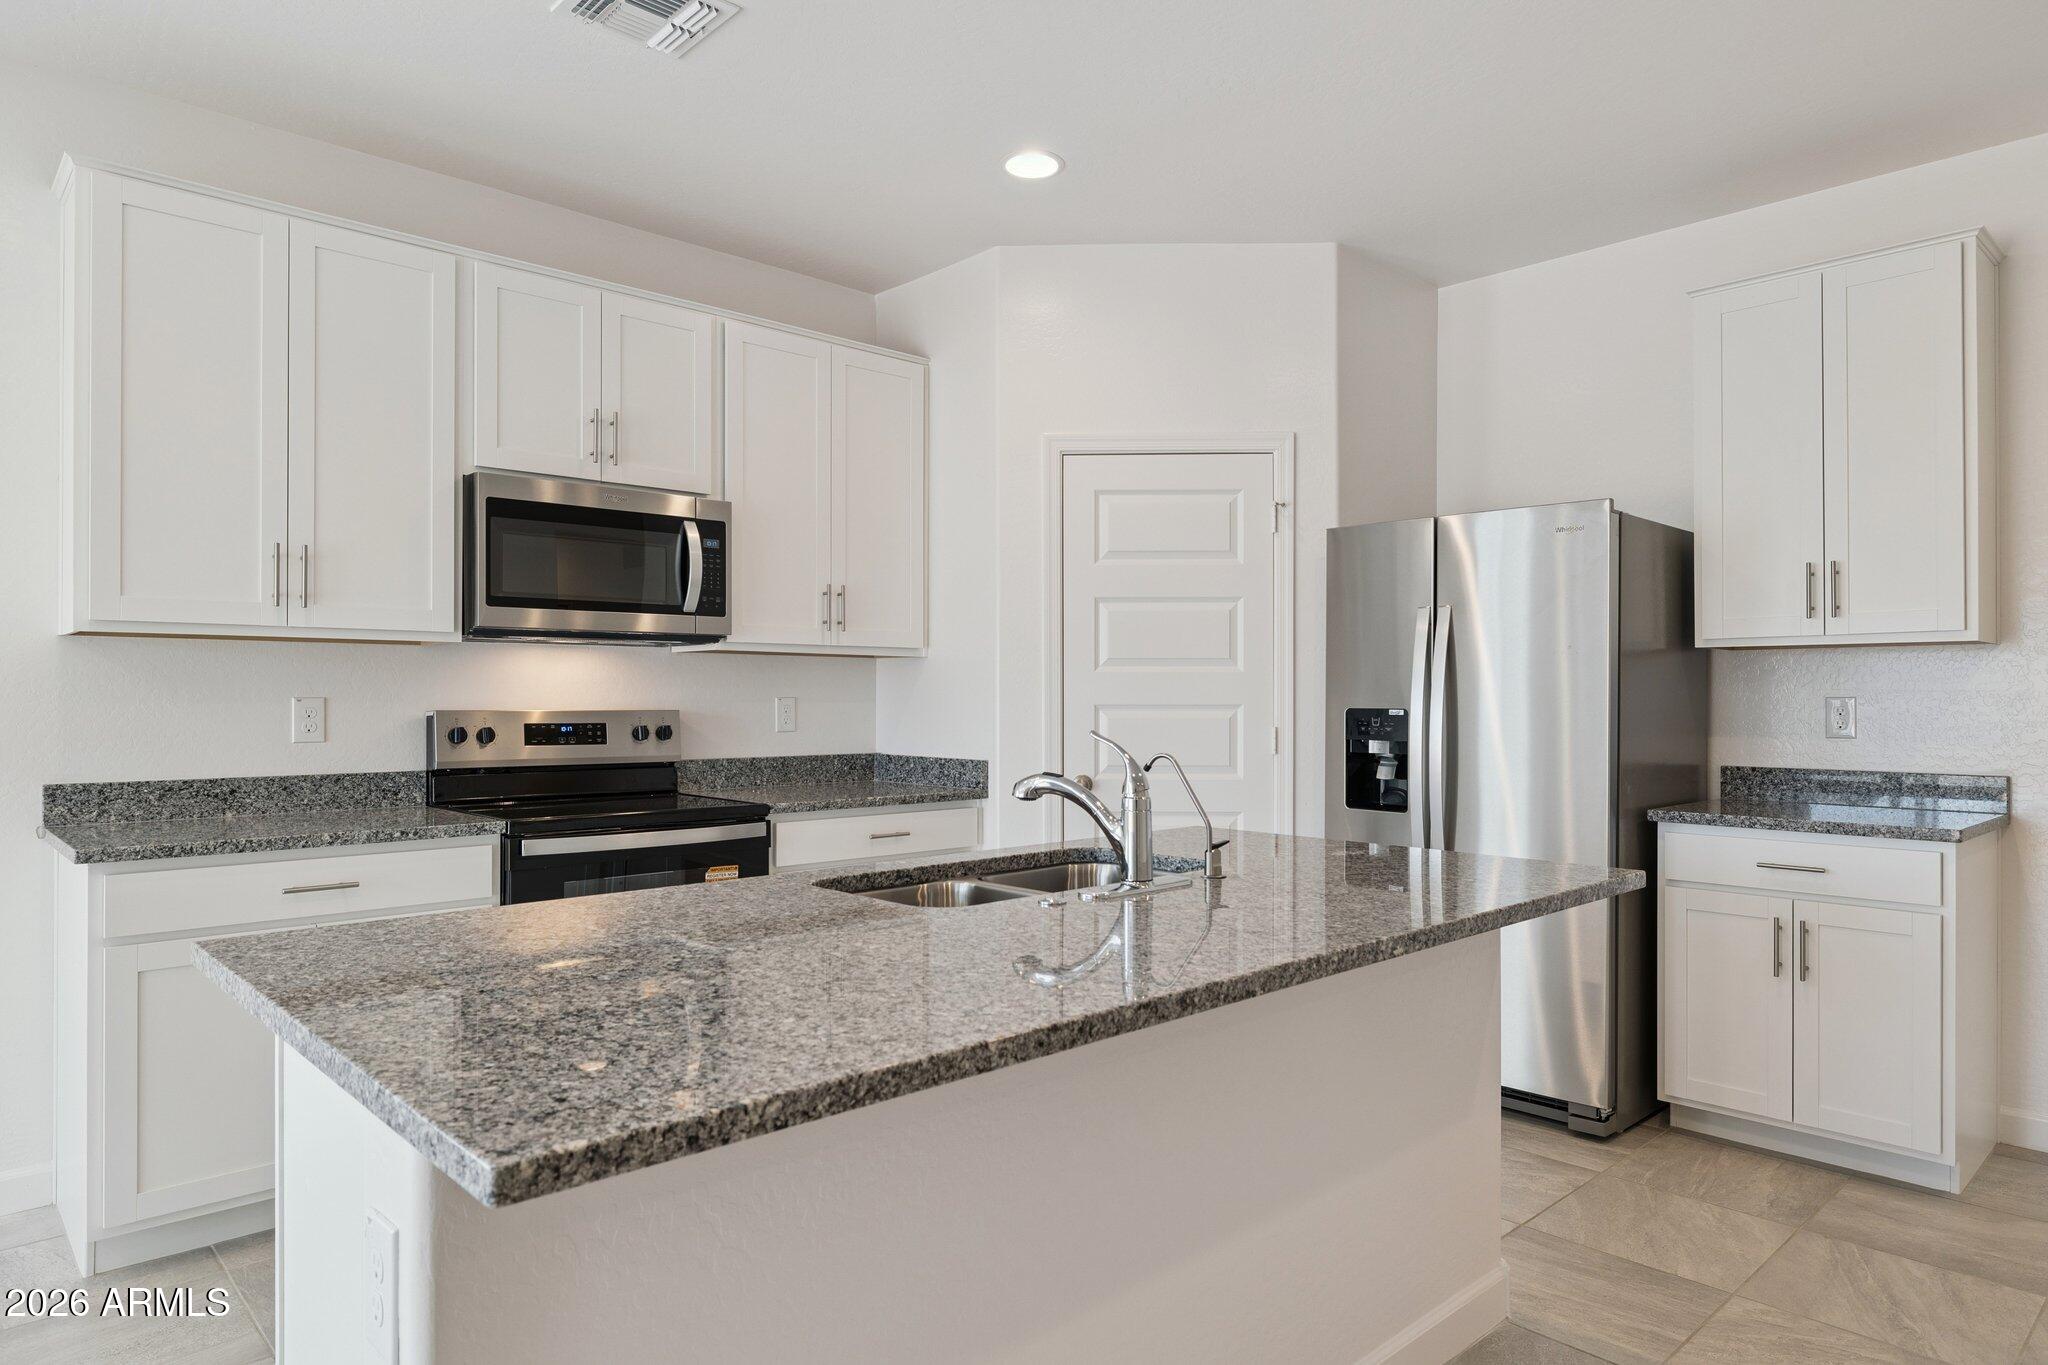
Mortgage Calculator
Monthly Payment (Est.)
Enter an interest rate to see your estimated monthly payment.3 hours ago Listing updated with changes from the MLS® 3 hours ago Listing first seen on site

All information should be verified by the recipient and none is guaranteed as accurate by ARMLS. Copyright 2026 Arizona Regional Multiple Listing Service, Inc. All rights reserved.
Last checked: 2026-09-25 04:34 AM UTC
Save
Ask
Tour
Hide
$329,990
New Listing
5562 E Darwin Drive
San Tan Valley, AZ 85140
For Sale|Single Family Residence|Active
3
Beds
2
Total Baths
2
Full Baths
1,432
SqFt
$230
/SqFt
2026
Built
Subdivision:
Quail Ranch
County:
Pinal
Call Now: 602-513-2590
Is this the listing for you? We can help make it yours.
602-513-2590Upcoming Open Houses
Fri, Sep 25, 11:00 AM – 4:00 PM
Sat, Sep 26, 11:00 AM – 4:00 PM
Sun, Sep 27, 11:00 AM – 4:00 PM
Mon, Sep 28, 2:00 PM – 4:00 PM
Tue, Sep 29, 11:00 AM – 4:00 PM
Wed, Sep 30, 11:00 AM – 4:00 PM
Thu, Oct 1, 11:00 AM – 4:00 PM
Fri, Oct 2, 11:00 AM – 4:00 PM
Sat, Oct 3, 11:00 AM – 4:00 PM
Sun, Oct 4, 11:00 AM – 4:00 PM
Save
Ask
Tour
Hide
Calculator powered by Showcase IDX, a Constellation1 Company. Copyright ©2026 Information is deemed reliable but not guaranteed.
Save
Ask
Tour
Hide
Listing Snapshot
Price
$329,990
Days On Site
0 Days
Bedrooms
3
Inside Area (SqFt)
1,432 sqft
Total Baths
2
Full Baths
2
Partial Baths
N/A
Lot Size
0.15 Acres
Year Built
2026
MLS® Number
7084919
Status
Active
Property Tax
$2,000
HOA/Condo/Coop Fees
$85 monthly
Sq Ft Source
Builder
Friends & Family
Recent Activity
General Features
Acres
0.15
Cross Street
Schnepf & Skyline Rd (Ganzel & Combs Area)
Disclosures
Agency Discl Req
Garage
Yes
Garage Spaces
2
Land Lease
No
Levels
One
Number Of Stories
1
Parking
Garage Door Opener
Parking Spaces
2
Property Condition
Under ConstructionNew Construction
Property Sub Type
Single Family Residence
Sewer
Public Sewer
Water Source
Public
Interior Features
Appliances
DishwasherDisposalMicrowaveElectric OvenElectric Range
Cooling
Central Air
Flooring
CarpetTile
Heating
Electric
Interior
Double VanityBreakfast BarPantryKitchen IslandGranite CountersHigh Speed InternetSmart HomeHigh Ceilings
Laundry Features
Washer Hookup
Window Features
Low Emissivity WindowsTinted WindowsDouble Pane Windows
Save
Ask
Tour
Hide
Exterior Features
Construction Details
Spray Foam InsulationStucco
Fencing
Block
Lot Features
Desert FrontSprinklers In Front
Pool Features
Fenced
Roof
Composition
Spa Features
None
Windows/Doors
Low Emissivity WindowsTinted WindowsDouble Pane Windows
Community Features
Association Fee
$85.0
Association Fee Frequency
Monthly
Community Features
Sidewalks
School District
Florence Unified School District
Financing Terms Available
Cash1031 Exchange
Schools
School District
Florence Unified School District
Elementary School
Magma Ranch K8 School
Middle School
Magma Ranch K8 School
High School
Poston Butte High School
Listing courtesy of DRH Properties Inc.
Neighborhood & Commute
Source: Walkscore
Save
Ask
Tour
Hide