
LIKE-NEW CONSTRUCTION WITH AN $80,000+ BACKYARD OASIS!
Why wait to build–and then spend months and thousands more finishing the backyard? This stunning Jade floor plan in Amarillo Creek offers the best of both worlds: beautiful new construction paired with an incredible, fully completed outdoor retreat!
Situated on an oversized 9,000+ sq. ft. corner lot, this impressive home features 2,623 sq. ft., 4 bedrooms, 3.5 bathrooms, and a 3-car tandem garage, plus a convenient double gate providing easy backyard access.
Step inside and experience a bright, spacious open-concept design highlighted by 9-foot ceilings and modern finishes throughout. The gorgeous kitchen was designed for entertaining, featuring two-tone shaker cabinetry, white quartz countertops, a large center island, neutr LIKE-NEW CONSTRUCTION WITH AN $80,000+ BACKYARD OASIS!
Why wait to build–and then spend months and thousands more finishing the backyard? This stunning Jade floor plan in Amarillo Creek offers the best of both worlds: beautiful newer construction paired with an incredible, fully completed outdoor retreat!
Situated on an oversized 9,000+ sq. ft. corner lot, this impressive home features 2,623 sq. ft., 4 bedrooms, 3.5 bathrooms, and a 3-car tandem garage, plus a convenient double gate providing easy backyard access.
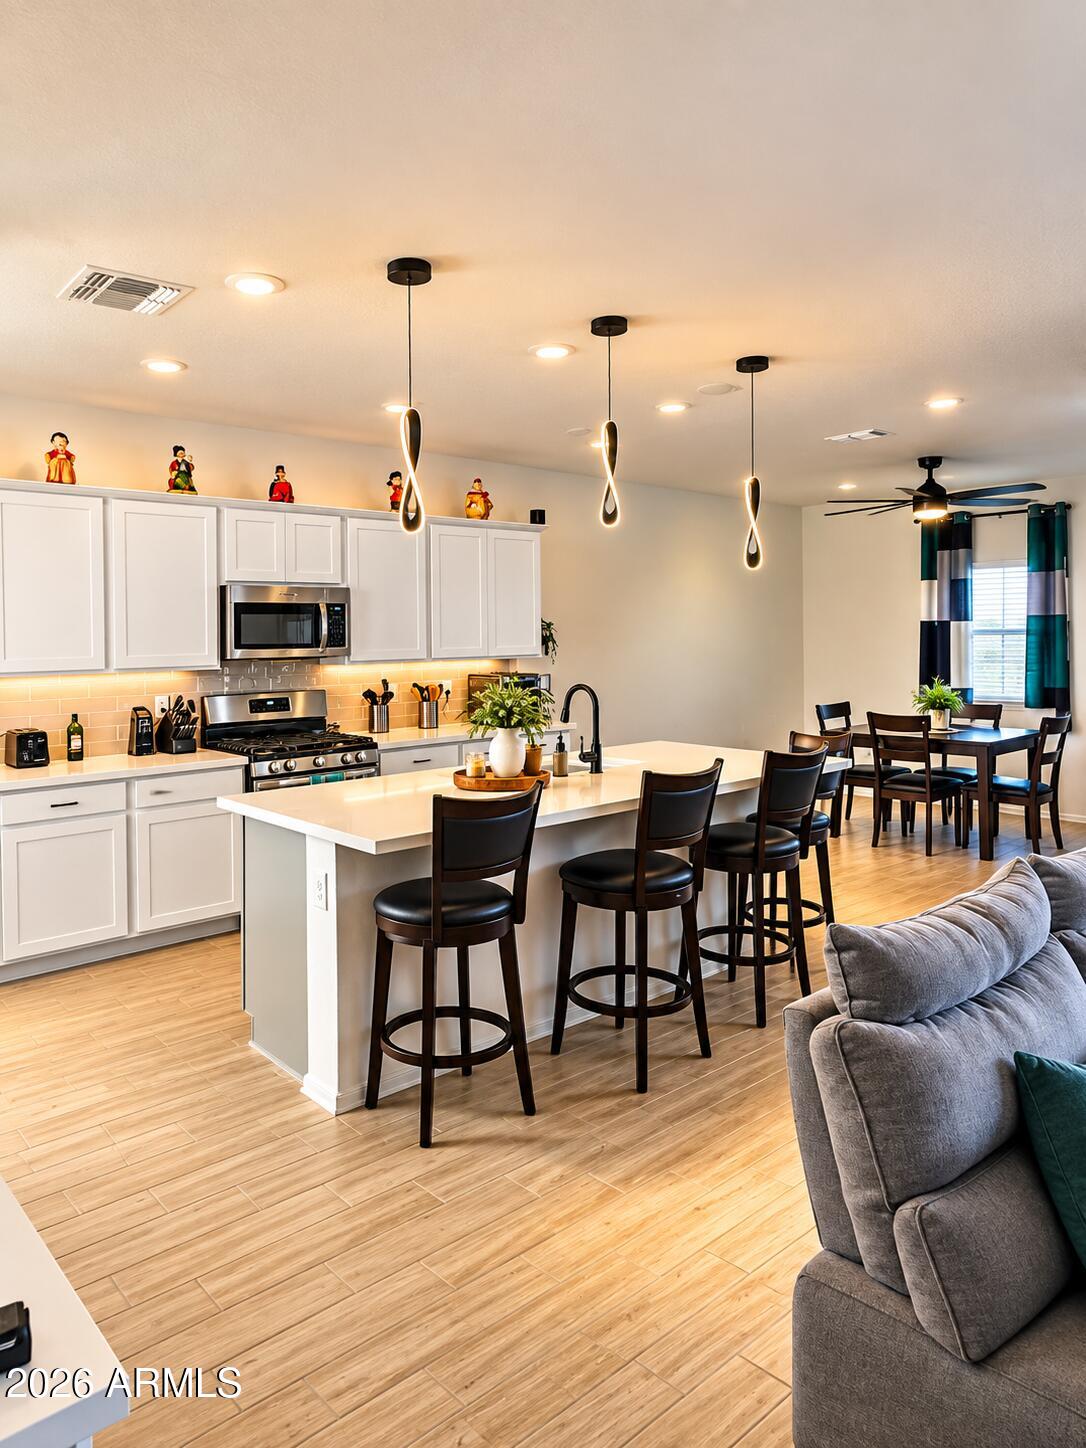
Step inside and experience a bright, spacious open-concept design highlighted by 9-foot ceilings and modern finishes throughout. The gorgeous kitchen was designed for entertaining, featuring two-tone shaker cabinetry, white quartz countertops, a large center island, neutral backsplash, stainless steel gas range, and a spacious butler's pantry offering even more storage and prep space.
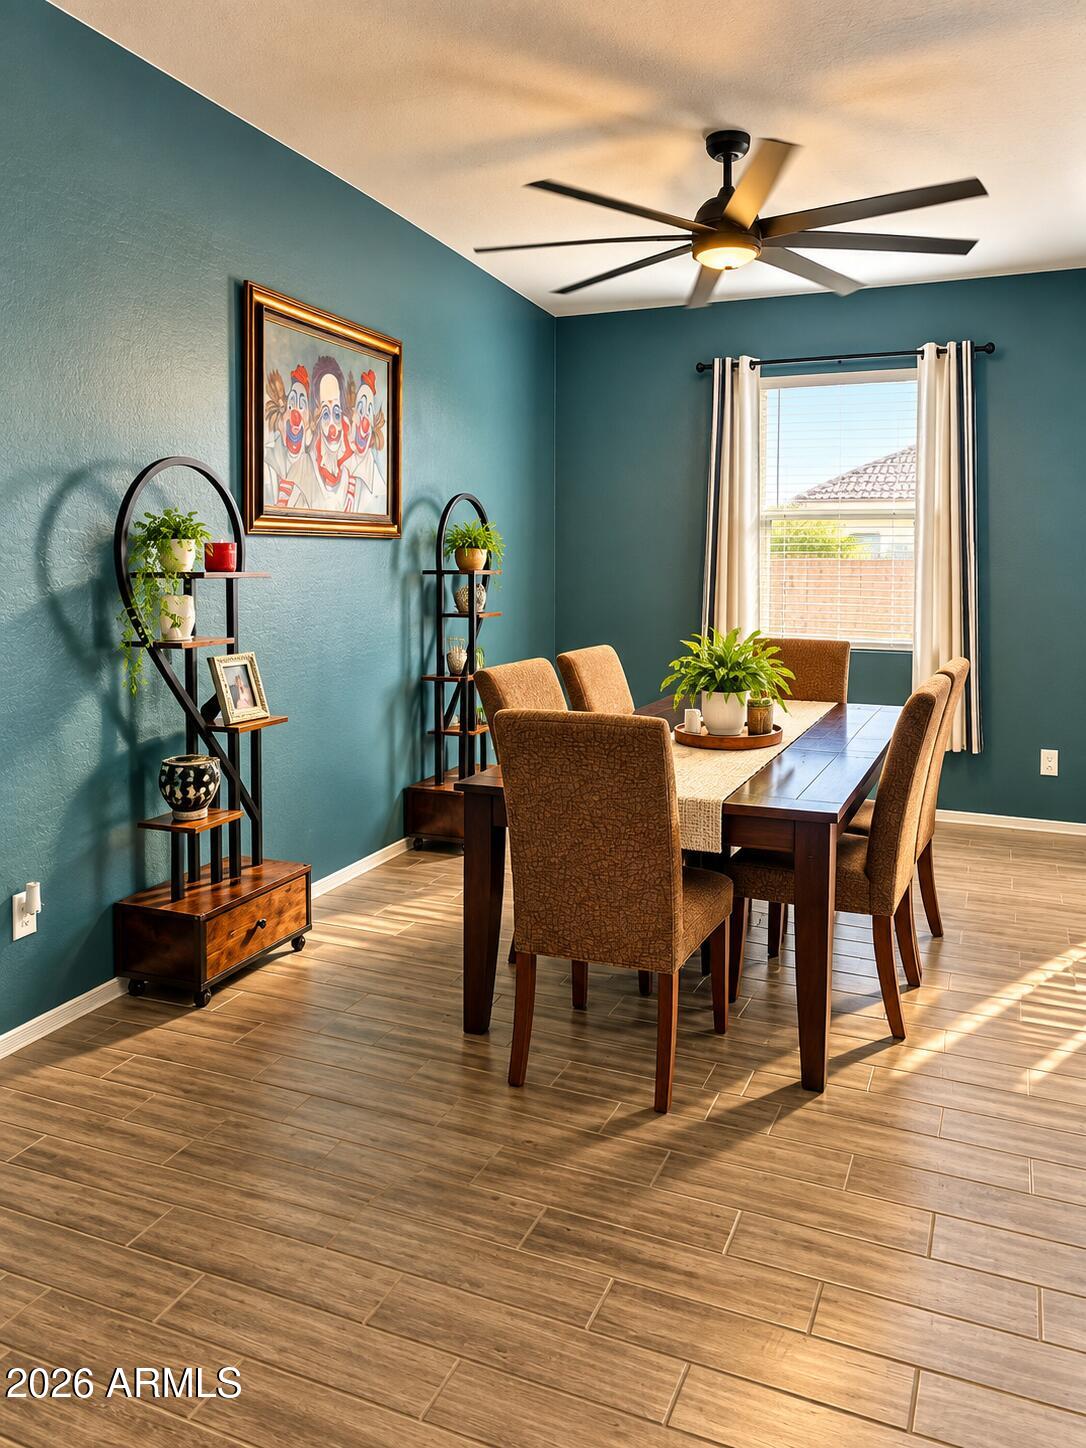
The private primary suite is tucked away at the back of the home and provides the perfect place to unwind, complete with a generously sized bedroom, dual sinks, and a large walk-in closet. Three additional bedrooms and well-designed living spaces provide plenty of room for family, guests, a home office, or whatever fits your lifestyle.
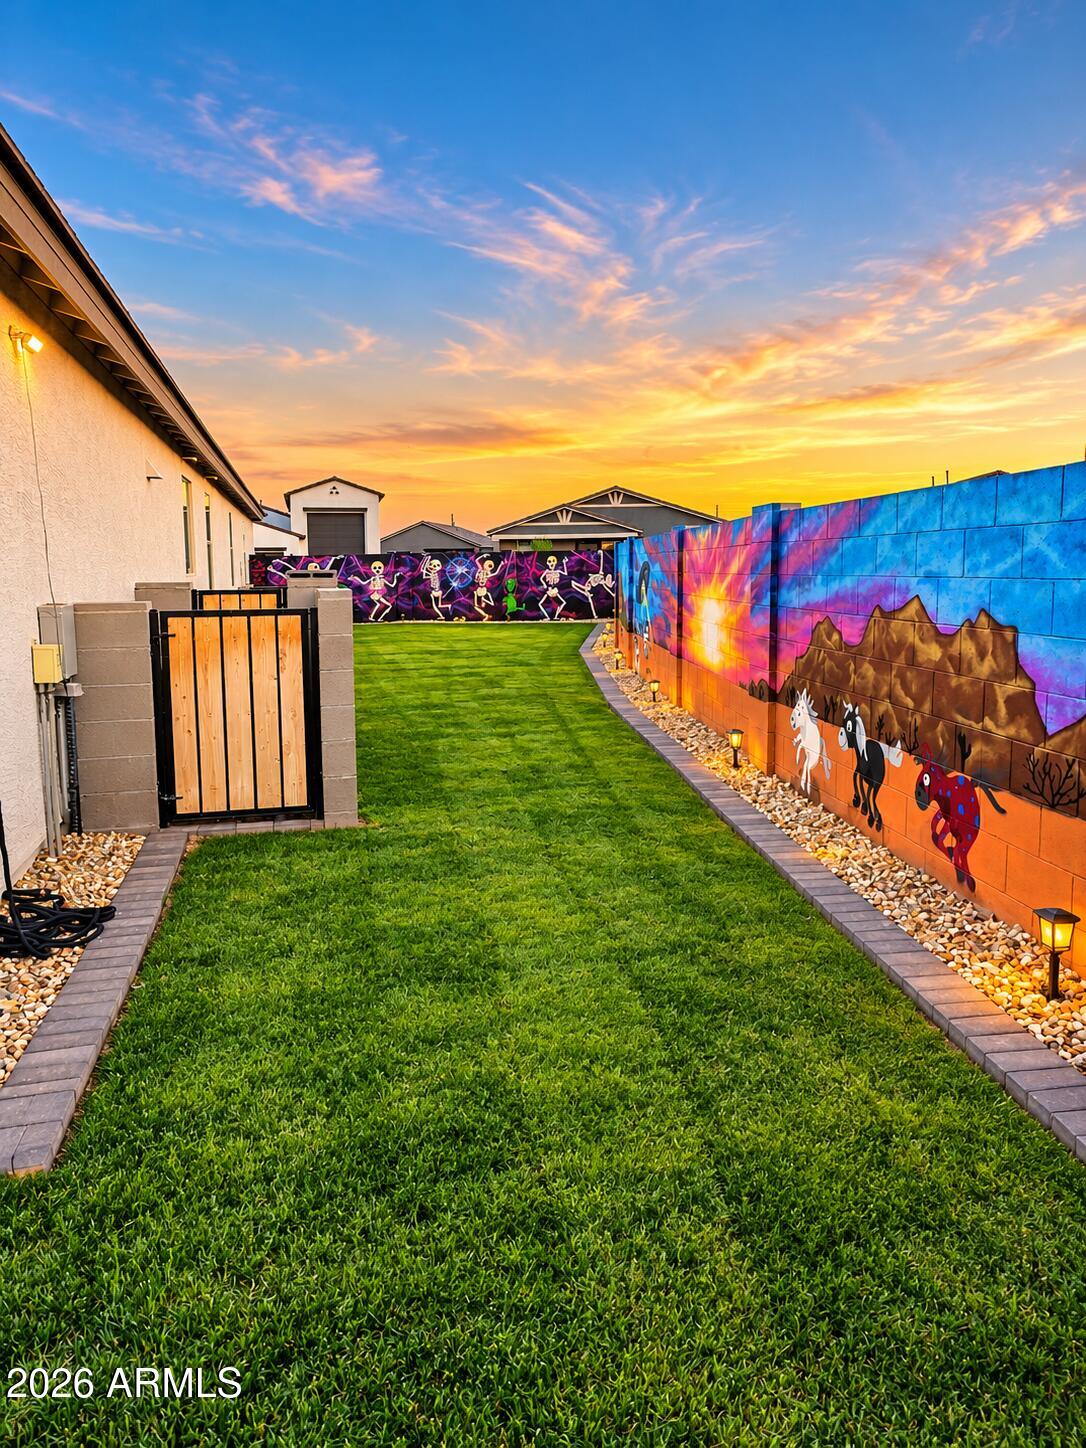
But the true showstopper is outside! More than $80,000 has been invested into transforming the backyard into a resort-style oasis. Enjoy a large swimming pool surrounded by beautiful travertine, real grass, a dedicated hot tub area, mature landscaping, plants, and lush shrubbery. The oversized corner lot provides an incredible setting for entertaining, relaxing, and enjoying Arizona outdoor living without having to take on the expense and hassle of completing a new-construction backyard yourself.
Located in the desirable Amarillo Creek community, you'll enjoy convenient access to Route 347 for commuting toward Phoenix, Chandler, and Mesa, while being just minutes from Maricopa's growing selection of shopping, dining, entertainment, and everyday conveniences.
Newer construction. Oversized corner lot. 3-car garage. Gorgeous designer kitchen. And an $80,000+ backyard that's already DONE.
This is not your typical new-build home–it's completely move-in ready inside and out. Don't miss it!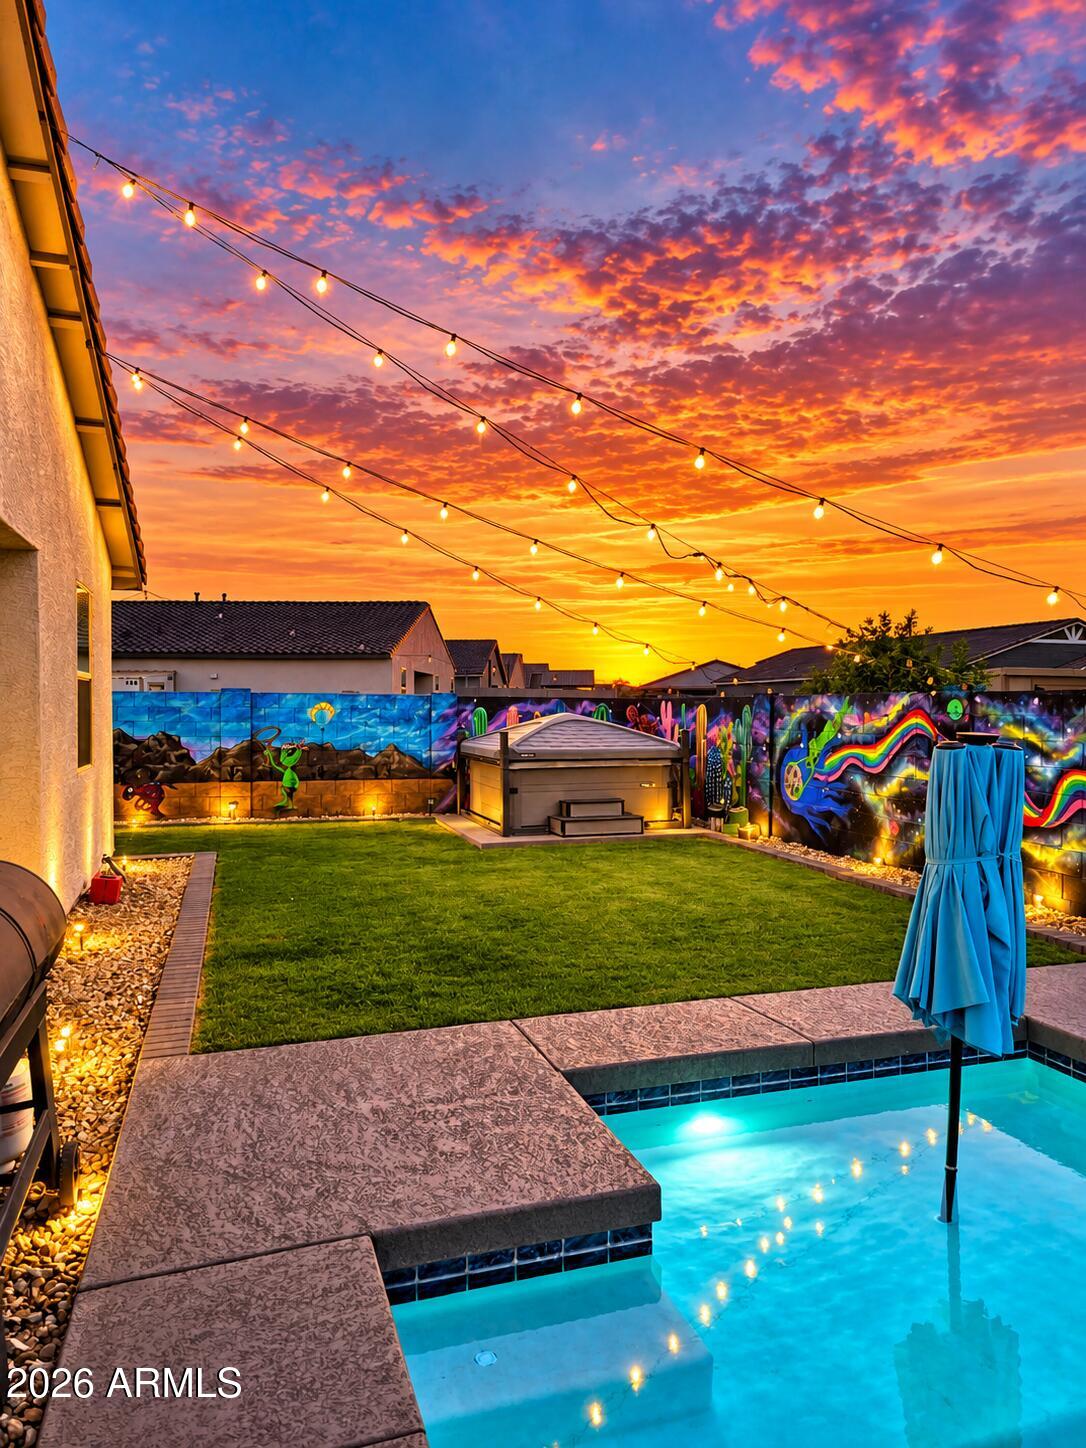
Mortgage Calculator
Monthly Payment (Est.)
Enter an interest rate to see your estimated monthly payment.2 hours ago Listing updated with changes from the MLS® 2 hours ago Listing first seen on site

All information should be verified by the recipient and none is guaranteed as accurate by ARMLS. Copyright 2026 Arizona Regional Multiple Listing Service, Inc. All rights reserved.
Last checked: 2026-09-25 04:34 AM UTC
Save
Ask
Tour
Hide
$429,000
New Listing
47298 W CANSADOS Road
Maricopa, AZ 85139
For Sale|Single Family Residence|Active
4
Beds
4
Total Baths
3
Full Baths
1
Partial Bath
2,645
SqFt
$162
/SqFt
2024
Built
Subdivision:
AMARILLO CREEK UNIT 1 PARCEL 3
County:
Pinal
Call Now: 602-513-2590
Is this the listing for you? We can help make it yours.
602-513-2590Save
Ask
Tour
Hide
Calculator powered by Showcase IDX, a Constellation1 Company. Copyright ©2026 Information is deemed reliable but not guaranteed.
Save
Ask
Tour
Hide
Listing Snapshot
Price
$429,000
Days On Site
0 Days
Bedrooms
4
Inside Area (SqFt)
2,645 sqft
Total Baths
4
Full Baths
3
Partial Baths
1
Lot Size
0.22 Acres
Year Built
2024
MLS® Number
7084949
Status
Active
Property Tax
$47
HOA/Condo/Coop Fees
$100 monthly
Sq Ft Source
Assessor
Friends & Family
Recent Activity
General Features
Acres
0.22
Cross Street
347 and Papago
Disclosures
Seller Discl Avail
Garage
Yes
Garage Spaces
3
Land Lease
No
Levels
One
Number Of Stories
1
Parking Spaces
2
Property Sub Type
Single Family Residence
Sewer
Private Sewer
Utilities
Natural Gas Connected
Interior Features
Appliances
DishwasherDisposalRefrigeratorMicrowaveGas OvenGas RangeWater Softener Owned
Cooling
Central Air
Flooring
CarpetTile
Heating
Natural Gas
Interior
Eat-in KitchenPantryGranite Counters
Laundry Features
Washer Hookup
Save
Ask
Tour
Hide
Exterior Features
Construction Details
Stucco
Fencing
Perimeter
Lot Features
Desert Front
Pool Features
HeatedOutdoor Pool
Private Pool
Yes
Roof
Tile
Spa Features
None
Community Features
Association Fee
$100.0
Association Fee Frequency
Monthly
School District
Maricopa Unified School District
Township
05S
Financing Terms Available
CashFHAConventional
Schools
School District
Maricopa Unified School District
Elementary School
Saddleback Elementary School
Middle School
Maricopa Wells Middle School
High School
Maricopa High School
Listing courtesy of Real Broker.
Neighborhood & Commute
Source: Walkscore
Save
Ask
Tour
Hide