
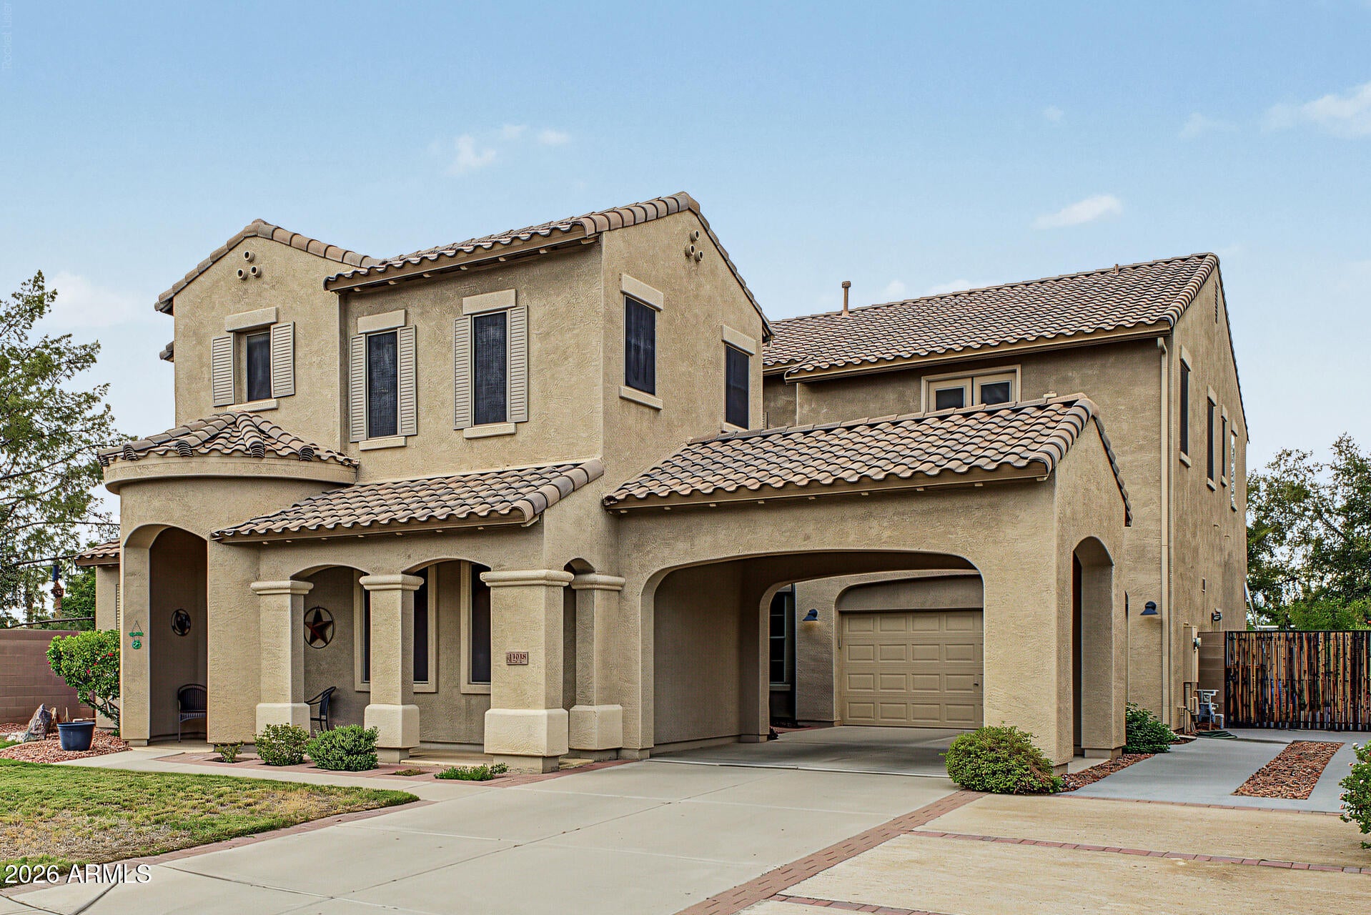
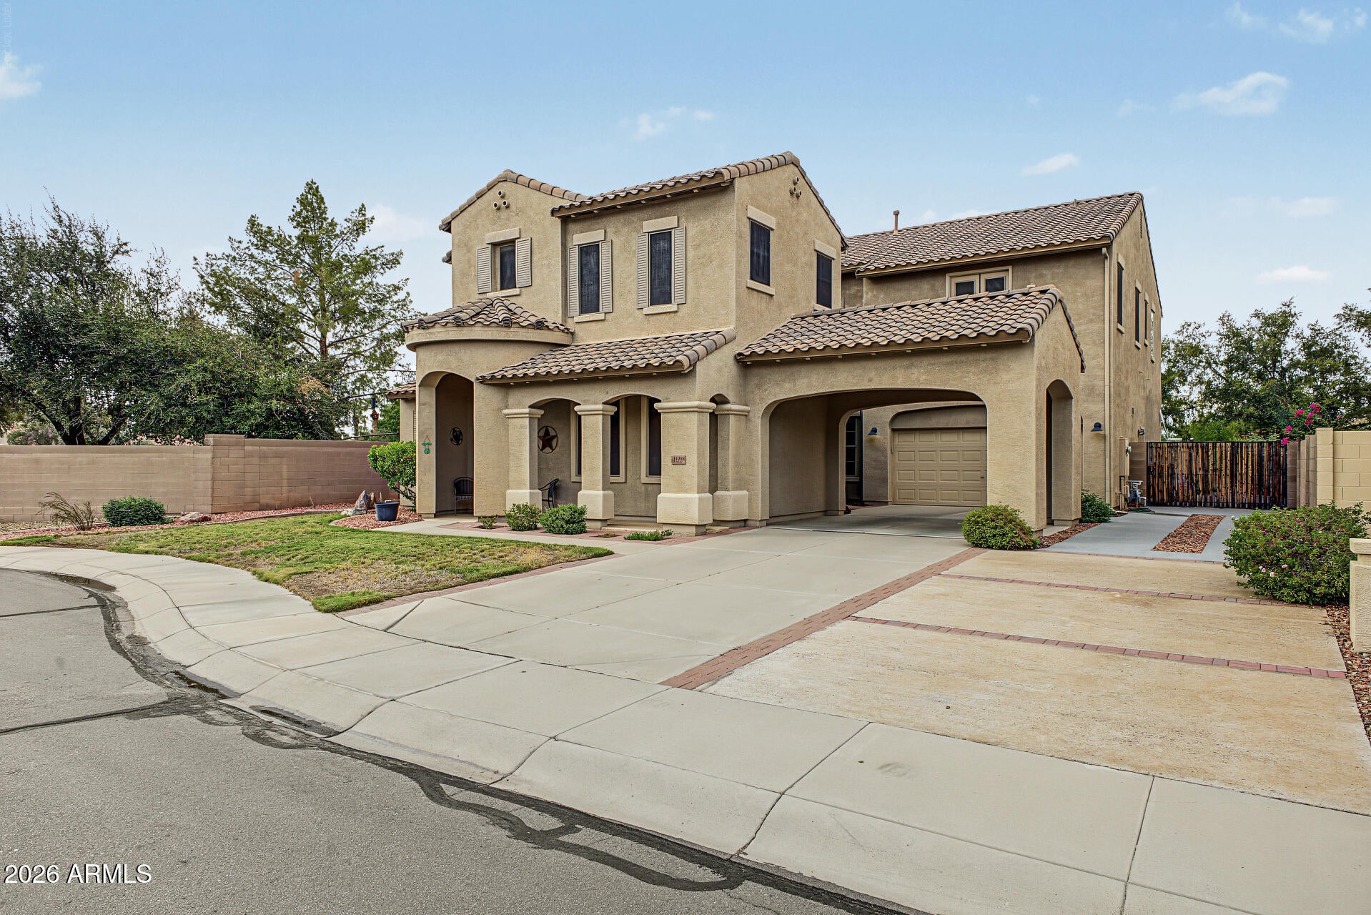
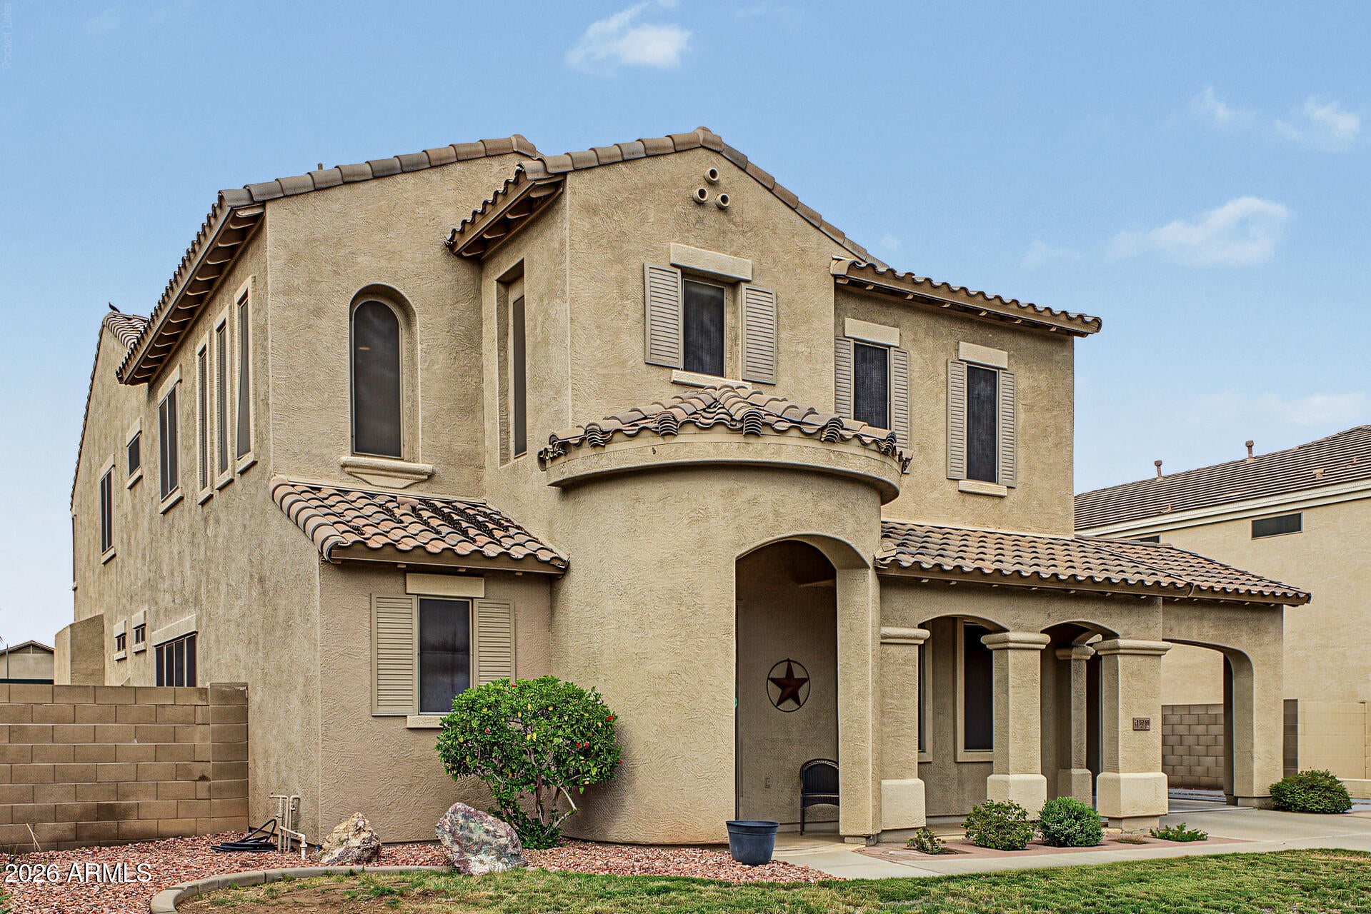
This fabulous two-story home has it all! Featuring 6 bedrooms, 4.5 bathrooms, a 3-car garage, carport parking, RV gates, and a sparkling pool and spa! Inside, enjoy inviting living spaces with wood-look flooring, a formal dining area, den, and a truly unique layout with two separate staircases, each leading to its own loft/bonus area. The beautiful kitchen features wood cabinetry, granite countertops, tile backsplash, stainless steel appliances, and a center island with breakfast bar. Retreat to the spacious primary suite with a double-tray ceiling, spa-like bath with dual vanities, separate tub and shower, and walk-in closet. An incredible home built for entertaining, relaxing, and enjoying Arizona living! The huge loft and bonus room offer flexibility, working perfectly as an office, TV area, home gym, or kids' playroom. The balcony is the ideal spot for enjoying your morning coffee in peace. Step outside to your backyard oasis, including a covered patio where you can relax after a long day, a built-in BBQ, perfect for gatherings, and a sparkling pool & spa combo with a stone waterfall to complete the picture. Hurry up, you don't want to miss it!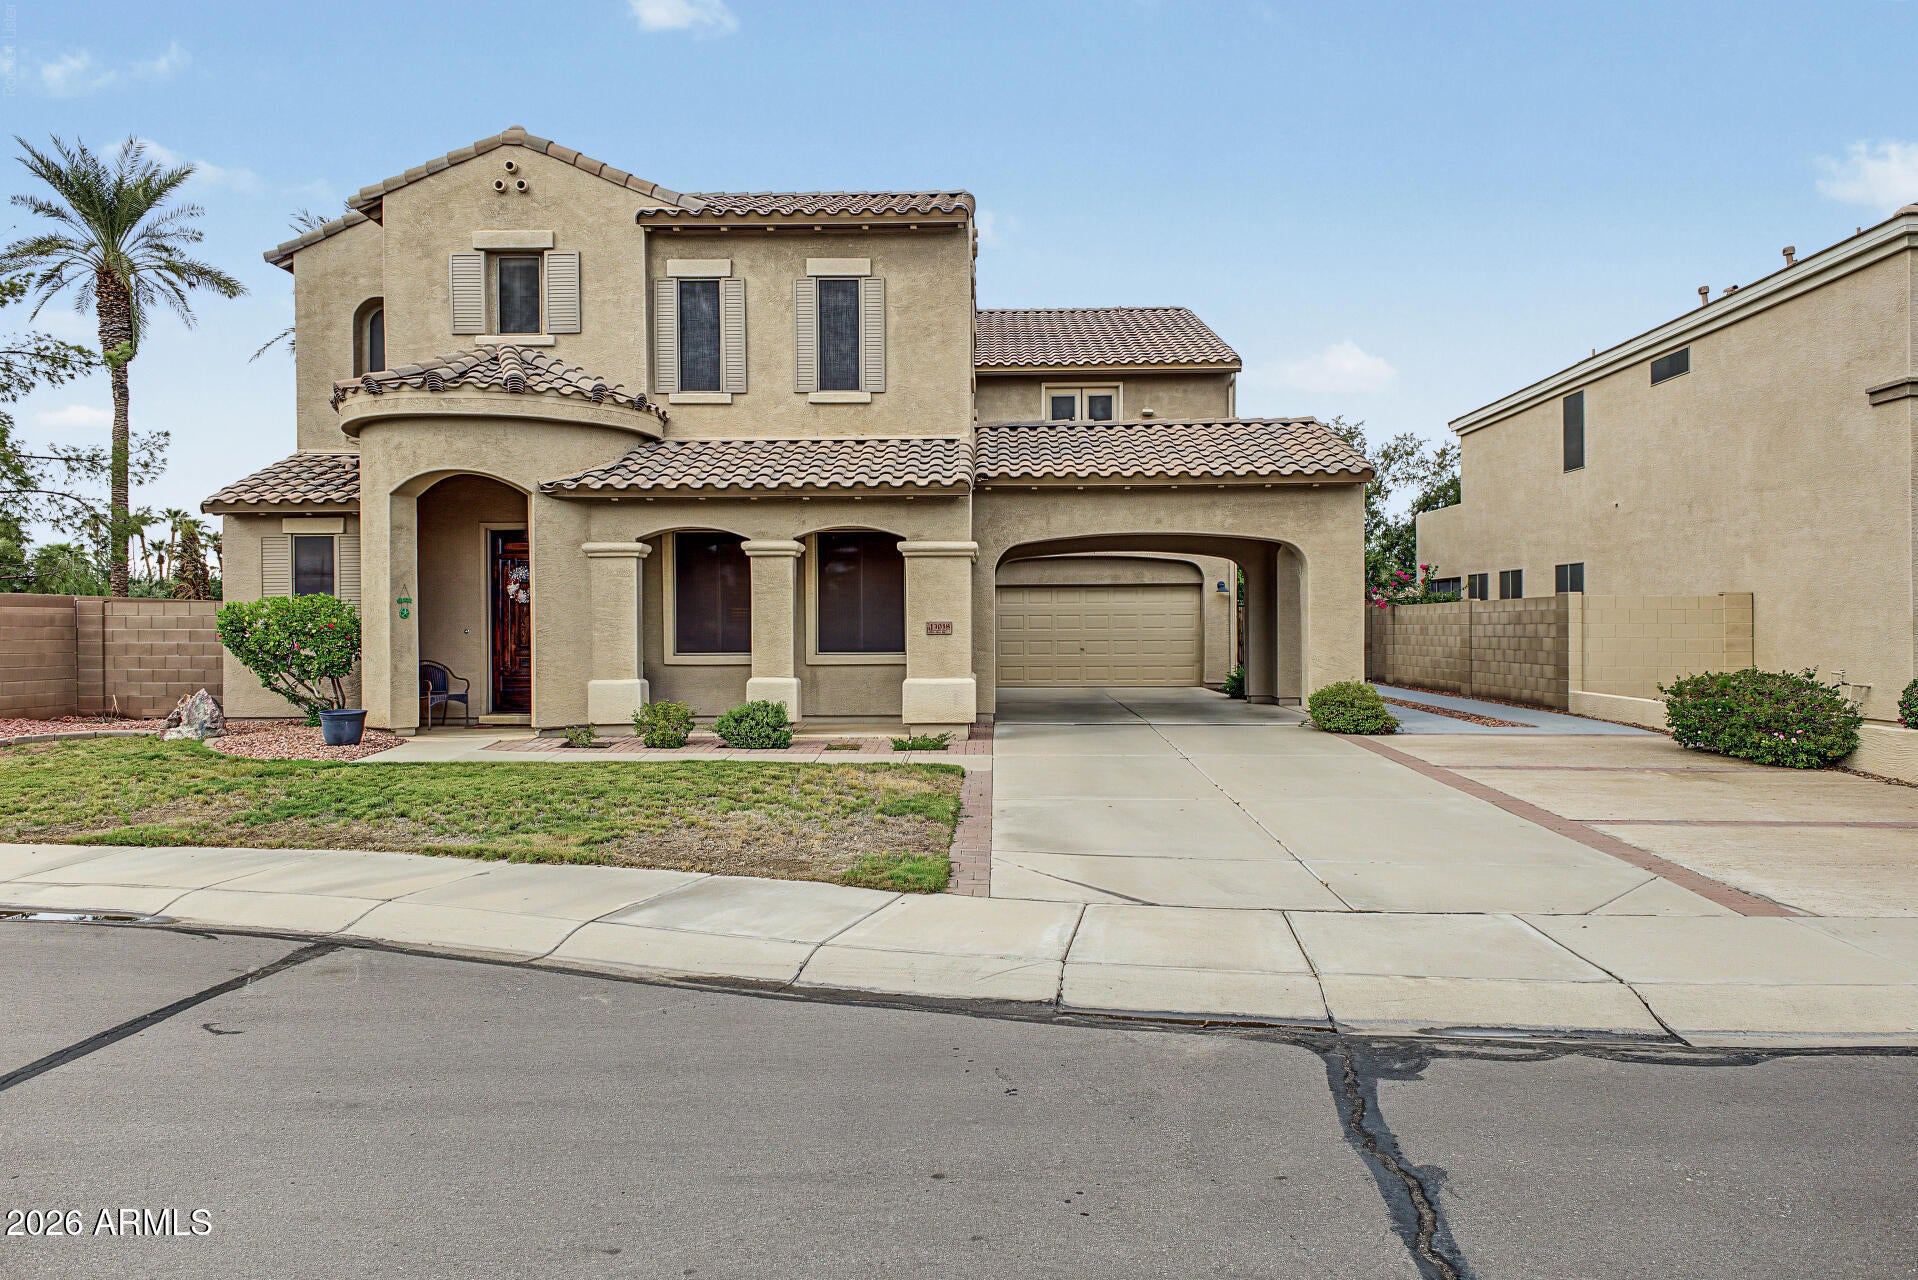
Mortgage Calculator
Monthly Payment (Est.)
Enter an interest rate to see your estimated monthly payment.an hour ago Listing updated with changes from the MLS® 2 hours ago Listing first seen on site

All information should be verified by the recipient and none is guaranteed as accurate by ARMLS. Copyright 2026 Arizona Regional Multiple Listing Service, Inc. All rights reserved.
Last checked: 2026-09-26 02:34 AM UTC
Save
Ask
Tour
Hide
$669,999
New Listing
13038 W SEGOVIA Drive
Litchfield Park, AZ 85340
For Sale|Single Family Residence|Active
6
Beds
5
Total Baths
4
Full Baths
1
Partial Bath
4,253
SqFt
$158
/SqFt
2003
Built
Subdivision:
WIGWAM CREEK SOUTH PARCEL 1
County:
Maricopa
Call Now: 602-513-2590
Is this the listing for you? We can help make it yours.
602-513-2590Save
Ask
Tour
Hide
Calculator powered by Showcase IDX, a Constellation1 Company. Copyright ©2026 Information is deemed reliable but not guaranteed.
Save
Ask
Tour
Hide
Listing Snapshot
Price
$669,999
Days On Site
0 Days
Bedrooms
6
Inside Area (SqFt)
4,253 sqft
Total Baths
5
Full Baths
4
Partial Baths
1
Lot Size
0.22 Acres
Year Built
2003
MLS® Number
7085562
Status
Active
Property Tax
$2,743
HOA/Condo/Coop Fees
N/A
Sq Ft Source
Appraiser
Friends & Family
Recent Activity
General Features
Acres
0.22
Carport
2
Cross Street
Camelback Rd & Dysart Rd
Disclosures
Seller Discl AvailAgency Discl Req
Garage
Yes
Garage Spaces
3
Land Lease
No
Levels
Two
Number Of Stories
2
Parking
RV Access/ParkingRV GatedTandemGarage Door OpenerDirect Access
Parking Spaces
4
Property Sub Type
Single Family Residence
Security
Security System Owned
Sewer
Public Sewer
Style
Santa Barbara/Tuscan
Interior Features
Appliances
DishwasherDisposalMicrowaveElectric RangeWater Softener Owned
Cooling
Ceiling Fan(s)Central Air
Flooring
CarpetTile
Heating
Natural Gas
Interior
Double VanityBreakfast BarPantryKitchen IslandGranite CountersHigh Speed InternetVaulted Ceiling(s)High Ceilings
Laundry Features
Washer HookupInside
Spa
Yes
Window Features
Solar ScreensTriple Pane WindowsLow Emissivity WindowsDouble Pane Windows
Save
Ask
Tour
Hide
Exterior Features
Construction Details
Stucco
Exterior
BarbecueBalconyPrivate YardBuilt-in Barbecue
Fencing
Block
Lot Features
Cul-De-SacCorner LotDesert BackSprinklers In FrontSprinklers In Rear
Patio And Porch
Patio
Pool Features
Heated
Private Pool
Yes
Roof
Tile
Spa
Yes
Spa Features
PrivateHeated
View
City
Waterview
City
Windows/Doors
Solar ScreensTriple Pane WindowsLow Emissivity WindowsDouble Pane Windows
Community Features
Accessibility Features
Accessible Full BathTherapeutic Whirlpool
Association Fee Frequency
Monthly
Community Features
Playground
School District
Agua Fria Union High School District
Township
2N
Financing Terms Available
CashConventional
Roads
Paved
Schools
School District
Agua Fria Union High School District
Elementary School
Corte Sierra Elementary School
Middle School
Wigwam Creek Middle School
High School
Agua Fria High School
Listing courtesy of Realty ONE Group.
Neighborhood & Commute
Source: Walkscore
Save
Ask
Tour
Hide