
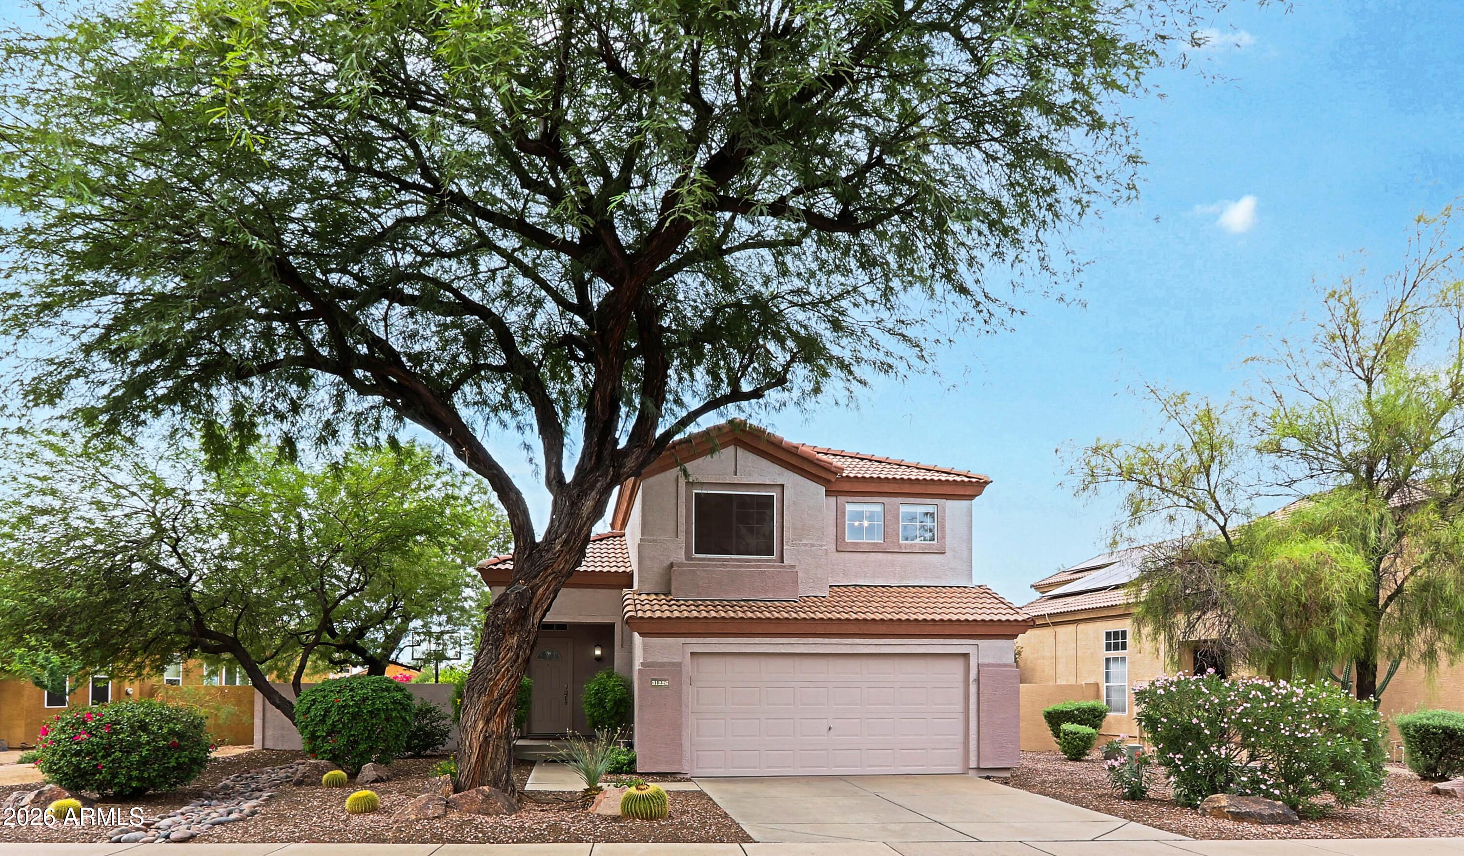
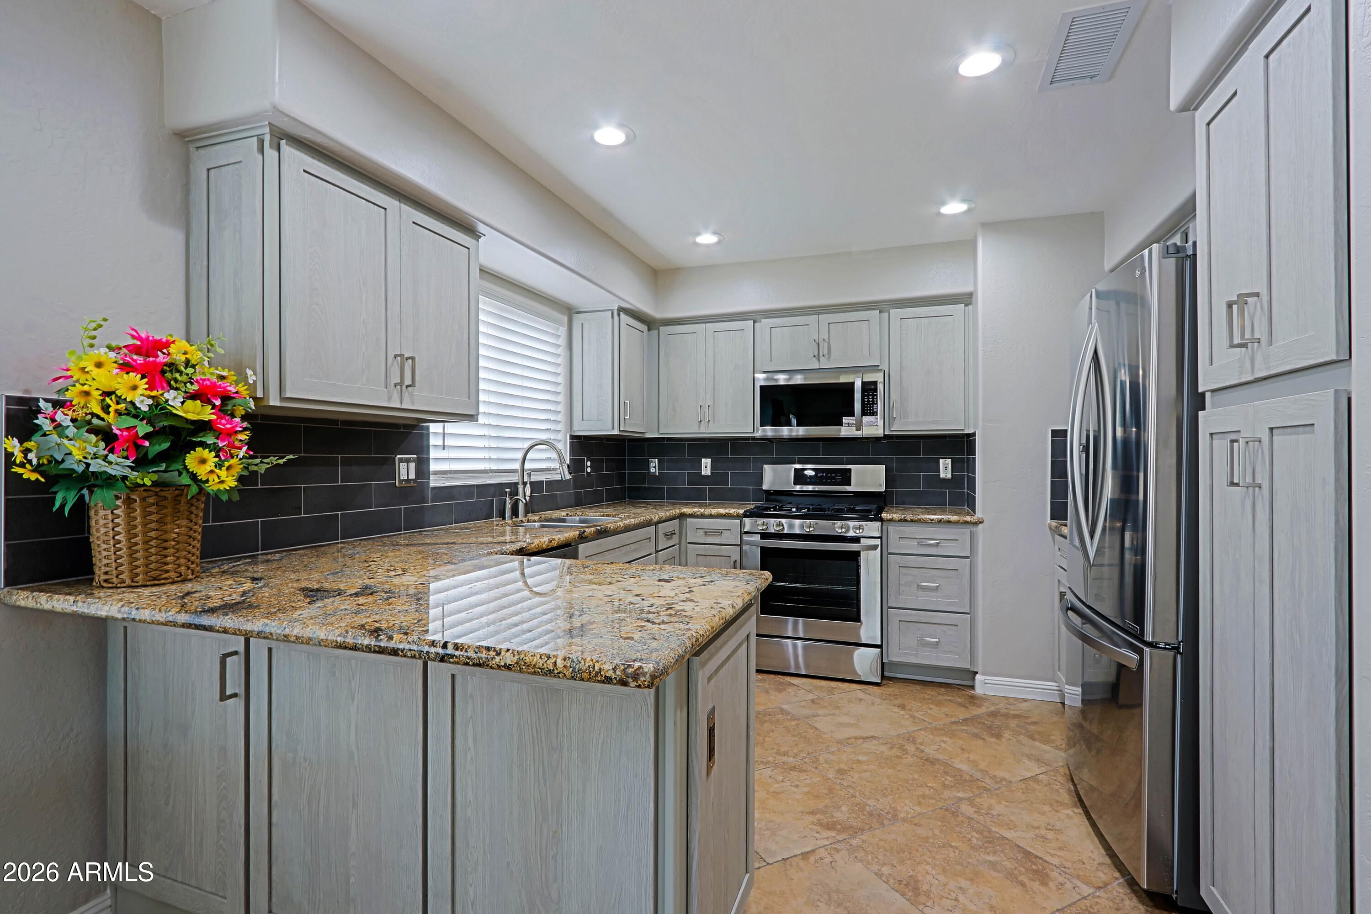
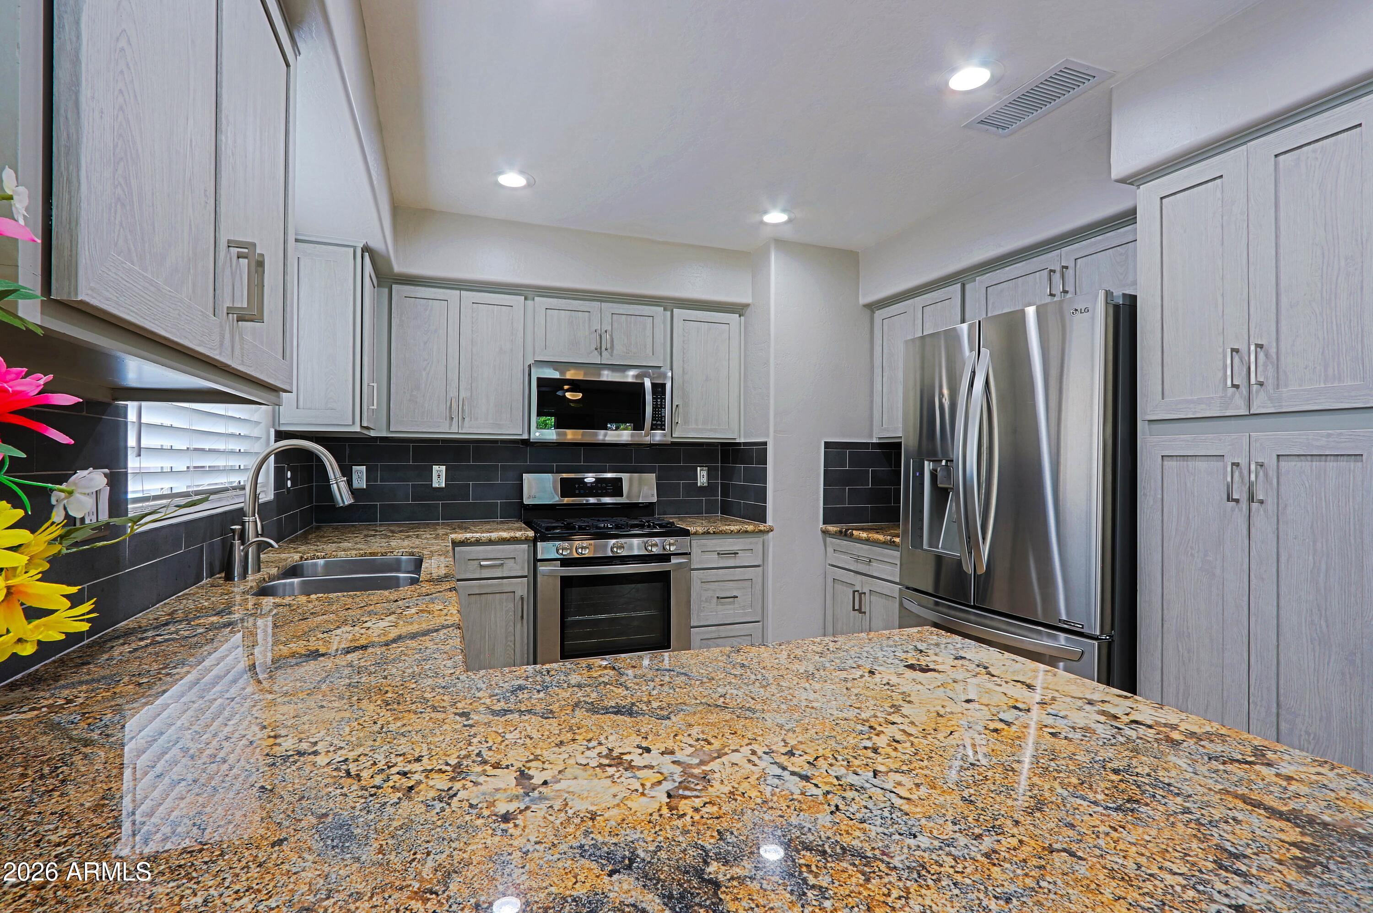
Welcome to this beautifully upgraded home featuring soaring ceilings, a stunning fireplace, and an inviting kitchen perfect for gathering with family & friends.
The real magic continues outdoors! Escape to a lush, resort-style backyard featuring a sparkling pool, mature trees, covered patio, and built-in outdoor kitchen. Whether lounging poolside or entertaining guests, this private retreat captures the best of Arizona living.Thoughtfully upgraded bedrooms continue the home's inviting feel, while the spacious primary suite offers a private balcony, spa-inspired bathroom, and expansive walk-in closet. Located in desirable Tatum Ranch, this home combines beautiful interiors, an established neighborhood, upgraded home and an exceptional outdoor lifestyle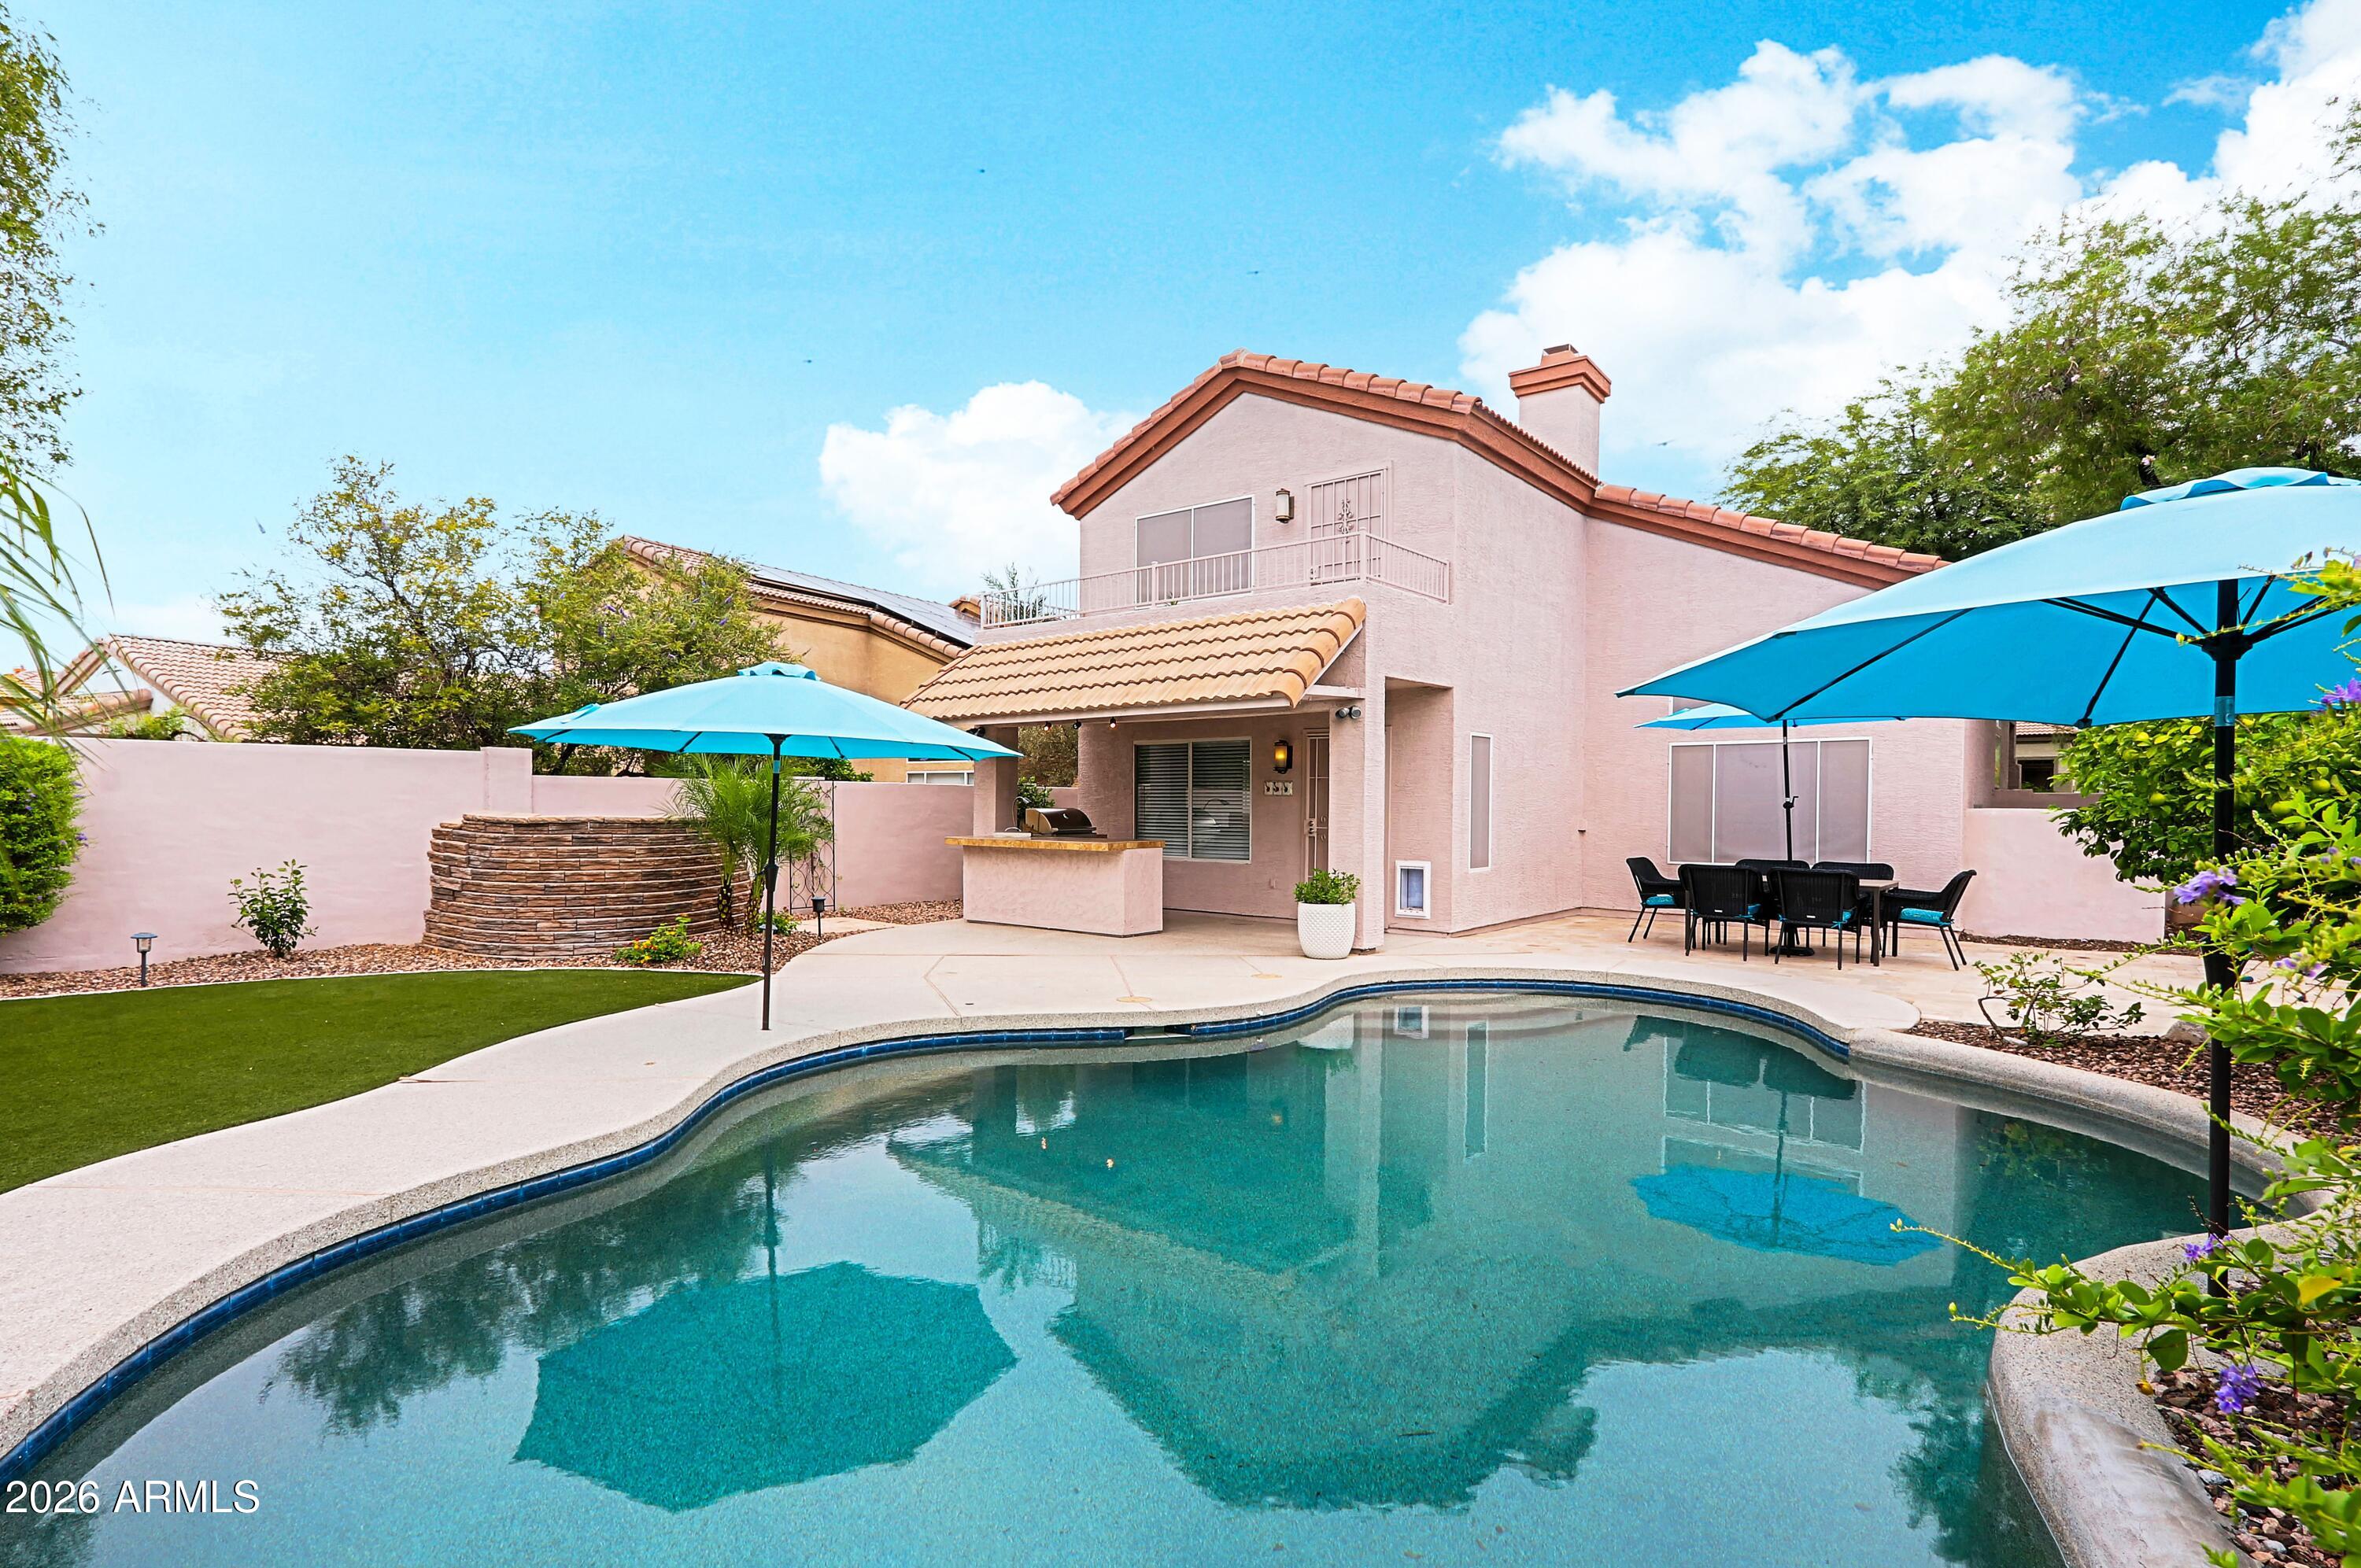
Mortgage Calculator
Monthly Payment (Est.)
Enter an interest rate to see your estimated monthly payment.3 hours ago Listing updated with changes from the MLS® 3 hours ago Listing first seen on site

All information should be verified by the recipient and none is guaranteed as accurate by ARMLS. Copyright 2026 Arizona Regional Multiple Listing Service, Inc. All rights reserved.
Last checked: 2026-09-26 08:41 PM UTC
Save
Ask
Tour
Hide
$649,000
New Listing
31226 N 45TH Street
Cave Creek, AZ 85331
For Sale|Single Family Residence|Active
3
Beds
3
Total Baths
2
Full Baths
1
Partial Bath
1,733
SqFt
$374
/SqFt
1997
Built
Subdivision:
TATUM RANCH
County:
Maricopa
Call Now: 602-513-2590
Is this the listing for you? We can help make it yours.
602-513-2590Save
Ask
Tour
Hide
Calculator powered by Showcase IDX, a Constellation1 Company. Copyright ©2026 Information is deemed reliable but not guaranteed.
Save
Ask
Tour
Hide
Listing Snapshot
Price
$649,000
Days On Site
0 Days
Bedrooms
3
Inside Area (SqFt)
1,733 sqft
Total Baths
3
Full Baths
2
Partial Baths
1
Lot Size
0.14 Acres
Year Built
1997
MLS® Number
7085710
Status
Active
Property Tax
$1,827
HOA/Condo/Coop Fees
$35.67 monthly
Sq Ft Source
Appraiser
Friends & Family
Recent Activity
General Features
Acres
0.14
Attached Garage
Yes
Cross Street
Cave Creek Rd & Desert Willow West
Disclosures
Seller Discl AvailAgency Discl Req
Garage
Yes
Garage Spaces
2
Land Lease
No
Levels
Two
Number Of Stories
2
Parking
Garage Door OpenerDirect AccessElectric Vehicle Charging Station(s)
Parking Spaces
2
Property Sub Type
Single Family Residence
Sewer
Public Sewer
Style
ContemporarySanta Barbara/Tuscan
Water Source
Public
Interior Features
Appliances
DishwasherDisposalRefrigeratorMicrowaveGas OvenGas RangeWasherDryerWater Softener Owned
Cooling
Ceiling Fan(s)Central Air
Fireplace
Yes
Fireplace Features
GasDouble Sided
Fireplaces
1
Flooring
CarpetTileWood
Heating
Electric
Interior
Double VanityBreakfast BarGranite CountersHigh Speed InternetVaulted Ceiling(s)
Laundry Features
Inside
Window Features
Solar ScreensDouble Pane Windows
Save
Ask
Tour
Hide
Exterior Features
Construction Details
Stucco
Exterior
BarbecueBalconyPrivate YardOtherBuilt-in Barbecue
Fencing
Block
Lot Features
Desert FrontSprinklers In FrontSprinklers In Rear
Patio And Porch
Patio
Pool Features
Outdoor Pool
Private Pool
Yes
Roof
Tile
Spa Features
None
Windows/Doors
Solar ScreensDouble Pane Windows
Community Features
Association Fee
$107.0
Association Fee Frequency
Quarterly
Community Features
GolfPlaygroundSidewalks
School District
Cave Creek Unified District
Township
5N
Financing Terms Available
CashFHAConventional1031 Exchange
Roads
Asphalt
Schools
School District
Cave Creek Unified District
Elementary School
Desert Willow Elementary School
Middle School
Sonoran Trails Middle School
High School
Cactus Shadows High School
Listing courtesy of HomeSmart.
Neighborhood & Commute
Source: Walkscore
Save
Ask
Tour
Hide