
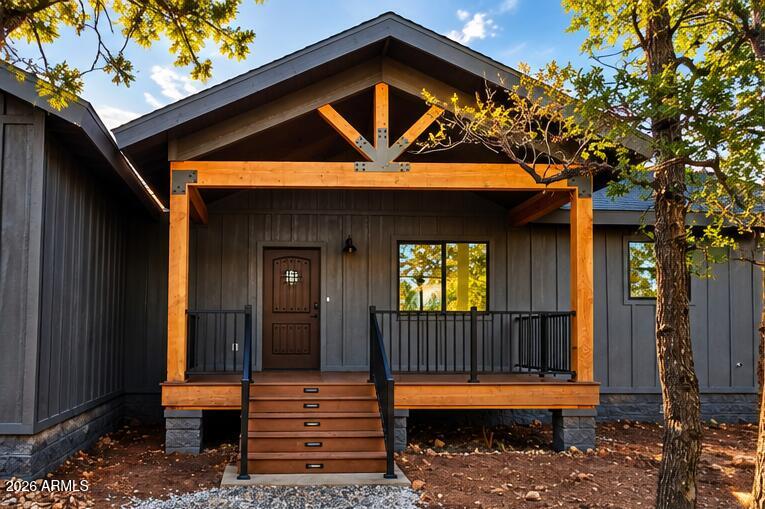
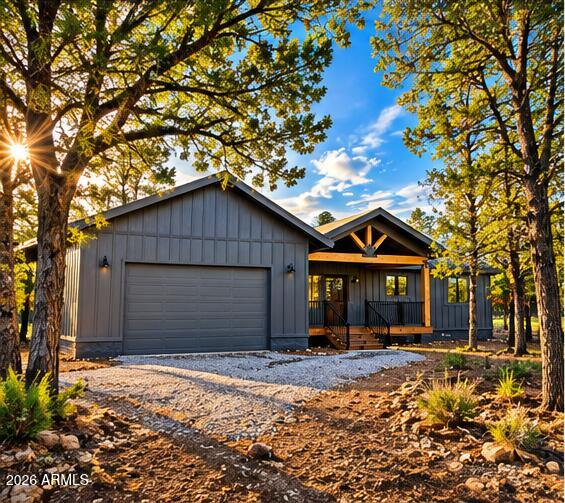
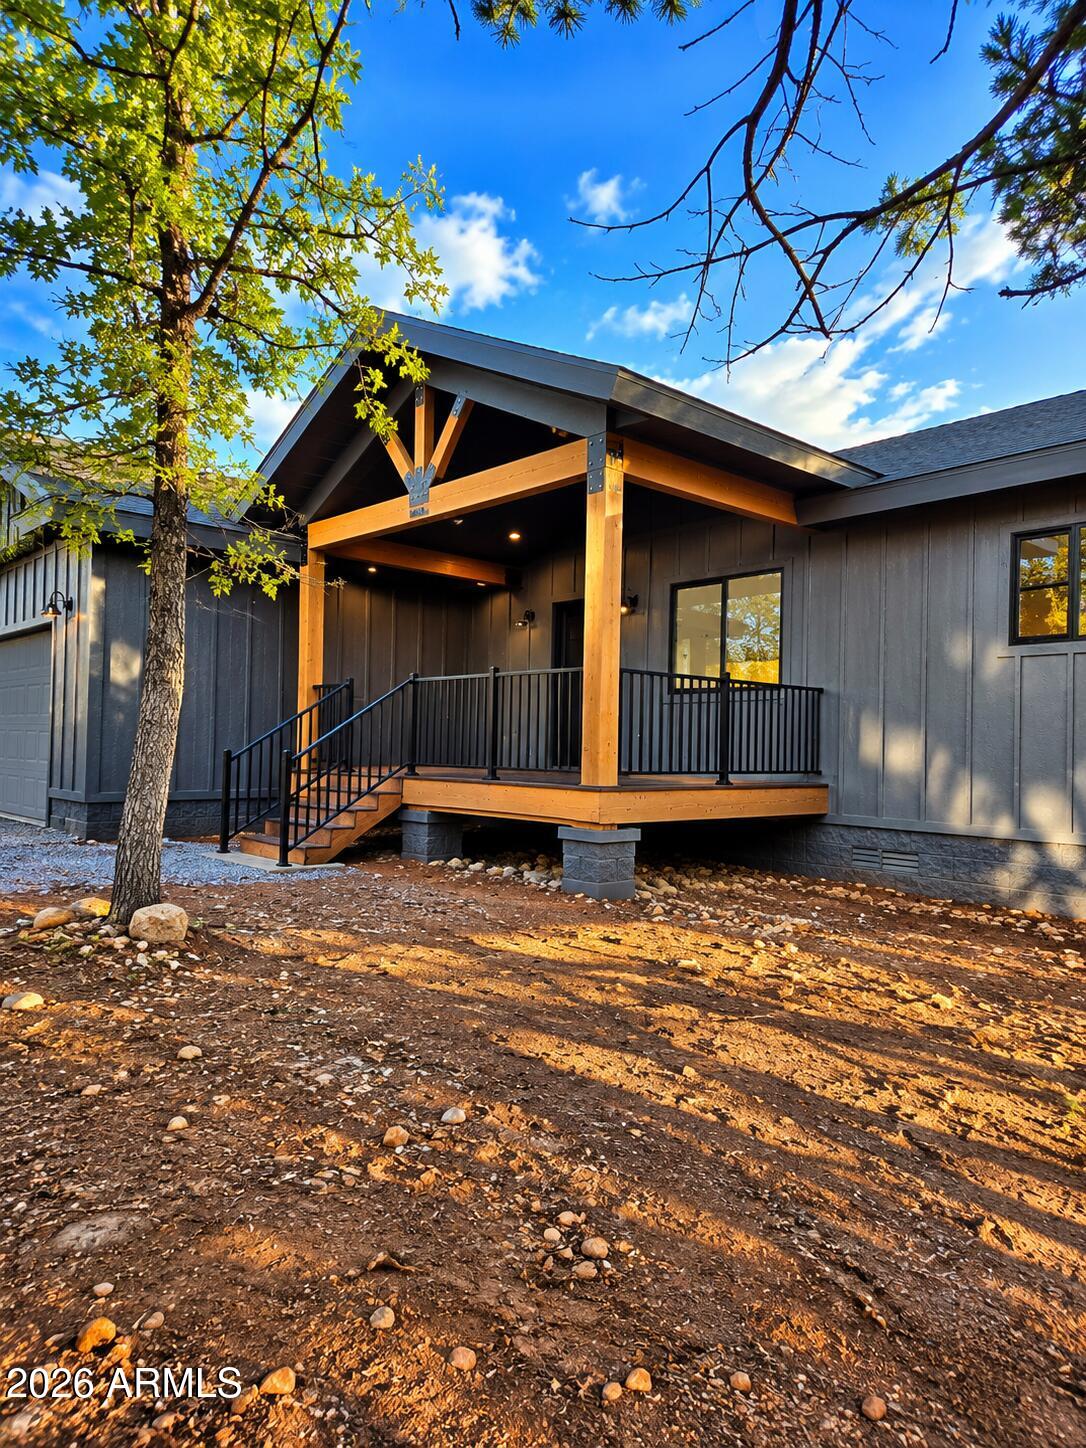
Brand-new and move-in ready in the pines! Cul-de-sac lot on a 0.74-acres in Tamarron Pines, Happy Jack. This 3-bed, 2-bath, 1,710 sq ft single-level home offers an open floor plan, vaulted ceilings in the great room and kitchen, 9' ceilings elsewhere, and a large 2-car attached garage. Gather around the 36'' wood-burning fireplace with stone surround. The kitchen features a quartz waterfall island, marble backsplash, pantry and Samsung stainless appliances. The split primary suite offers a 10-ft dual vanity and walk-in shower. Elk and deer frequent the area; enjoy the forest from the covered front and back decks with Trex decking. Energy-efficient build with foam insulation and Low-E windows. Washer, dryer and water softener included; Samsung appliances carry a 3-year protection plan.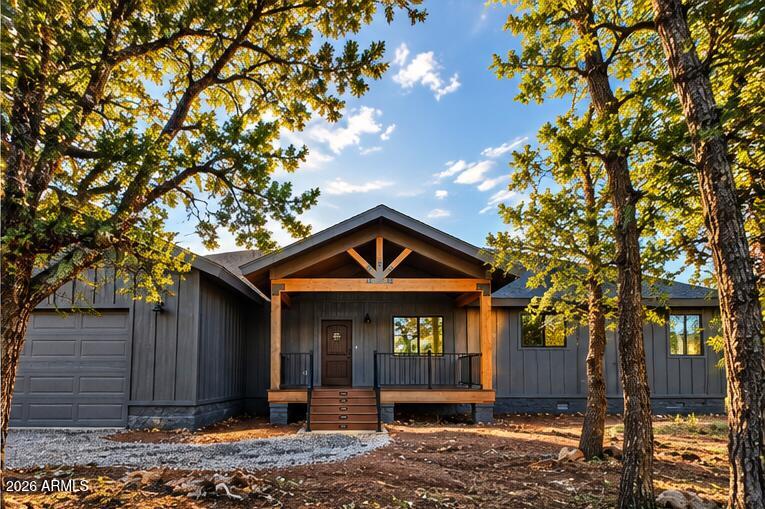
Mortgage Calculator
Monthly Payment (Est.)
Enter an interest rate to see your estimated monthly payment.13 minutes ago Listing updated with changes from the MLS® 2 hours ago Listing first seen on site

All information should be verified by the recipient and none is guaranteed as accurate by ARMLS. Copyright 2026 Arizona Regional Multiple Listing Service, Inc. All rights reserved.
Last checked: 2026-09-27 08:55 PM UTC
Save
Ask
Tour
Hide
$639,000
New Listing
2148 YUKON Circle
Happy Jack, AZ 86024
For Sale|Single Family Residence|Active
3
Beds
2
Total Baths
2
Full Baths
1,710
SqFt
$374
/SqFt
2026
Built
Subdivision:
TAMARRON PINES PHASE 5
County:
Coconino
Call Now: 602-513-2590
Is this the listing for you? We can help make it yours.
602-513-2590Save
Ask
Tour
Hide
Calculator powered by Showcase IDX, a Constellation1 Company. Copyright ©2026 Information is deemed reliable but not guaranteed.
Save
Ask
Tour
Hide
Listing Snapshot
Price
$639,000
Days On Site
0 Days
Bedrooms
3
Inside Area (SqFt)
1,710 sqft
Total Baths
2
Full Baths
2
Partial Baths
N/A
Lot Size
0.74 Acres
Year Built
2026
MLS® Number
7085930
Status
Active
Property Tax
$250
HOA/Condo/Coop Fees
$12.75 monthly
Sq Ft Source
Builder
Friends & Family
Recent Activity
General Features
Acres
0.74
Attached Garage
Yes
Carport
2
Disclosures
Seller Discl AvailAgency Discl Req
Garage
Yes
Garage Spaces
2
Home Warranty
Yes
Land Lease
No
Levels
One
Number Of Stories
1
Parking
Garage Door Opener
Property Condition
New Construction
Property Sub Type
Single Family Residence
Sewer
Septic TankPrivate Sewer
Style
Cabin
Interior Features
Appliances
DishwasherRefrigeratorElectric OvenElectric RangeWasherDryerWater Softener Owned
Cooling
Heat Pump
Fireplace
Yes
Fireplace Features
Living RoomWood Burning
Fireplaces
1
Flooring
CarpetVinyl
Heating
ElectricHeat Pump
Interior
Double VanityEat-in KitchenPantryKitchen IslandVaulted Ceiling(s)
Laundry Features
Inside
Window Features
ScreensDouble Pane Windows
Save
Ask
Tour
Hide
Exterior Features
Construction Details
Spray Foam InsulationBoard & Batten Siding
Fencing
None
Lot Features
Cul-De-Sac
Roof
Composition
Spa Features
None
View
Trees/Woods
Waterview
Trees/Woods
Windows/Doors
ScreensDouble Pane Windows
Community Features
Accessibility Features
Accessible Entrance
Association Fee
$153.0
Association Fee Frequency
Annually
School District
Other
Township
15N
Financing Terms Available
CashFHAConventional
Roads
Asphalt
Schools
School District
Other
Elementary School
Other
Middle School
Other
High School
Other
Listing courtesy of HomeSmart.
Neighborhood & Commute
Source: Walkscore
Save
Ask
Tour
Hide