
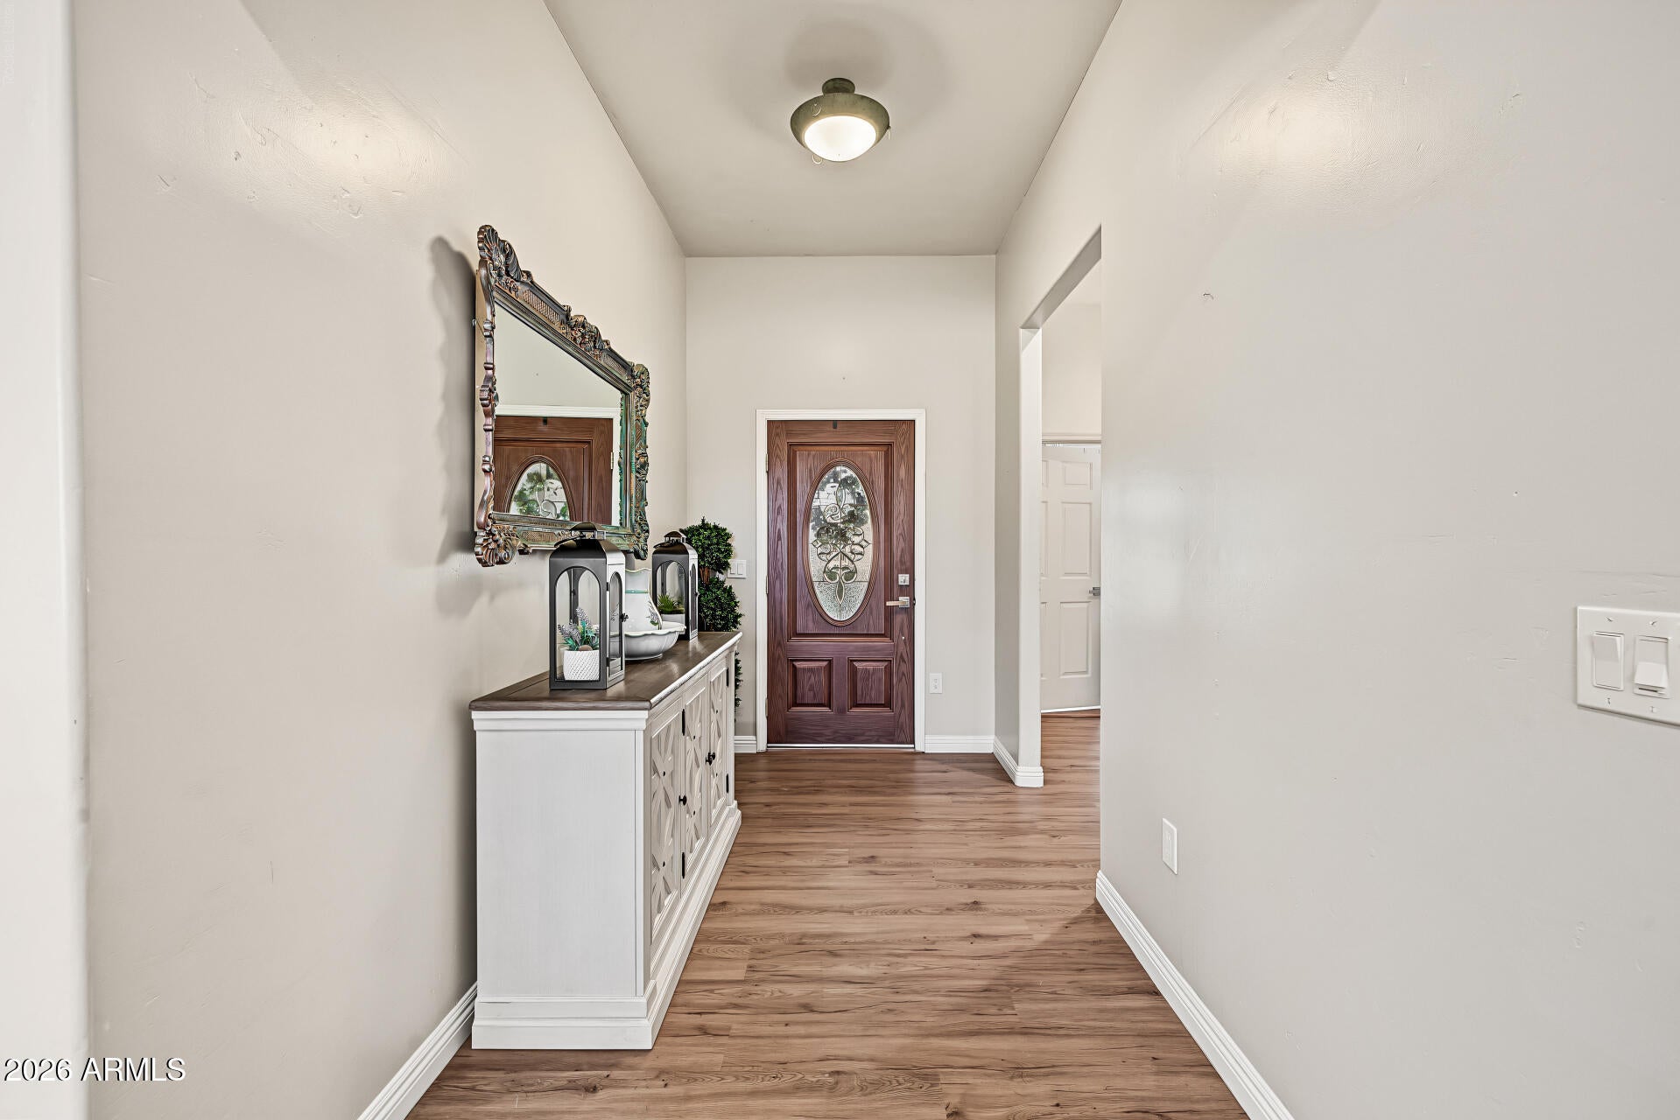
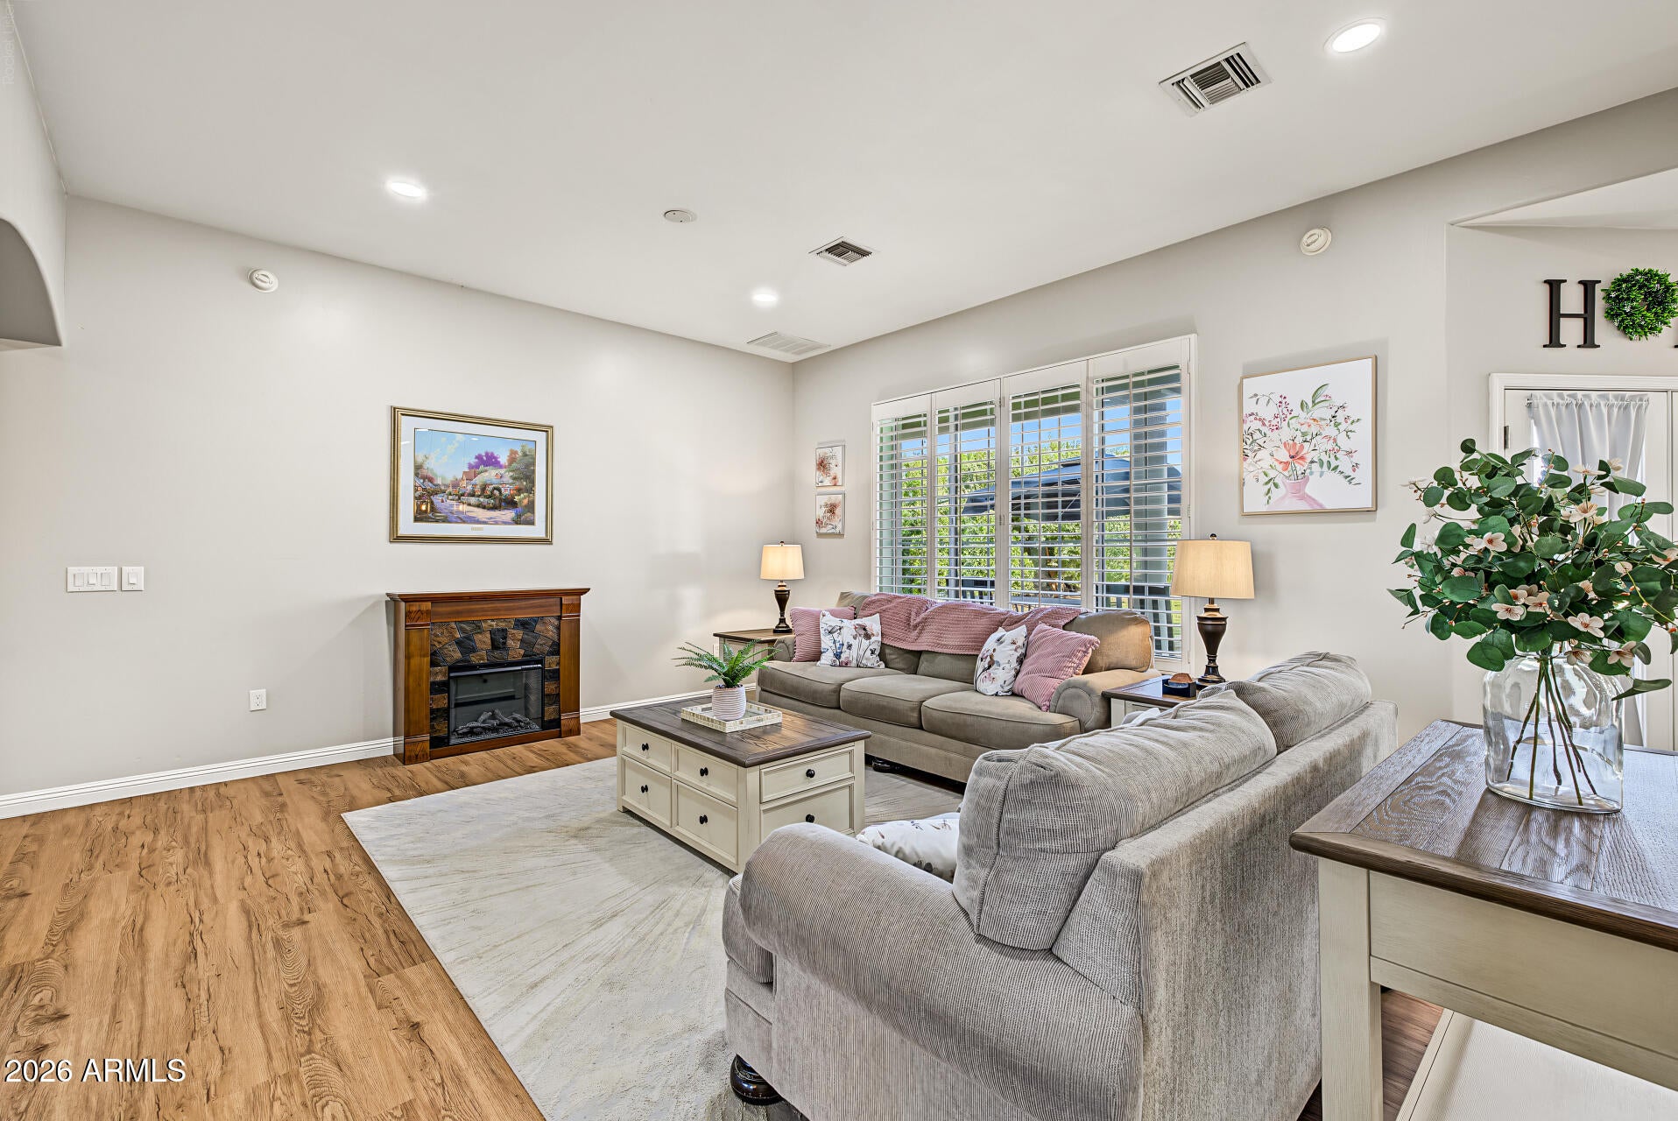
Set on just over an acre, this unique Waddell property offers space, flexibility, and a separate 844 sq. ft. guest home built in 2023. The 2,740 sq. ft. main home features 3 downstairs bedrooms, including the primary suite, plus an office/den and a large upstairs bonus suite with a full bath that could serve as a game room, guest retreat, or additional bedroom. The open living area is filled with natural light and flows into a spacious kitchen with quartz counters, stainless steel appliances, abundant cabinetry, an oversized island with breakfast seating, and a walk-in pantry. The primary suite includes French doors to the back patio, a soaking tub, separate shower, dual sinks, and a walk-in closet. Outside, mature trees, expansive lawn areas, a covered patio, putting green, storage shed, a chicken coup & coral area with water, and plenty of open space create a setting that is both attractive and highly usable. The detached guest home includes 2 bedrooms, 1 full bath, a full kitchen, living room, laundry, and its own 1-car garage. The guest house could make a great rental income option with long term or VRBO / AirBnb. The main home also includes a 2-car garage, giving the property 3 total garage spaces.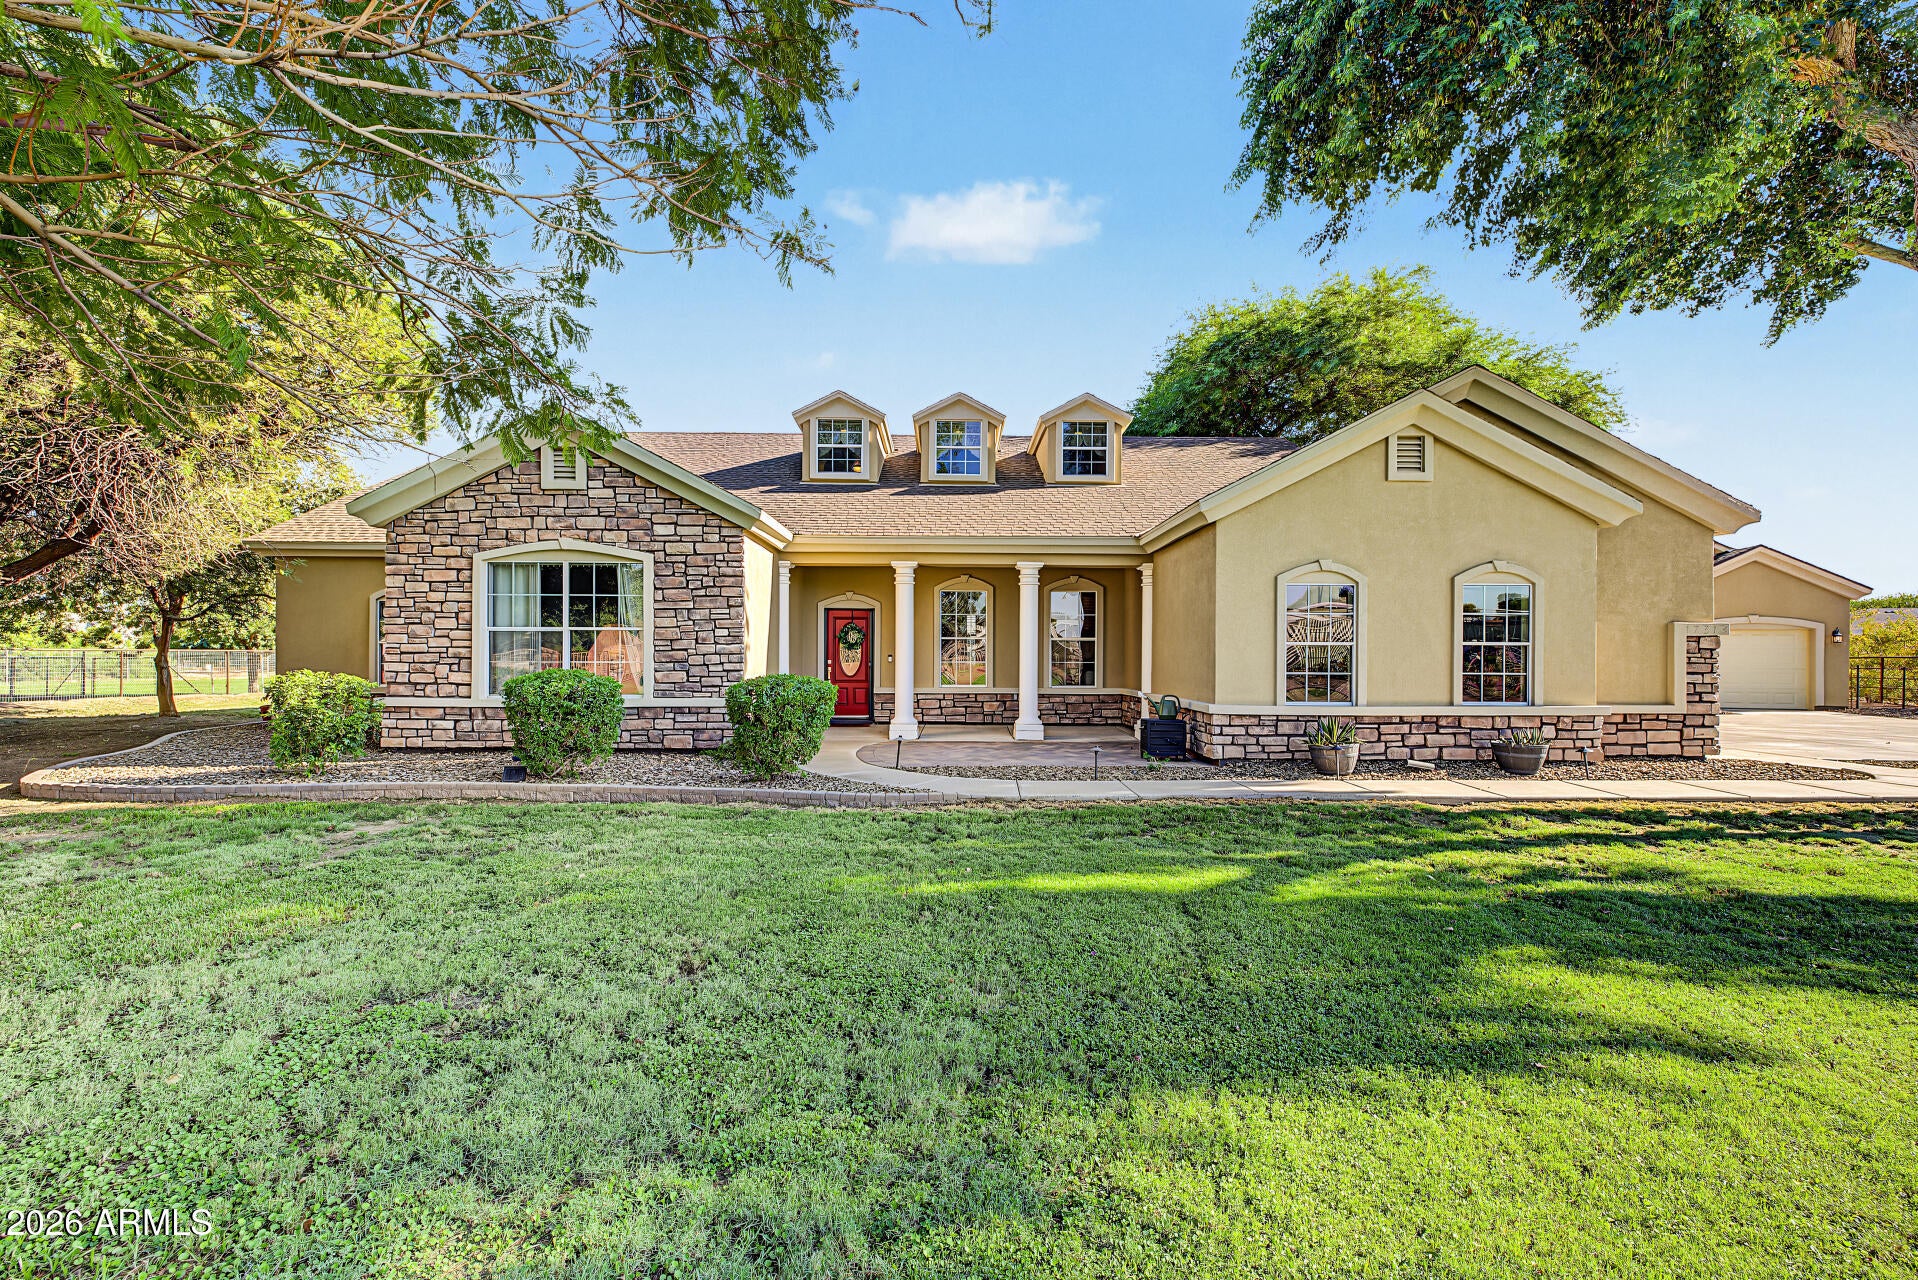
Mortgage Calculator
Monthly Payment (Est.)
Enter an interest rate to see your estimated monthly payment.54 minutes ago Listing updated with changes from the MLS® 2 hours ago Listing first seen on site

All information should be verified by the recipient and none is guaranteed as accurate by ARMLS. Copyright 2026 Arizona Regional Multiple Listing Service, Inc. All rights reserved.
Last checked: 2026-09-28 08:56 PM UTC
Save
Ask
Tour
Hide
$1,089,000
New Listing
17313 W OCOTILLO Road
Waddell, AZ 85355
For Sale|Single Family Residence|Active
4
Beds
3
Total Baths
3
Full Baths
2,730
SqFt
$399
/SqFt
2004
Built
County:
Maricopa
Call Now: 602-513-2590
Is this the listing for you? We can help make it yours.
602-513-2590Save
Ask
Tour
Hide
Calculator powered by Showcase IDX, a Constellation1 Company. Copyright ©2026 Information is deemed reliable but not guaranteed.
Save
Ask
Tour
Hide
Listing Snapshot
Price
$1,089,000
Days On Site
0 Days
Bedrooms
4
Inside Area (SqFt)
2,730 sqft
Total Baths
3
Full Baths
3
Partial Baths
N/A
Lot Size
1.07 Acres
Year Built
2004
MLS® Number
7086169
Status
Active
Property Tax
$2,588
HOA/Condo/Coop Fees
N/A
Sq Ft Source
Assessor
Friends & Family
Recent Activity
General Features
Acres
1.07
Additional Property Use
FarmRanch
Attached Garage
Yes
Cross Street
Cotton Ln and Glendale Ave
Disclosures
Seller Discl AvailAgency Discl Req
Garage
Yes
Garage Spaces
3
Land Lease
No
Levels
Two
Number Of Stories
2
Parking
RV Access/ParkingRV GatedGarage Door OpenerDirect AccessGarage Faces Side
Parking Spaces
4
Property Sub Type
Single Family Residence
Sewer
Septic Tank
Style
Ranch
Interior Features
Appliances
DishwasherDisposalRefrigeratorMicrowaveElectric Range
Cooling
Central Air
Flooring
CarpetTileWood
Heating
Electric
Interior
Double VanityEat-in KitchenBreakfast BarKitchen IslandHigh Speed InternetMaster DownstairsVaulted Ceiling(s)
Laundry Features
Inside
Window Features
Double Pane Windows
Save
Ask
Tour
Hide
Exterior Features
Construction Details
StuccoStone
Exterior
Storage
Fencing
WireBack YardFront Yard
Other Structures
Guest HouseShed(s)
Roof
Composition
Spa Features
None
Windows/Doors
Double Pane Windows
Community Features
Accessibility Features
Accessible Full Bath
School District
Agua Fria Union High School District
Township
2N
Horse Property
Corral(s)
Financing Terms Available
CashFHAConventional
Horse Allowed
Yes
Schools
School District
Agua Fria Union High School District
Elementary School
Scott L Libby Elementary School
Middle School
Verrado Middle School
High School
Canyon View High School
Listing courtesy of eXp Realty.
Neighborhood & Commute
Source: Walkscore
Save
Ask
Tour
Hide