
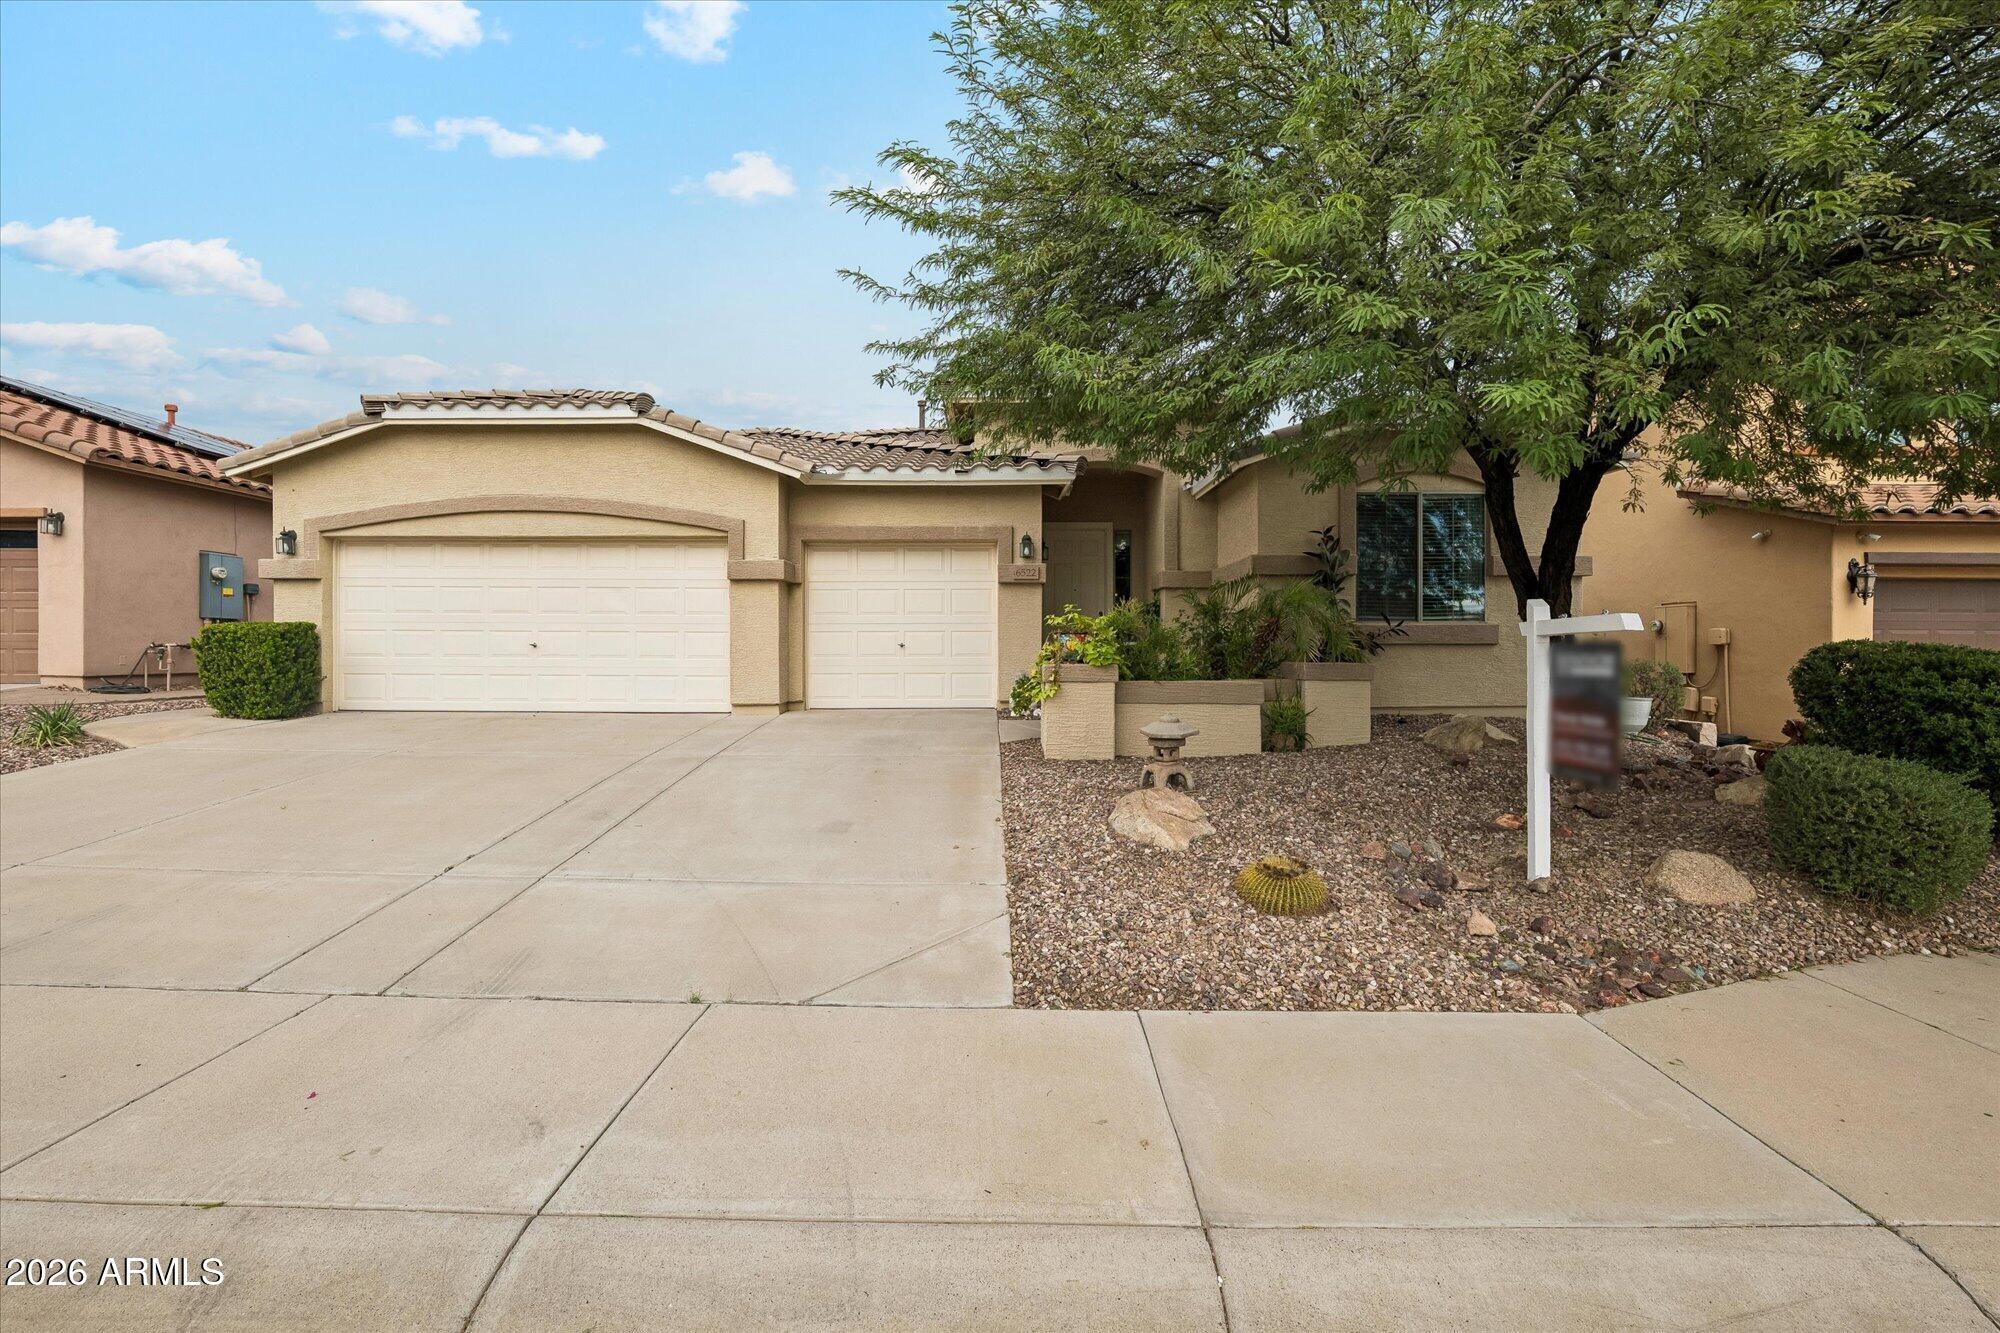
Backing directly to a natural desert wash, this single-level home in Eagle Preserve at Boulder Mountain pairs true privacy with beautiful hillside views in a quiet, slower-paced subdivision. Inside: 4 bedrooms, den, office, family room, and 3.5 bathrooms, all on one level — with two of three full baths featuring zero-entry, curb-less walk-in showers, accessibility rarely found together in a home this size, plus a convenient half bath. An open family room and kitchen with a center island flow into a split-bedroom floor plan, and a wide 3-car garage with side yard service door adds everyday function. Enjoy peace of mind from a new roof installed in October 2026. This welcoming home offers a thoughtful layout ideal for multigenerational living, guests, or work-from-home flexibility, with a wide gallery hallway and archway detail leading into the open family room, kitchen, and dining area. Abundant cabinetry and a comfortable eat-in layout make everyday living and entertaining easy. The den and office provide separate, flexible rooms — ideal for a home gym, media room, guest space, or private workspace beyond the core bedrooms.
The primary suite offers a private retreat with sliding door access straight out to the backyard patio. A dedicated laundry/utility room adds convenience, and wood, tile, and carpet flooring add warmth throughout the home's many living and sleeping areas.
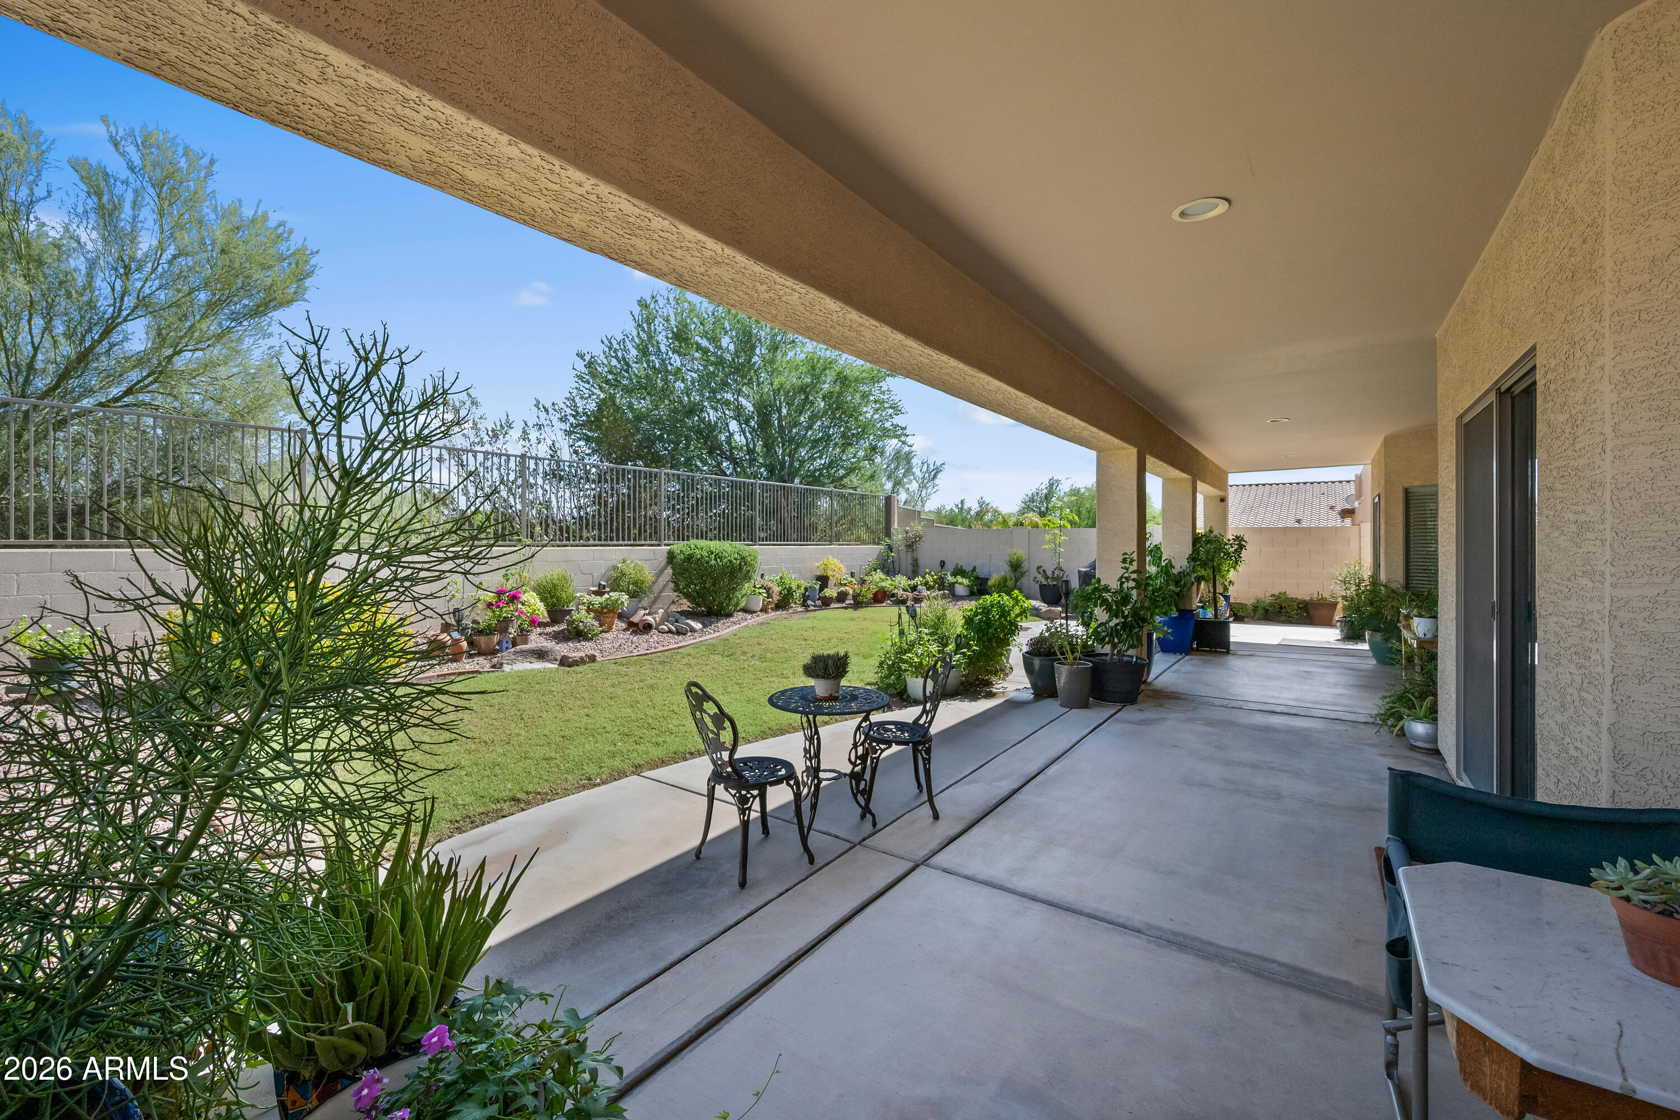
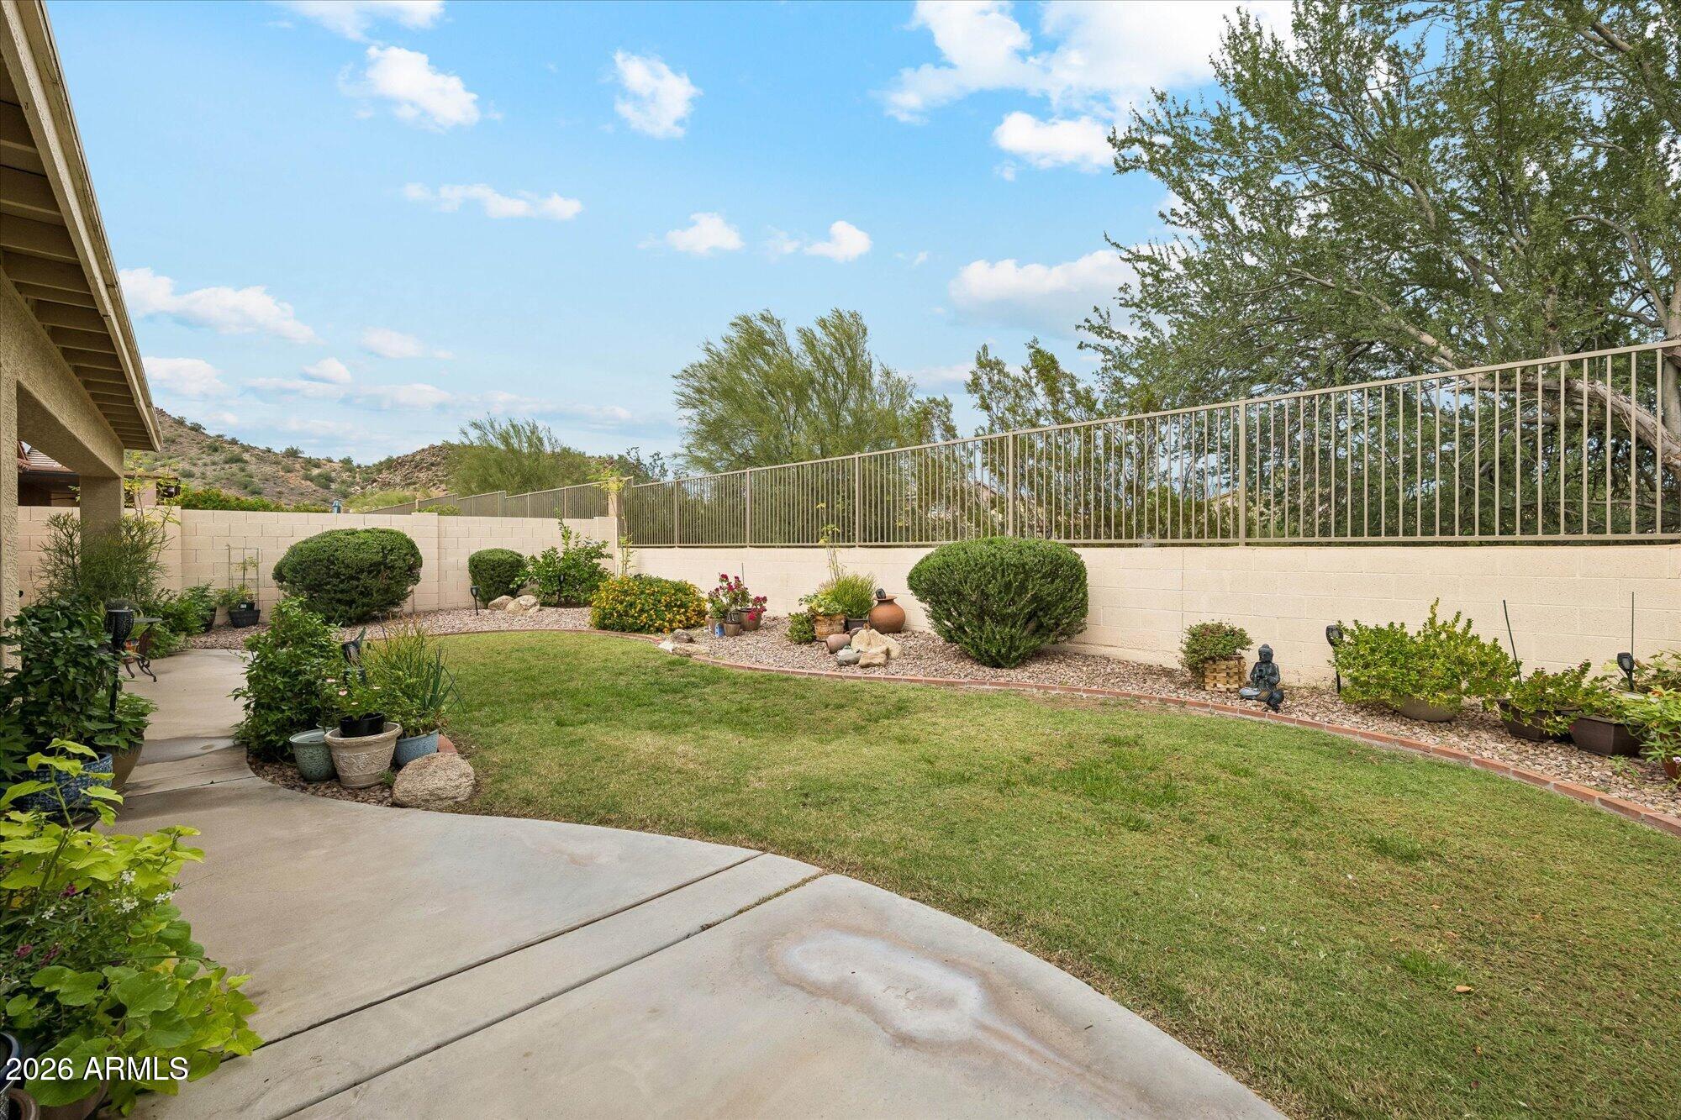
Outside, wrought-iron view fencing keeps the outlook to the wash open, while the wash itself creates natural distance and screening from the homes across the way. A full-length, extended covered patio runs the width of the home, opening onto a lush, mature backyard with lawn and garden space.
Eagle Preserve at Boulder Mountain offers a private subdivision green space with walking paths winding through natural desert landscaping, a shaded picnic ramada, and a children's play area — all set against mountain views. Both the I-17 and the 101 Loop are just a few miles away, keeping the neighborhood's quiet, tucked-away feel close to easy commuting access.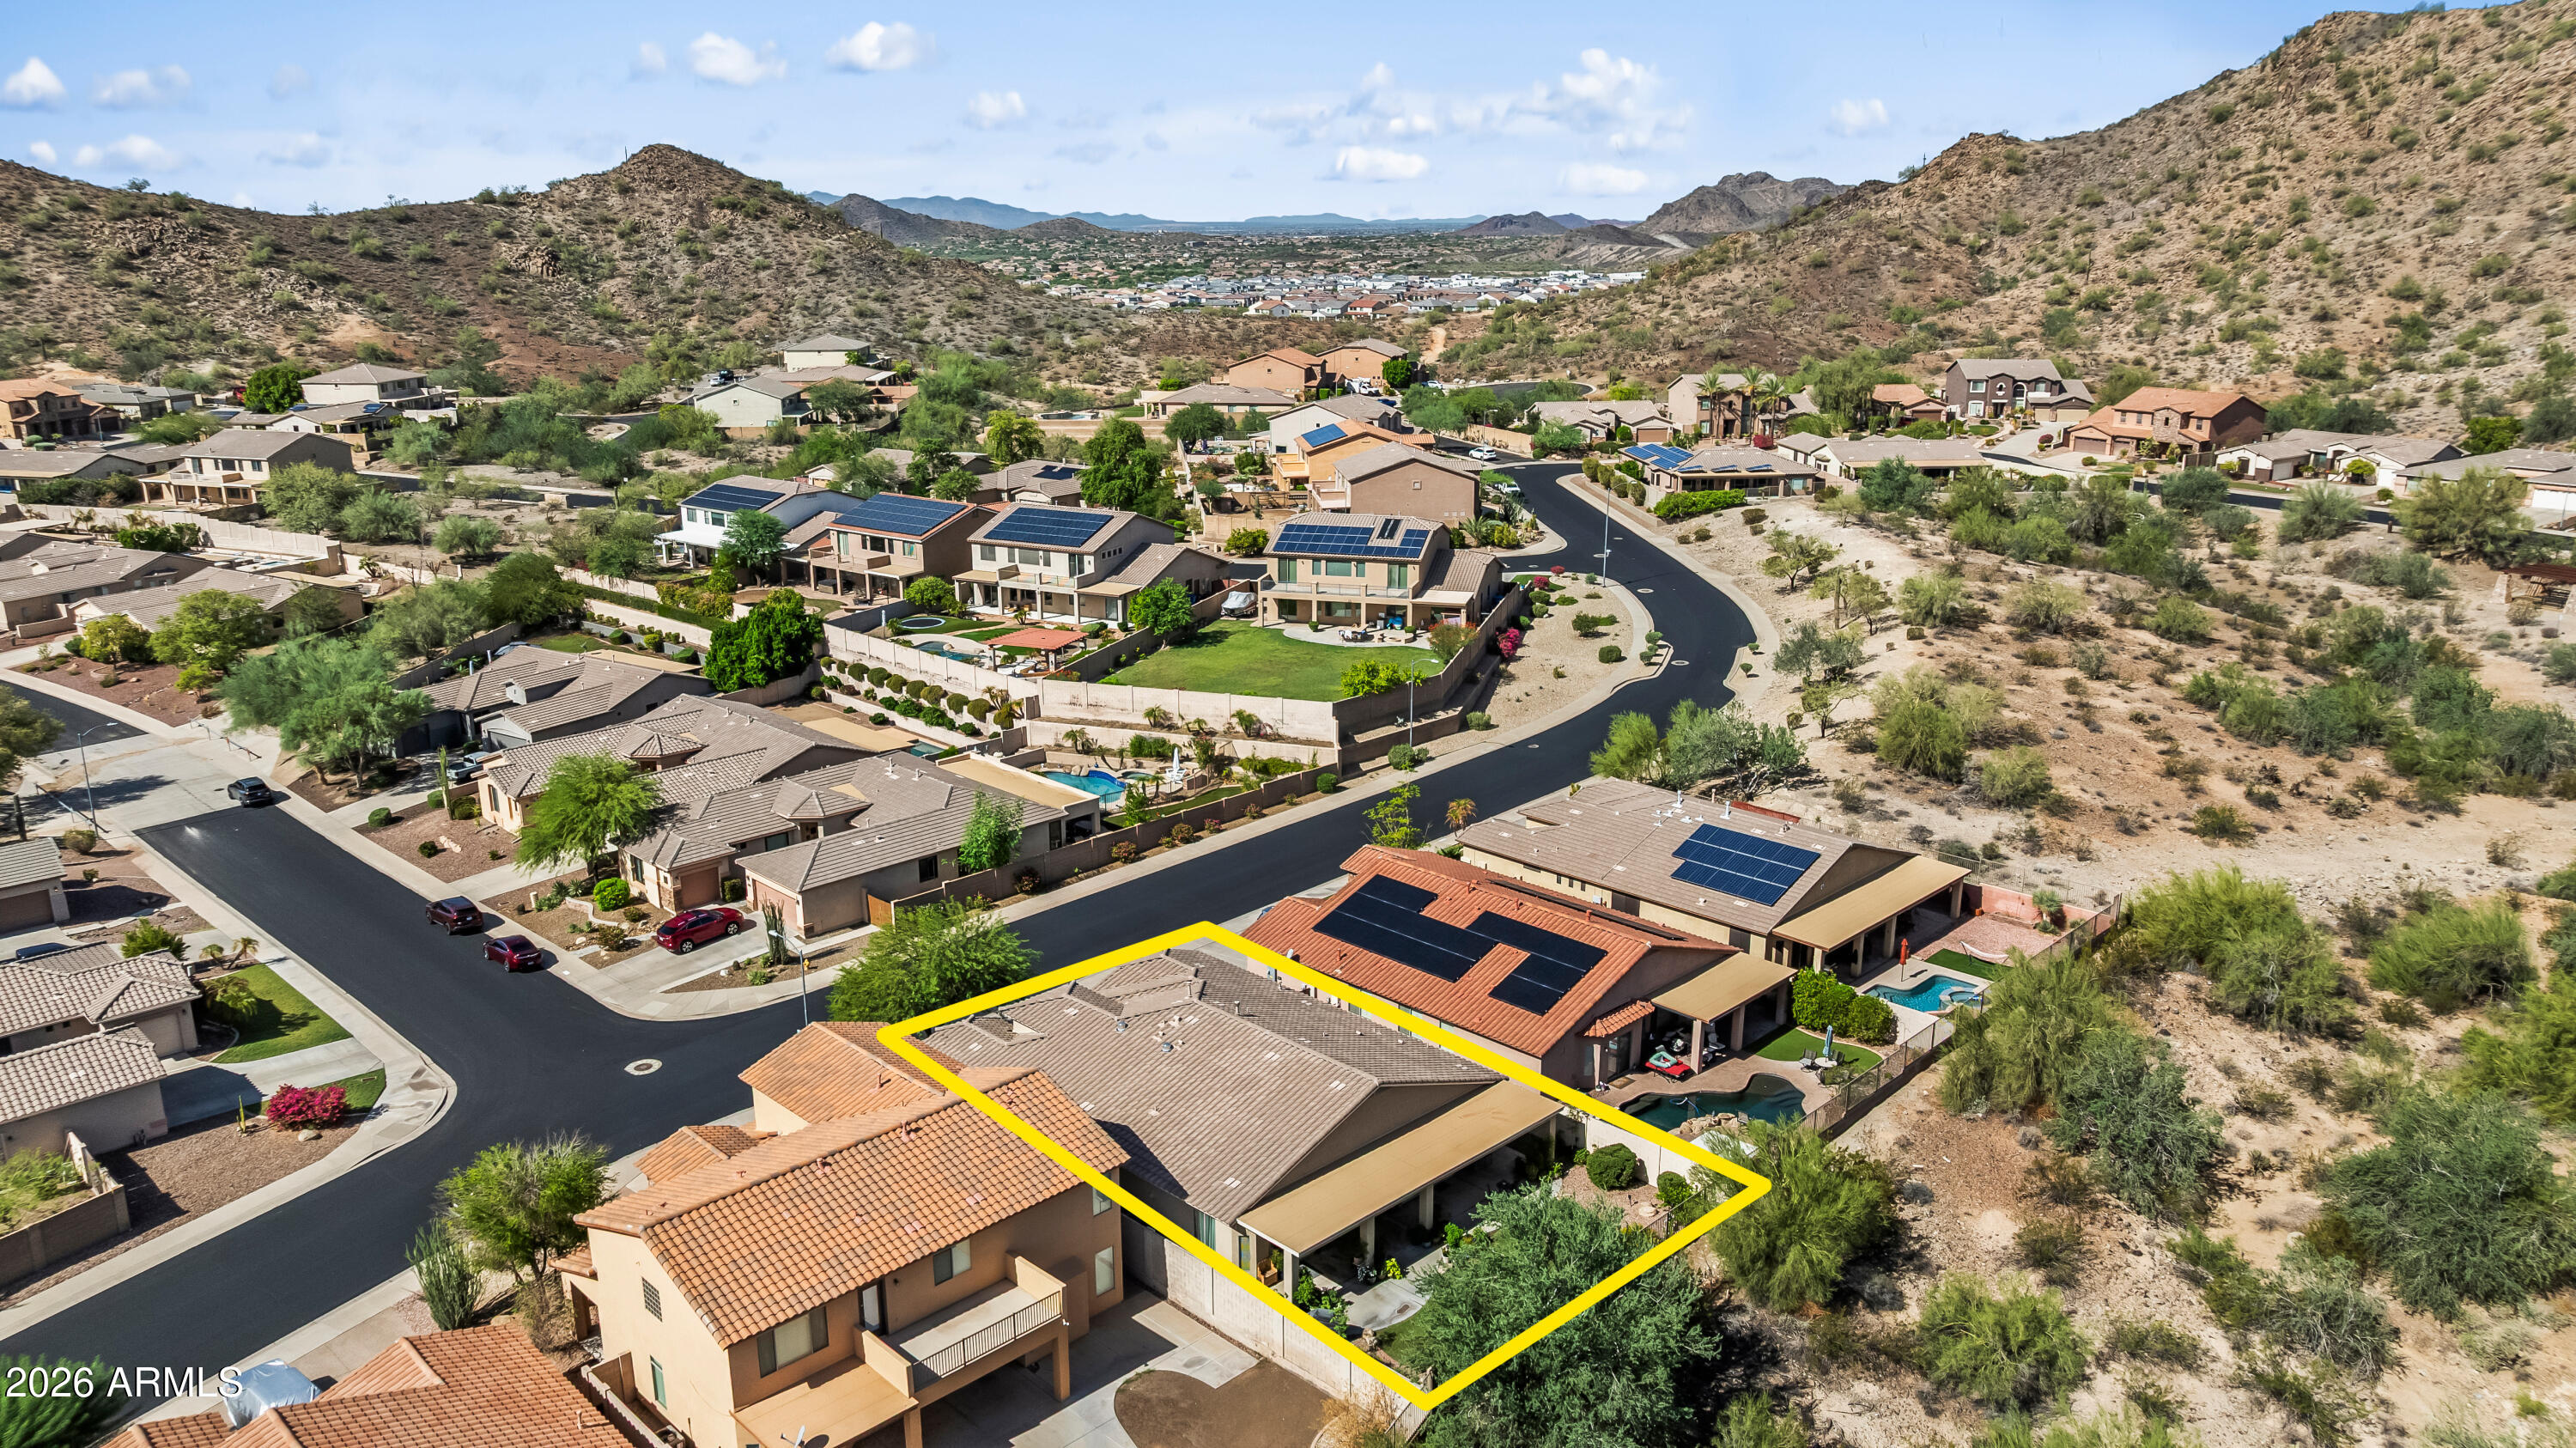
Mortgage Calculator
Monthly Payment (Est.)
Enter an interest rate to see your estimated monthly payment.16 hours ago Listing updated with changes from the MLS 2 weeks ago Status changed to Active 2 weeks ago Listing first seen on site

All information should be verified by the recipient and none is guaranteed as accurate by ARMLS. Copyright 2026 Arizona Regional Multiple Listing Service, Inc. All rights reserved.
Last checked: 2026-10-25 06:49 AM UTC
Save
Ask
Tour
Hide
$670,000
17 Days On Site
6522 W BENT TREE Drive
Phoenix, AZ 85083
For Sale|Single Family Residence|Active
4
Beds
4
Total Baths
3
Full Baths
1
Partial Bath
2,409
SqFt
$278
/SqFt
2004
Built
Subdivision:
PRESERVE AT BOULDER MOUNTAIN
County:
Maricopa
Call Now: 602-513-2590
Is this the listing for you? We can help make it yours.
602-513-2590Save
Ask
Tour
Hide
Calculator powered by Showcase IDX, a Constellation1 Company. Copyright ©2026 Information is deemed reliable but not guaranteed.
Save
Ask
Tour
Hide
Listing Snapshot
Price
$670,000
Days On Site
17 Days
Bedrooms
4
Inside Area (SqFt)
2,409 sqft
Total Baths
4
Full Baths
3
Partial Baths
1
Lot Size
0.16 Acres
Year Built
2004
MLS Number
7086351
Status
Active
Property Tax
$2,605
HOA/Condo/Coop Fees
$52.67 monthly
Sq Ft Source
Assessor
Friends & Family
Recent Activity
General Features
Acres
0.16
Attached Garage
Yes
Cross Street
67th Ave & Happy Valley Rd
Disclosures
Seller Discl AvailAgency Discl Req
Foundation
Slab
Garage
Yes
Garage Spaces
3
Land Lease
No
Levels
One
Number Of Stories
1
Parking
Garage Door OpenerDirect Access
Parking Spaces
3
Property Sub Type
Single Family Residence
Sewer
Public Sewer
SqFt Total
2409
Style
Spanish
Water Source
Public
Interior Features
Appliances
DishwasherDisposalRefrigeratorMicrowaveElectric RangeWasherDryer
Cooling
Ceiling Fan(s)Central Air
Flooring
CarpetTileWood
Heating
Natural Gas
Interior
Double VanityEat-in KitchenBreakfast BarPantryKitchen IslandLaminate CountersHigh Speed InternetHigh Ceilings
Laundry Features
Inside
Window Features
ScreensSkylight(s)Double Pane Windows
Save
Ask
Tour
Hide
Exterior Features
Construction Details
Stucco
Fencing
Wrought IronBlock
Lot Features
Desert FrontDesert BackSprinklers In Rear
Patio And Porch
Patio
Roof
Tile
Spa Features
None
View
Mountain(s)Desert
Waterview
Mountain(s)Desert
Windows/Doors
ScreensSkylight(s)Double Pane Windows
Community Features
Accessibility Features
Accessible Full Bath
Association Fee
$158.0
Association Fee Frequency
Quarterly
Community Features
PlaygroundSidewalks
School District
Deer Valley Unified District
Township
5N
Financing Terms Available
CashVA LoanFHAConventional
Schools
School District
Deer Valley Unified District
Elementary School
Unknown
Middle School
Unknown
High School
Sandra Day O'Connor High School
Listing courtesy of Fathom Realty Elite.
Neighborhood & Commute
Source: Walkscore
Save
Ask
Tour
Hide