
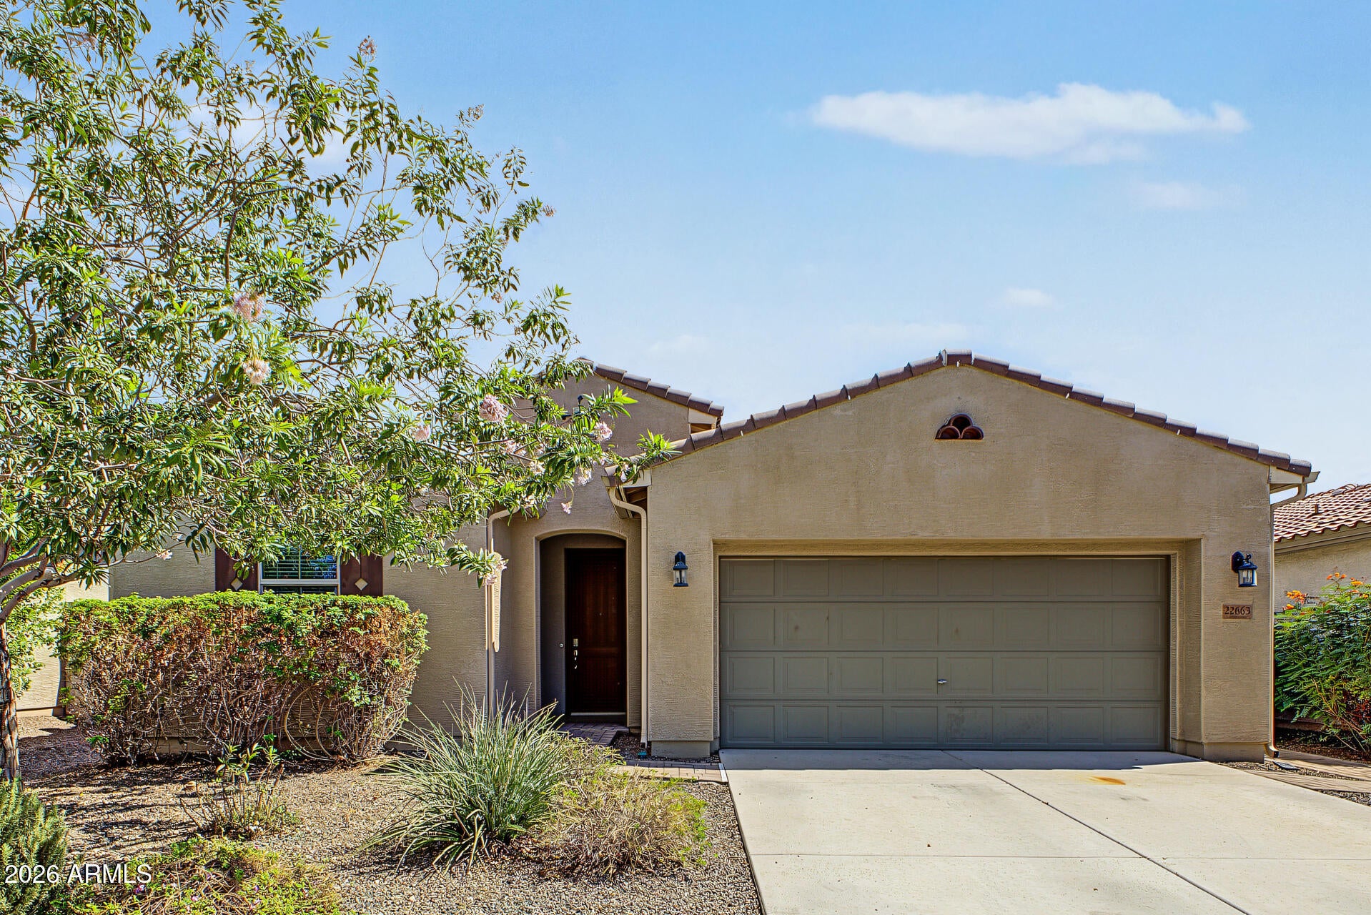
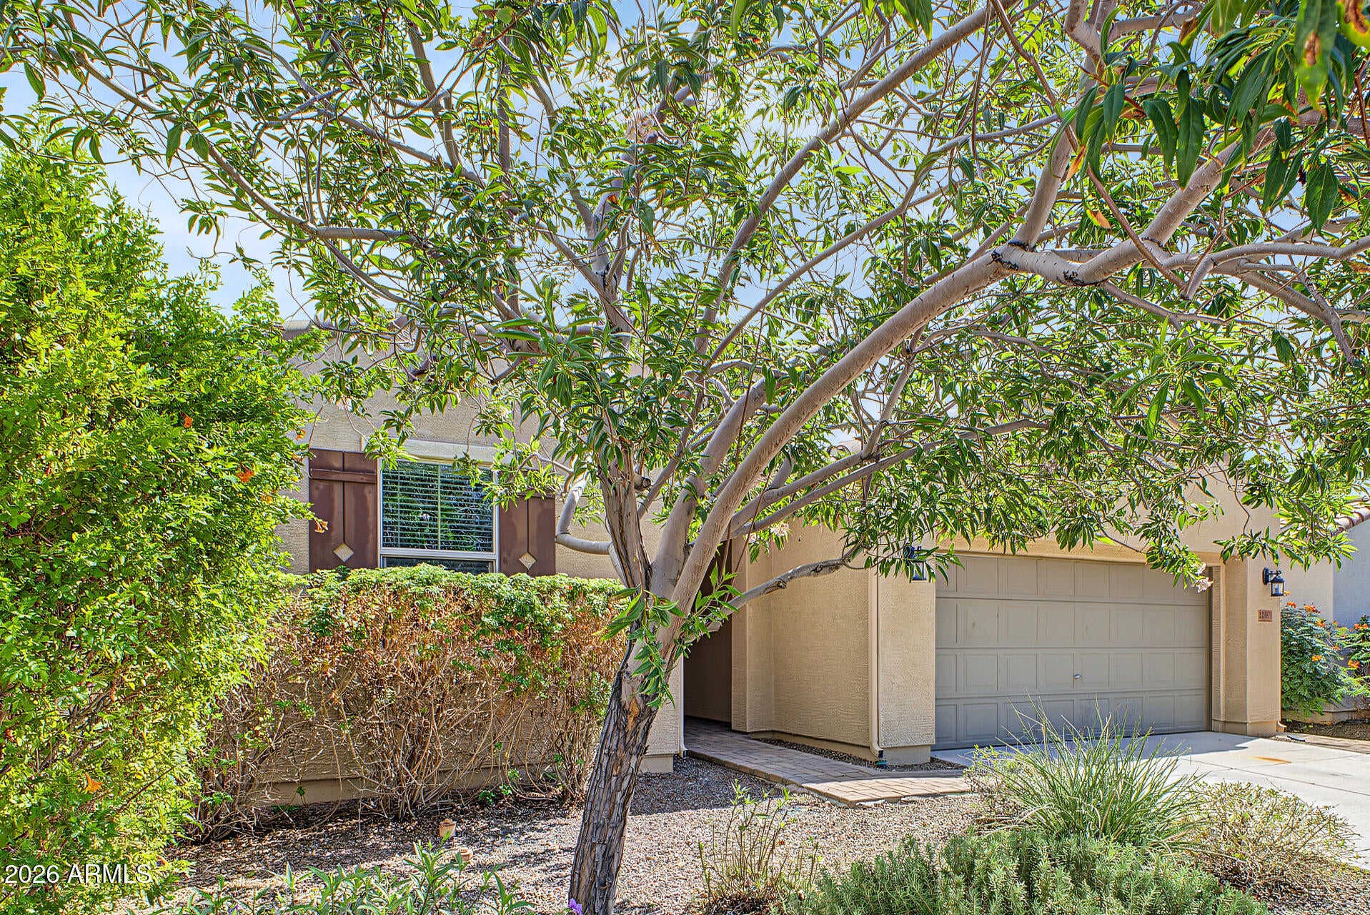
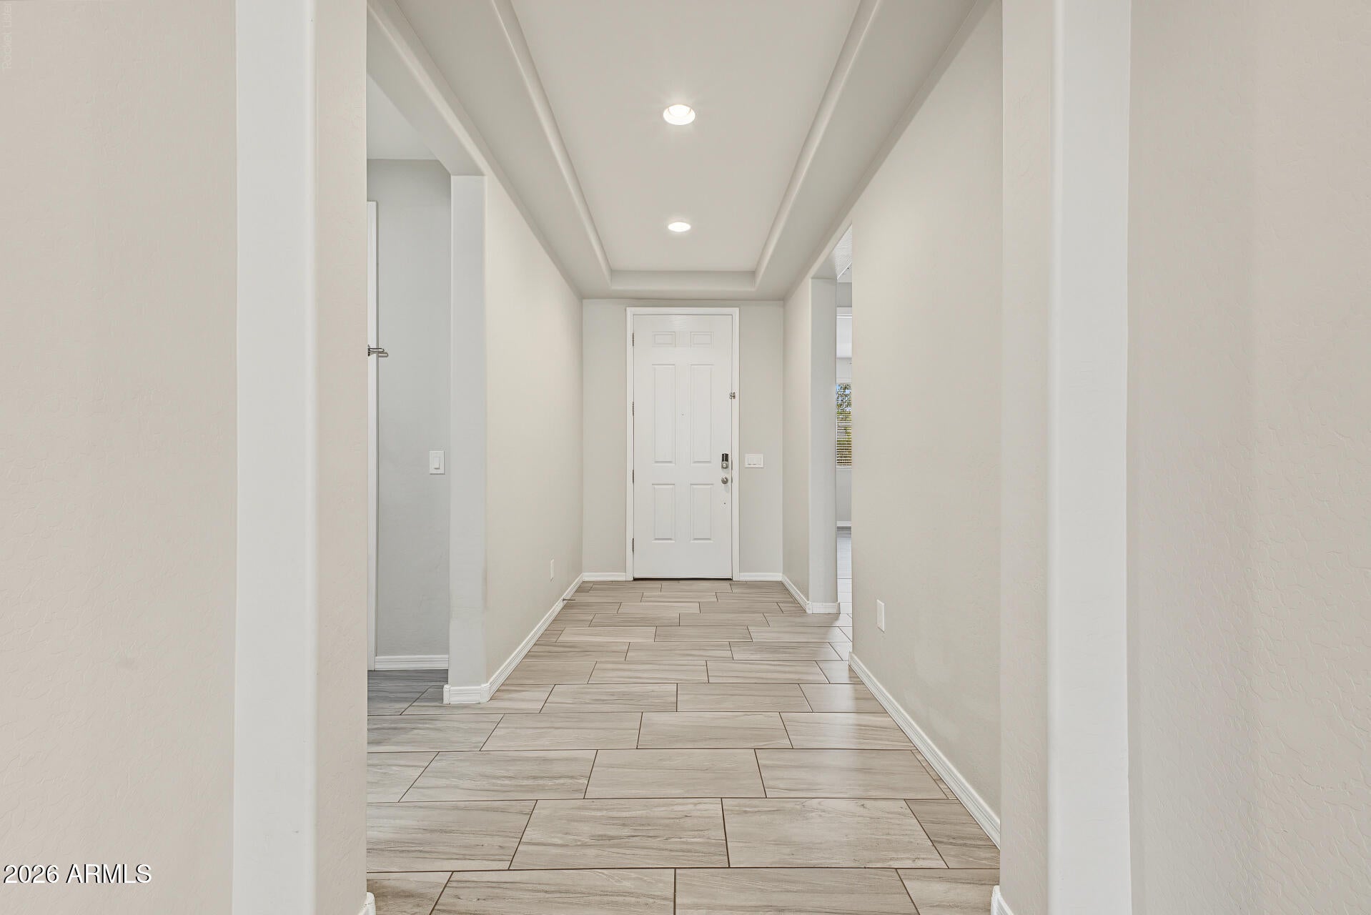
Sun City address, without the 55+ restriction. Built in 2018 and tucked into a great neighborhood with no neighbors directly behind, this single-level home delivers the kind of layout and finishes today's buyers are actually looking for. Inside, 10-foot ceilings, oversized designer tile, and a bright open layout give the home a clean, modern feel. The kitchen is made for entertaining with quartz counters, soft-close cabinetry, stainless appliances, a wall oven, cooktop, statement backsplash, and tons of functional storage. The primary suite brings the spa vibe with a custom barn door, dual sinks, and an oversized shower with dual shower heads. Out back, you've got privacy, an extended covered patio, pavers, and plenty of room to create the backyard setup you want–pool, fire pit, outdoor kitchen, lounge space, or all of the above. Bonus details like the built-in mudroom with shiplap cubbies, epoxy garage floors, and thoughtful storage make this home feel upgraded without trying too hard. Modern. Private. Move-in ready. And definitely not your typical Sun City home.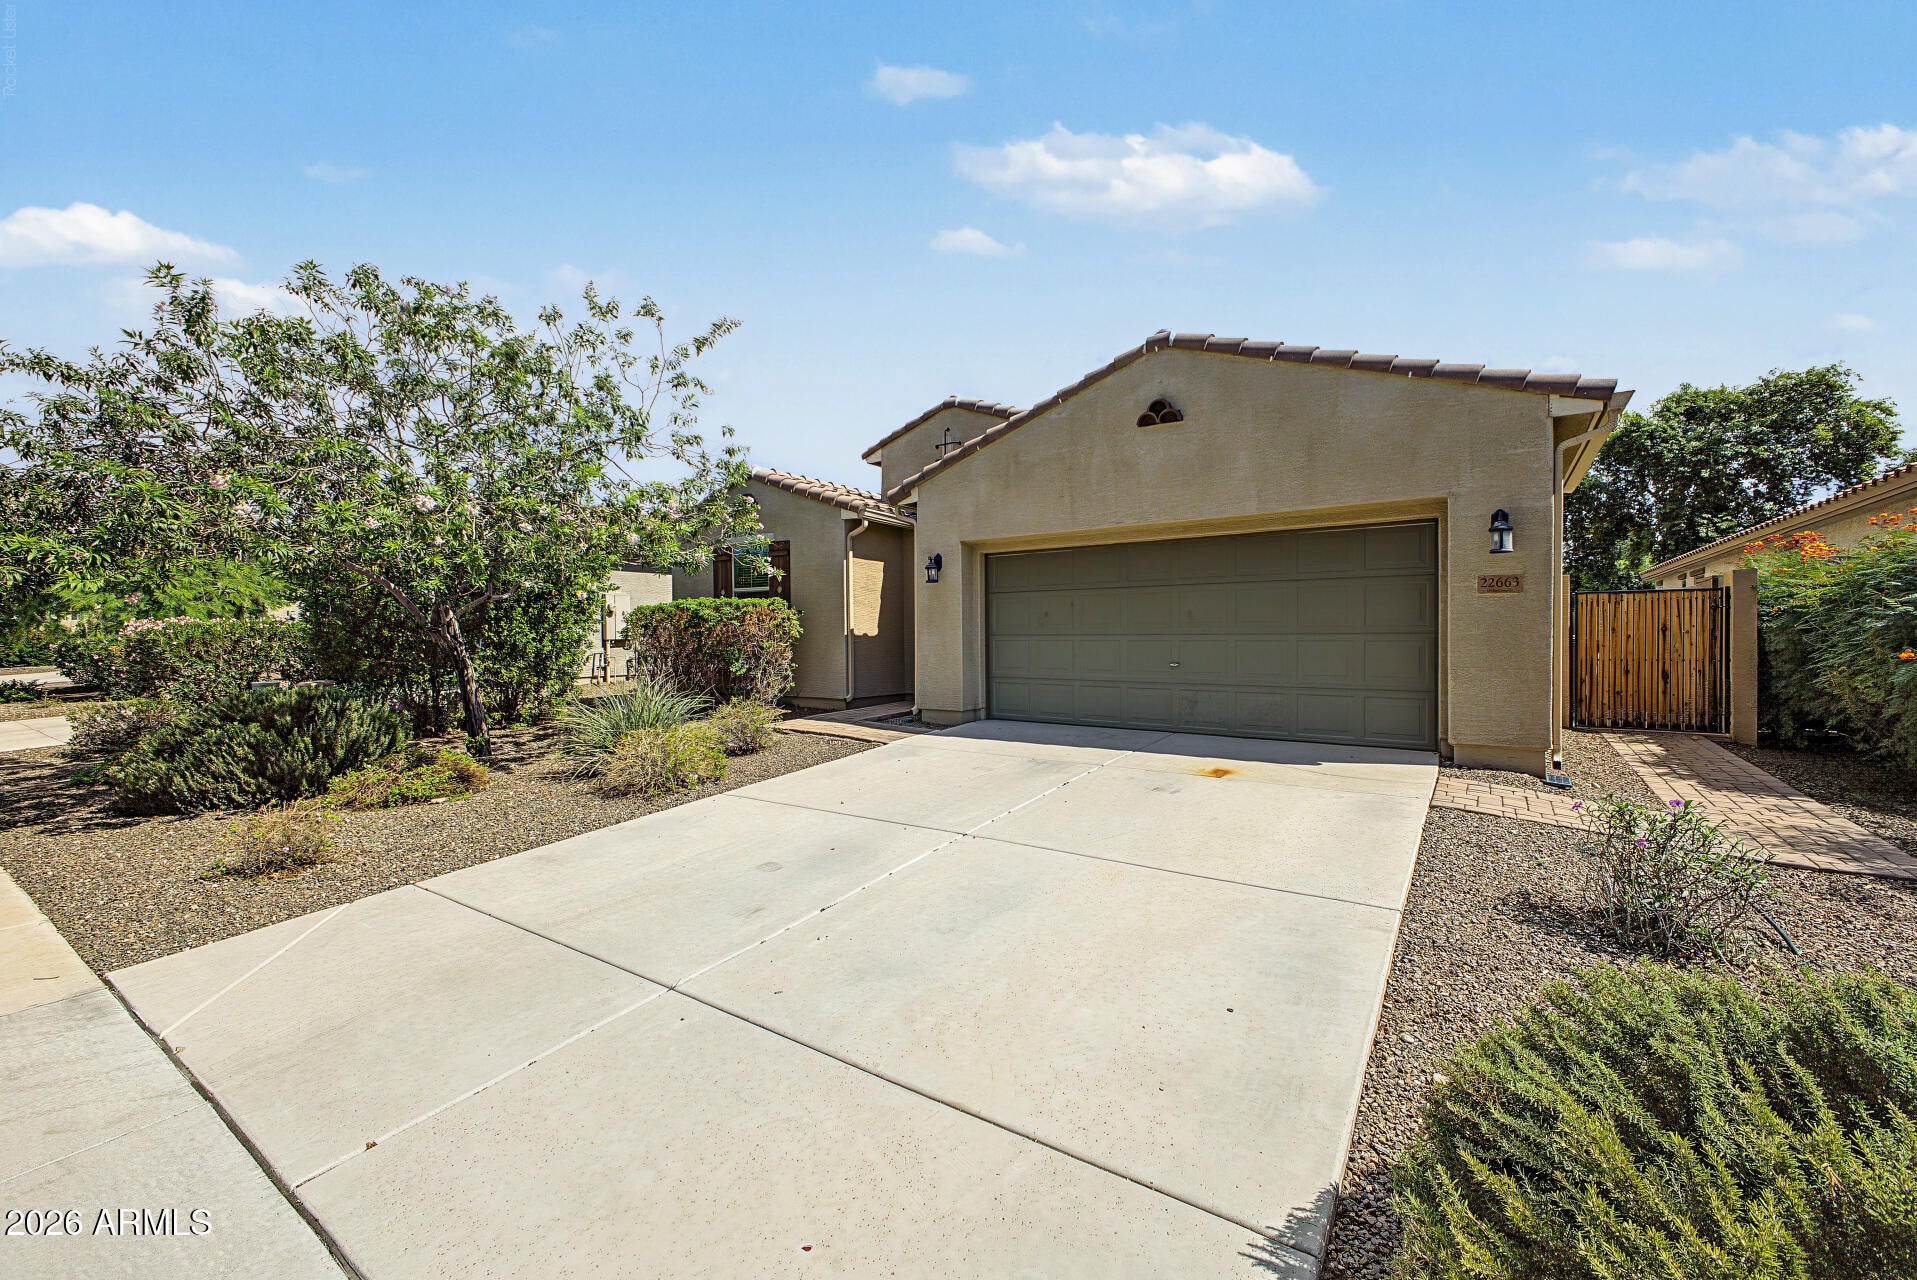
Mortgage Calculator
Monthly Payment (Est.)
Enter an interest rate to see your estimated monthly payment.just now Listing first seen on site 7 hours ago Listing updated with changes from the MLS®

All information should be verified by the recipient and none is guaranteed as accurate by ARMLS. Copyright 2026 Arizona Regional Multiple Listing Service, Inc. All rights reserved.
Last checked: 2026-10-01 09:46 PM UTC
Save
Ask
Tour
Hide
$430,000
-1 Days On Site
22663 N 121st Drive
Sun City, AZ 85373
For Sale|Single Family Residence|Active
3
Beds
2
Total Baths
2
Full Baths
1,877
SqFt
$229
/SqFt
2018
Built
Subdivision:
CROSSRIVER POINT
County:
Maricopa
Call Now: 602-513-2590
Is this the listing for you? We can help make it yours.
602-513-2590Save
Ask
Tour
Hide
Calculator powered by Showcase IDX, a Constellation1 Company. Copyright ©2026 Information is deemed reliable but not guaranteed.
Save
Ask
Tour
Hide
Listing Snapshot
Price
$430,000
Days On Site
-1 Days
Bedrooms
3
Inside Area (SqFt)
1,877 sqft
Total Baths
2
Full Baths
2
Partial Baths
N/A
Lot Size
0.14 Acres
Year Built
2018
MLS® Number
7086518
Status
Active
Property Tax
$2,300
HOA/Condo/Coop Fees
$122 monthly
Sq Ft Source
Assessor
Friends & Family
Recent Activity
General Features
Acres
0.14
Cross Street
117th Ave & Happy Valley Rd
Disclosures
Seller Discl AvailAgency Discl Req
Garage
Yes
Garage Spaces
2
Land Lease
No
Levels
One
Number Of Stories
1
Parking
Garage Door Opener
Parking Spaces
2
Property Sub Type
Single Family Residence
Sewer
Public Sewer
Style
Contemporary
Interior Features
Appliances
DishwasherDisposalRefrigeratorMicrowaveWasherDryer
Cooling
Ceiling Fan(s)Central Air
Flooring
LaminateTile
Heating
Electric
Interior
Double VanityBreakfast BarPantryKitchen IslandGranite CountersHigh Speed InternetMaster DownstairsHigh Ceilings
Laundry Features
Inside
Window Features
Low Emissivity WindowsDouble Pane Windows
Save
Ask
Tour
Hide
Exterior Features
Construction Details
Stucco
Fencing
Block
Lot Features
Sprinklers In FrontSprinklers In Rear
Roof
Tile
Spa Features
None
Windows/Doors
Low Emissivity WindowsDouble Pane Windows
Community Features
Association Fee
$122.0
Association Fee Frequency
Monthly
Community Features
Tennis Court(s)RacquetballPlaygroundSidewalks
School District
Peoria Unified School District
Township
4N
Financing Terms Available
CashFHAConventional
Schools
School District
Peoria Unified School District
Elementary School
Zuni Hills Elementary School
Middle School
Zuni Hills Elementary School
High School
Liberty High School
Listing courtesy of Real Broker.
Neighborhood & Commute
Source: Walkscore
Save
Ask
Tour
Hide