
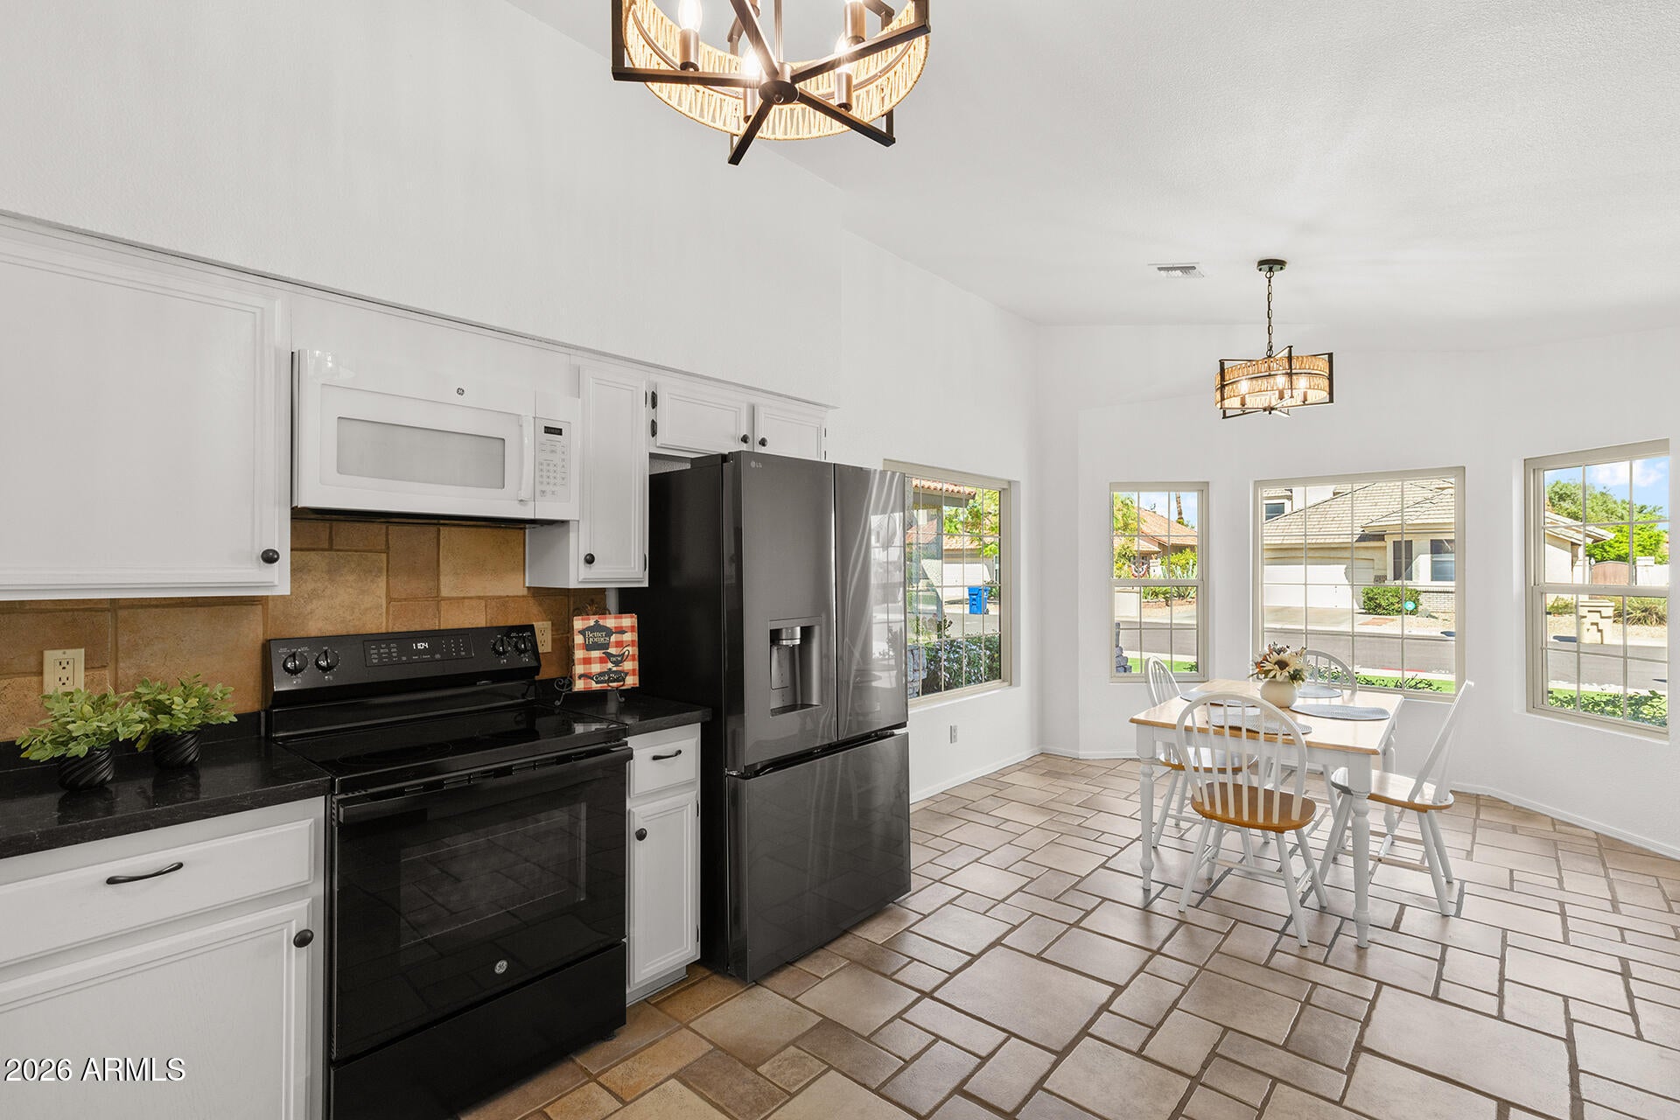
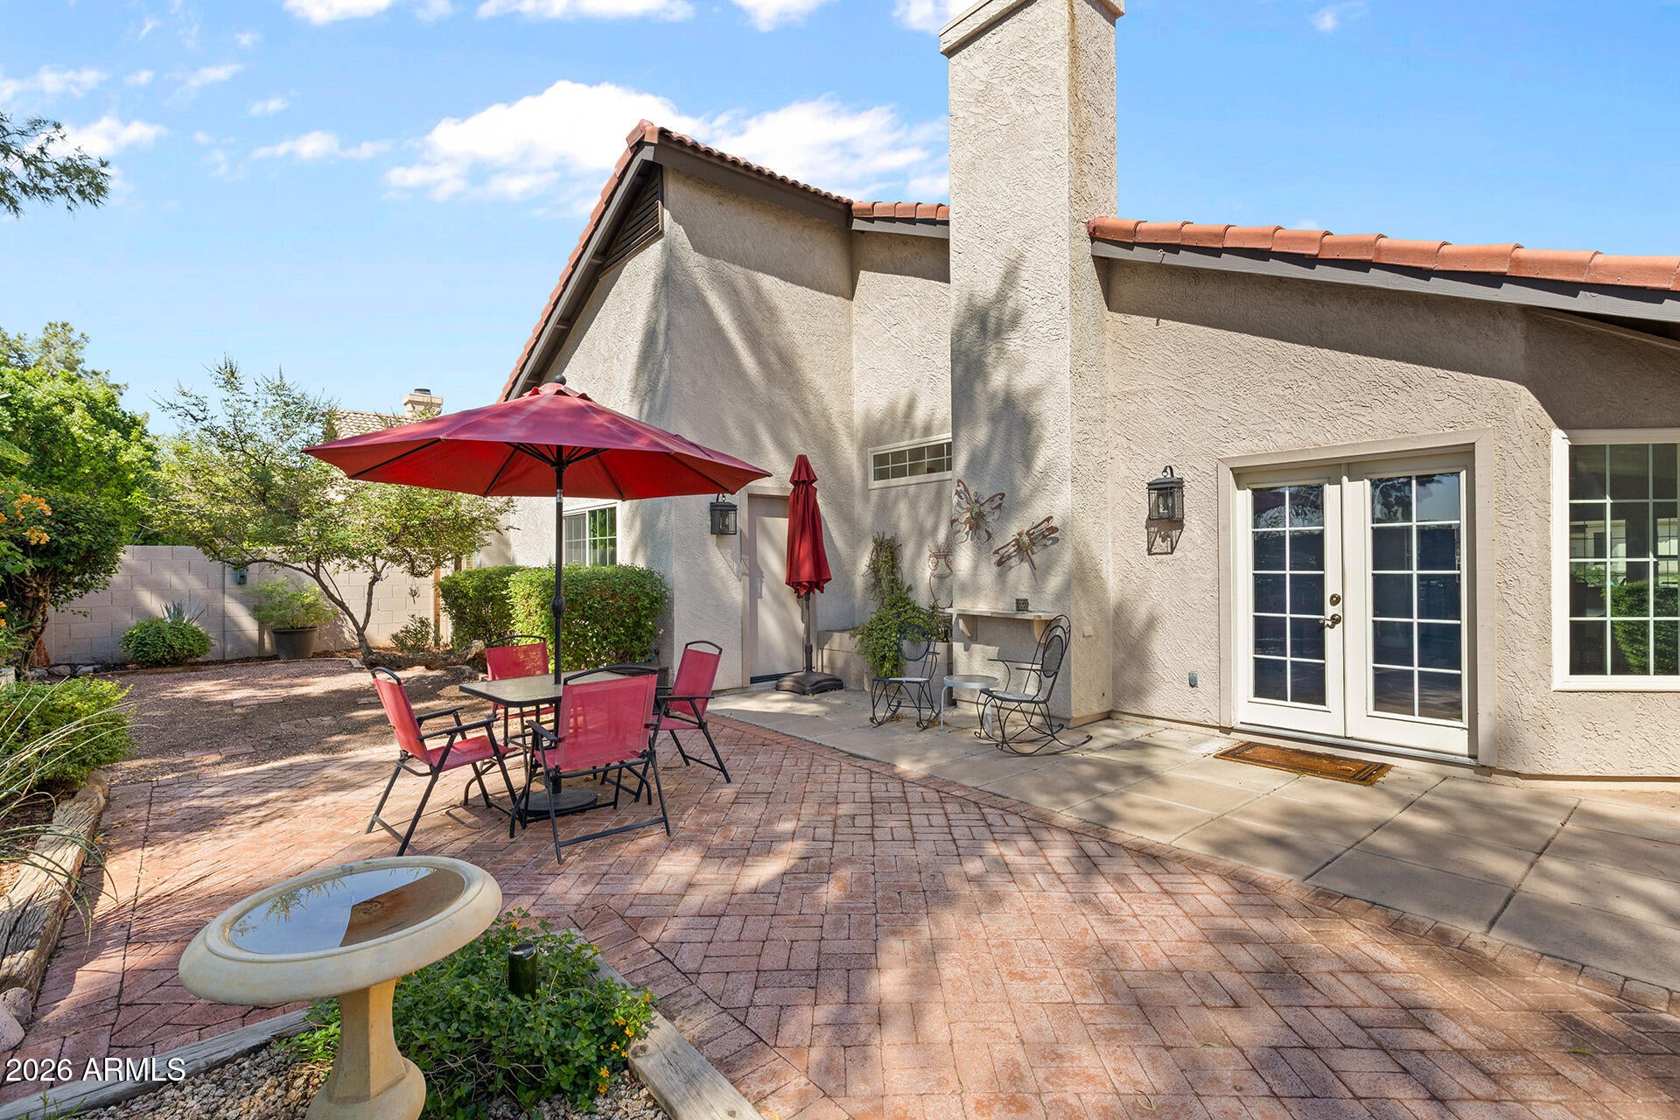
Well-maintained and thoughtfully updated 3-bedroom, 2-bath home offering spacious living and a comfortable great room layout. Lovingly cared for by its original owners, the home features a new roof installed in 2025, fresh interior paint, and a water heater replaced in 2021. The great room centers around a wood-burning fireplace, creating a welcoming space for everyday living and gatherings. A 2-car garage provides convenient parking and storage, while the refrigerator, washer, and dryer are included. Outside, artificial turf in the front yard and a low-maintenance backyard make outdoor upkeep easy. A comfortable home with practical updates and a welcoming feel.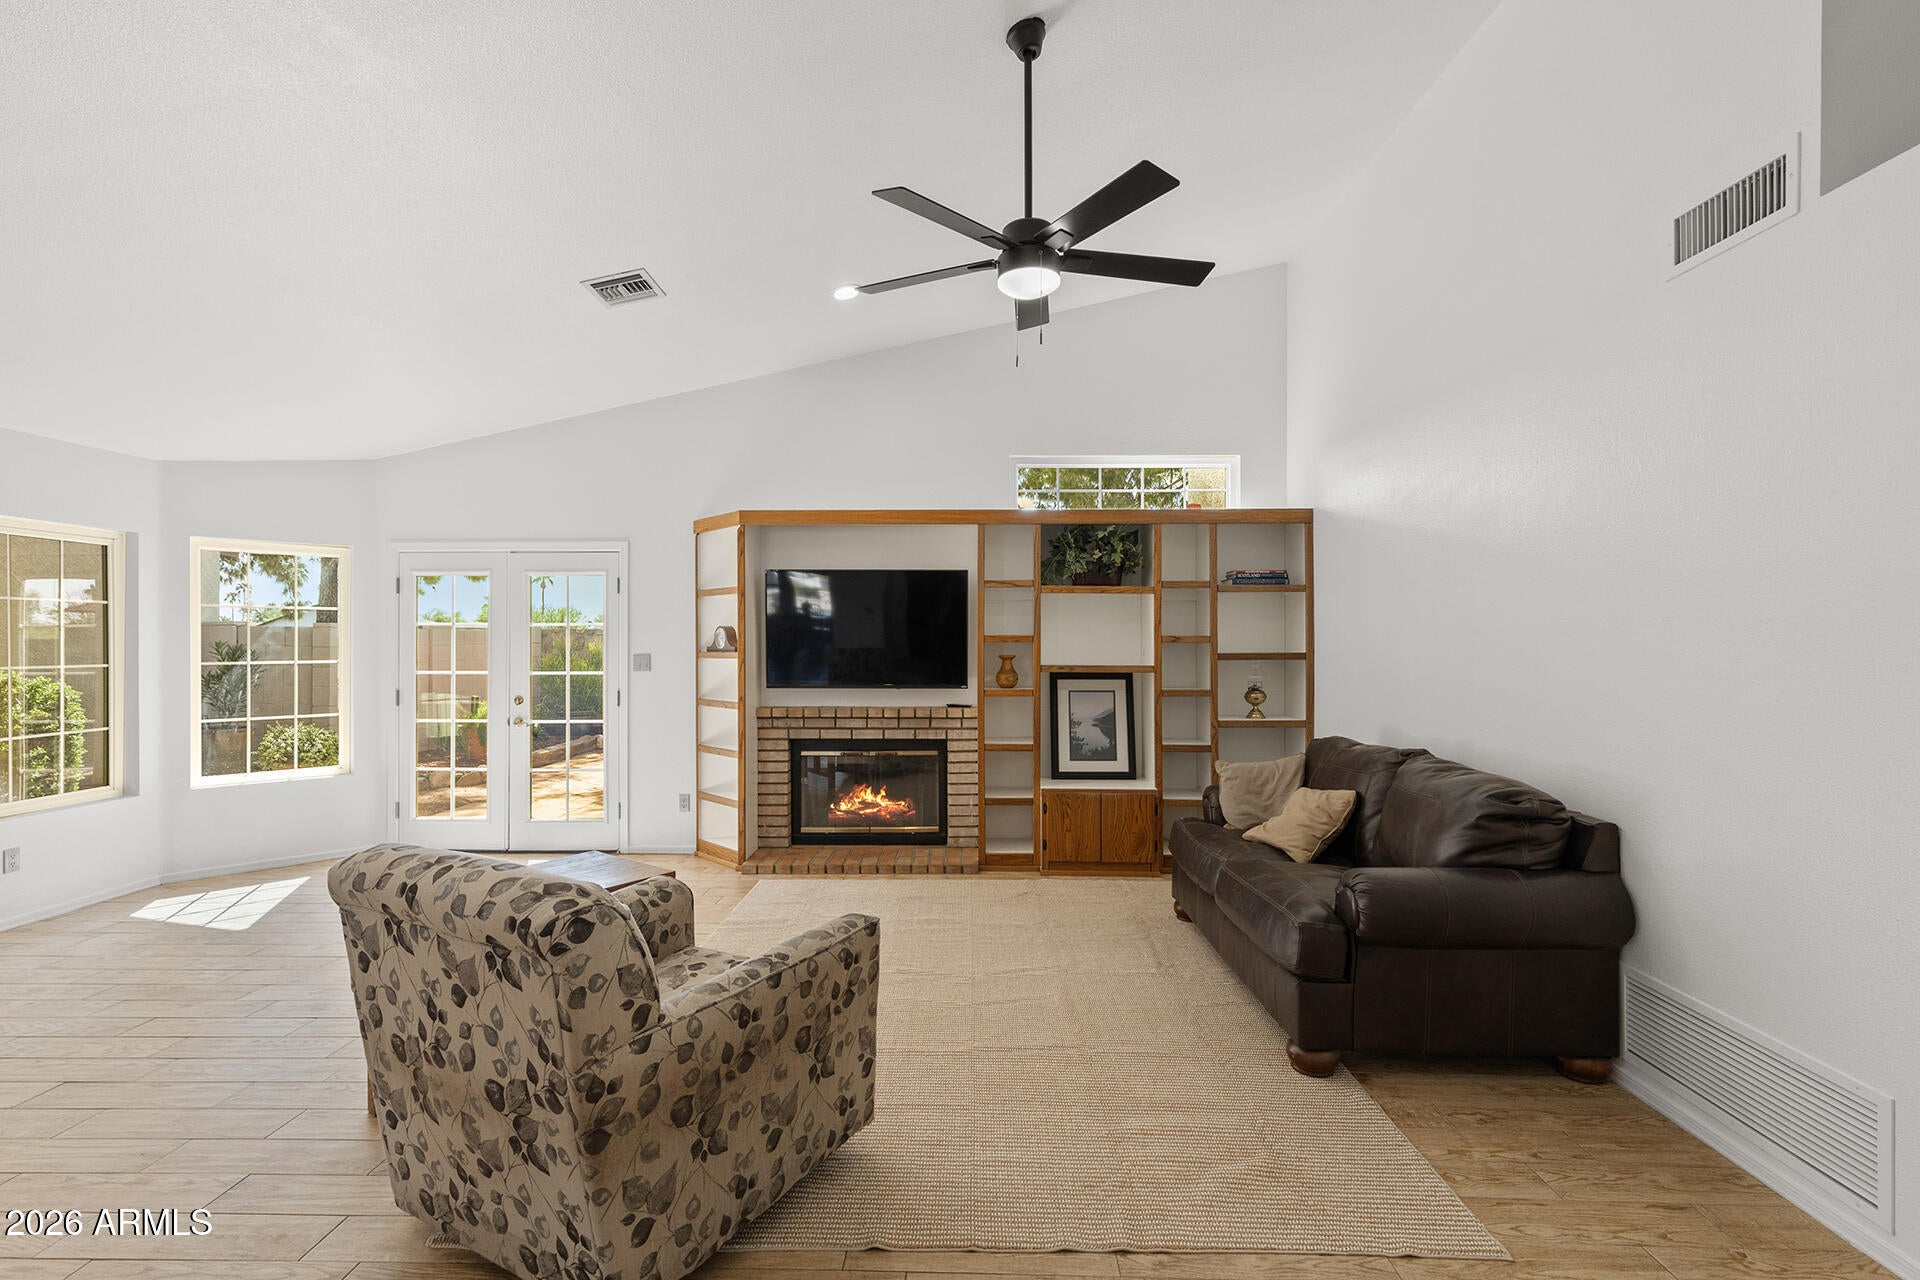
Mortgage Calculator
Monthly Payment (Est.)
Enter an interest rate to see your estimated monthly payment.3 hours ago Listing updated with changes from the MLS® 4 days ago Status changed to Active 5 days ago Listing first seen on site

All information should be verified by the recipient and none is guaranteed as accurate by ARMLS. Copyright 2026 Arizona Regional Multiple Listing Service, Inc. All rights reserved.
Last checked: 2026-10-05 11:08 PM UTC
Save
Ask
Tour
Hide
$450,000
4 Days On Site
7021 W MCRAE Way
Glendale, AZ 85308
For Sale|Single Family Residence|Active
3
Beds
2
Total Baths
2
Full Baths
1988
Built
Subdivision:
ARROWHEAD RANCH 3 AMD
County:
Maricopa
Call Now: 602-513-2590
Is this the listing for you? We can help make it yours.
602-513-2590Upcoming Open Houses
Thu, Oct 8, 1:00 PM – 4:00 PM
Sat, Oct 10, 12:00 PM – 3:00 PM
Save
Ask
Tour
Hide
Calculator powered by Showcase IDX, a Constellation1 Company. Copyright ©2026 Information is deemed reliable but not guaranteed.
Save
Ask
Tour
Hide
Listing Snapshot
Price
$450,000
Days On Site
4 Days
Bedrooms
3
Inside Area (SqFt)
N/A
Total Baths
2
Full Baths
2
Partial Baths
N/A
Lot Size
0.14 Acres
Year Built
1988
MLS® Number
7086826
Status
Active
Property Tax
$1,940
HOA/Condo/Coop Fees
$240 Semi-Annually
Sq Ft Source
Assessor
Friends & Family
Recent Activity
General Features
Acres
0.14
Cross Street
67th Ave and Union Hills
Disclosures
Seller Discl AvailAgency Discl Req
Foundation
Slab
Garage
Yes
Garage Spaces
2
Land Lease
No
Levels
One
Number Of Stories
1
Parking Spaces
2
Property Sub Type
Single Family Residence
Sewer
Public Sewer
Style
Ranch
Water Source
Public
Interior Features
Appliances
DishwasherRefrigeratorMicrowaveElectric RangeWasherDryer
Cooling
Central Air
Fireplace
Yes
Fireplace Features
Wood Burning
Fireplaces
1
Flooring
CarpetTile
Heating
Hot WaterHeat Pump
Interior
Eat-in Kitchen
Window Features
ScreensDouble Pane Windows
Save
Ask
Tour
Hide
Exterior Features
Construction Details
Stucco
Fencing
BlockBack Yard
Roof
Tile
Spa Features
None
Windows/Doors
ScreensDouble Pane Windows
Community Features
Association Fee
$240.0
Association Fee Frequency
Semi-Annually
Community Features
Sidewalks
School District
Deer Valley Unified District
Township
4N
Financing Terms Available
CashVA LoanFHAConventional
Roads
Asphalt
Schools
School District
Deer Valley Unified District
Elementary School
Arrowhead Elementary School
Middle School
Highland Lakes School
High School
Deer Valley High School
Listing courtesy of EveryPlace.
Neighborhood & Commute
Source: Walkscore
Save
Ask
Tour
Hide