
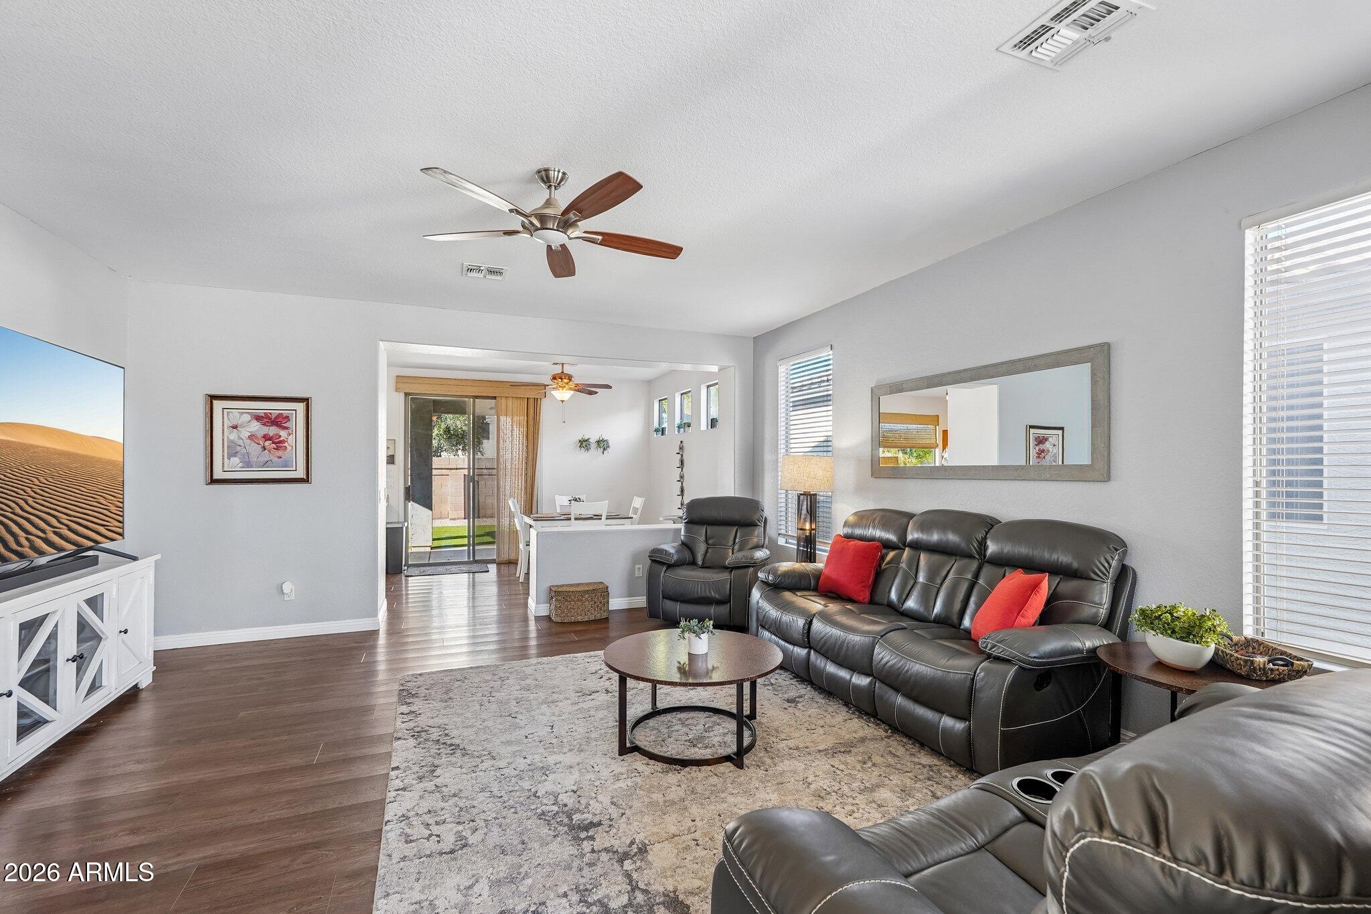
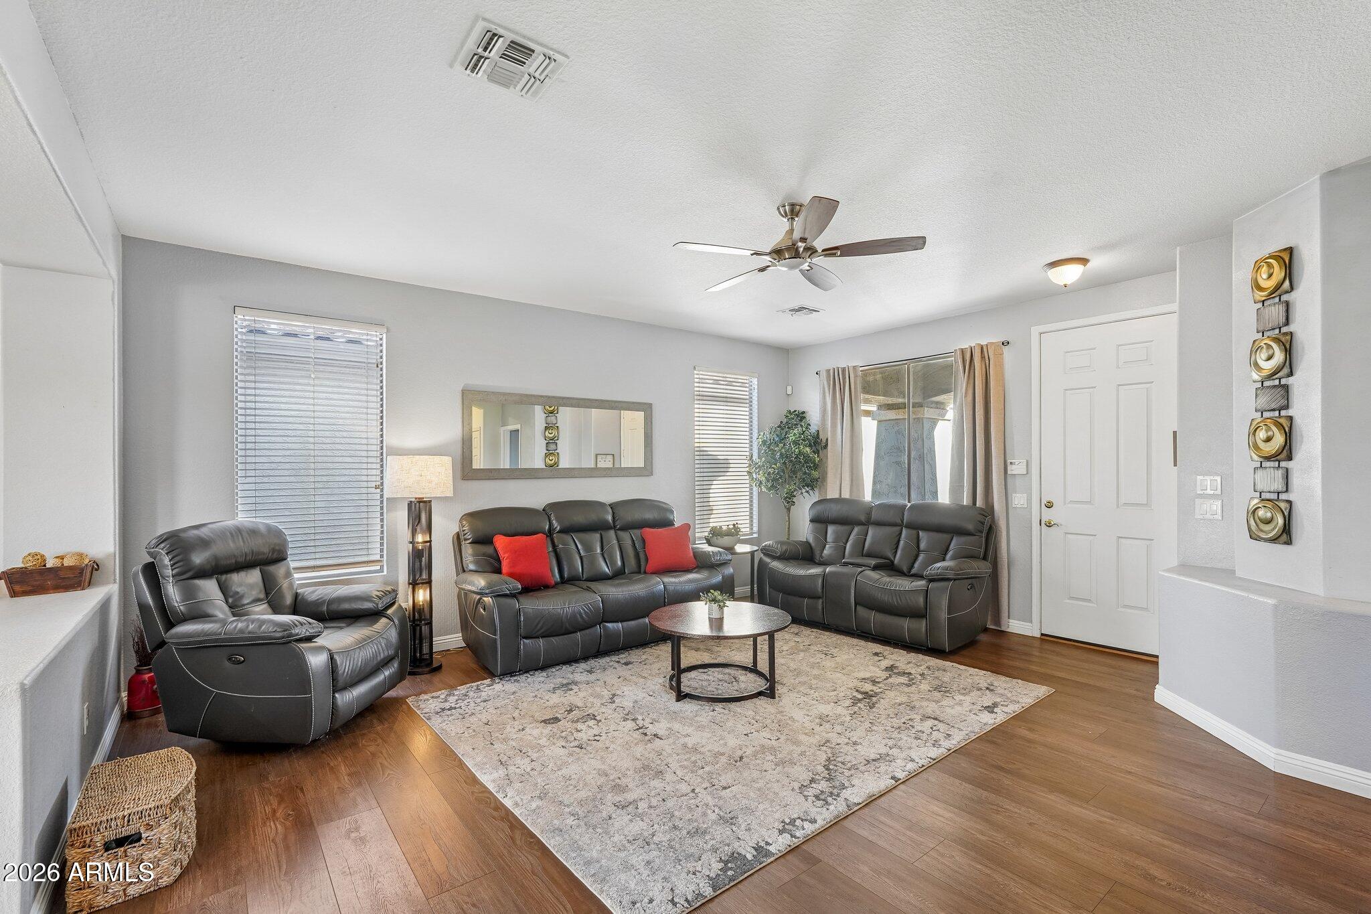
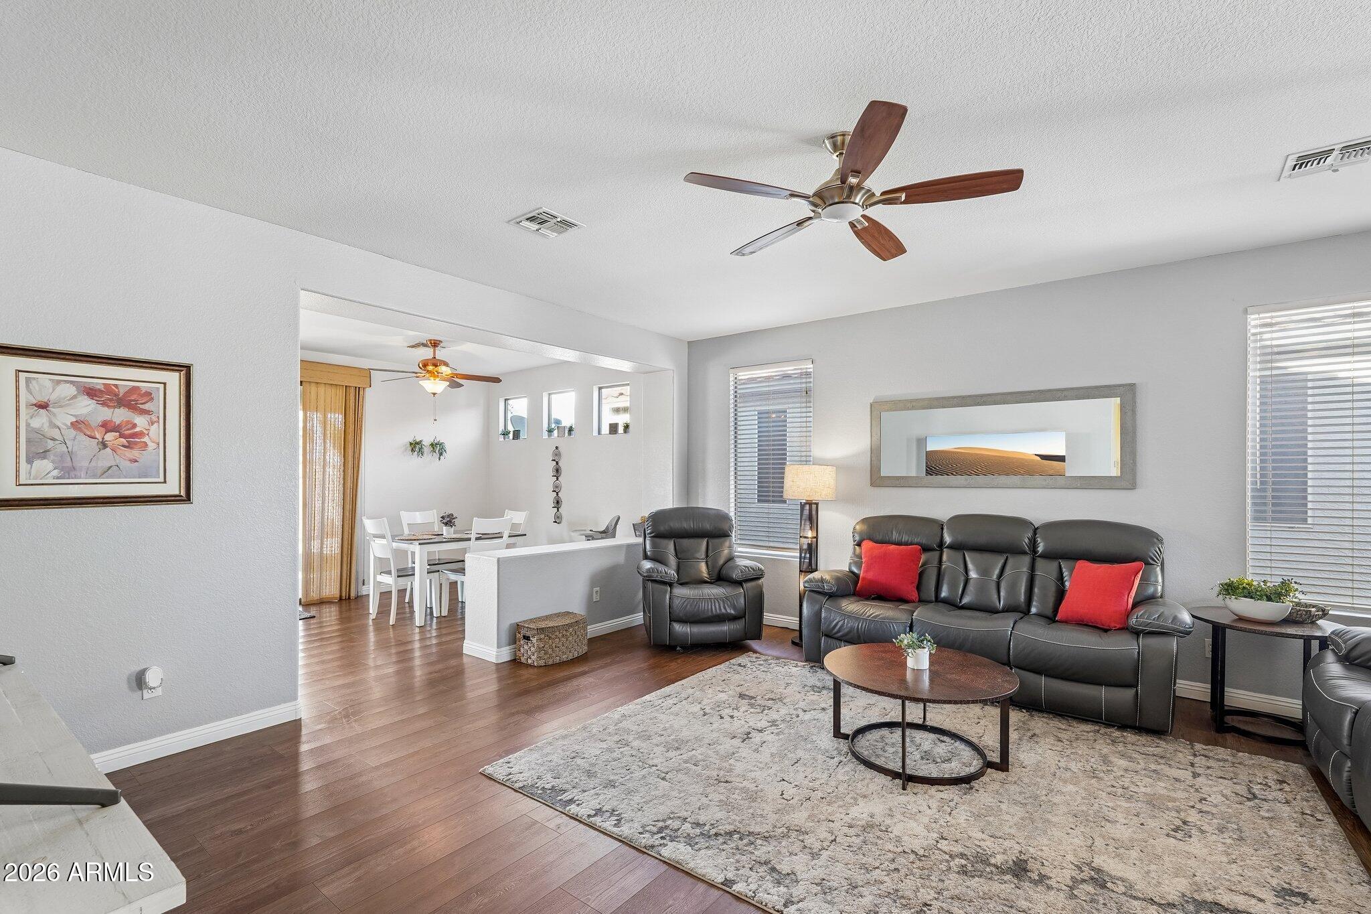
Welcome home to this 3-bedroom, 2-bathroom gem featuring a 2-car garage! Enjoy privacy in your north-facing backyard with artificial turf, palm trees, and no rear neighbors & all single stories. Major updates include a newer HVAC and roof underlayment, plus stylish luxury vinyl flooring and fresh interior 2 tone paint and exterior paint (2021). The open-concept floor plan offers a spacious primary suite complete with dual sinks, a soaking tub, separate shower & a private toilet room. The kitchen boasts stainless steel appliances and a view of the backyard from the sink window. Located in the desirable Garden Lakes community–featuring a lake, fishing, walking paths, parks and playgrounds–with quick access to stadiums, spring training, I-10, Loop 101, Loop 303, dining and shopping! HURRY!!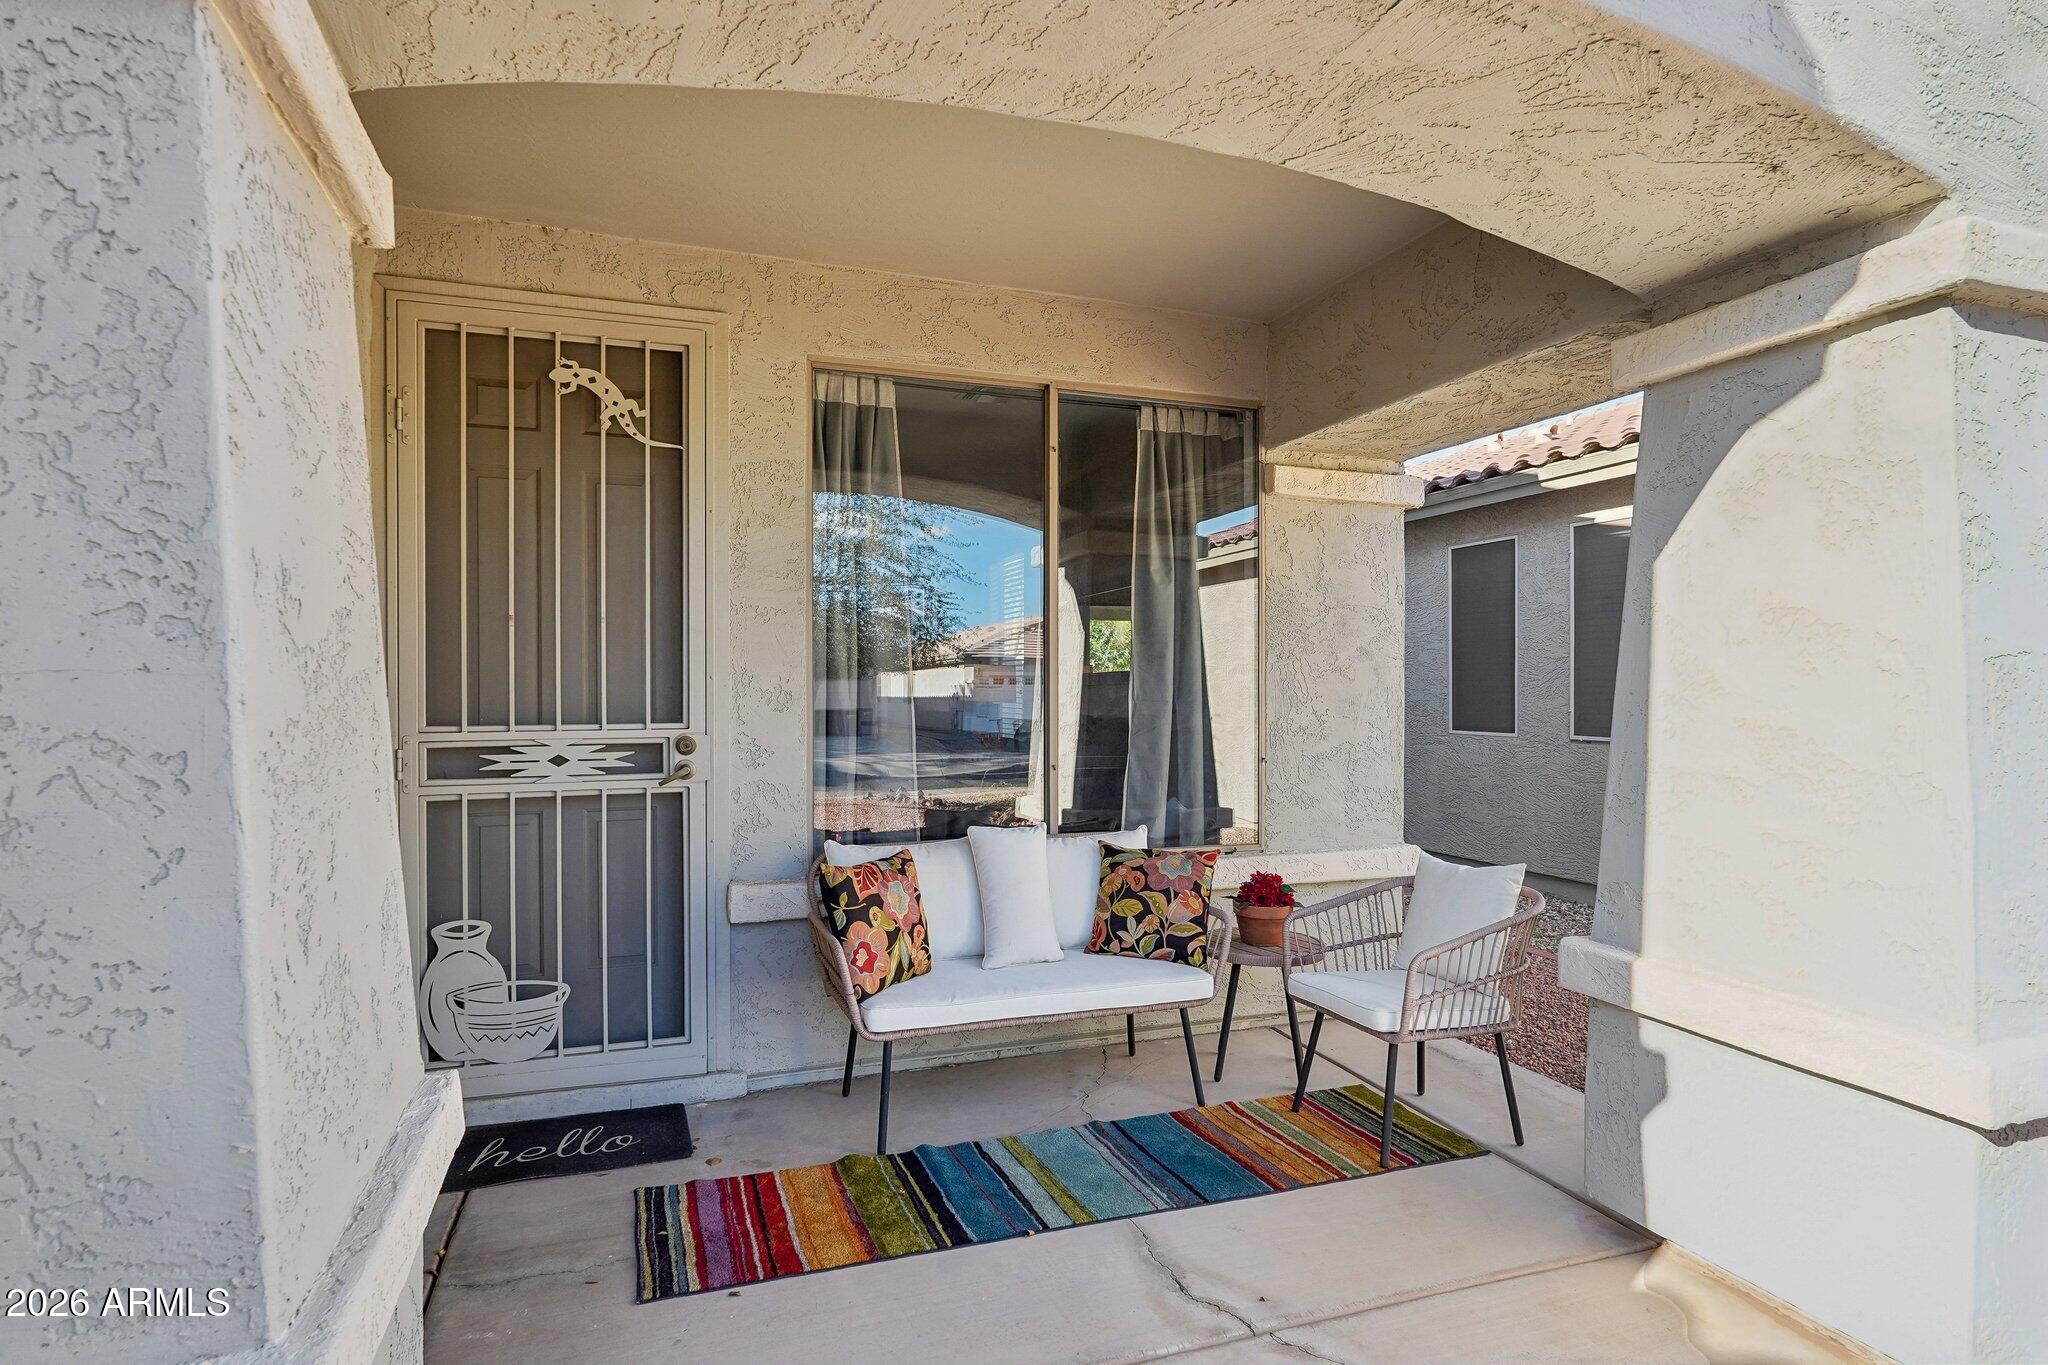
Mortgage Calculator
Monthly Payment (Est.)
Enter an interest rate to see your estimated monthly payment.just now Listing first seen on site 2 hours ago Listing updated with changes from the MLS®

All information should be verified by the recipient and none is guaranteed as accurate by ARMLS. Copyright 2026 Arizona Regional Multiple Listing Service, Inc. All rights reserved.
Last checked: 2026-09-30 10:34 PM UTC
Save
Ask
Tour
Hide
$370,000
-1 Days On Site
10756 W Citrus Grove Way
Avondale, AZ 85392
For Sale|Single Family Residence|Active
3
Beds
2
Total Baths
2
Full Baths
1,458
SqFt
$254
/SqFt
1999
Built
Subdivision:
GARDEN LAKES PARCEL 29
County:
Maricopa
Call Now: 602-513-2590
Is this the listing for you? We can help make it yours.
602-513-2590Save
Ask
Tour
Hide
Calculator powered by Showcase IDX, a Constellation1 Company. Copyright ©2026 Information is deemed reliable but not guaranteed.
Save
Ask
Tour
Hide
Listing Snapshot
Price
$370,000
Days On Site
-1 Days
Bedrooms
3
Inside Area (SqFt)
1,458 sqft
Total Baths
2
Full Baths
2
Partial Baths
N/A
Lot Size
0.13 Acres
Year Built
1999
MLS® Number
7086899
Status
Active
Property Tax
$1,811
HOA/Condo/Coop Fees
$456 Semi-Annually
Sq Ft Source
Assessor
Friends & Family
Recent Activity
General Features
Acres
0.13
Attached Garage
Yes
Cross Street
107th Avenue and Thomas
Disclosures
Seller Discl AvailAgency Discl Req
Garage
Yes
Garage Spaces
2
Land Lease
No
Levels
Two
Number Of Stories
1
Parking
Garage Door Opener
Parking Spaces
2
Property Sub Type
Single Family Residence
Sewer
Public Sewer
Style
Ranch
Water Source
Public
Interior Features
Appliances
DishwasherDisposalMicrowaveElectric OvenElectric Range
Cooling
Ceiling Fan(s)Central Air
Flooring
CarpetVinyl
Heating
Electric
Interior
Double VanityEat-in KitchenPantryLaminate CountersHigh Speed InternetHigh Ceilings
Laundry Features
Washer Hookup
Window Features
Double Pane Windows
Save
Ask
Tour
Hide
Exterior Features
Construction Details
Stucco
Fencing
BlockBack Yard
Lot Features
Sprinklers In FrontSprinklers In Rear
Roof
Tile
Spa Features
None
Windows/Doors
Double Pane Windows
Community Features
Accessibility Features
Accessible Full Bath
Association Fee
$456.0
Association Fee Frequency
Semi-Annually
Community Features
LakePlaygroundSidewalks
School District
Tolleson Union High School District
Township
2N
Financing Terms Available
CashFHAConventional1031 Exchange
Roads
Paved
Schools
School District
Tolleson Union High School District
Elementary School
Garden Lakes Elementary School
Middle School
Garden Lakes Elementary School
High School
Westview High School
Listing courtesy of Arizona Premier Realty Homes & Land, LLC.
Neighborhood & Commute
Source: Walkscore
Save
Ask
Tour
Hide