
This beautiful, single-level home is located near the end of the neighborhood, steps away from a grassy common area. The professionally landscaped backyard borders Skunk Creek wash, offering added privacy with no homes directly behind.
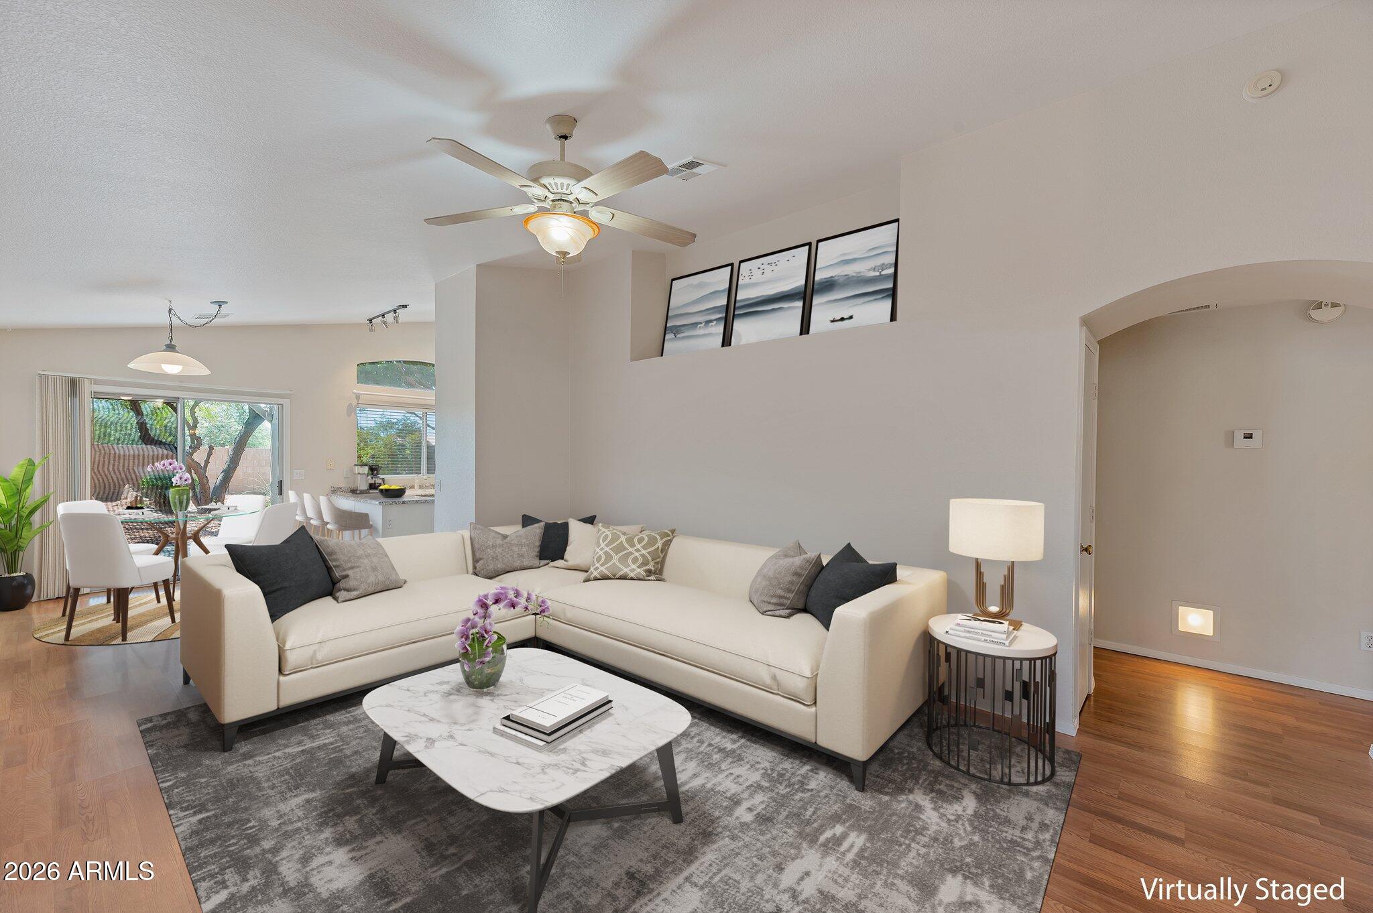
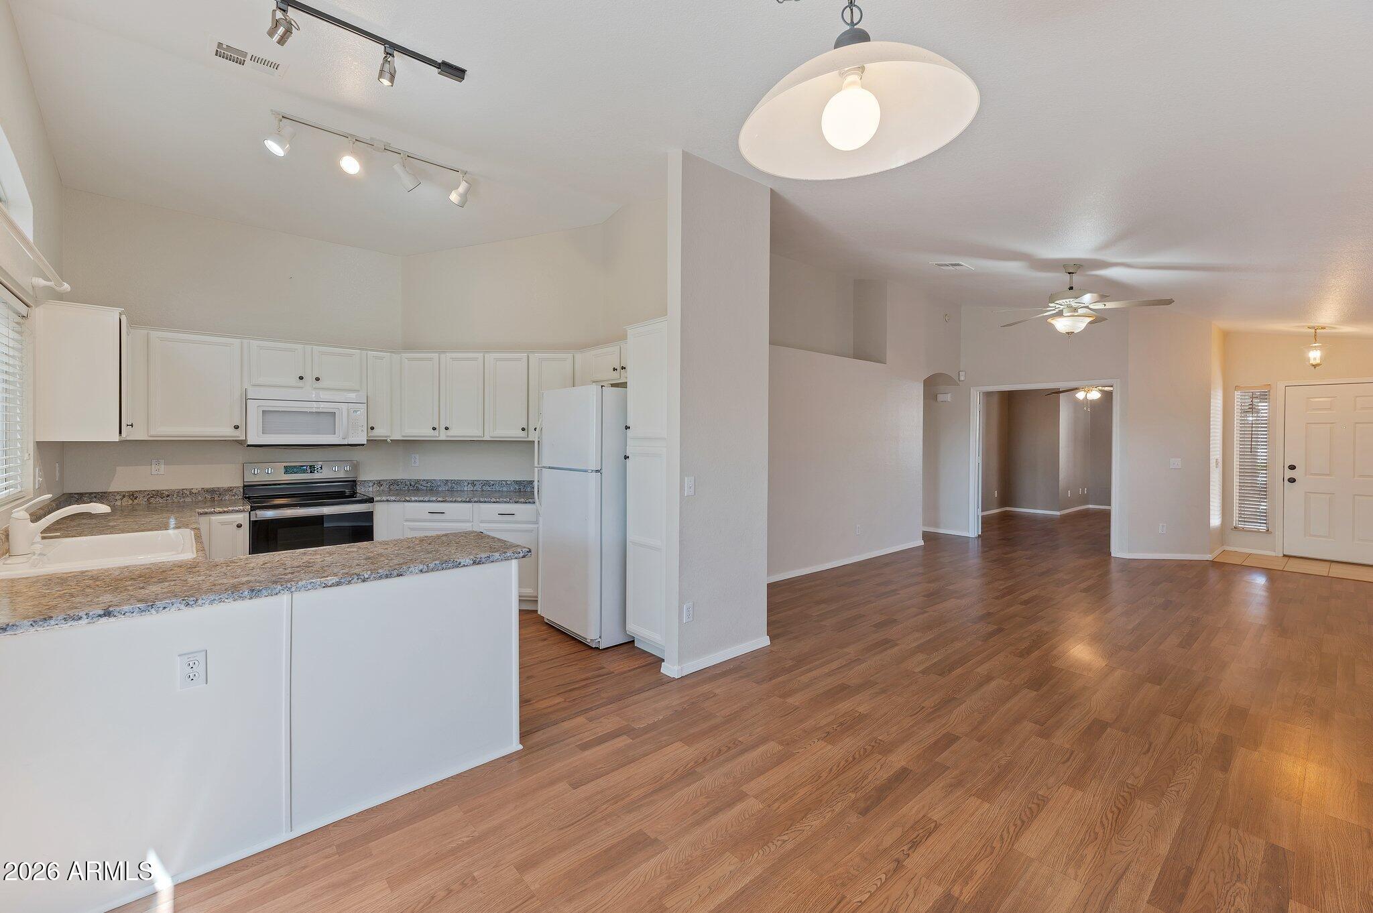
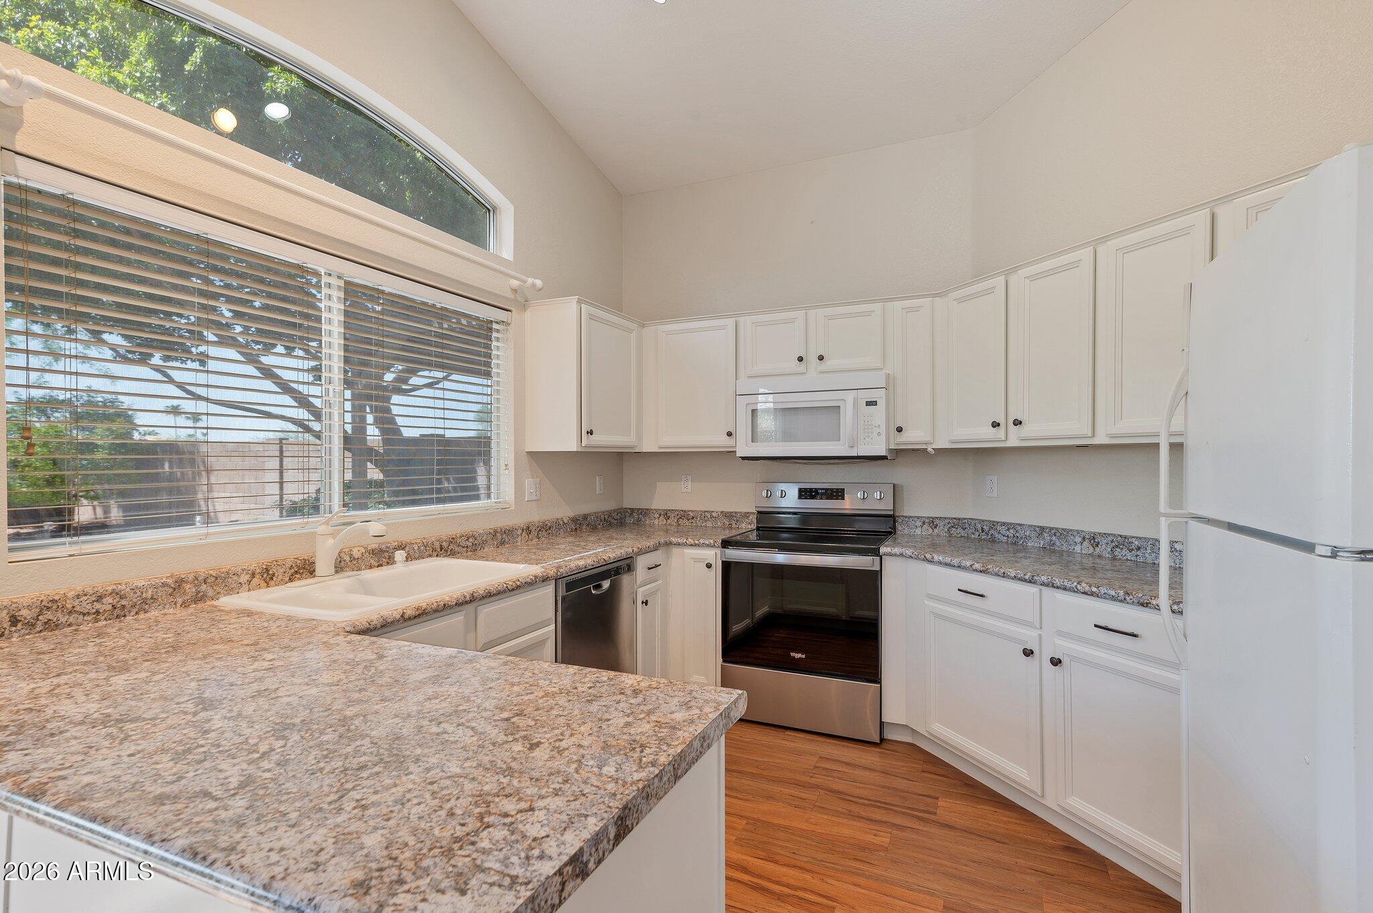
The inviting interior features light paint, wood-like flooring, white cabinetry and oil-rubbed bronze hardware. Ceiling fans are present in the living room and bedrooms for added comfort.
Enjoy the outdoors with two covered back patios, plus an additional concrete pad with a 220V outlet and water line ready for a spa.
Excellent location. Just across 51st Avenue, a multi-use trail follows Skunk Creek for miles. Nearby hiking trails provide more recreation, while Loop 101 makes commuting around the Valley easy.
(Photos taken prior to tenant.)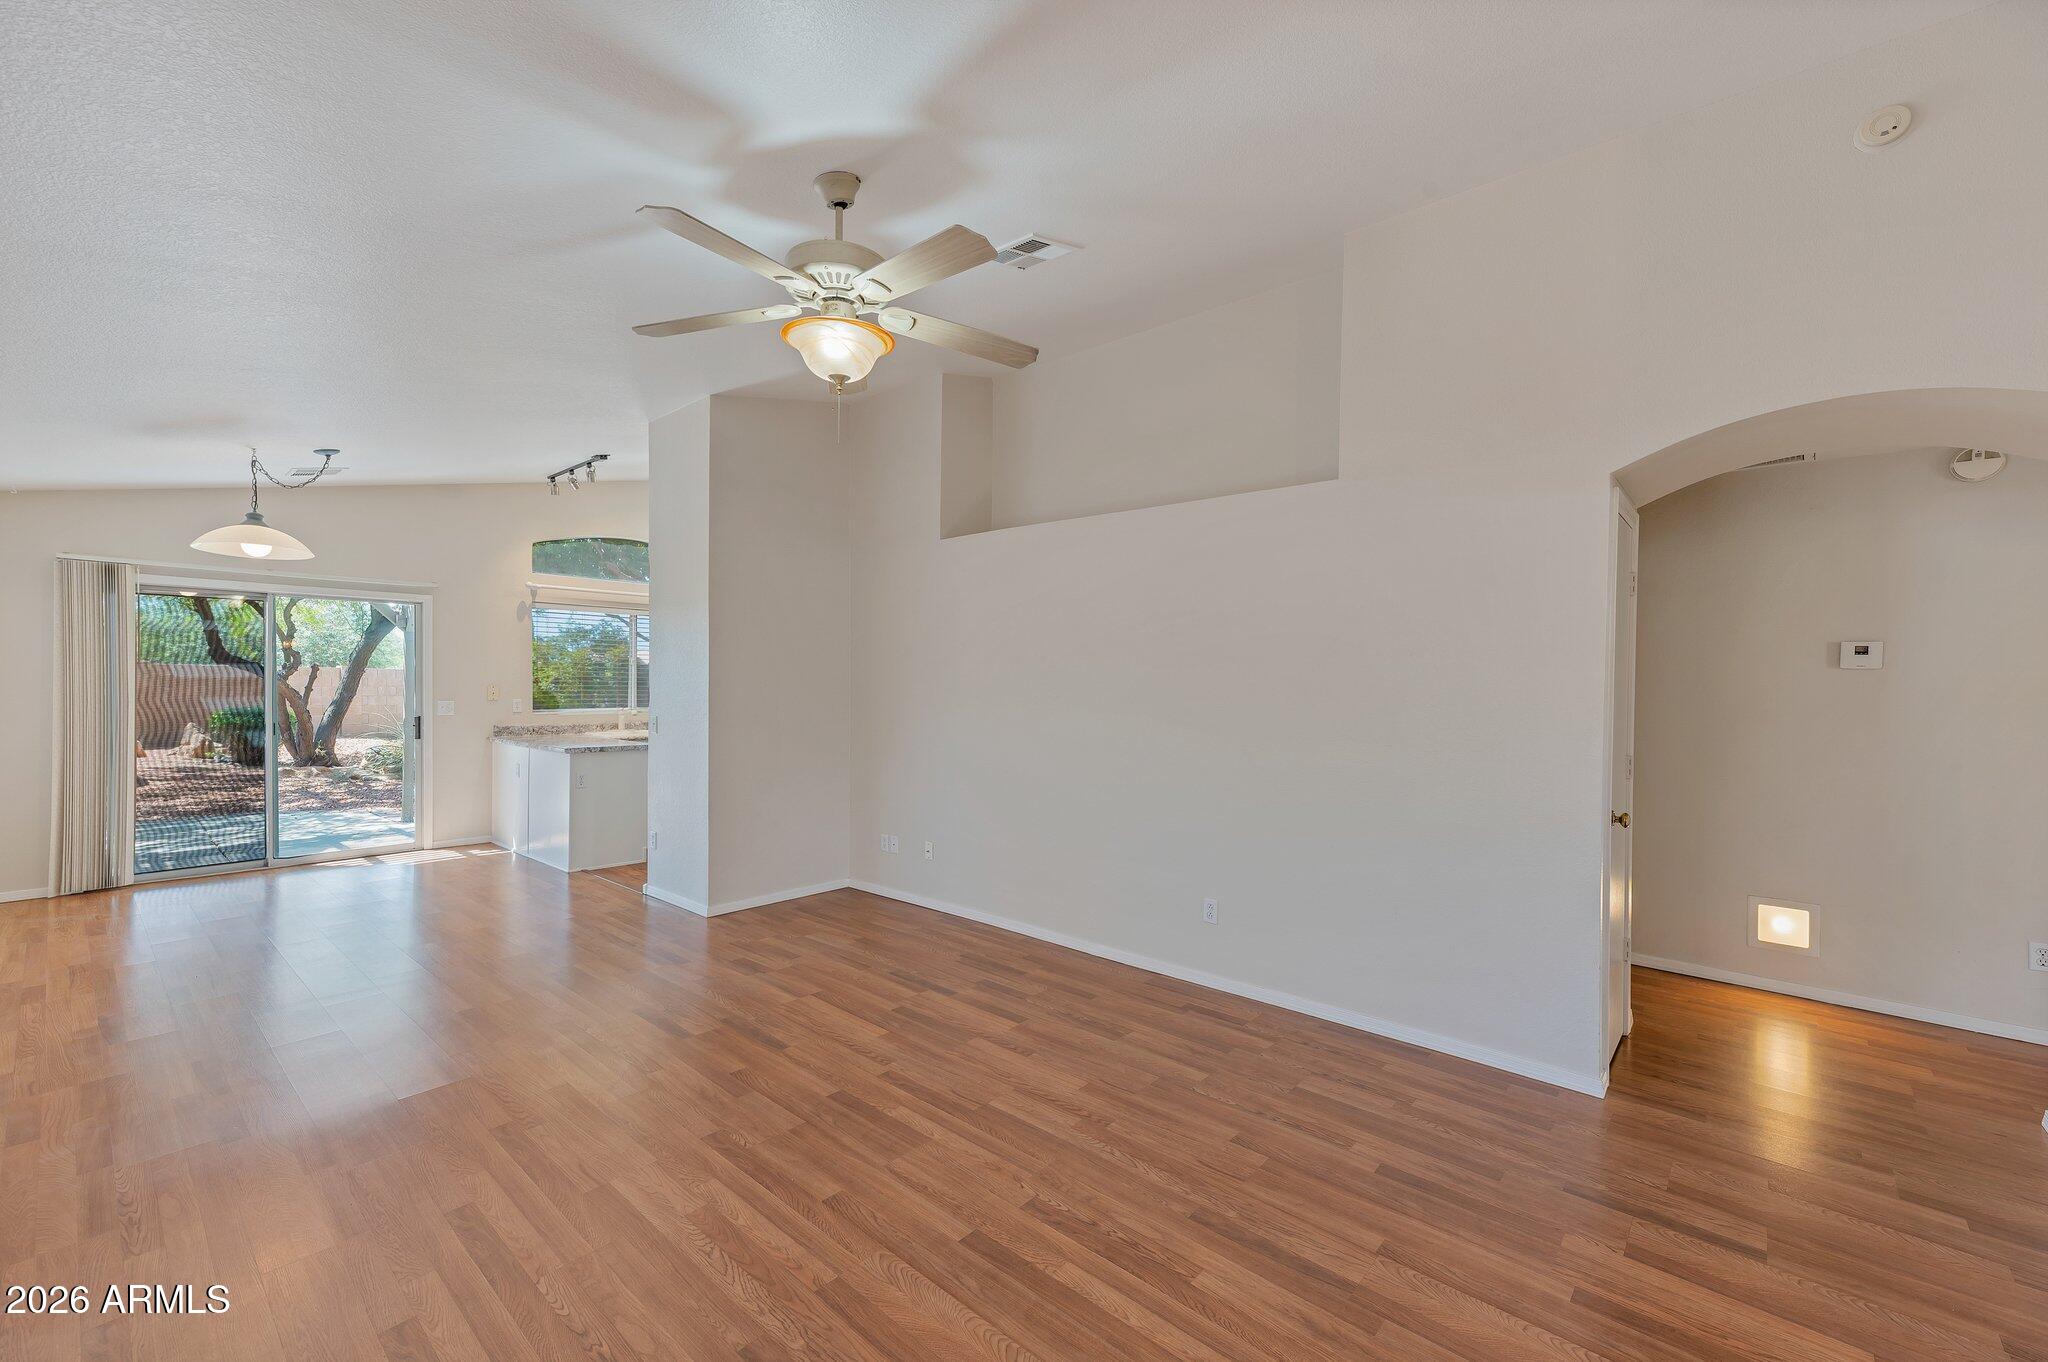
Mortgage Calculator
Monthly Payment (Est.)
Enter an interest rate to see your estimated monthly payment.2 days ago Listing updated with changes from the MLS® 4 days ago Price changed to $385,000 5 days ago Listing first seen on site

All information should be verified by the recipient and none is guaranteed as accurate by ARMLS. Copyright 2026 Arizona Regional Multiple Listing Service, Inc. All rights reserved.
Last checked: 2026-10-05 11:08 PM UTC
Save
Ask
Tour
Hide
$385,000
5 Days On Site
4911 W Wikieup Lane
Glendale, AZ 85308
For Sale|Single Family Residence|Active
3
Beds
2
Total Baths
2
Full Baths
1,350
SqFt
$285
/SqFt
1995
Built
Subdivision:
Crystal Creek
County:
Maricopa
Call Now: 602-513-2590
Is this the listing for you? We can help make it yours.
602-513-2590Save
Ask
Tour
Hide
Calculator powered by Showcase IDX, a Constellation1 Company. Copyright ©2026 Information is deemed reliable but not guaranteed.
Save
Ask
Tour
Hide
Listing Snapshot
Price
$385,000
Days On Site
5 Days
Bedrooms
3
Inside Area (SqFt)
1,350 sqft
Total Baths
2
Full Baths
2
Partial Baths
N/A
Lot Size
0.12 Acres
Year Built
1995
MLS® Number
7087011
Status
Active
Property Tax
$1,652
HOA/Condo/Coop Fees
$33.33 monthly
Sq Ft Source
Assessor
Friends & Family
Recent Activity
General Features
Acres
0.12
Cross Street
51st Avenue and Loop 101
Disclosures
Seller Discl AvailAgency Discl Req
Garage
Yes
Garage Spaces
2
Land Lease
No
Levels
One
Number Of Stories
1
Parking Spaces
2
Property Sub Type
Single Family Residence
Sewer
Public Sewer
Water Source
Public
Interior Features
Appliances
DishwasherDisposalRefrigeratorMicrowaveElectric OvenElectric Range
Cooling
Central Air
Flooring
CarpetLaminateTile
Heating
Forced Air
Interior
Double VanityBreakfast BarLaminate CountersVaulted Ceiling(s)
Laundry Features
Washer HookupInside
Window Features
ScreensDouble Pane Windows
Save
Ask
Tour
Hide
Exterior Features
Construction Details
Stucco
Fencing
Block
Lot Features
Desert FrontDesert BackSprinklers In FrontSprinklers In Rear
Roof
Tile
Spa Features
None
Windows/Doors
ScreensDouble Pane Windows
Community Features
Association Fee
$100.0
Association Fee Frequency
Quarterly
School District
Deer Valley Unified District
Financing Terms Available
CashFHAConventional1031 Exchange
Schools
School District
Deer Valley Unified District
Elementary School
Mountain Shadows Elementary School
Middle School
Desert Sky Middle School
High School
Deer Valley High School
Listing courtesy of eXp Realty.
Neighborhood & Commute
Source: Walkscore
Save
Ask
Tour
Hide