
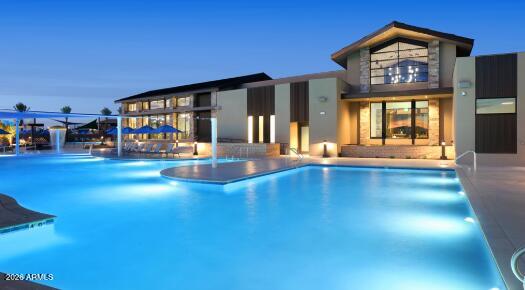
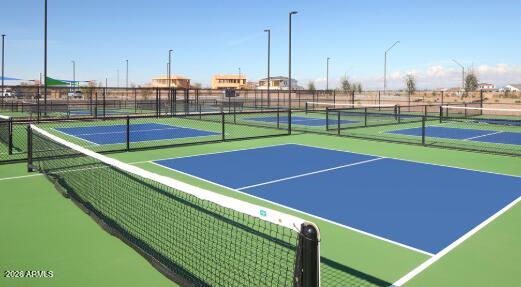
What's Special: Multi-Gen Suite | 3-Car Garage | Covered Patio | Backs to Open Space | Premium View | No Rear Neighbors. New Construction – January Completion! Built by America's Most Trusted Home Builder. Welcome to the Zion at 25032 N 171st Avenue in Artisan at Asante Passage Collection! This stunning new home offers the perfect blend of comfort and versatility, featuring a private multi-gen suite with its own living area, bedroom, bathroom, entry, and one-car garage. At the heart of the home, the gourmet kitchen shines with an oversized island and seamless flow into the dining area and great room, creating an inviting space. The spacious primary suite is tucked away for privacy and features a generous walk-in closet and well-appointed bathroom. Two secondary bedrooms, a covered outdoor living area, and a formal dining room complete this exceptional home. Artisan at Asante offers a vibrant lineup of amenities, including a resort-style pool with lap lanes, a recreation center with fitness and aerobics rooms, and spacious indoor and outdoor gathering areas. Enjoy pickleball and basketball courts, plentiful green space, and winding walking paths that make every day active and enjoyable. Additional Highlights Include: 4' gate, interior door at multi-gen living, interior door at one-car garage to hall, pavers at front porch, entry walk, and driveway, upper cabinets at laundry, custom bathroom tile, and gas line for future outdoor kitchen. MLS#7087061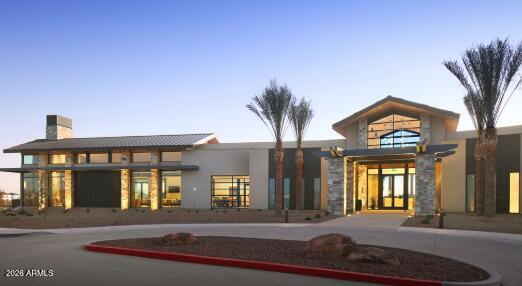

Mortgage Calculator
Monthly Payment (Est.)
Enter an interest rate to see your estimated monthly payment.3 hours ago Listing updated with changes from the MLS® 3 hours ago Listing first seen on site

All information should be verified by the recipient and none is guaranteed as accurate by ARMLS. Copyright 2026 Arizona Regional Multiple Listing Service, Inc. All rights reserved.
Last checked: 2026-09-30 10:34 PM UTC
Save
Ask
Tour
Hide
$619,911
New Listing
25032 N 171ST Avenue
Surprise, AZ 85387
For Sale|Single Family Residence|Active
4
Beds
4
Total Baths
3
Full Baths
1
Partial Bath
2,660
SqFt
$233
/SqFt
2027
Built
Subdivision:
Asante Passage
County:
Maricopa
Call Now: 602-513-2590
Is this the listing for you? We can help make it yours.
602-513-2590Save
Ask
Tour
Hide
Calculator powered by Showcase IDX, a Constellation1 Company. Copyright ©2026 Information is deemed reliable but not guaranteed.
Save
Ask
Tour
Hide
Listing Snapshot
Price
$619,911
Days On Site
0 Days
Bedrooms
4
Inside Area (SqFt)
2,660 sqft
Total Baths
4
Full Baths
3
Partial Baths
1
Lot Size
0.17 Acres
Year Built
2027
MLS® Number
7087061
Status
Active
Property Tax
$3,775
HOA/Condo/Coop Fees
$185 monthly
Sq Ft Source
Builder
Friends & Family
Recent Activity
General Features
Acres
0.17
Attached Garage
Yes
Cross Street
Pat Tillman and Happy Valley
Disclosures
Vicinity of an Airport
Garage
Yes
Garage Spaces
3
Home Warranty
Yes
Land Lease
No
Levels
One
Number Of Stories
1
Parking Spaces
3
Property Condition
Under ConstructionNew Construction
Property Sub Type
Single Family Residence
Sewer
Public Sewer
Style
Ranch
Water Source
Public
Interior Features
Appliances
DishwasherDisposalMicrowave
Cooling
Flooring
CarpetTile
Heating
Natural Gas
Interior
Double VanityPantryKitchen Island
Laundry Features
Washer Hookup
Bedroom 2
Dimensions – 11.0 x 10.0Level – Main
Bedroom 3
Dimensions – 11.0 x 10.0Level – Main
Dining Room
Dimensions – 13.0 x 9.0Level – MainDescription – Casual Dining
Great Room
Dimensions – 18.0 x 15.0Level – Main
Master Bedroom
Dimensions – 17.0 x 13.0Level – Main
Other Room
Dimensions – 11.0 x 12.0Level – MainDescription – Multi-Gen Living
Save
Ask
Tour
Hide
Exterior Features
Construction Details
Stucco
Fencing
Block
Lot Features
Desert Front
Pool Features
LapHeatedFenced
Roof
Tile
Spa Features
None
Community Features
Association Fee
$185.0
Association Fee Frequency
Monthly
Community Features
PlaygroundClubhouseFitness CenterSidewalks
School District
Dysart Unified District
Township
4N
Financing Terms Available
CashFHAConventional
Schools
School District
Dysart Unified District
Elementary School
Asante Preparatory Academy
Middle School
Asante Preparatory Academy
High School
Willow Canyon High School
Listing courtesy of Taylor Morrison (MLS Only).
Neighborhood & Commute
Source: Walkscore
Save
Ask
Tour
Hide