
Nestled on a premium homesite with sweeping views and no neighbors behind, this highly upgraded Encanterra residence delivers timeless style and effortless indoor-outdoor living. A charming front courtyard finished in travertine welcomes you home and leads to a versatile, spacious guest suite, ideal for visitors or multigenerational living.
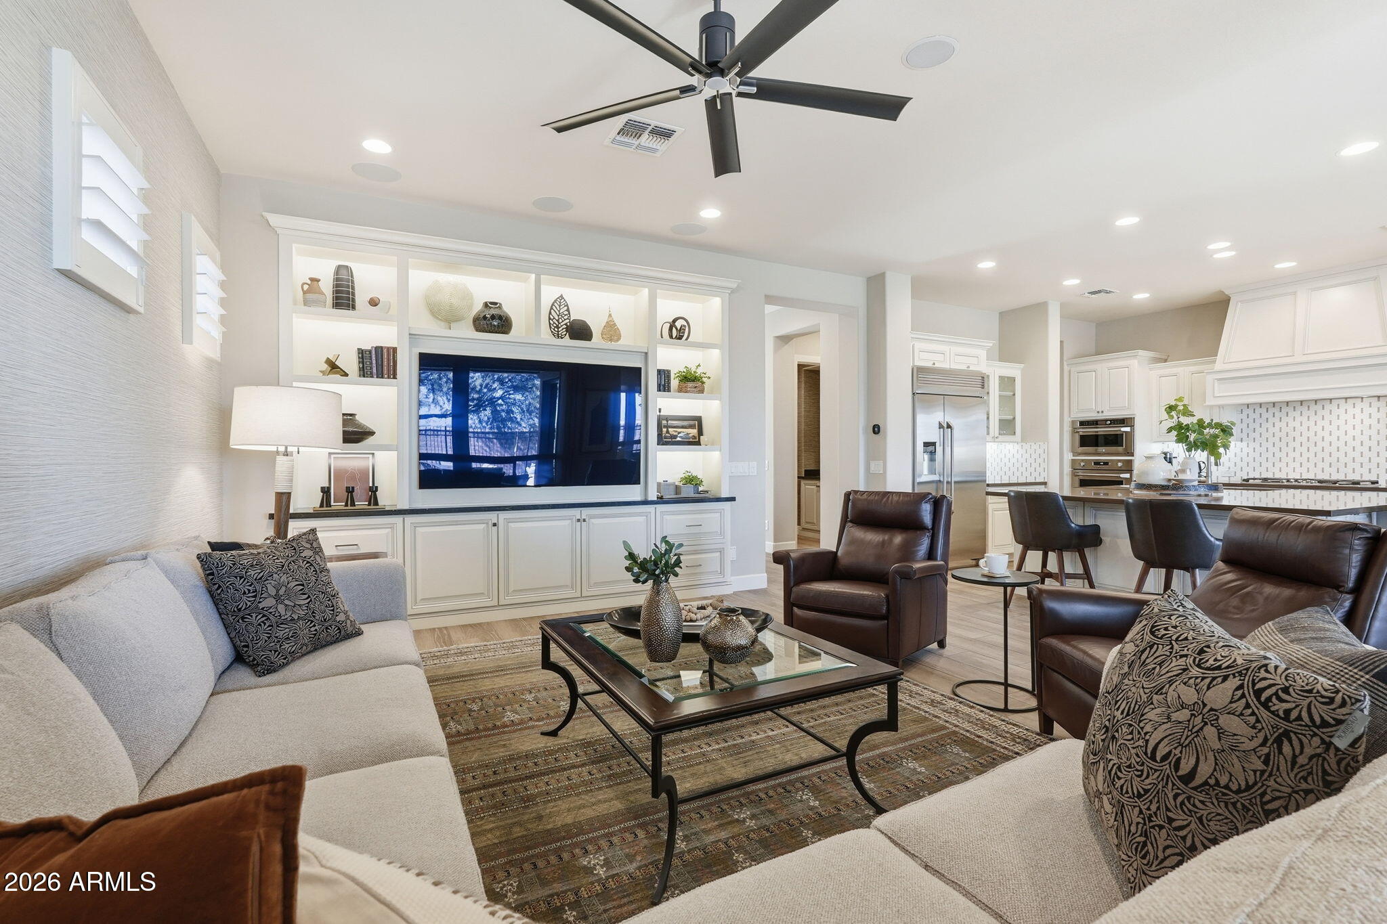
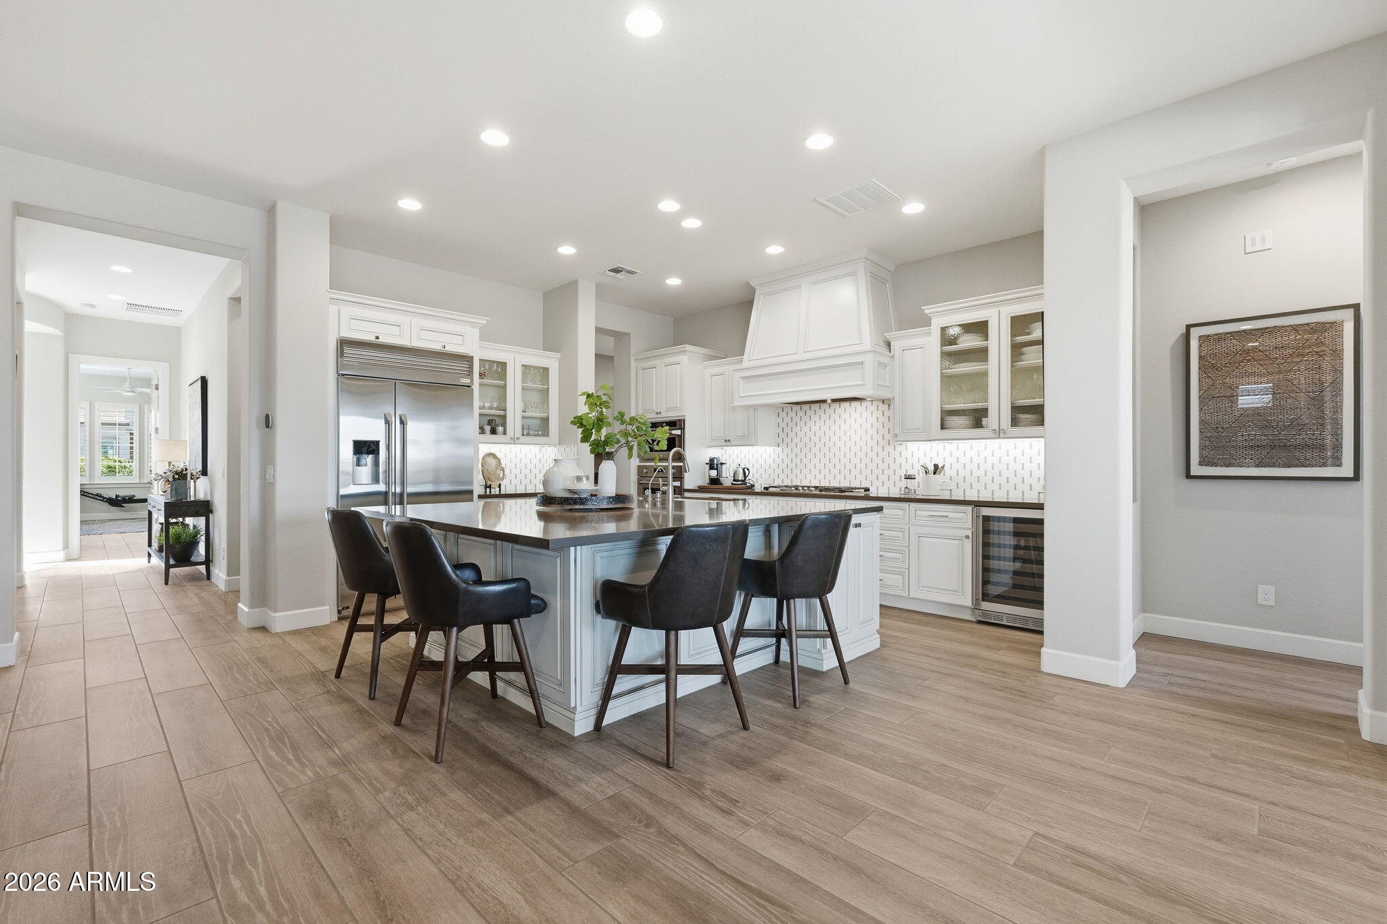
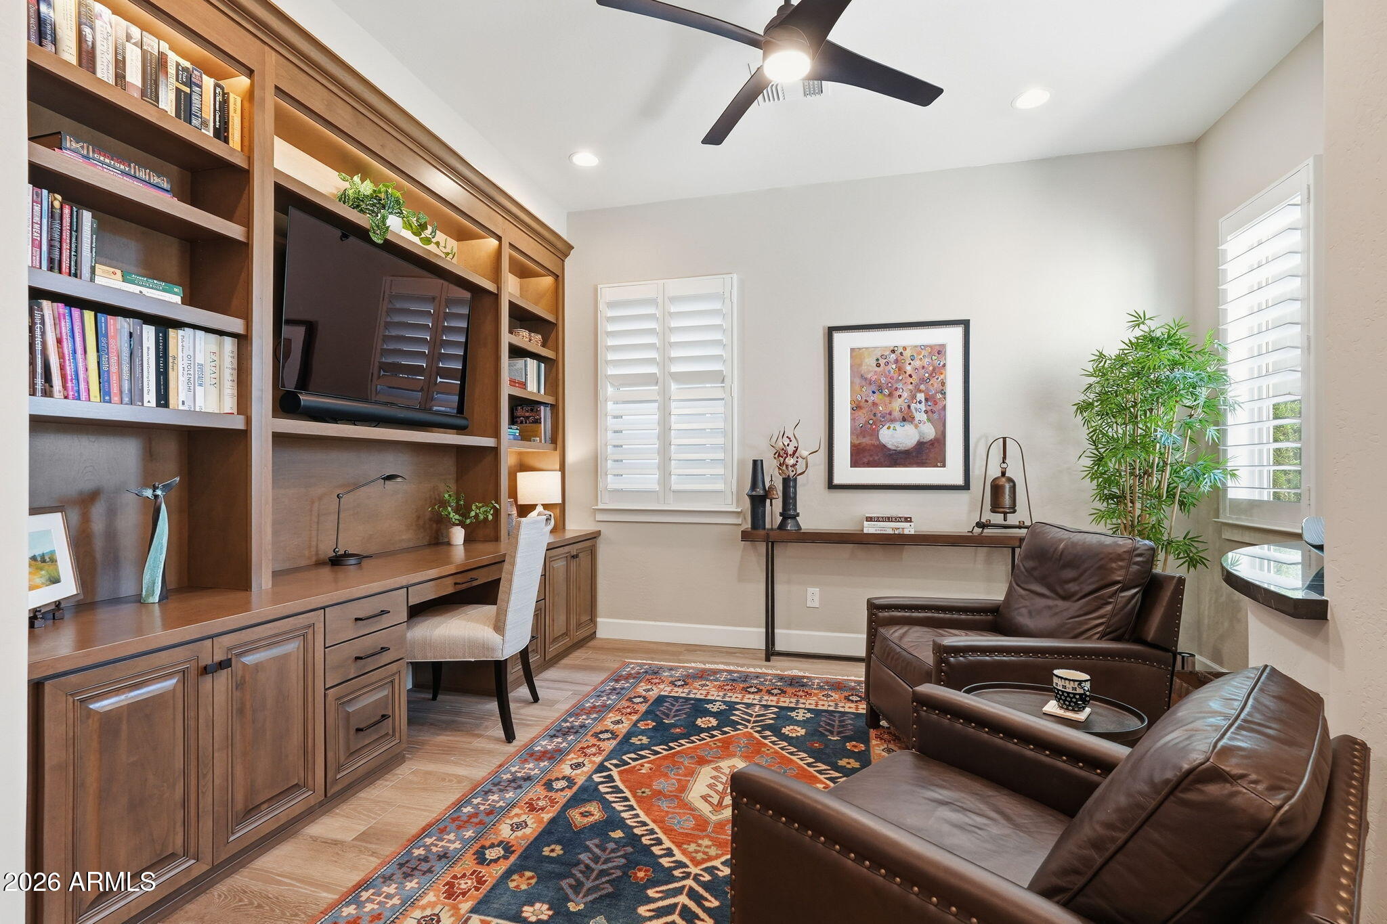
Step inside to find thoughtful custom built-ins throughout, including a powder room, a Murphy bed in the guest bedroom, a custom-fitted master closet, a built-in entertainment center, a dining room console, and a fully built-out den with desk, shelving, and media wall. No carpet anywhere in the home means easy care and a clean, elevated feel from room to room. In the dining room, a full wall of glass slides open to merge seamlessly with the covered.. …patio, blurring the line between indoors and out. The backyard is made for entertaining, with a sparkling pool framed by a cascading travertine water feature, a cozy fireplace, and a built-in grill. A motorized retractable screen lets you close off the patio and create your own private Arizona room at the push of a button, so you can enjoy the space comfortably almost any time of year. Well-designed living and dining areas make it easy to host family and friends while soaking in the unobstructed views and total privacy this homesite offers.
Additional upgrades include a tankless water heater, epoxy-coated garage flooring, and a central vacuum system, thoughtful touches that add everyday convenience to an already classy and tastefully done home.
Located within the award-winning, guard-gated Encanterra community, residents enjoy championship golf, resort-style pools, state-of-the-art fitness facilities, exceptional dining, tennis and pickleball courts, scenic walking trails, and a vibrant social calendar.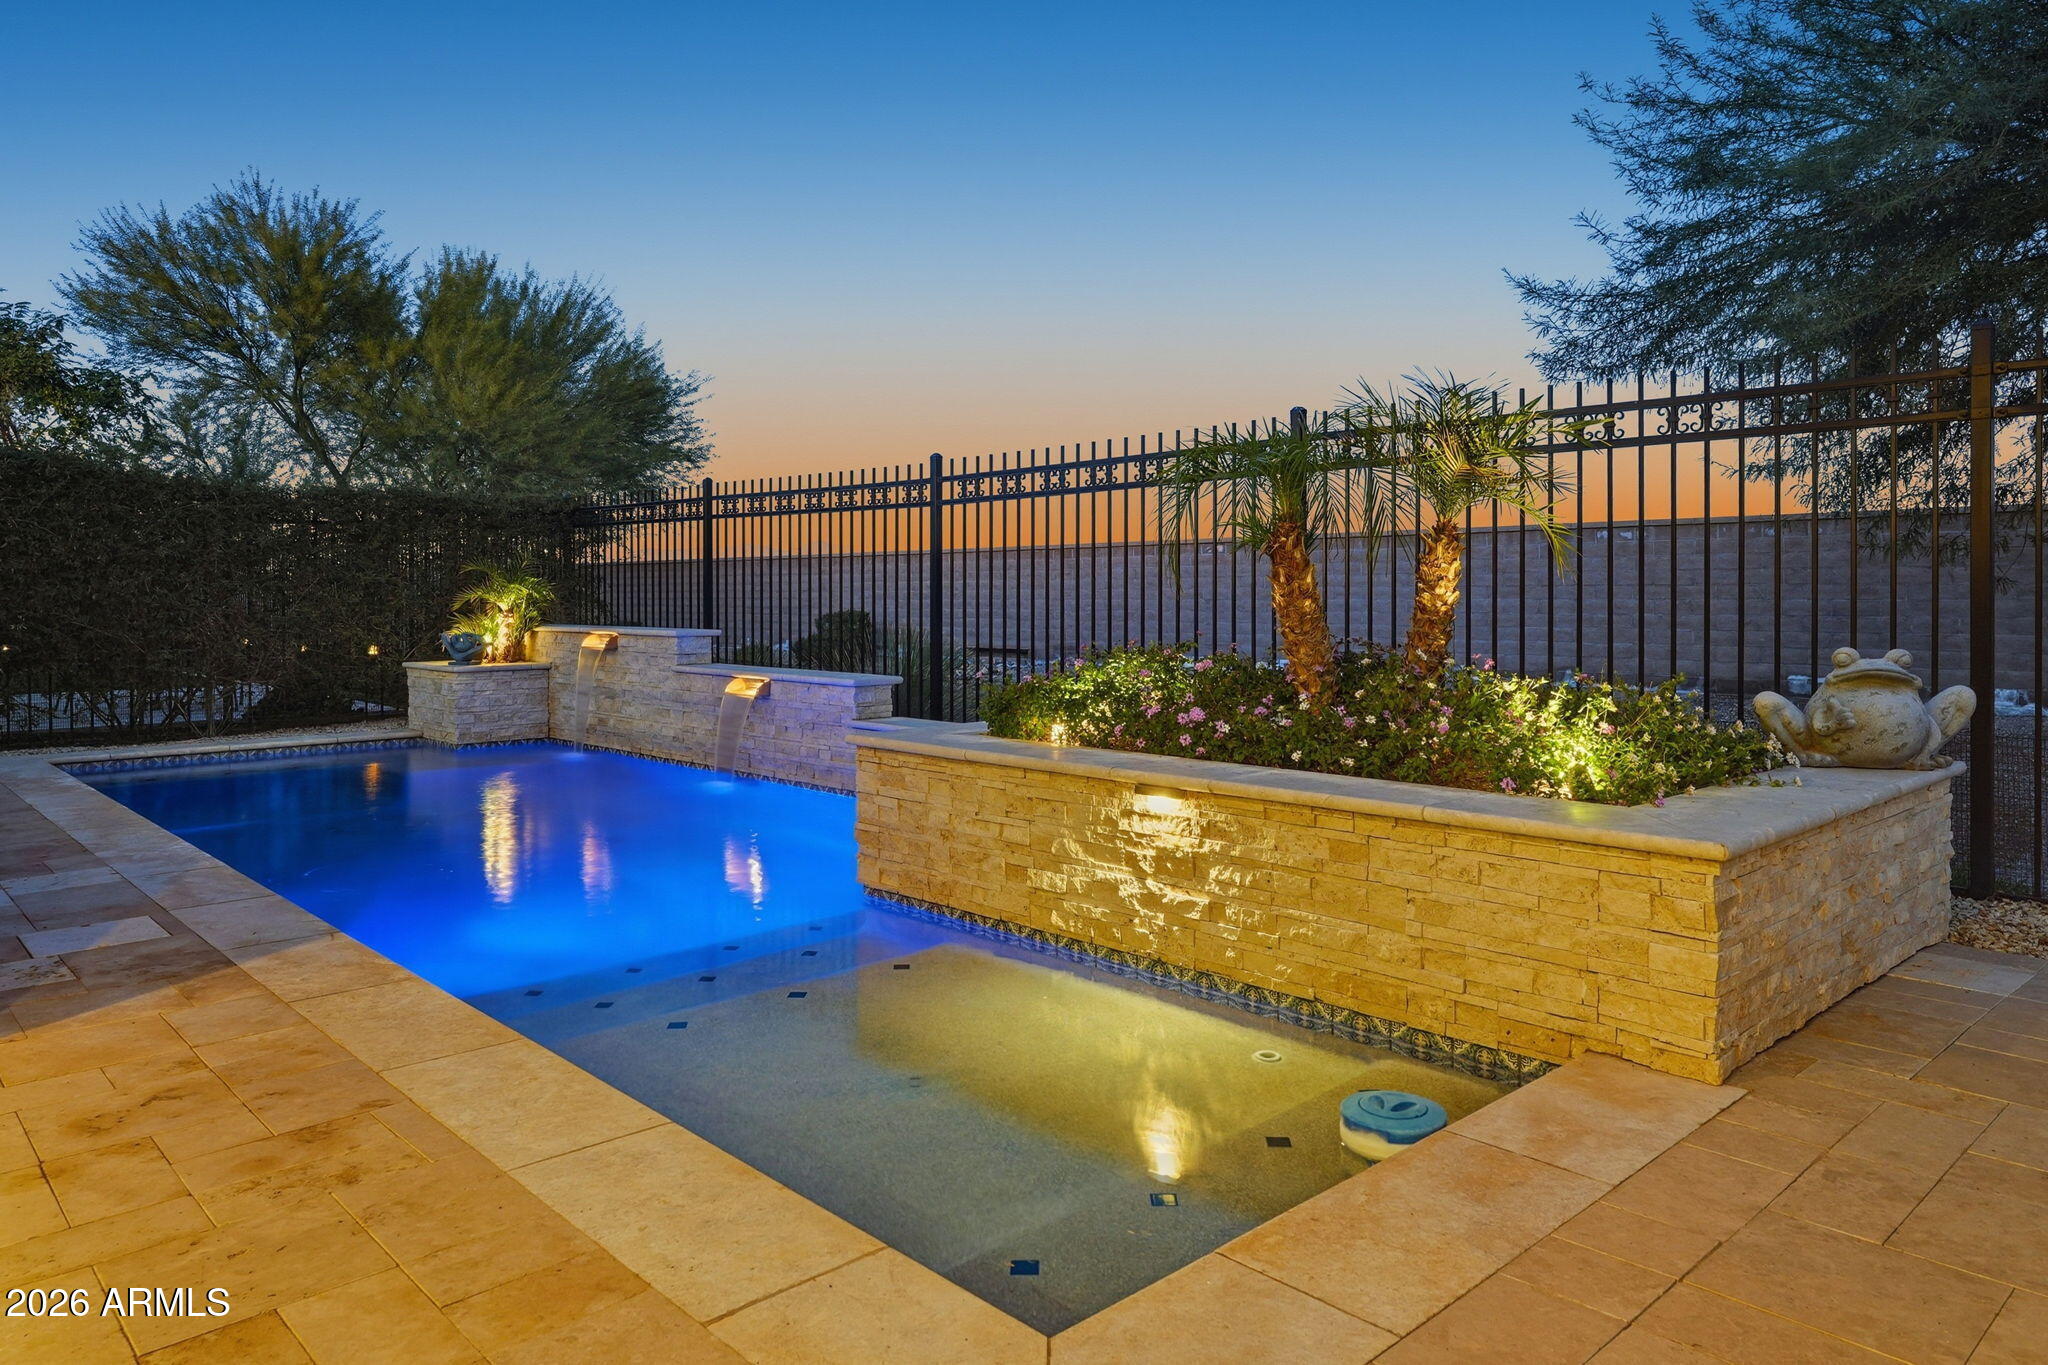
Mortgage Calculator
Monthly Payment (Est.)
Enter an interest rate to see your estimated monthly payment.2 hours ago Listing updated with changes from the MLS 2 hours ago Status changed to Active 10 hours ago Listing first seen on site

All information should be verified by the recipient and none is guaranteed as accurate by ARMLS. Copyright 2026 Arizona Regional Multiple Listing Service, Inc. All rights reserved.
Last checked: 2026-10-30 09:29 AM UTC
Save
Ask
Tour
Hide
$875,000
New Listing
35573 N GRANADA Lane
Queen Creek, AZ 85140
For Sale|Single Family Residence|Active
2
Beds
3
Total Baths
2
Full Baths
1
Partial Bath
2,298
SqFt
$381
/SqFt
2019
Built
Subdivision:
Encanterra Country Club
County:
Pinal
Call Now: 602-513-2590
Is this the listing for you? We can help make it yours.
602-513-2590Save
Ask
Tour
Hide
Calculator powered by Showcase IDX, a Constellation1 Company. Copyright ©2026 Information is deemed reliable but not guaranteed.
Save
Ask
Tour
Hide
Listing Snapshot
Price
$875,000
Days On Site
0 Days
Bedrooms
2
Inside Area (SqFt)
2,298 sqft
Total Baths
3
Full Baths
2
Partial Baths
1
Lot Size
0.13 Acres
Year Built
2019
MLS Number
7087197
Status
Active
Property Tax
$3,721
HOA/Condo/Coop Fees
$515.19 monthly
Sq Ft Source
Assessor
Friends & Family
Recent Activity
General Features
Acres
0.13
Cross Street
Gantzel Rd and Algarve Pl
Disclosures
Seller Discl AvailAgency Discl Req
Garage
Yes
Garage Spaces
2
Land Lease
No
Levels
One
Number Of Stories
1
Parking
Garage Door OpenerDirect Access
Parking Spaces
2
Property Sub Type
Single Family Residence
Security
Security Guard
Sewer
Public Sewer
SqFt Total
2298
Style
Santa Barbara/Tuscan
Water Source
Public
Interior Features
Appliances
DishwasherDisposalRefrigeratorGas CooktopMicrowaveBuilt-In Electric OvenWasherDryerWater Softener Owned
Cooling
Ceiling Fan(s)Central Air
Fireplace
Yes
Fireplace Features
GasOutside
Fireplaces
1
Flooring
TileWood
Heating
Natural Gas
Interior
Double VanityEat-in KitchenBreakfast BarKitchen IslandHigh Speed InternetCentral VacuumHigh Ceilings
Laundry Features
Inside
Window Features
Low Emissivity WindowsDouble Pane Windows
Bedroom 2
Dimensions – 15.01 x 14.58
Dining Room
Dimensions – 13.3 x 11.29
Kitchen
Living Room
Dimensions – 12.23 x 12.53
Master Bedroom
Save
Ask
Tour
Hide
Exterior Features
Construction Details
Stucco
Exterior
BarbecuePrivate YardBuilt-in Barbecue
Fencing
Wrought Iron
Lot Features
Desert FrontDesert BackSprinklers In FrontSprinklers In Rear
Patio And Porch
PatioScreened
Pool Features
HeatedOutdoor PoolLap
Private Pool
Yes
Roof
Tile
Spa Features
None
View
Mountain(s)Panoramic
Waterview
Mountain(s)Panoramic
Windows/Doors
Low Emissivity WindowsDouble Pane Windows
Community Features
Association Fee
$1545.56
Association Fee Frequency
Quarterly
Community Features
GatedGolfTennis Court(s)PlaygroundClubhouseFitness CenterSidewalks
School District
J O Combs Unified School District
Township
03S
Financing Terms Available
CashVA LoanConventional
Schools
School District
J O Combs Unified School District
Elementary School
Ellsworth Elementary School
Middle School
J. O. Combs Middle School
High School
Combs High School
Listing courtesy of Keller Williams Arizona Realty.
Neighborhood & Commute
Source: Walkscore
Save
Ask
Tour
Hide