
Set on more than an acre in the heart of Paradise Valley, this single-level estate offers privacy, scale, and an easy indoor-outdoor flow. It lives the way the desert asks you to live: open to the light, easy from room to room, and built for long evenings outside.
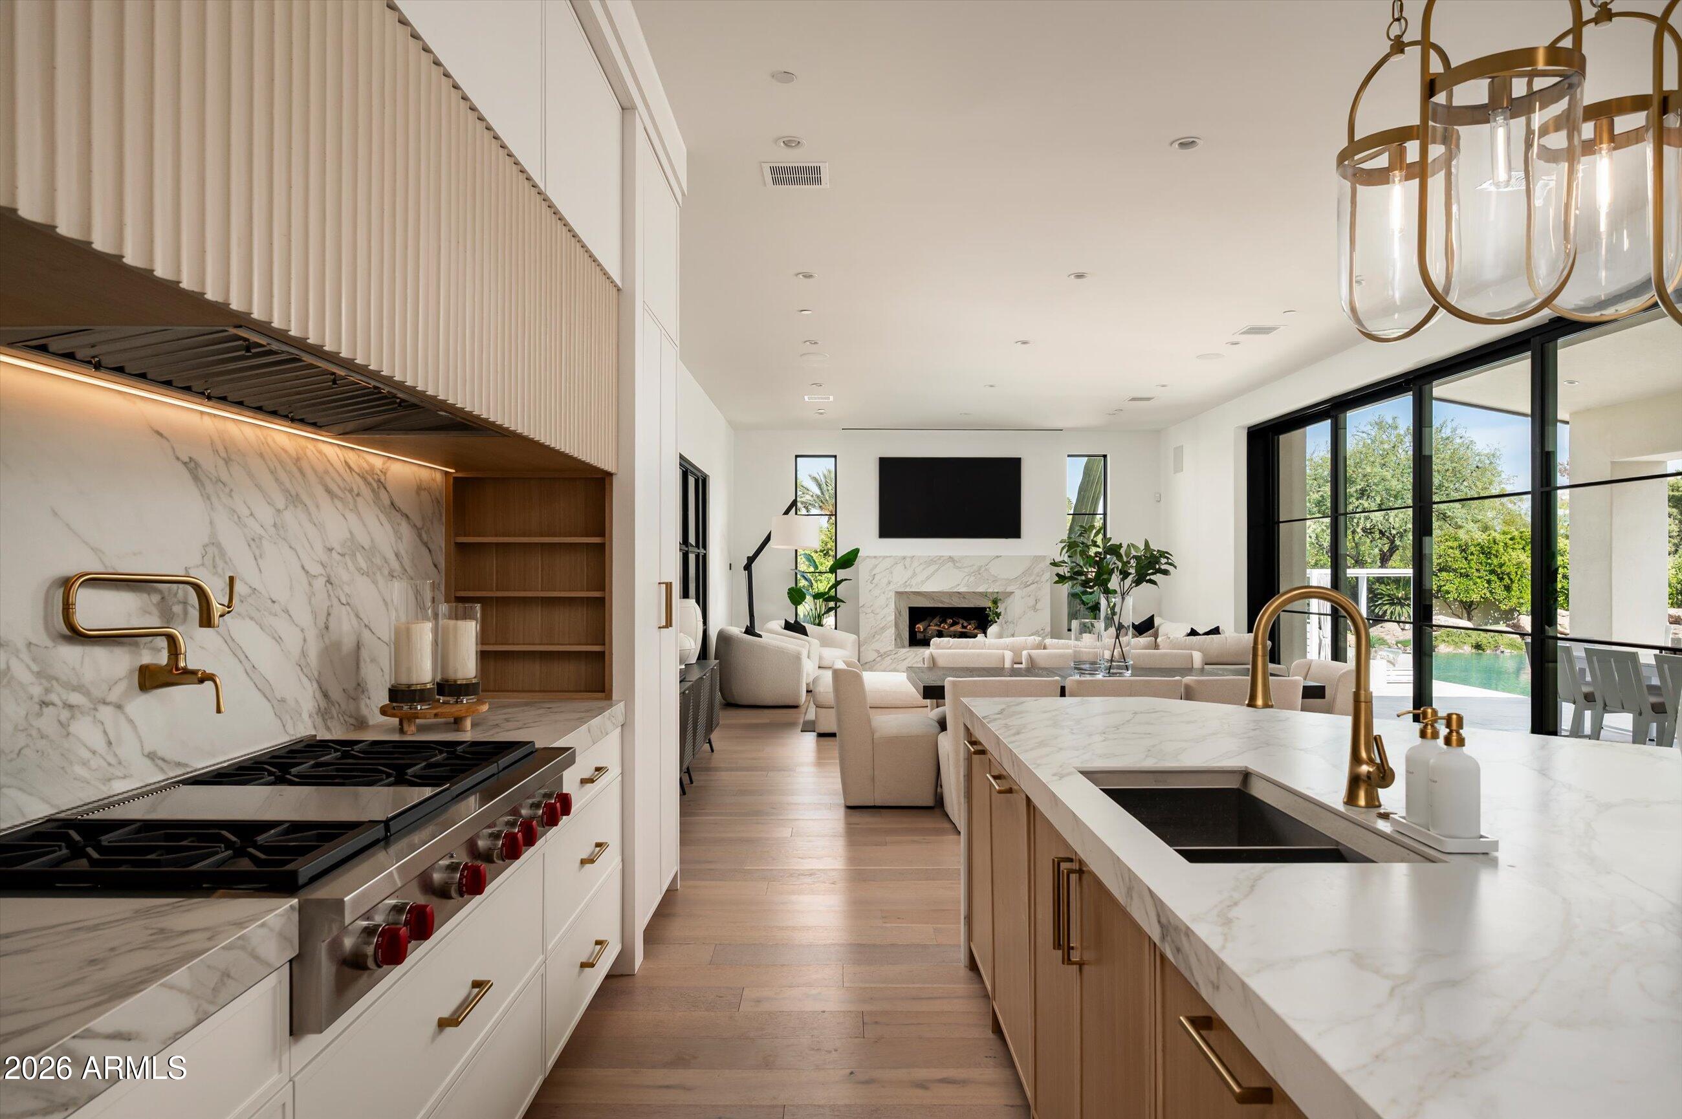
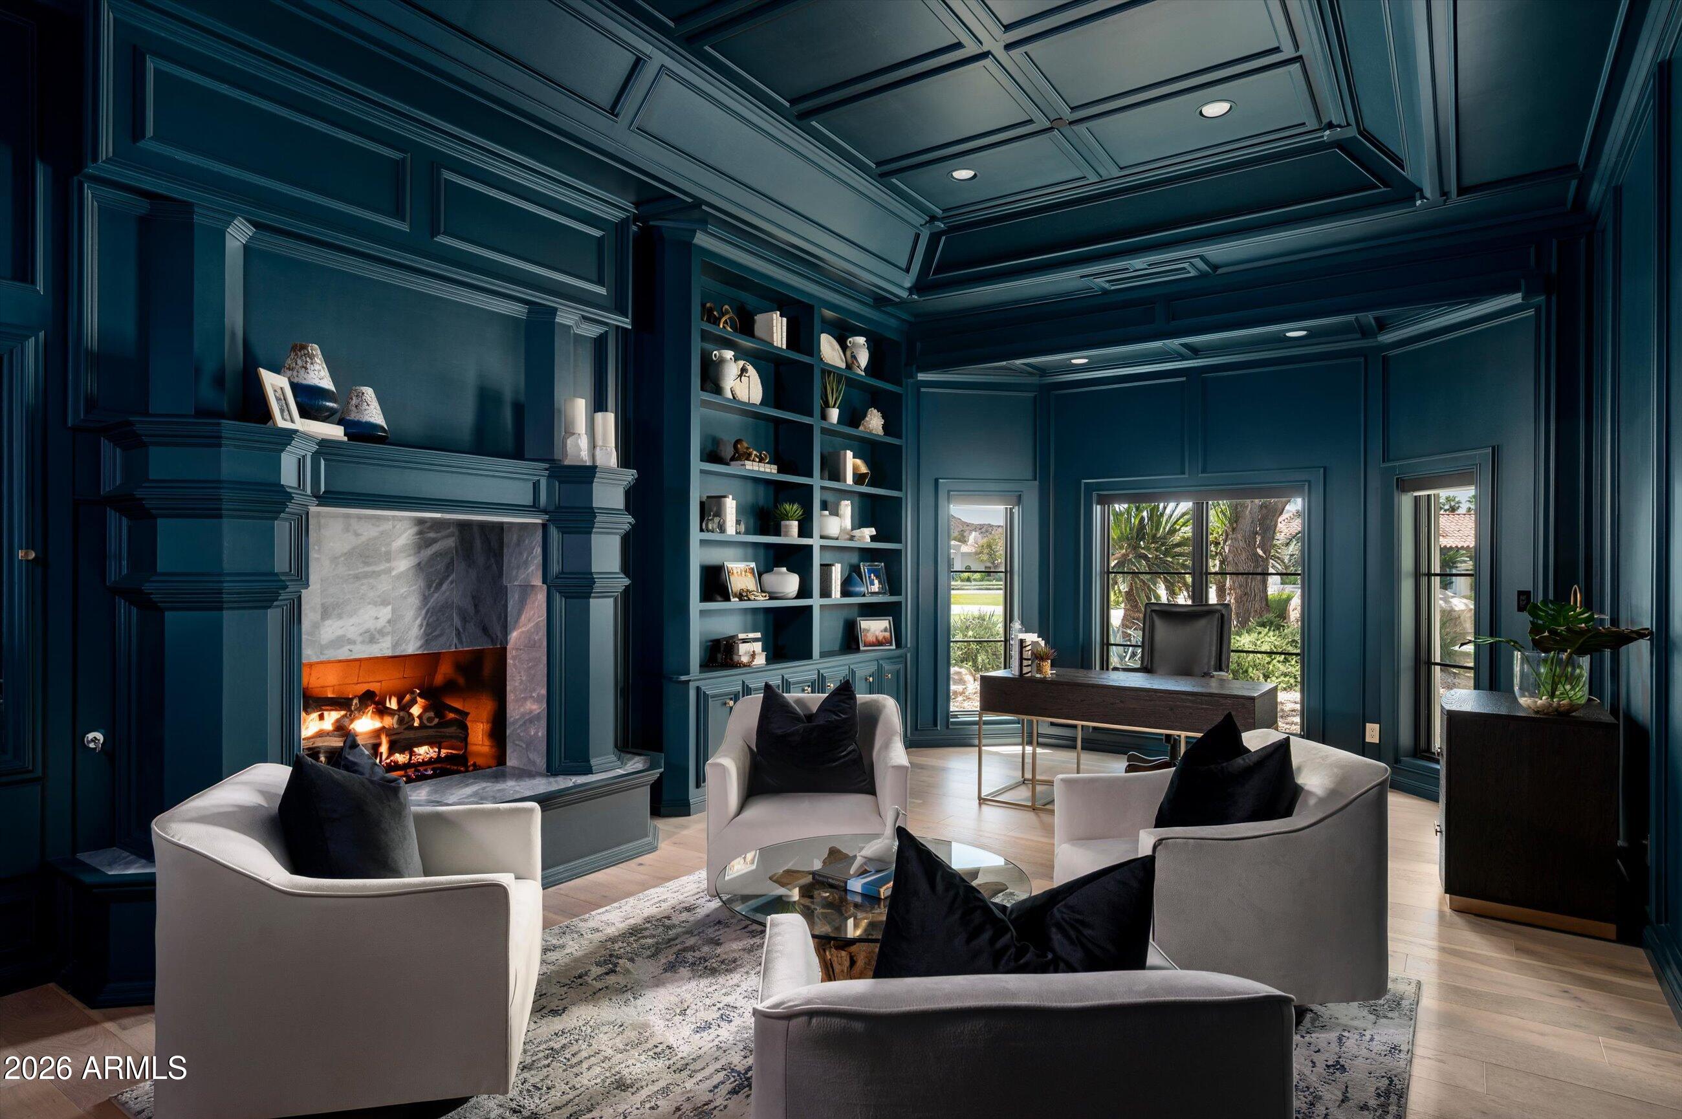
Five bedrooms and seven baths are all on one level, centered on a kitchen and great room that work as well for a quiet morning as for a full house. A considered private office gives you a real place to work at home. A private guest casita gives visiting family or longer stays their own space. A 19-piece Wolf and Sub-Zero suite runs through the whole home, in the kitchen, bar, casita, and wellness studio, so every space is equipped to the same standard. Crestron whole-home automation and motorized shades let you control light, climate, and privacy simply.
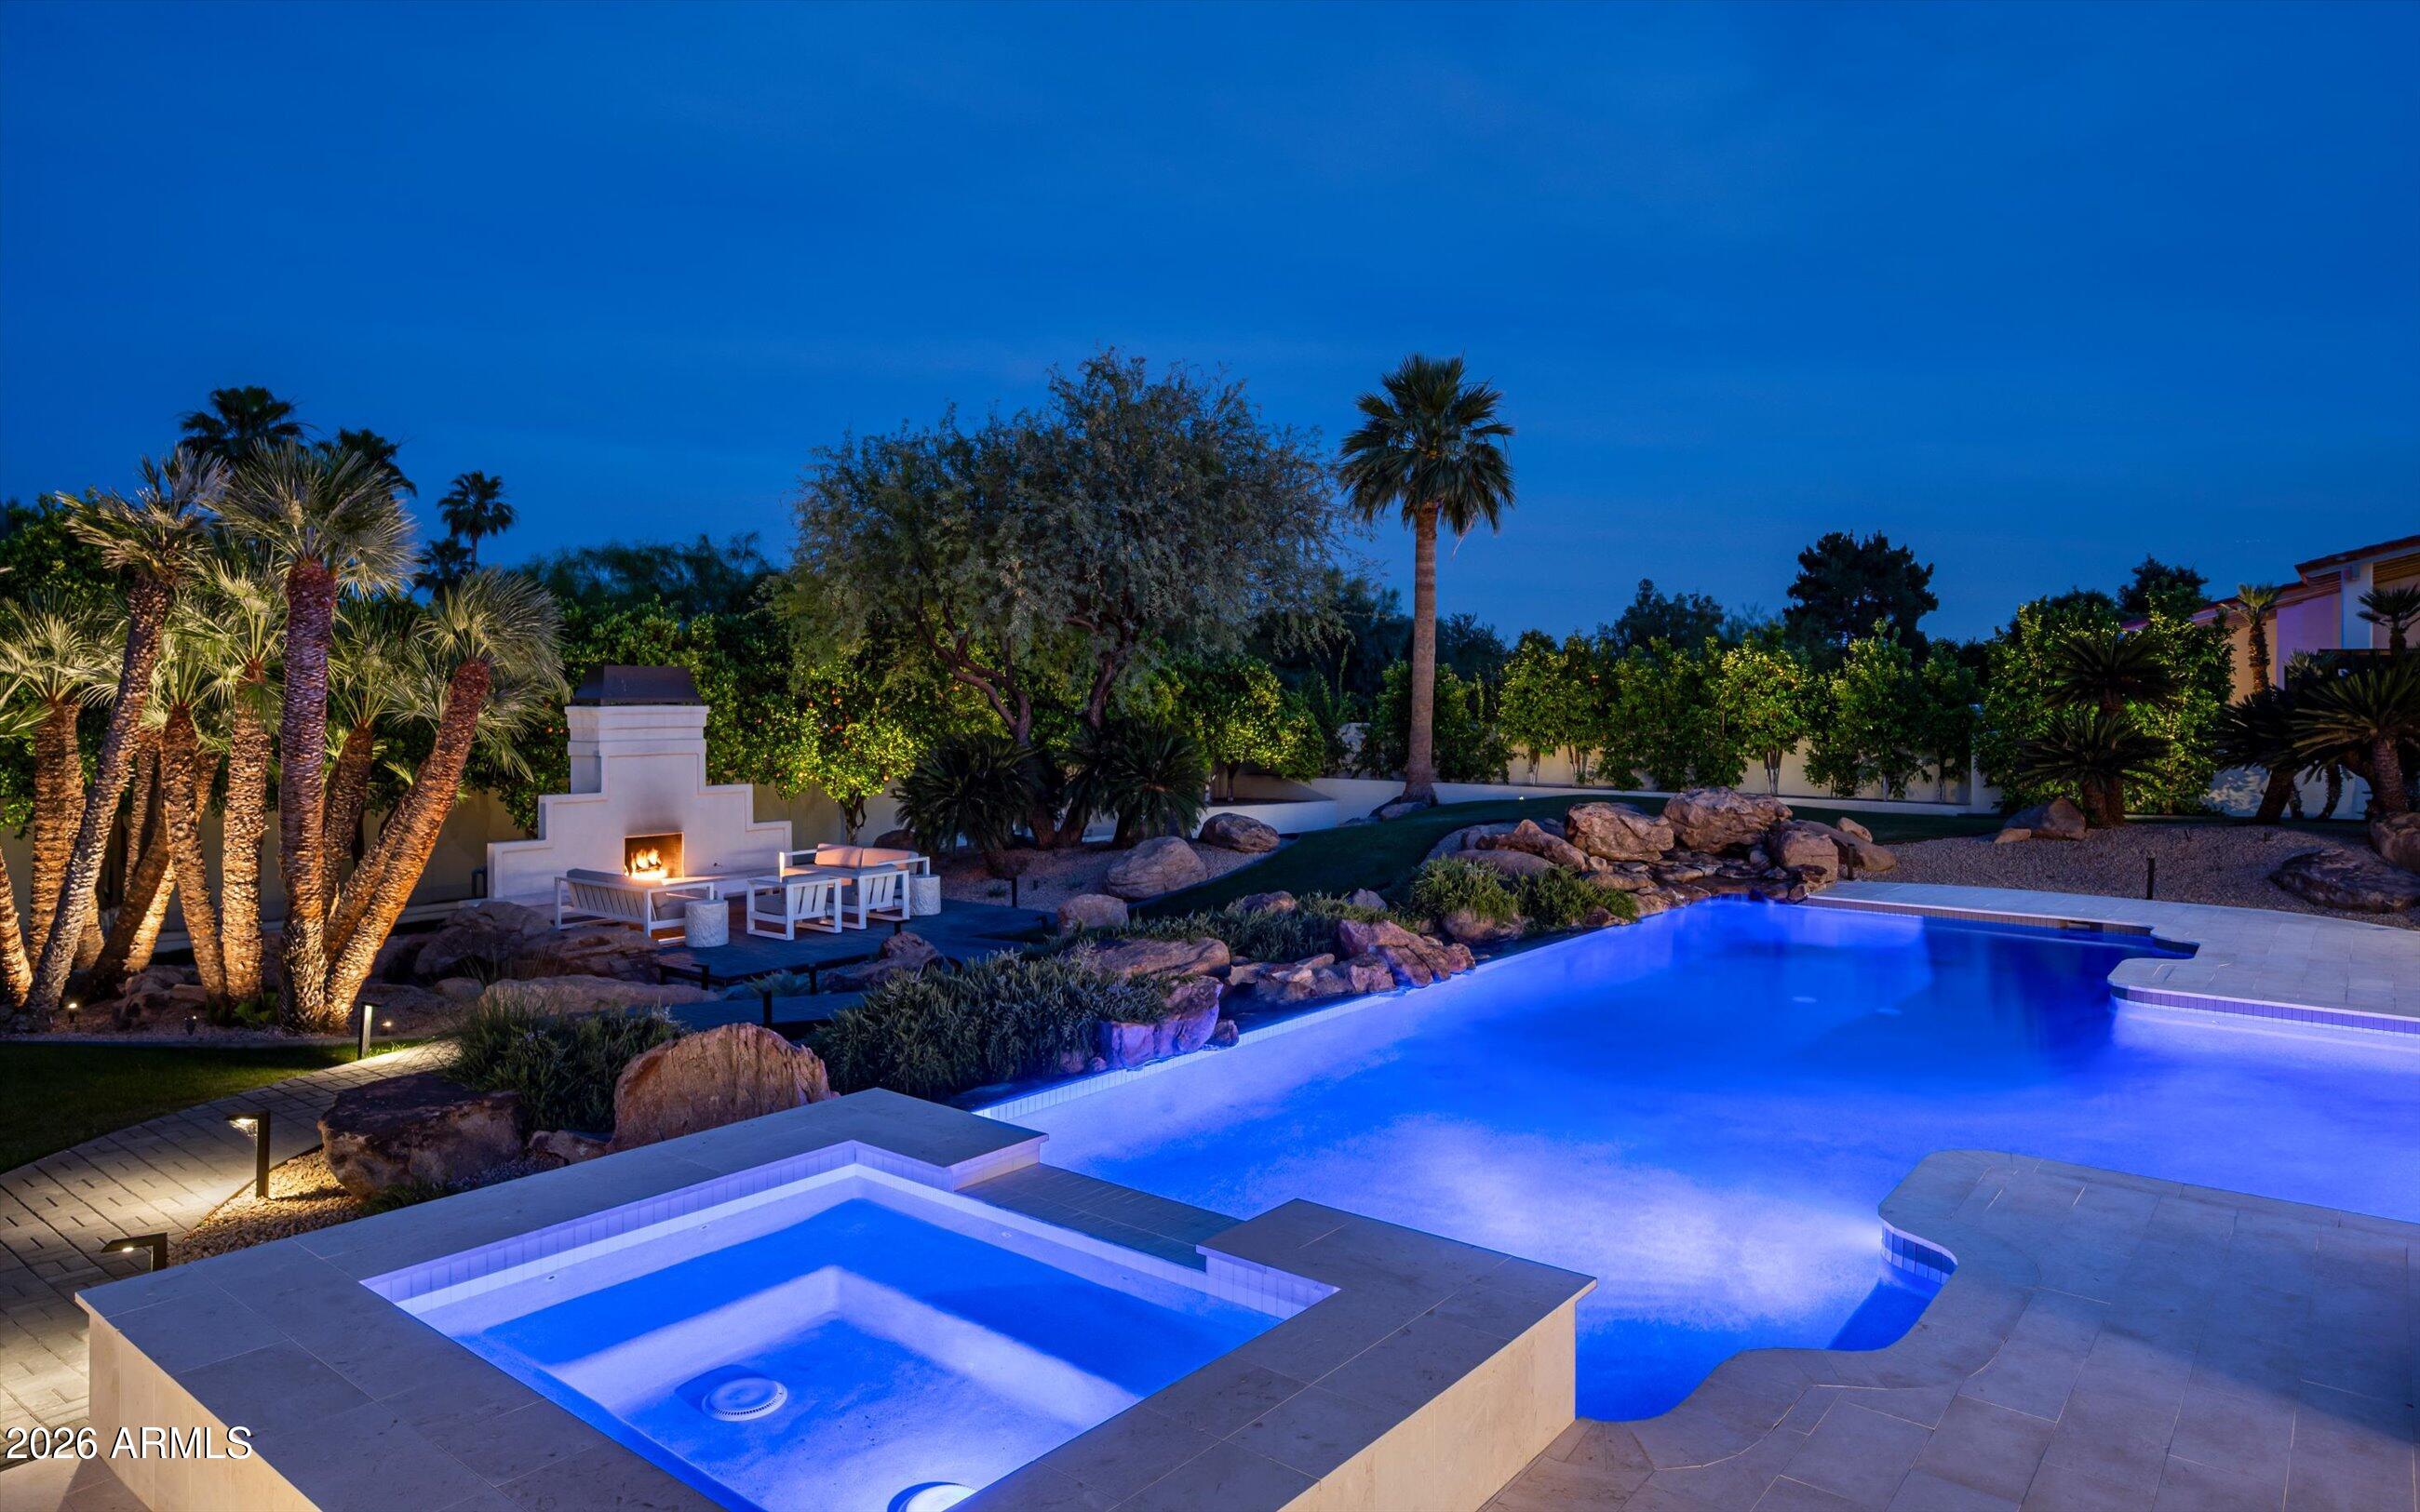
Outside, Turkish limestone hardscape frames the grounds, and a new spa is the place to end the day as the sky turns gold over the Valley. A four-car garage completes the property.
This is the Paradise Valley people move here for: acre-plus lots, privacy, and mountain light, minutes from the resorts, dining, golf, and shopping that make it one of the most sought-after addresses in the Southwest.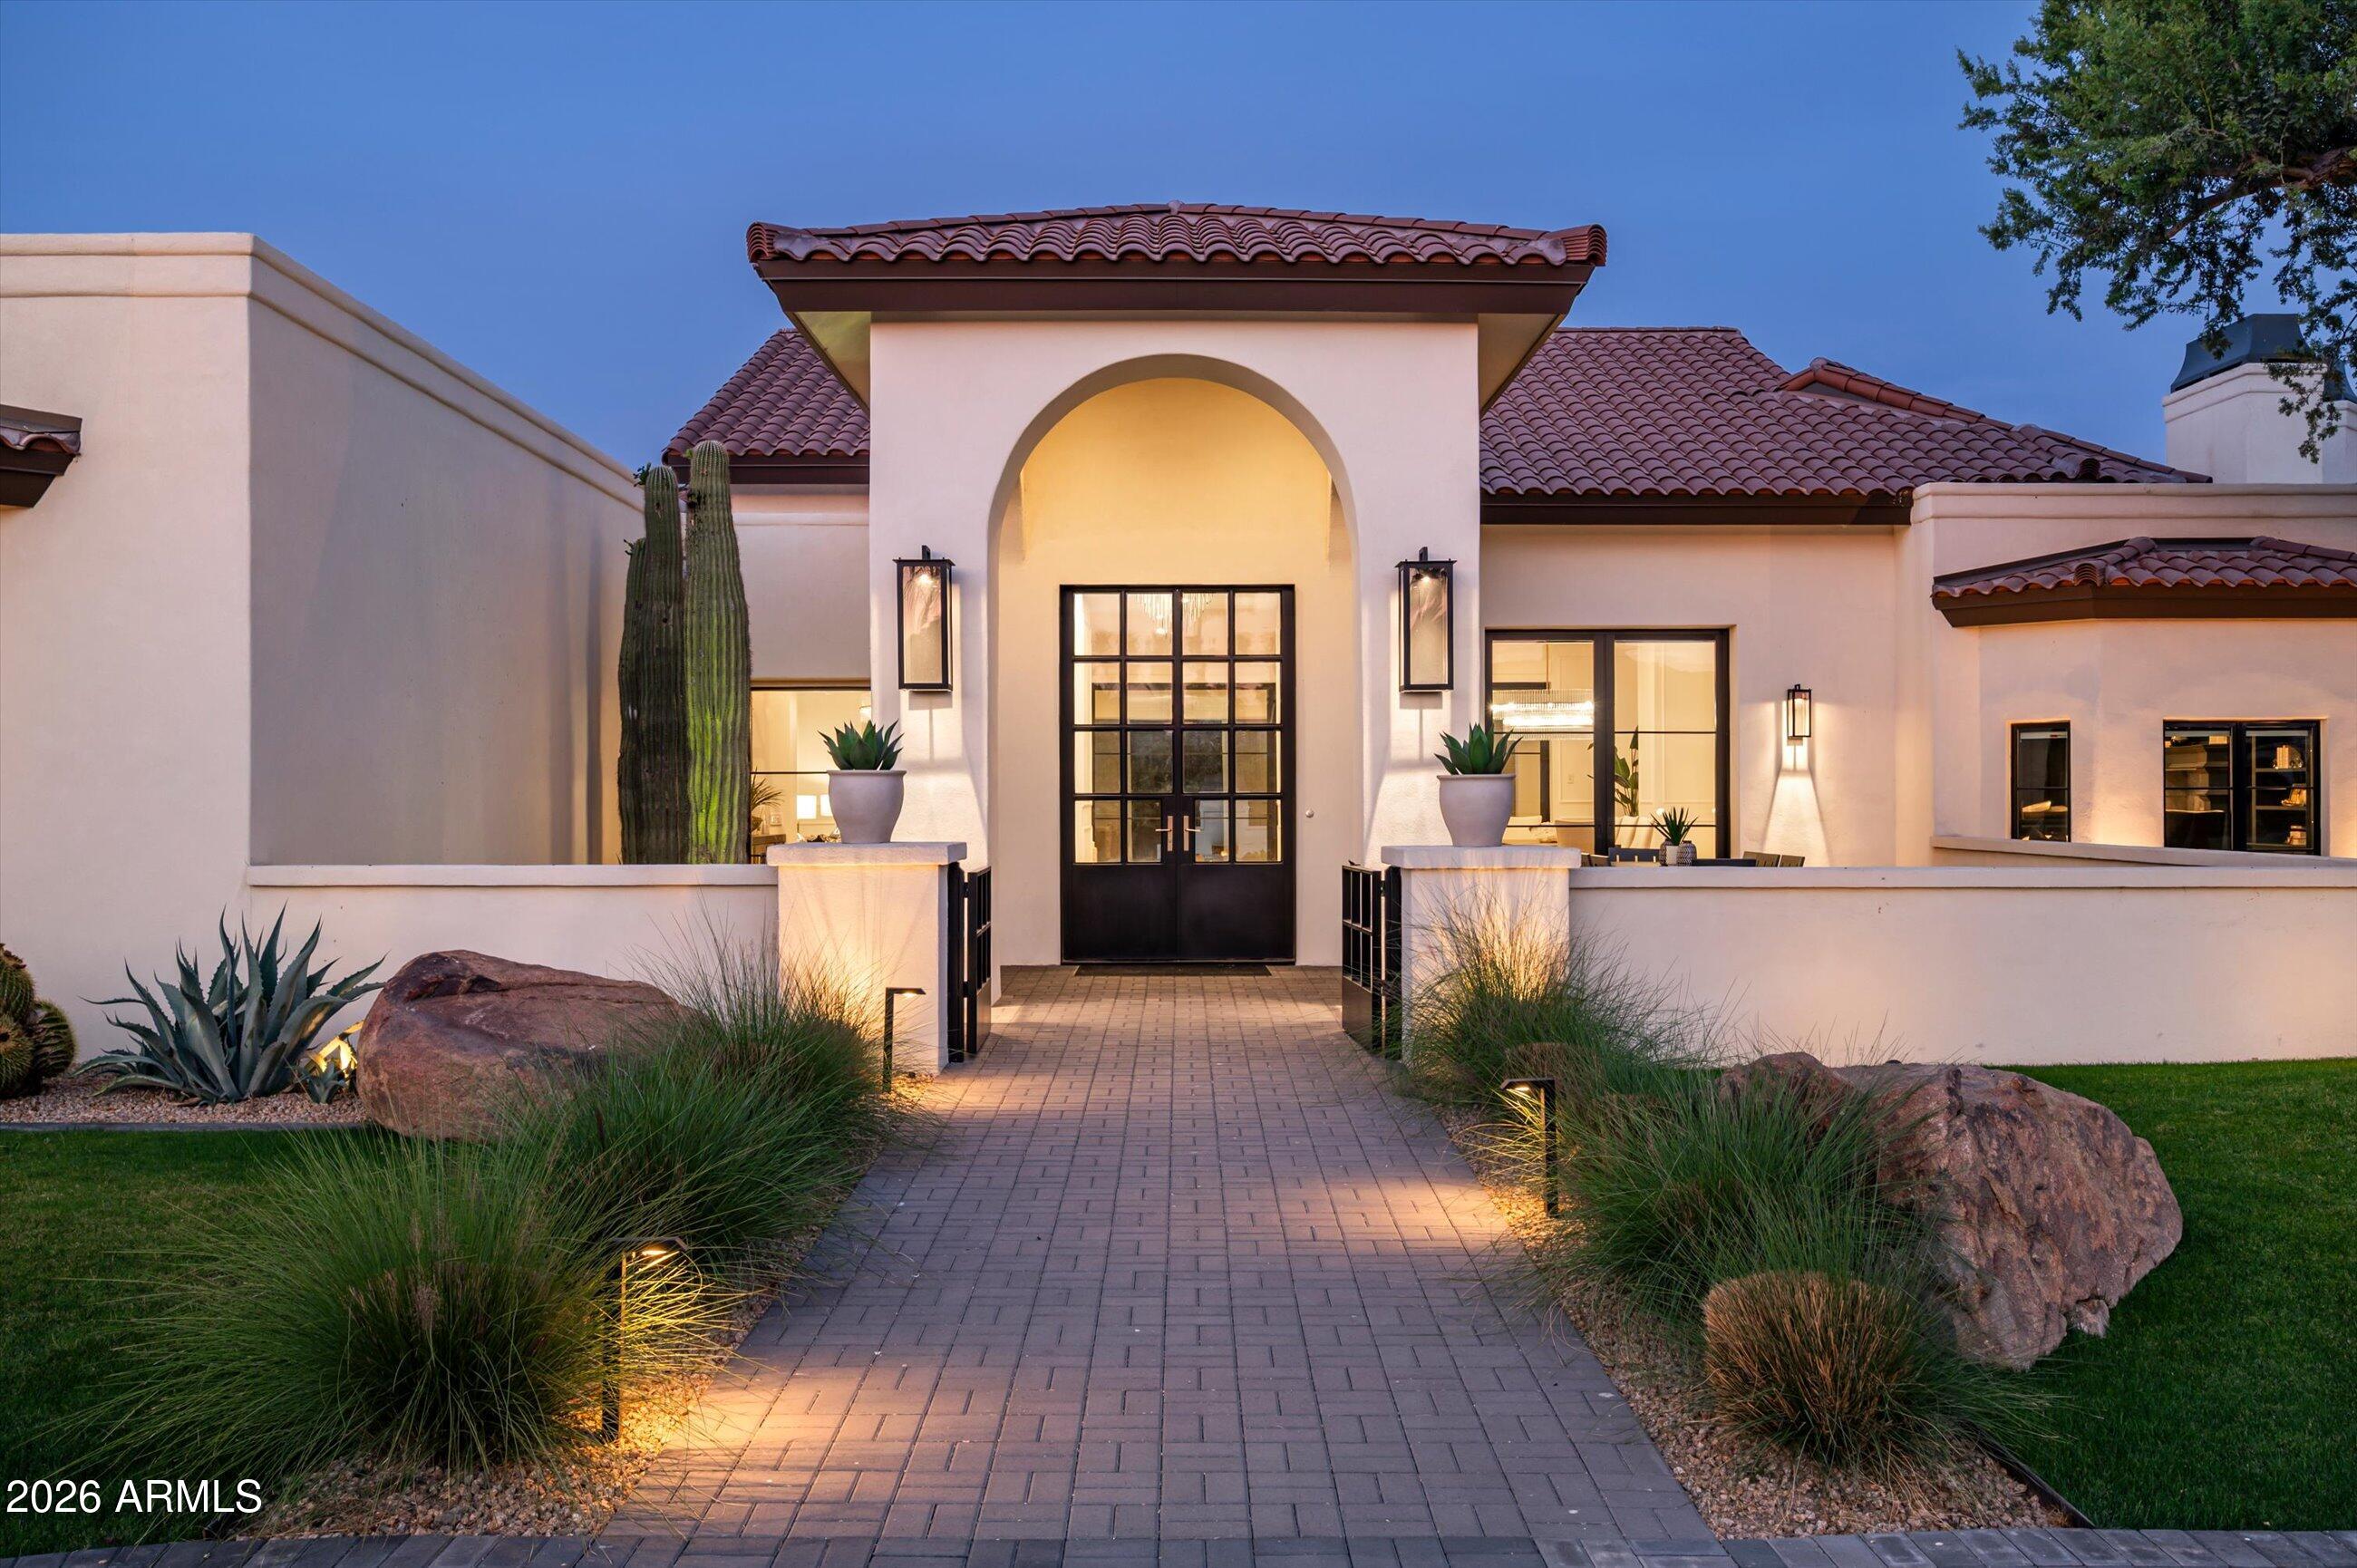
Mortgage Calculator
Monthly Payment (Est.)
Enter an interest rate to see your estimated monthly payment.3 hours ago Listing updated with changes from the MLS® 3 hours ago Listing first seen on site

All information should be verified by the recipient and none is guaranteed as accurate by ARMLS. Copyright 2026 Arizona Regional Multiple Listing Service, Inc. All rights reserved.
Last checked: 2026-10-01 09:46 PM UTC
Save
Ask
Tour
Hide
$8,875,000
New Listing
8635 N 65TH Street
Paradise Valley, AZ 85253
For Sale|Single Family Residence|Active
5
Beds
7
Total Baths
5
Full Baths
2
Partial Baths
7,455
SqFt
$1,190
/SqFt
1985
Built
Subdivision:
CAMELBACK COUNTRY ESTATES
County:
Maricopa
Call Now: 602-513-2590
Is this the listing for you? We can help make it yours.
602-513-2590Save
Ask
Tour
Hide
Calculator powered by Showcase IDX, a Constellation1 Company. Copyright ©2026 Information is deemed reliable but not guaranteed.
Save
Ask
Tour
Hide
Listing Snapshot
Price
$8,875,000
Days On Site
0 Days
Bedrooms
5
Inside Area (SqFt)
7,455 sqft
Total Baths
7
Full Baths
5
Partial Baths
2
Lot Size
1.02 Acres
Year Built
1985
MLS® Number
7087702
Status
Active
Property Tax
$9,451
HOA/Condo/Coop Fees
$150.67 monthly
Sq Ft Source
Appraiser
Friends & Family
Recent Activity
General Features
Acres
1.02
Attached Garage
Yes
Cross Street
Doubletree Ranch Rd. & Invergordon Rd.
Disclosures
Agency Discl Req
Garage
Yes
Garage Spaces
4
Land Lease
No
Levels
One
Number Of Stories
1
Parking
Garage Door OpenerCircular Driveway
Parking Spaces
8
Property Sub Type
Single Family Residence
Security
Security System OwnedFire Sprinkler System
Sewer
Public Sewer
Style
Other
Utilities
Sewer Connected
Interior Features
Appliances
DishwasherDisposalRefrigeratorGas CooktopMicrowaveBuilt-In Gas OvenGas OvenGas RangeENERGY STAR Qualified DryerENERGY STAR Qualified Washer
Cooling
Ceiling Fan(s)Central Air
Fireplace
Yes
Fireplace Features
Family RoomLiving RoomMaster BedroomGasOutside
Fireplaces
3
Flooring
TileWood
Heating
ElectricENERGY STAR Qualified Equipment
Interior
Double VanityEat-in KitchenBreakfast BarPantryKitchen IslandHigh Speed InternetSmart HomeWet Bar
Laundry Features
Washer HookupInside
Spa
Yes
Window Features
ENERGY STAR Qualified WindowsDouble Pane Windows
Save
Ask
Tour
Hide
Exterior Features
Construction Details
BlockSpray Foam InsulationStuccoSynthetic Stucco
Exterior
BarbecueBuilt-in Barbecue
Fencing
BlockBack YardFront YardPerimeter
Lot Features
Sprinklers In FrontSprinklers In Rear
Other Structures
Guest House
Patio And Porch
Patio
Pool Features
Heated
Private Pool
Yes
Roof
TileFoam
Spa
Yes
Spa Features
PrivateHeated
View
Mountain(s)
Waterview
Mountain(s)
Windows/Doors
ENERGY STAR Qualified WindowsDouble Pane Windows
Community Features
Association Fee
$1808.0
Association Fee Frequency
Annually
School District
Scottsdale Unified District
Township
3N
Financing Terms Available
CashConventional
Roads
Asphalt
Schools
School District
Scottsdale Unified District
Elementary School
Cherokee Elementary School
Middle School
Cocopah Middle School
High School
Chaparral High School
Listing courtesy of Russ Lyon Sotheby’s International Realty.
Neighborhood & Commute
Source: Walkscore
Save
Ask
Tour
Hide