
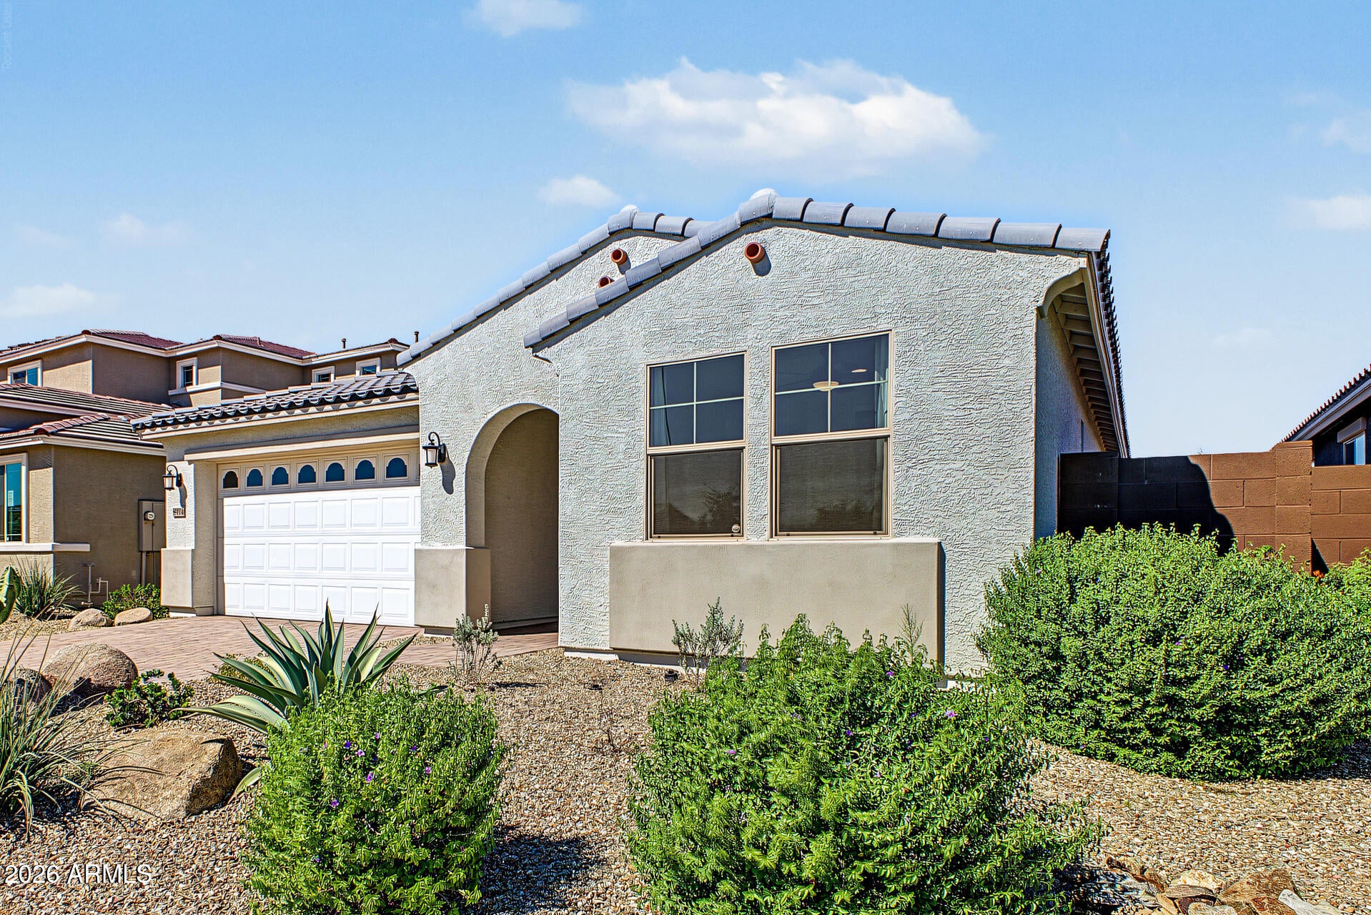
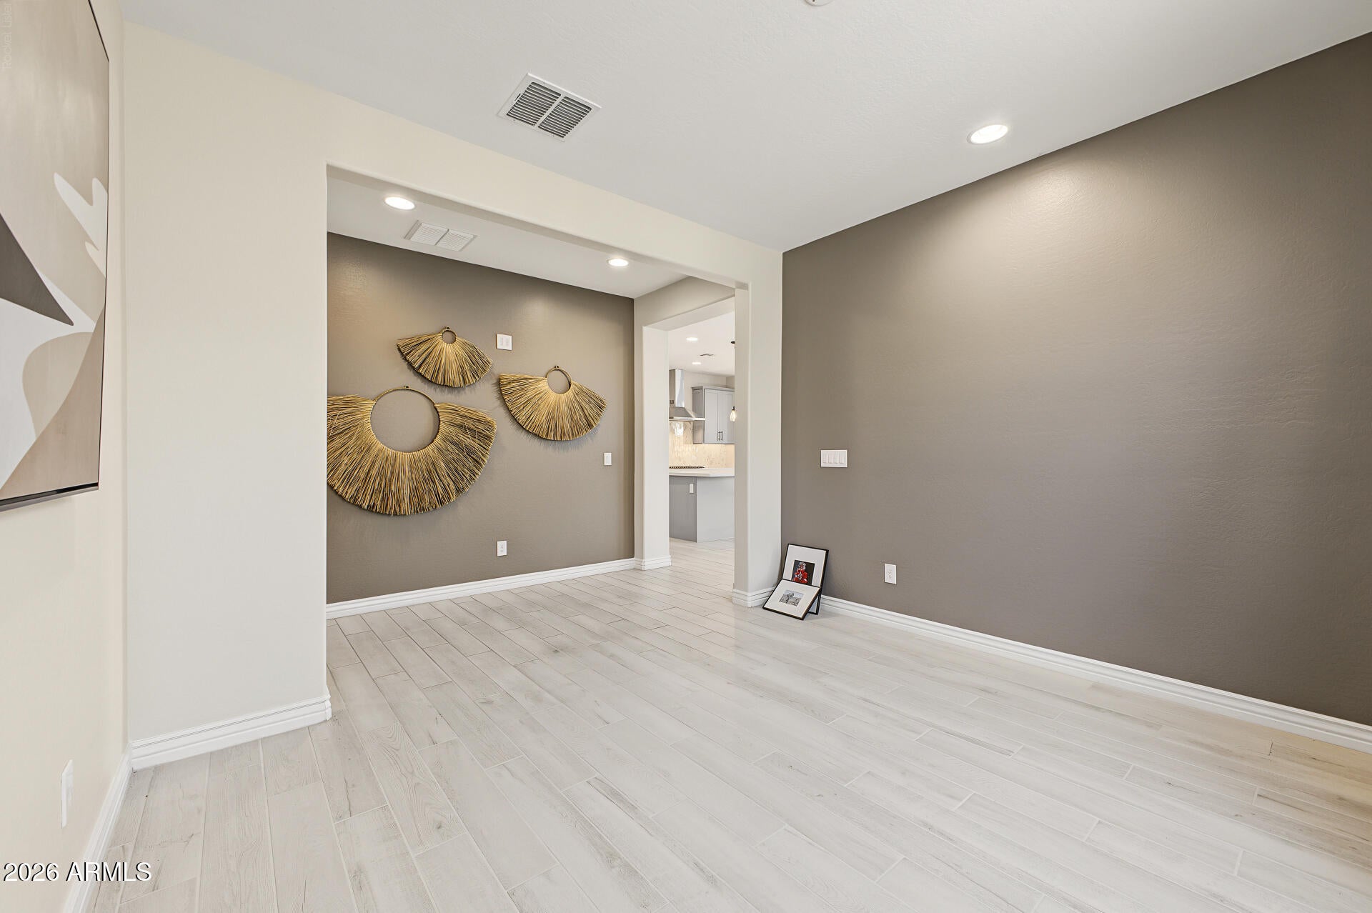
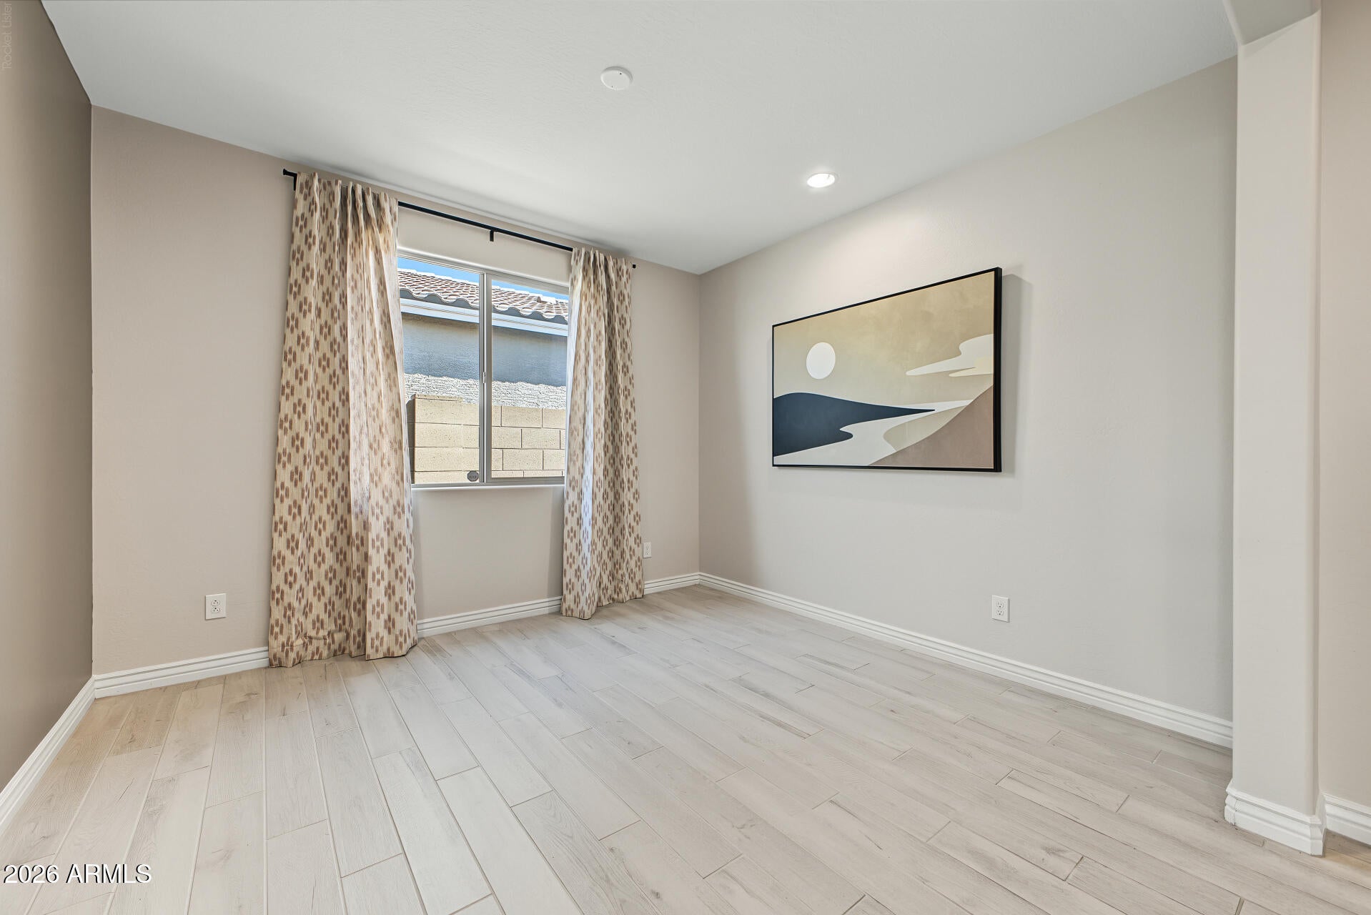
Designed for easy living and effortless entertaining, this inviting home offers 4 bedrooms, 3 bathrooms, a versatile flex room, and a 2-car garage. The open-concept living area brings the great room, dining space, and gourmet kitchen together, creating a natural gathering place at the center of the home. The kitchen is beautifully finished with Quartz countertops, pendant lighting, a decorative tile backsplash, and stainless steel appliances including a gas cooktop. A generous center island with ample seating provides plenty of space for casual dining, meal preparation, and entertaining. Just beyond the great room, a glass slider opens directly to the backyard, extending the living space outdoors. Enjoy Arizona living under the covered patio, gather around the built-in BBQ, or take… advantage of the extended paver patio for additional seating and entertaining space. The primary suite is privately situated and features an ensuite bath with a dual-sink vanity, spacious shower, and walk-in closet. Three additional bedrooms provide plenty of room for family or guests, while the separate flex room offers endless possibilities as a home office, fitness room, playroom, or additional lounge. A spacious laundry room with built-in storage and a utility sink adds everyday convenience. Outside, a paver driveway and desert landscaping create attractive, low-maintenance curb appeal. With its flexible floor plan, inviting indoor-outdoor connection, and well-appointed kitchen, this home is ready for both comfortable everyday living and memorable gatherings.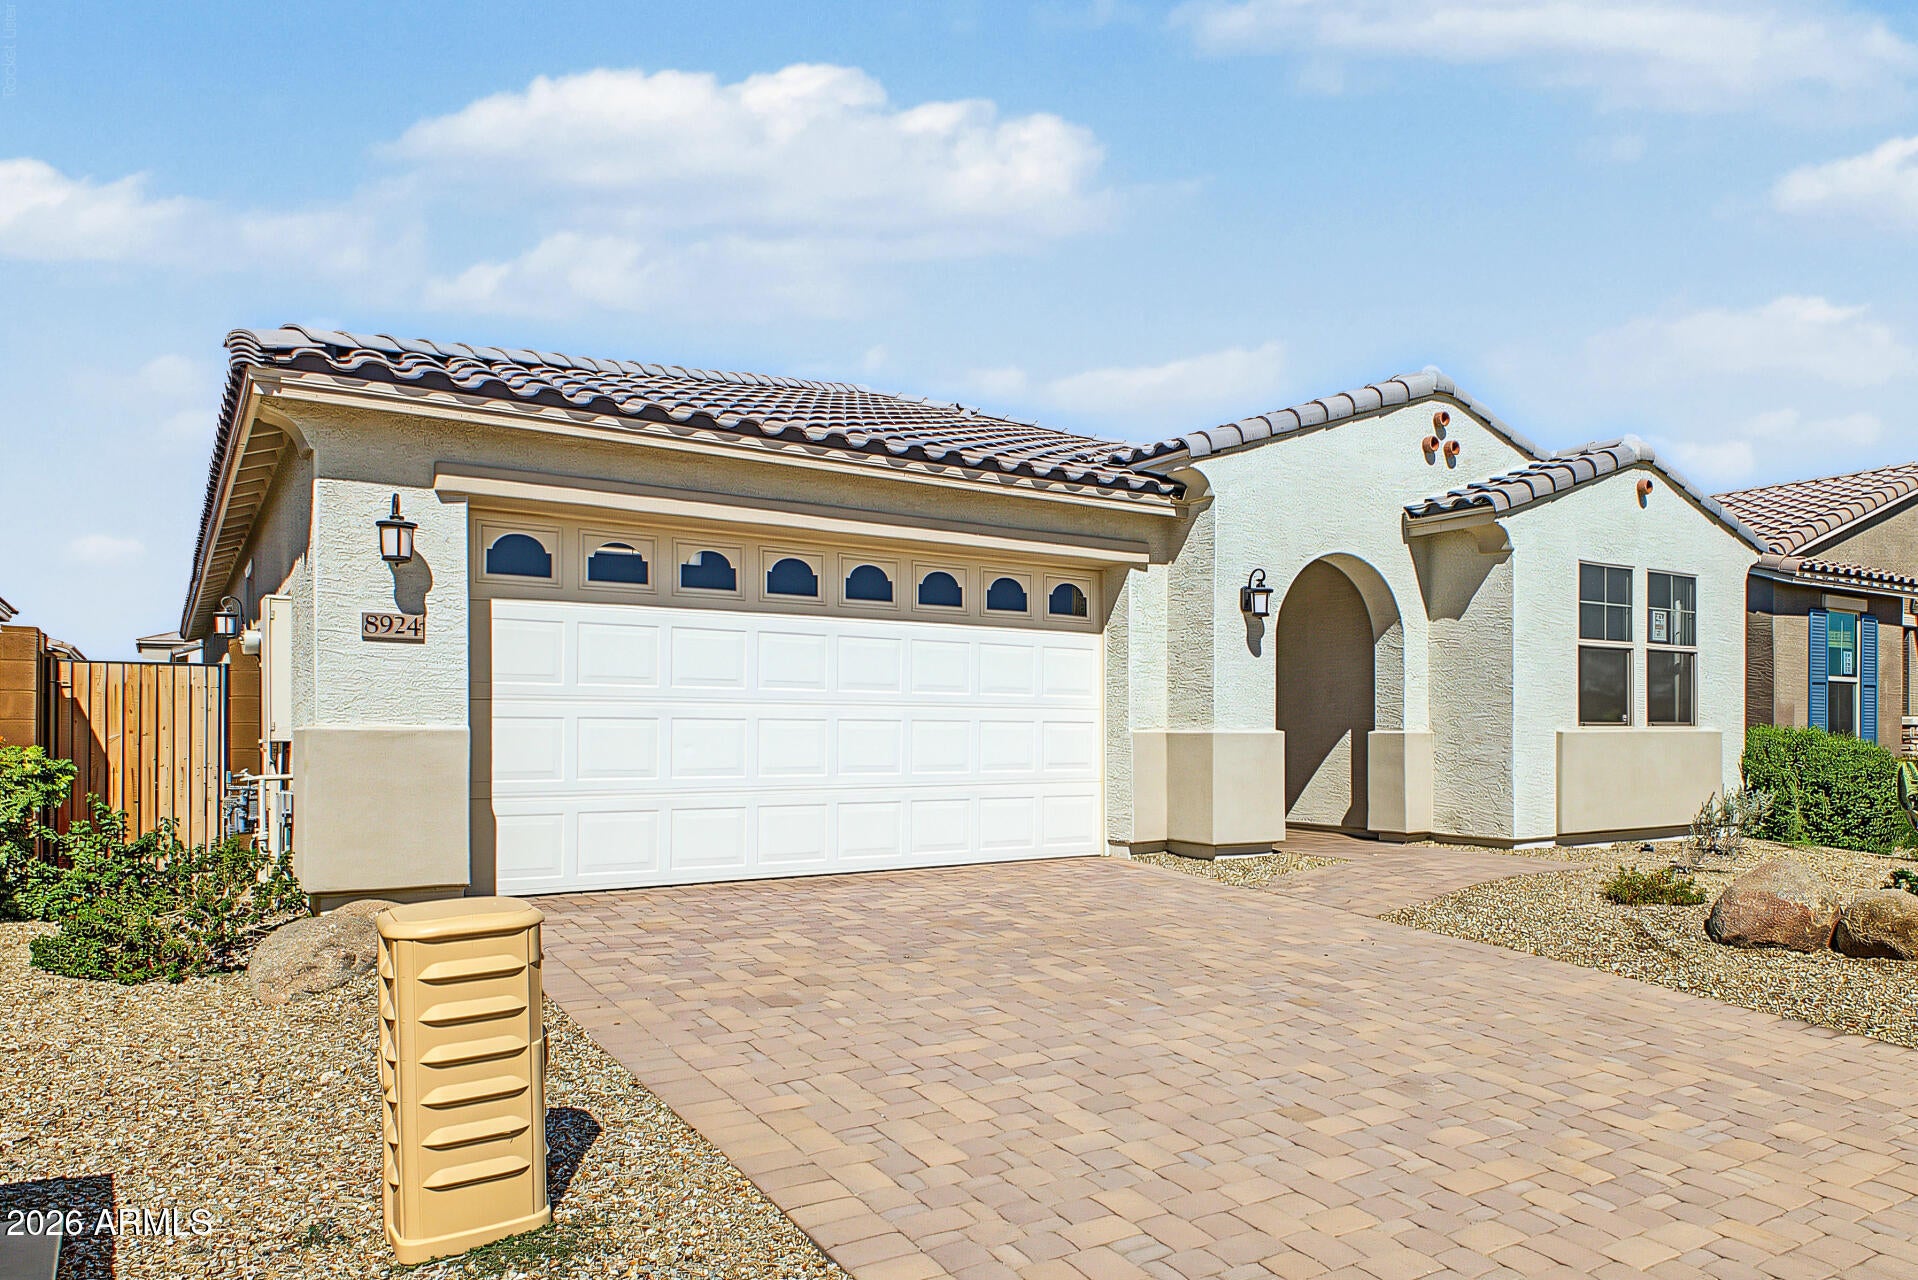
Mortgage Calculator
Monthly Payment (Est.)
Enter an interest rate to see your estimated monthly payment.2 days ago Listing updated with changes from the MLS® 3 days ago Listing first seen on site

All information should be verified by the recipient and none is guaranteed as accurate by ARMLS. Copyright 2026 Arizona Regional Multiple Listing Service, Inc. All rights reserved.
Last checked: 2026-10-05 11:08 PM UTC
Save
Ask
Tour
Hide
$575,000
3 Days On Site
8924 W VERMONT Avenue
Glendale, AZ 85305
For Sale|Single Family Residence|Active
4
Beds
3
Total Baths
3
Full Baths
2,352
SqFt
$244
/SqFt
2022
Built
Subdivision:
STONEHAVEN PHASE 2 PARCEL 13B
County:
Maricopa
Call Now: 602-513-2590
Is this the listing for you? We can help make it yours.
602-513-2590Save
Ask
Tour
Hide
Calculator powered by Showcase IDX, a Constellation1 Company. Copyright ©2026 Information is deemed reliable but not guaranteed.
Save
Ask
Tour
Hide
Listing Snapshot
Price
$575,000
Days On Site
3 Days
Bedrooms
4
Inside Area (SqFt)
2,352 sqft
Total Baths
3
Full Baths
3
Partial Baths
N/A
Lot Size
0.14 Acres
Year Built
2022
MLS® Number
7088654
Status
Active
Property Tax
$3,582
HOA/Condo/Coop Fees
$98 monthly
Sq Ft Source
Assessor
Friends & Family
Recent Activity
General Features
Acres
0.14
Attached Garage
Yes
Cross Street
91st Avenue and Camelback Road
Disclosures
Agency Discl Req
Garage
Yes
Garage Spaces
2
Land Lease
No
Levels
One
Number Of Stories
1
Parking
Garage Door OpenerDirect Access
Property Sub Type
Single Family Residence
Sewer
Public Sewer
Style
Spanish
Water Source
Public
Interior Features
Appliances
DishwasherGas CooktopMicrowaveElectric Oven
Cooling
Central Air
Flooring
CarpetTile
Heating
Natural Gas
Interior
Double VanityBreakfast BarKitchen IslandGranite CountersHigh Ceilings
Laundry Features
Washer HookupInside
Save
Ask
Tour
Hide
Exterior Features
Construction Details
Stucco
Exterior
BarbecueBuilt-in Barbecue
Fencing
BlockBack Yard
Lot Features
Desert FrontDesert Back
Roof
Tile
Spa Features
None
Community Features
Association Fee
$98.0
Association Fee Frequency
Monthly
Community Features
PlaygroundSidewalks
School District
Tolleson Union High School District
Township
2N
Financing Terms Available
CashVA LoanConventional
Schools
School District
Tolleson Union High School District
Elementary School
Sunset Ridge Elementary School
Middle School
Pendergast Elementary School
High School
Tolleson Union High School
Listing courtesy of Homelogic Real Estate.
Neighborhood & Commute
Source: Walkscore
Save
Ask
Tour
Hide