
Absolutely immaculate townhome in a resort-style setting at the base of South Mountain! Located just steps from hiking and biking trails and minutes from the AZ Grand Golf Course, and downtown Phoenix. A well thought out and beautifully updated home throughout offers comfort with modern style.
Upstairs features two spacious bedroom suites, each with its own beautifully remodeled bathroom, creating a private spa-like retreat. The open-concept downstairs floor plan offers a seamless flow between the living, dining, and kitchen areas, along with a convenient half bath for guests.
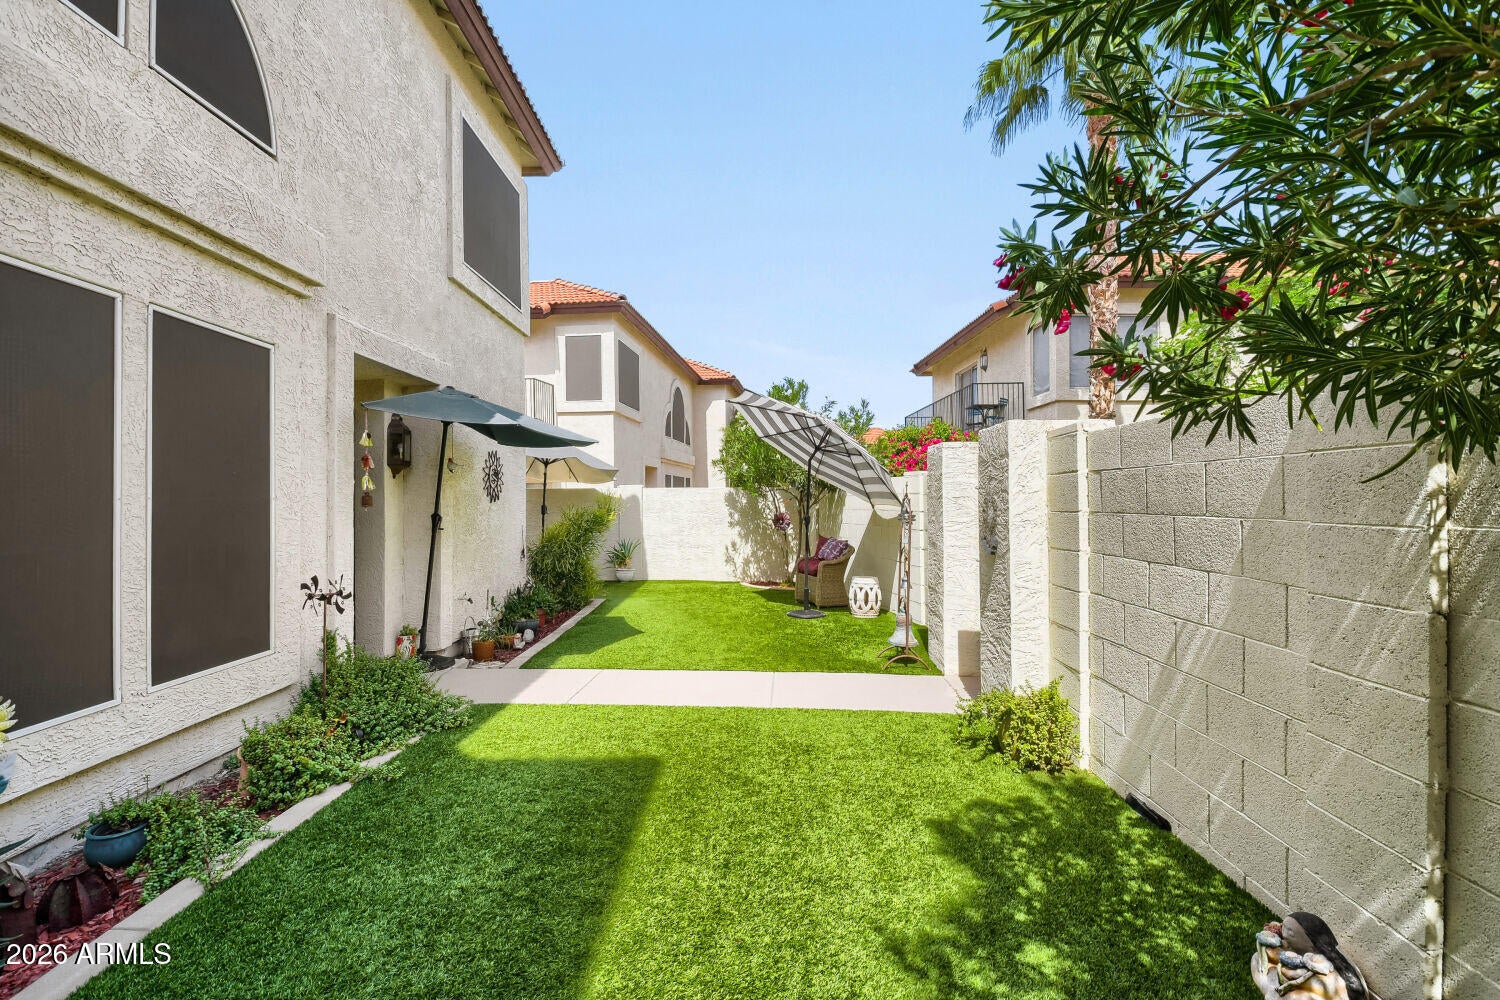
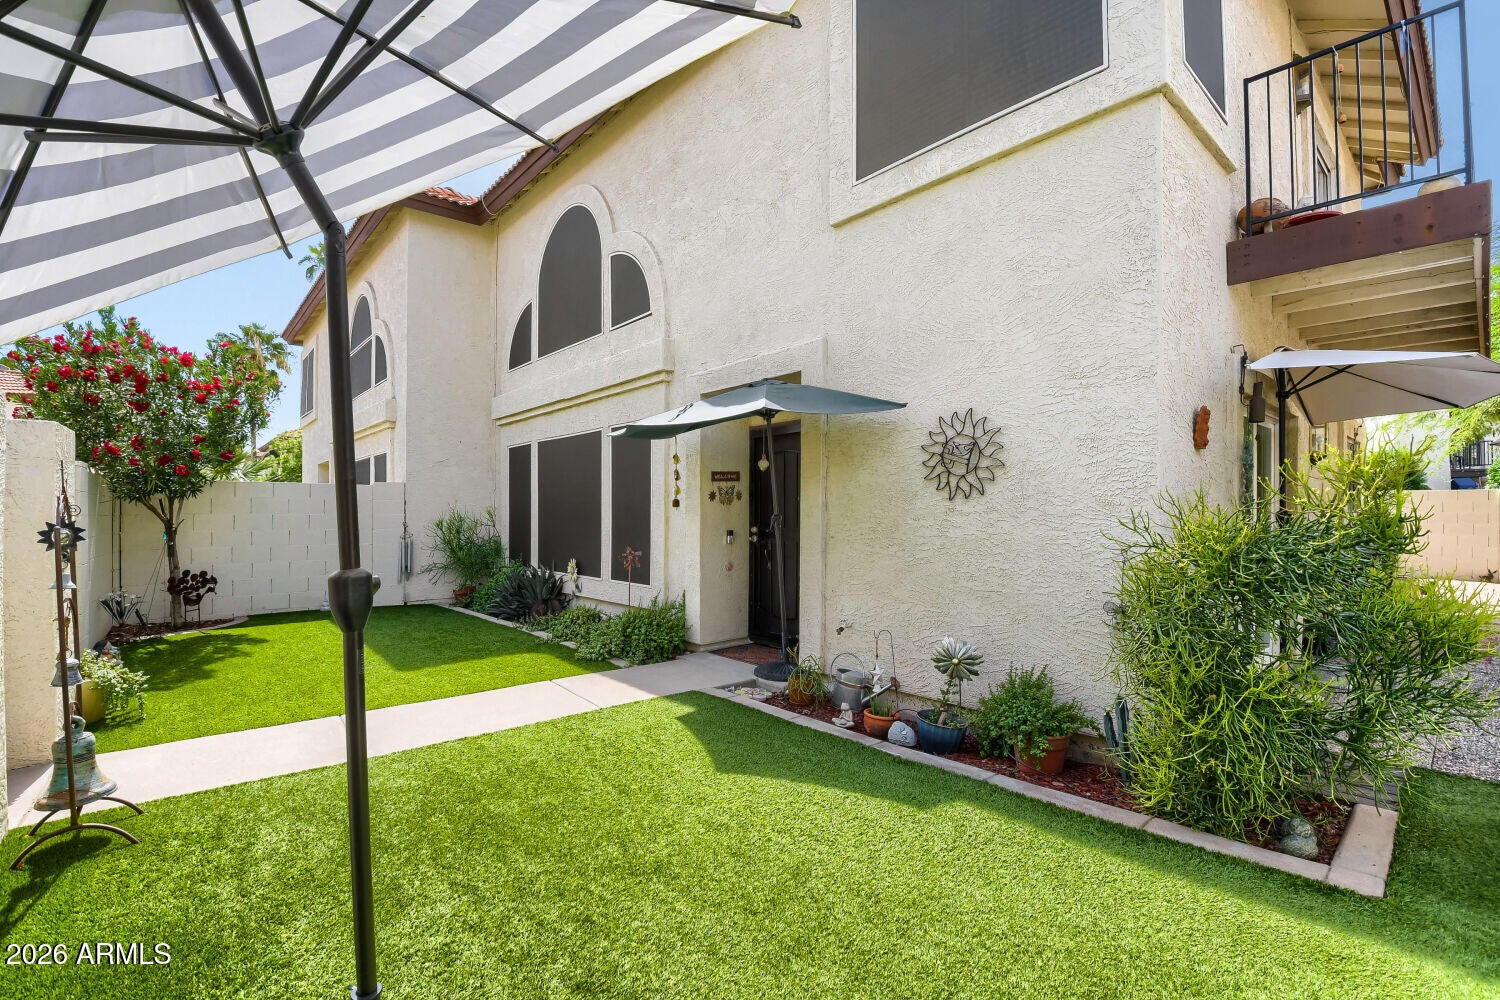
The remodeled kitchen showcases new quartz countertops, stainless-steel appliances, white cabinetry, recessed lighting, high-end faucets, and designer lighting fixtures. See Supplemental Remarks Newer luxury plank flooring extends throughout the home, complimented by updated hardware, moldings, ceiling fans, and lighting fixtures. The front, back and side yards are comparably over sized for kids and pets. Great views. Both bedroom suites have bathrooms featuring updated cabinetry, granite countertops, and stylish finishes, adding to the home's upscale feel.
Additional highlights include a brand new A/C unit, new inside and out solar screens and landscaping. Unit has a one-car garage with fully epoxied flooring and overhead storage. With its resort-style surroundings, modern upgrades, and exceptional location near outdoor recreation and golf, this townhome is truly ready to move in and enjoy!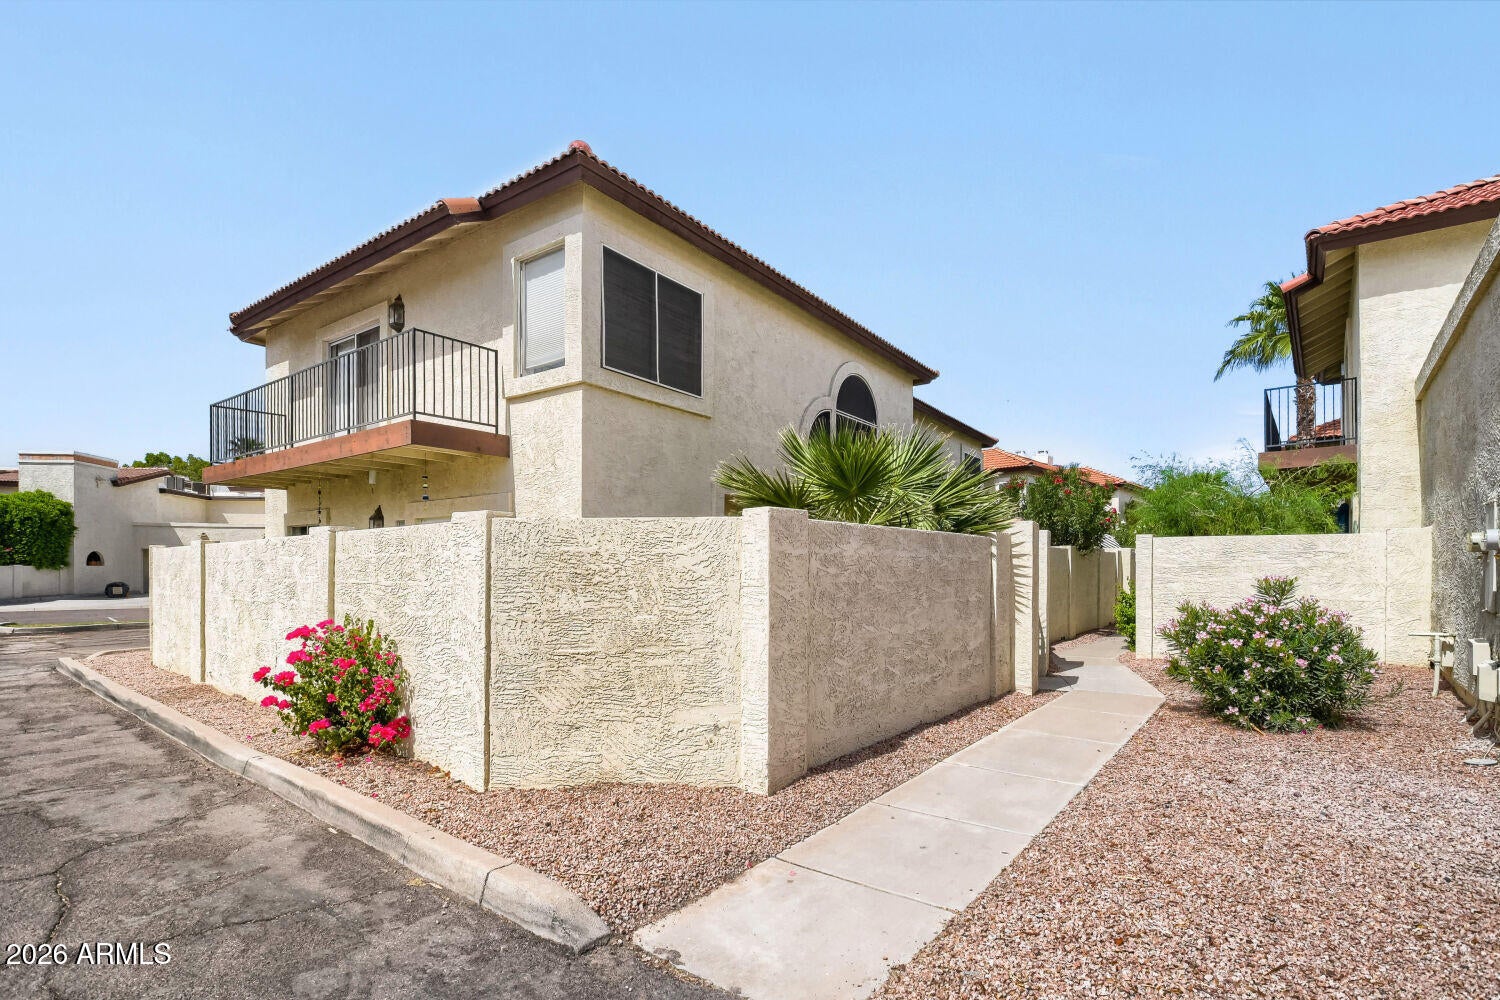
Mortgage Calculator
Monthly Payment (Est.)
Enter an interest rate to see your estimated monthly payment.14 hours ago Listing updated with changes from the MLS® yesterday Listing first seen on site

All information should be verified by the recipient and none is guaranteed as accurate by ARMLS. Copyright 2026 Arizona Regional Multiple Listing Service, Inc. All rights reserved.
Last checked: 2026-10-05 01:07 AM UTC
Save
Ask
Tour
Hide
$409,000
1 Day On Site
8825 S 51ST Street S 1
Phoenix, AZ 85044
For Sale|Townhouse|Active
2
Beds
3
Total Baths
2
Full Baths
1
Partial Bath
1,435
SqFt
$285
/SqFt
1994
Built
Subdivision:
POINTE SOUTH MOUNTAIN UNIT FIVE LT 1-102 A-Z AA-MM
County:
Maricopa
Call Now: 602-513-2590
Is this the listing for you? We can help make it yours.
602-513-2590Save
Ask
Tour
Hide
Calculator powered by Showcase IDX, a Constellation1 Company. Copyright ©2026 Information is deemed reliable but not guaranteed.
Save
Ask
Tour
Hide
Listing Snapshot
Price
$409,000
Days On Site
1 Day
Bedrooms
2
Inside Area (SqFt)
1,435 sqft
Total Baths
3
Full Baths
2
Partial Baths
1
Lot Size
0.07 Acres
Year Built
1994
MLS® Number
7088925
Status
Active
Property Tax
$1,669
HOA/Condo/Coop Fees
$512.41 monthly
Sq Ft Source
Assessor
Friends & Family
Recent Activity
General Features
Acres
0.07
Cross Street
48th ST & Elliot RD
Disclosures
Seller Discl Avail
Garage
Yes
Garage Spaces
1
Land Lease
No
Levels
Two
Number Of Stories
2
Parking
Garage Door Opener
Parking Spaces
10
Property Sub Type
Townhouse
Security
Security System Owned
Sewer
Public Sewer
Style
Spanish
Water Source
Public
Interior Features
Appliances
DishwasherDisposalRefrigeratorMicrowaveBuilt-In Electric OvenElectric RangeWasherDryer
Cooling
Central Air
Fireplace
Yes
Fireplace Features
Living Room
Fireplaces
1
Flooring
LaminateOther
Heating
Electric
Interior
Breakfast BarPantryHigh Speed InternetVaulted Ceiling(s)
Spa
Yes
Window Features
Solar ScreensScreensDouble Pane Windows
Save
Ask
Tour
Hide
Exterior Features
Construction Details
OtherSpray Foam InsulationStucco
Exterior
Balcony
Fencing
Block
Lot Features
Corner Lot
Patio And Porch
Patio
Pool Features
CabanaFenced
Roof
TileFoam
Spa
Yes
Spa Features
Heated
View
Mountain(s)
Waterview
Mountain(s)
Windows/Doors
Solar ScreensScreensDouble Pane Windows
Community Features
Association Fee
$512.41
Association Fee Frequency
Monthly
Community Features
Sidewalks
School District
Tempe Union High School District
Township
1S
Financing Terms Available
CashVA LoanFHAConventional
Roads
Asphalt
Schools
School District
Tempe Union High School District
Elementary School
Frank Elementary School
Middle School
Fees College Preparatory Middle School
High School
Tempe High School
Listing courtesy of Exit Realty Living.
Neighborhood & Commute
Source: Walkscore
Save
Ask
Tour
Hide