
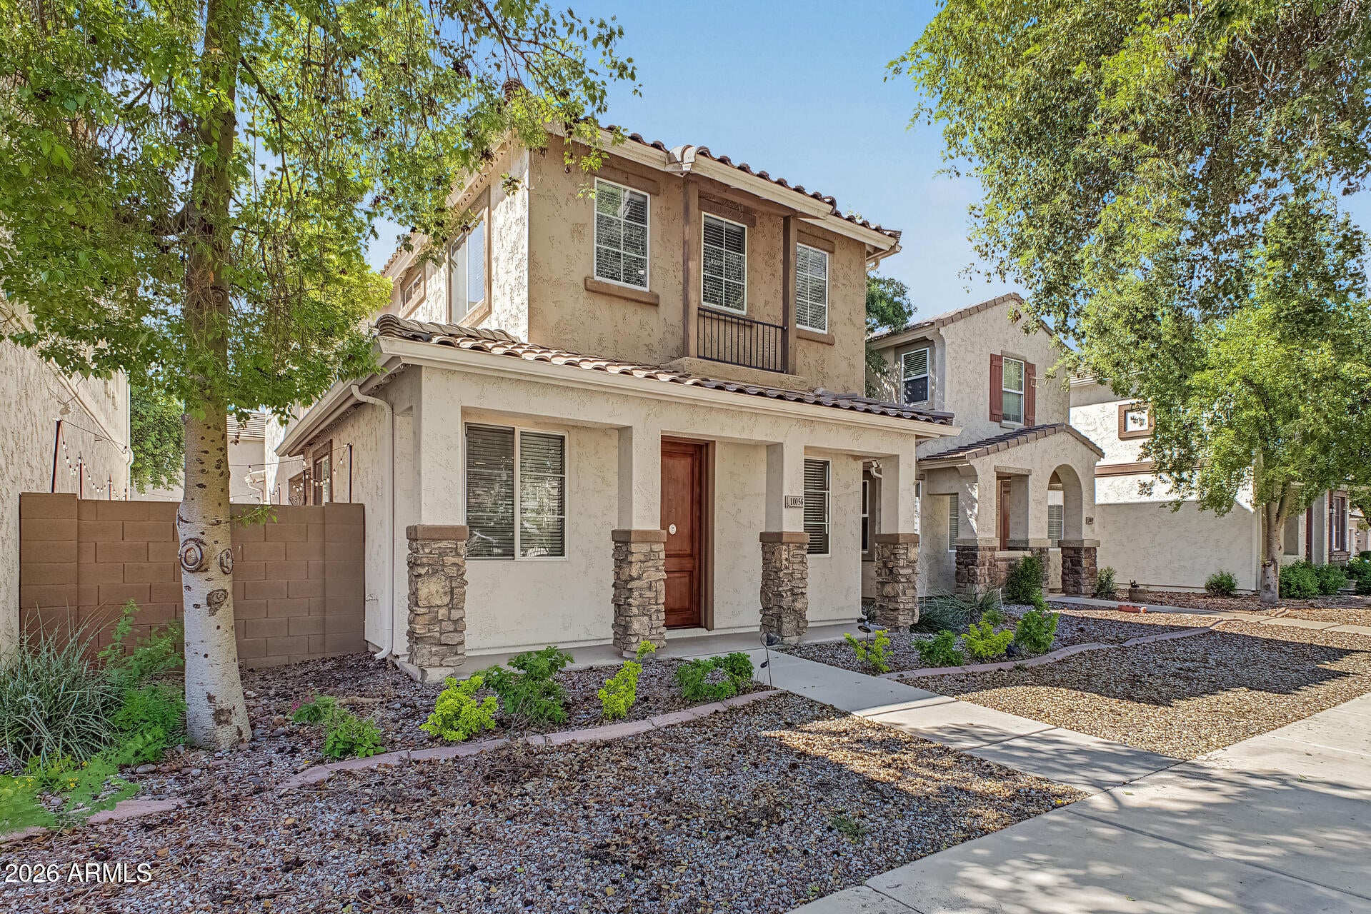
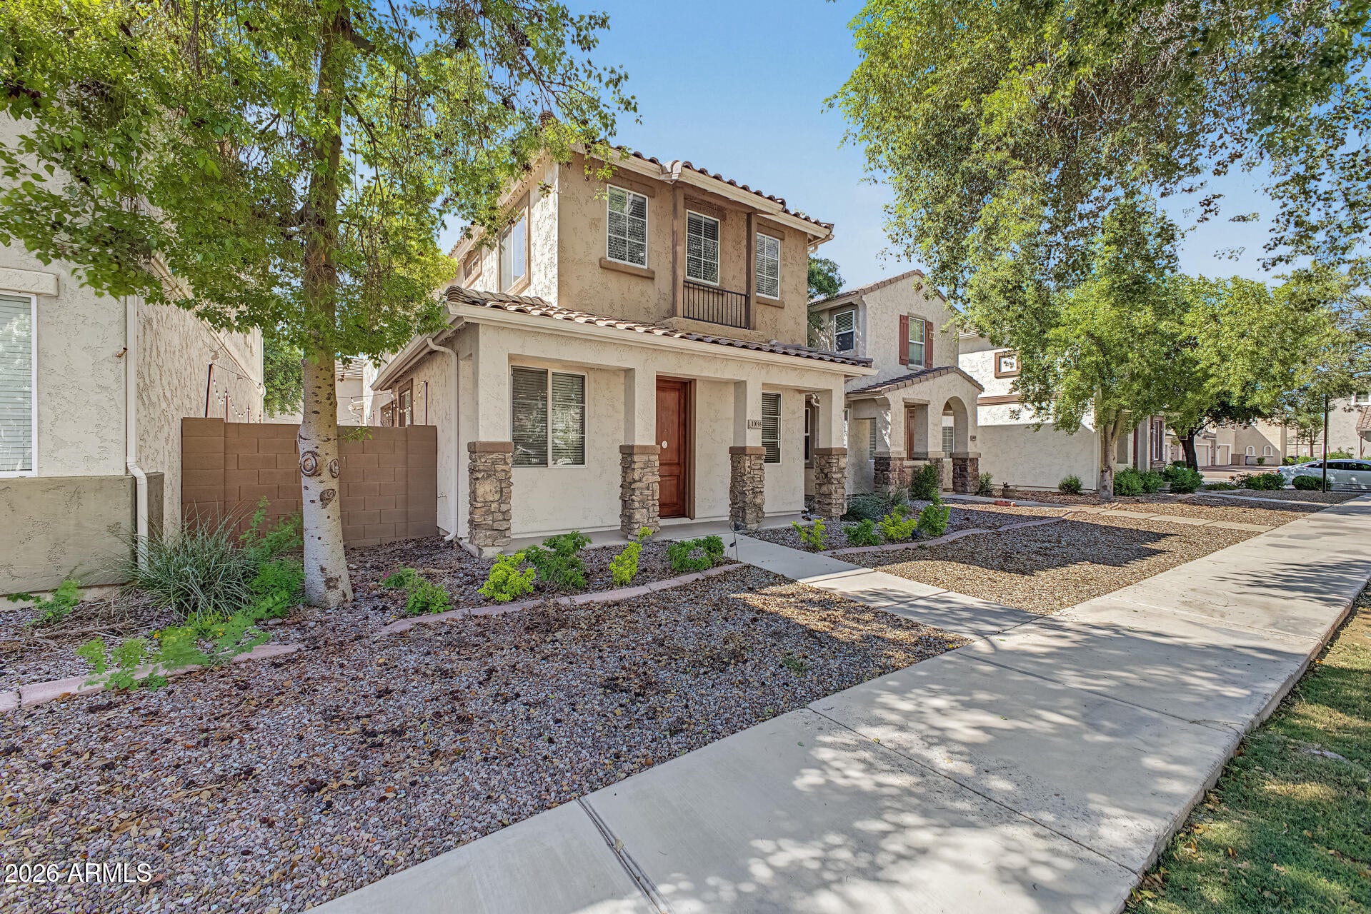
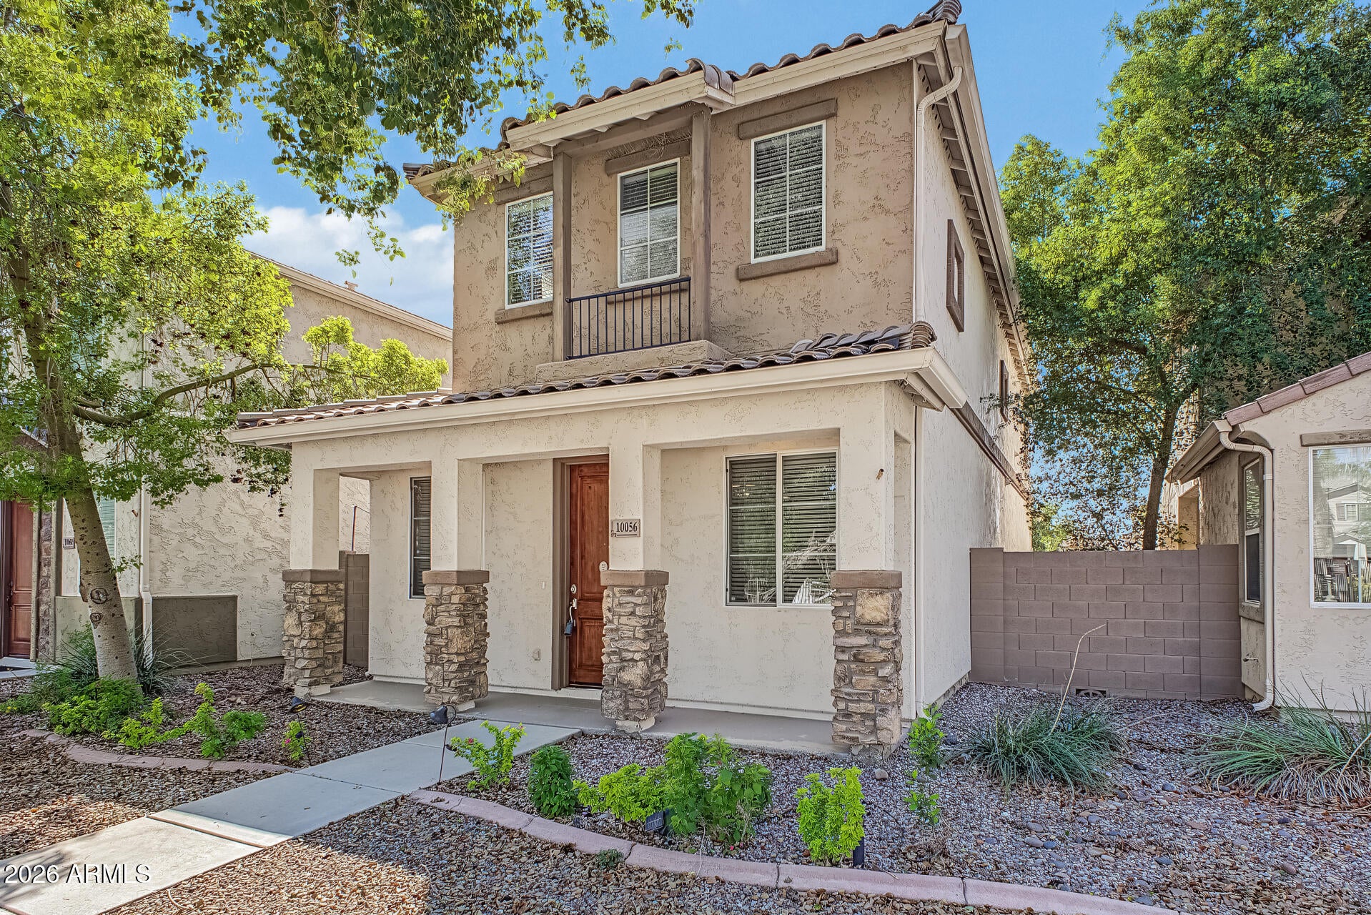
Welcome to Crismon Creek Village, where this beautiful two-story home awaits you! Offering 3 beds, 2 baths + powder room, & a 2-car garage w/epoxy flooring. Its inviting front porch overlooks the community pool, creating a charming spot to enjoy the neighborhood surroundings. Be greeted by a seamlessly flowing living & dining room! A neutral palette creates an inviting vibe, complemented by carpet & tile flooring t/out. The kitchen boasts SS appliances, granite counters, track lighting, wood cabinets, and a serving window w/breakfast bar. All bedrooms await upstairs, along with a cozy loft! Large main bedroom has an ensuite with dual sinks & a walk-in closet. When it's time to unwind, the private yard awaits with a covered patio & well-laid pavers. Easy freeway access! Make this gem yours!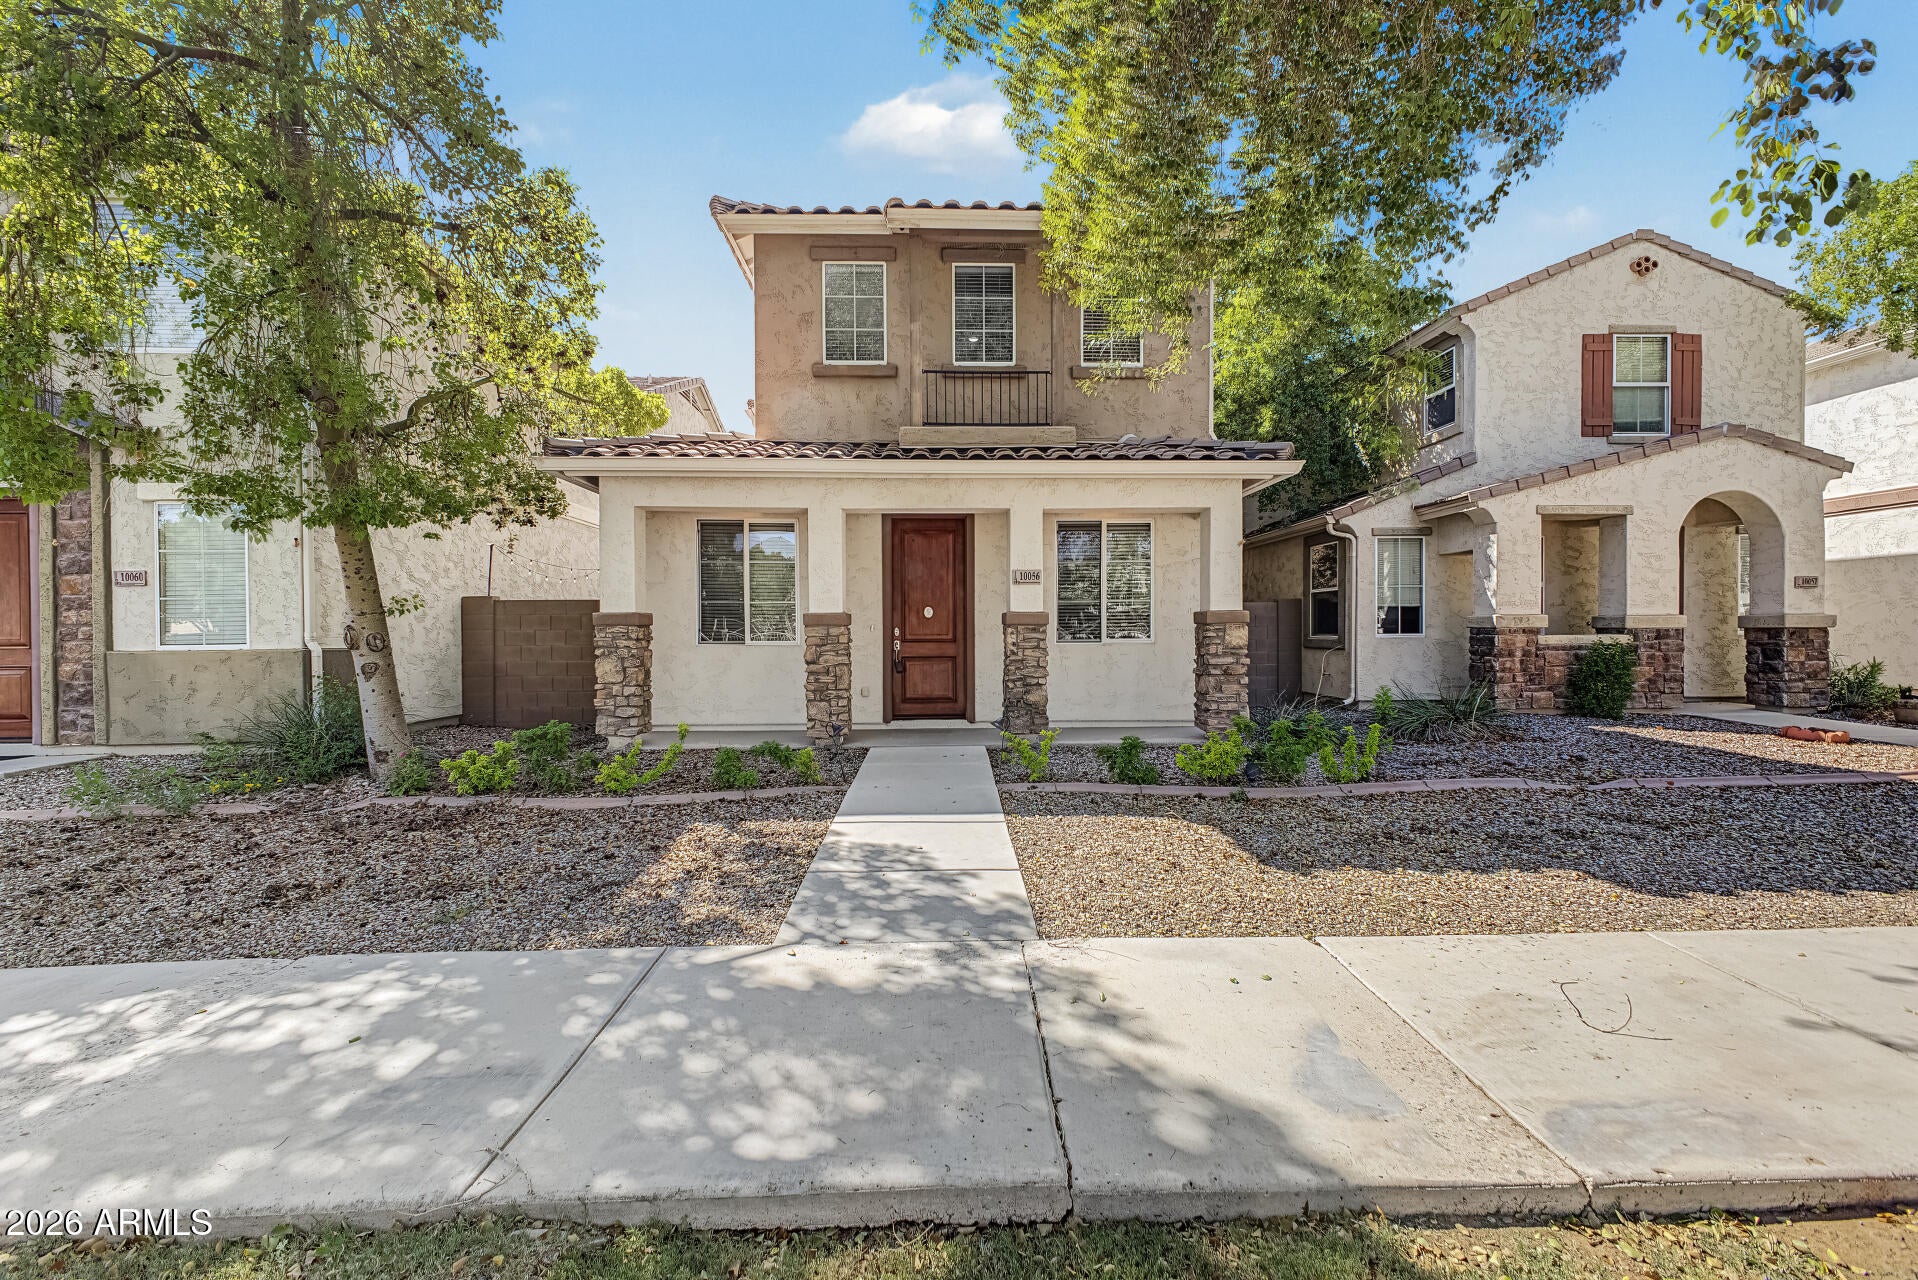
Mortgage Calculator
Monthly Payment (Est.)
Enter an interest rate to see your estimated monthly payment.18 hours ago Listing updated with changes from the MLS® yesterday Listing first seen on site

All information should be verified by the recipient and none is guaranteed as accurate by ARMLS. Copyright 2026 Arizona Regional Multiple Listing Service, Inc. All rights reserved.
Last checked: 2026-10-05 05:04 AM UTC
Save
Ask
Tour
Hide
$429,900
1 Day On Site
10056 E ISABELLA Avenue
Mesa, AZ 85209
For Sale|Single Family Residence|Active
3
Beds
3
Total Baths
2
Full Baths
1
Partial Bath
1,626
SqFt
$264
/SqFt
2006
Built
Subdivision:
CRISMON CREEK VILLAGE
County:
Maricopa
Call Now: 602-513-2590
Is this the listing for you? We can help make it yours.
602-513-2590Save
Ask
Tour
Hide
Calculator powered by Showcase IDX, a Constellation1 Company. Copyright ©2026 Information is deemed reliable but not guaranteed.
Save
Ask
Tour
Hide
Listing Snapshot
Price
$429,900
Days On Site
1 Day
Bedrooms
3
Inside Area (SqFt)
1,626 sqft
Total Baths
3
Full Baths
2
Partial Baths
1
Lot Size
0.05 Acres
Year Built
2006
MLS® Number
7088932
Status
Active
Property Tax
$1,472
HOA/Condo/Coop Fees
N/A
Sq Ft Source
Assessor
Friends & Family
Recent Activity
General Features
Acres
0.05
Attached Garage
Yes
Cross Street
E Baseline Rd & S Crismon Rd
Disclosures
Agency Discl Req
Garage
Yes
Garage Spaces
2
Land Lease
No
Levels
Two
Number Of Stories
2
Parking
Garage Door OpenerDirect Access
Property Sub Type
Single Family Residence
Sewer
Public Sewer
Style
Contemporary
Water Source
Public
Interior Features
Appliances
DishwasherDisposalMicrowaveElectric RangeWasherDryer
Cooling
Ceiling Fan(s)Central Air
Flooring
CarpetTile
Heating
Electric
Interior
Double VanityBreakfast BarGranite CountersHigh Speed InternetHigh Ceilings
Laundry Features
Inside
Window Features
Double Pane Windows
Save
Ask
Tour
Hide
Exterior Features
Construction Details
Stucco
Exterior
Private Yard
Fencing
Block
Patio And Porch
Patio
Pool Features
Fenced
Roof
Tile
Spa Features
None
Windows/Doors
Double Pane Windows
Community Features
Association Fee Frequency
Monthly
Community Features
PlaygroundSidewalks
School District
Mesa Unified District
Township
1N
Financing Terms Available
CashVA LoanFHAConventional
Roads
Paved
Schools
School District
Mesa Unified District
Elementary School
Brinton Elementary
Middle School
Smith Junior High School
High School
Skyline High School
Listing courtesy of HomeSmart.
Neighborhood & Commute
Source: Walkscore
Save
Ask
Tour
Hide