
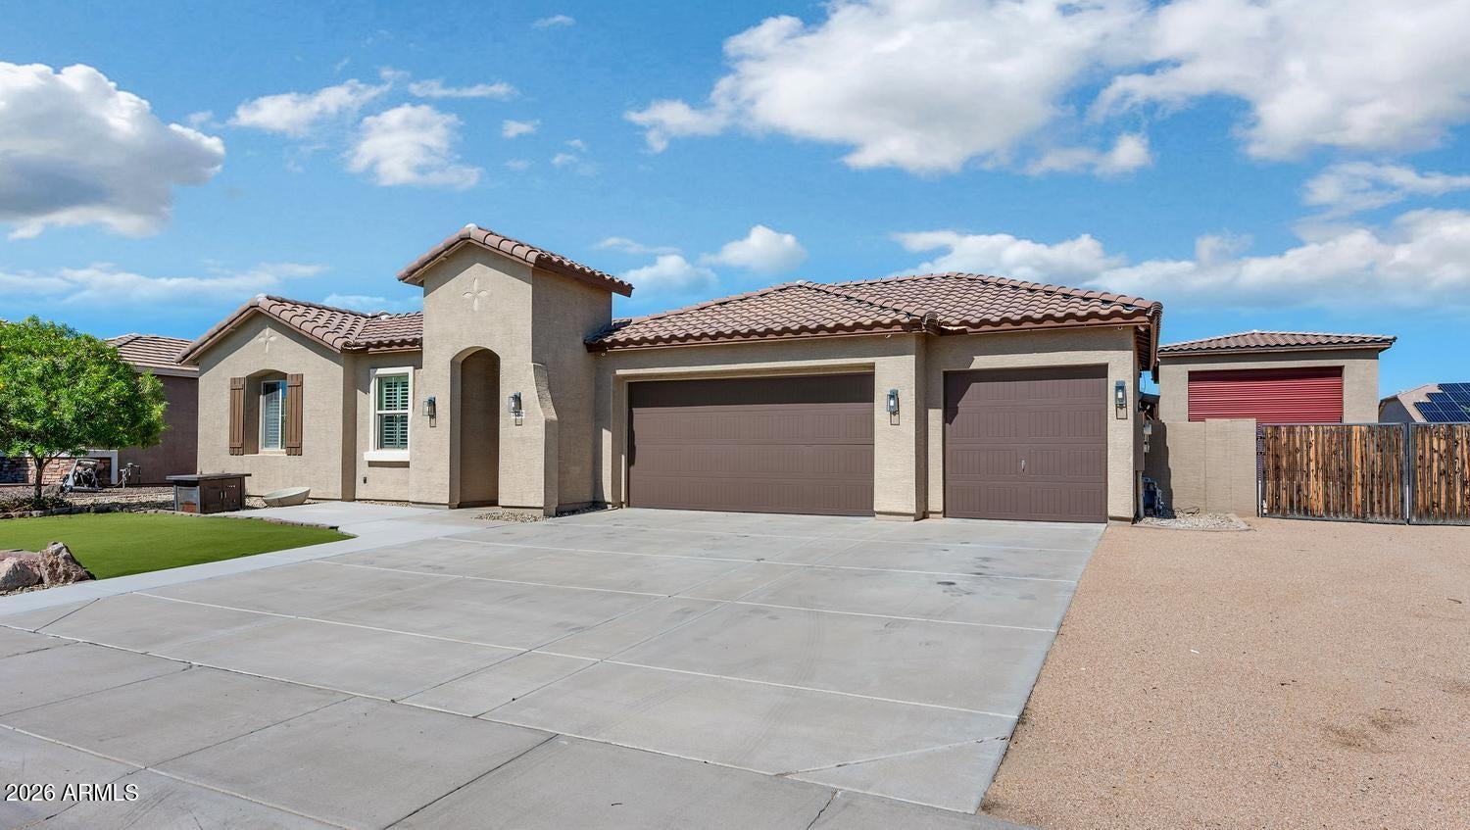
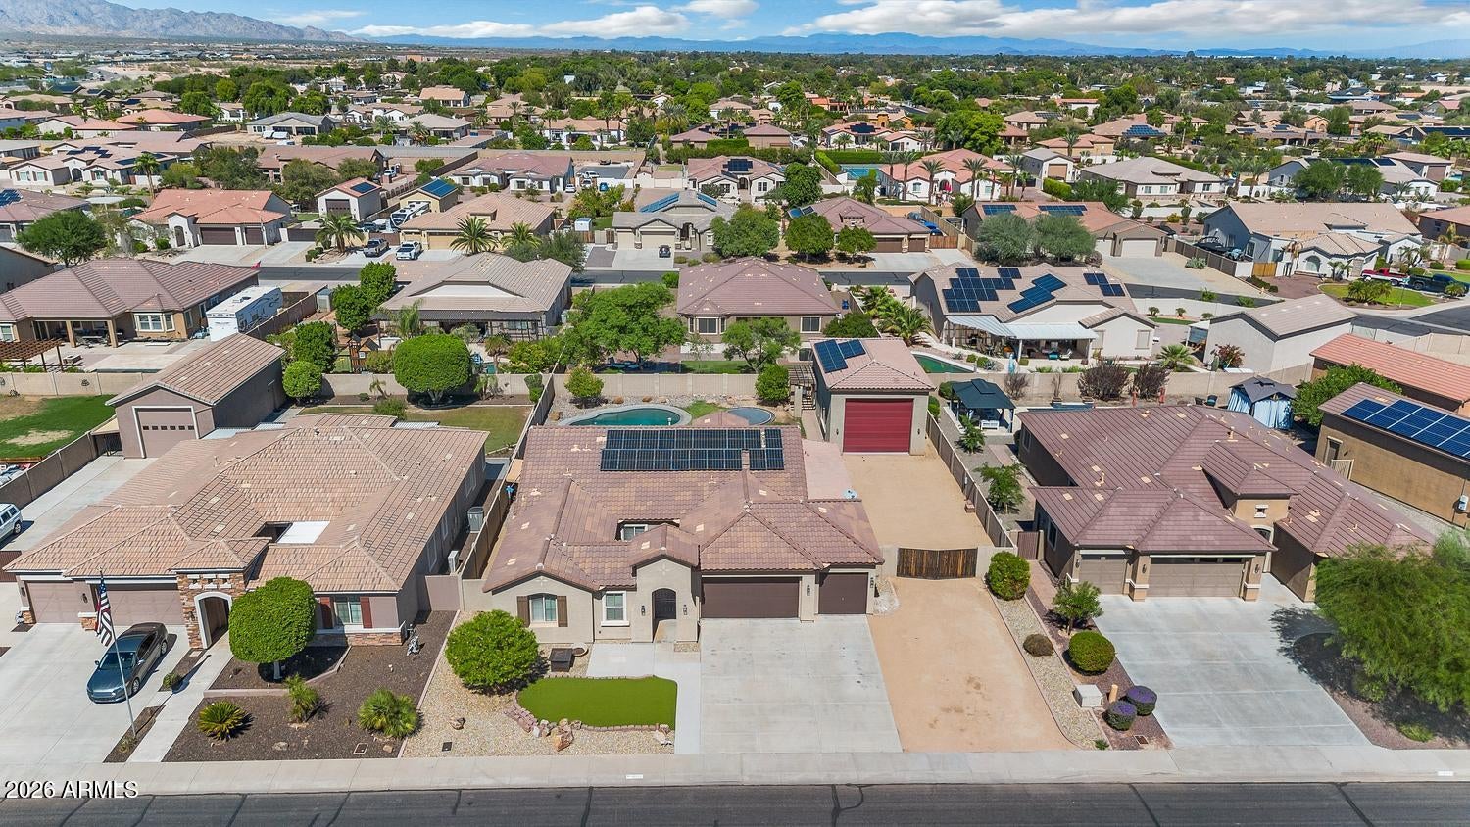
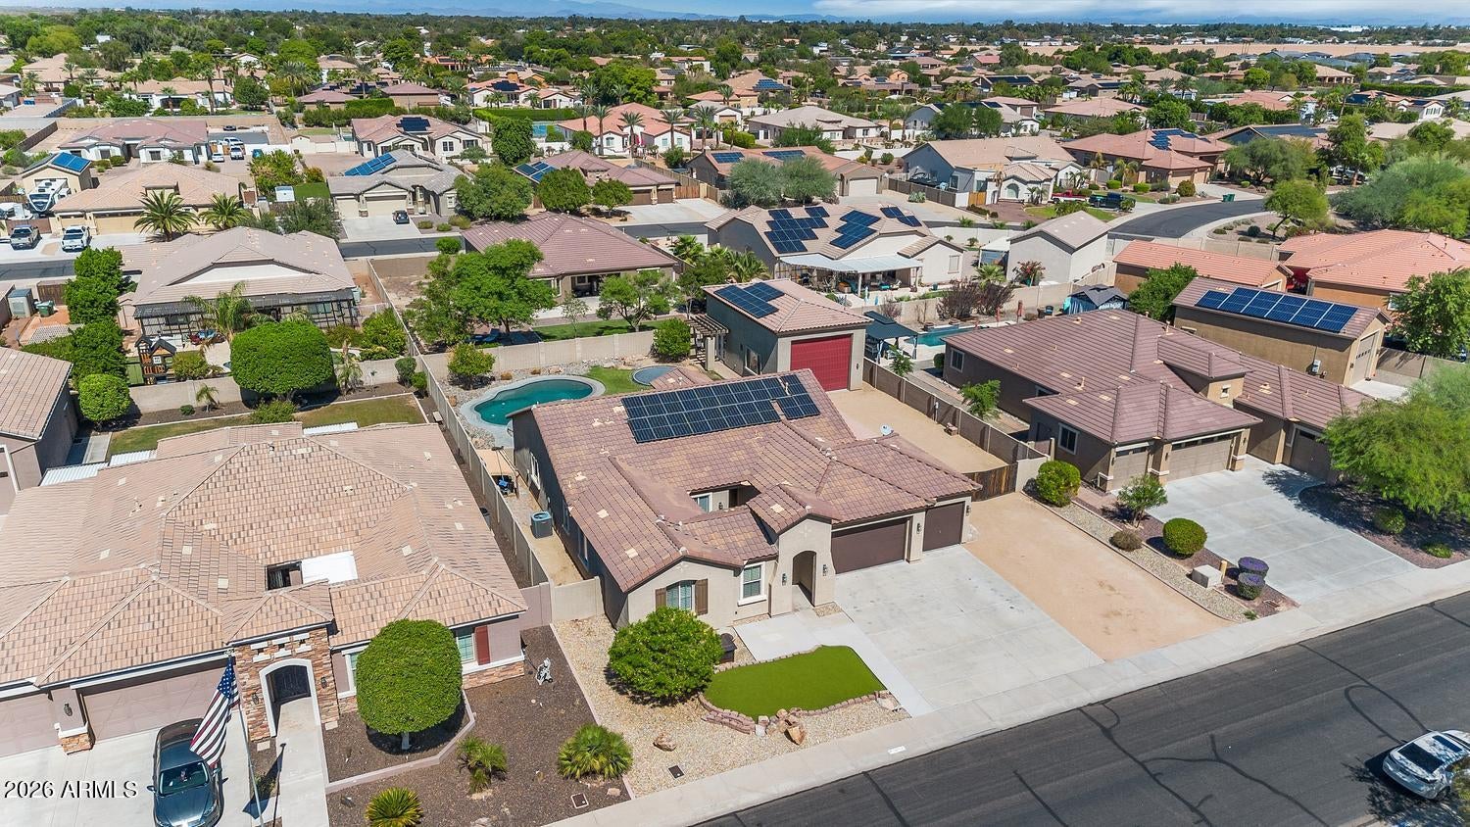
Casita, RV accommodations, owned solar, and a 9 ft deep heated pool with spa give this Savannah home flexibility that is hard to find. The main home offers 3 bedrooms, den and 2.5 baths, including a separate secondary-bedroom wing with two bedrooms, a full bath, and a nearby flex space. The permitted 1-bedroom, 1-bath casita provides additional space for guests, a home office, or multigenerational living. Originally designed as an RV garage with 14-foot high door, the space can be returned to RV-garage use without structural changes. The property also retains outdoor RV parking with hookups and cleanout connections. There's even more usable space off the 3-car garage with an attached craft room/workshop that has individual AC units and a 3/4 bath. The 3-car garage includes a 220V outlet. Inside the main home, shutters throughout, tile and vinyl flooring with no carpet, and coordinating maple cabinetry throughout the home. The kitchen offers granite countertops, a large island, double ovens, and a walk-in pantry.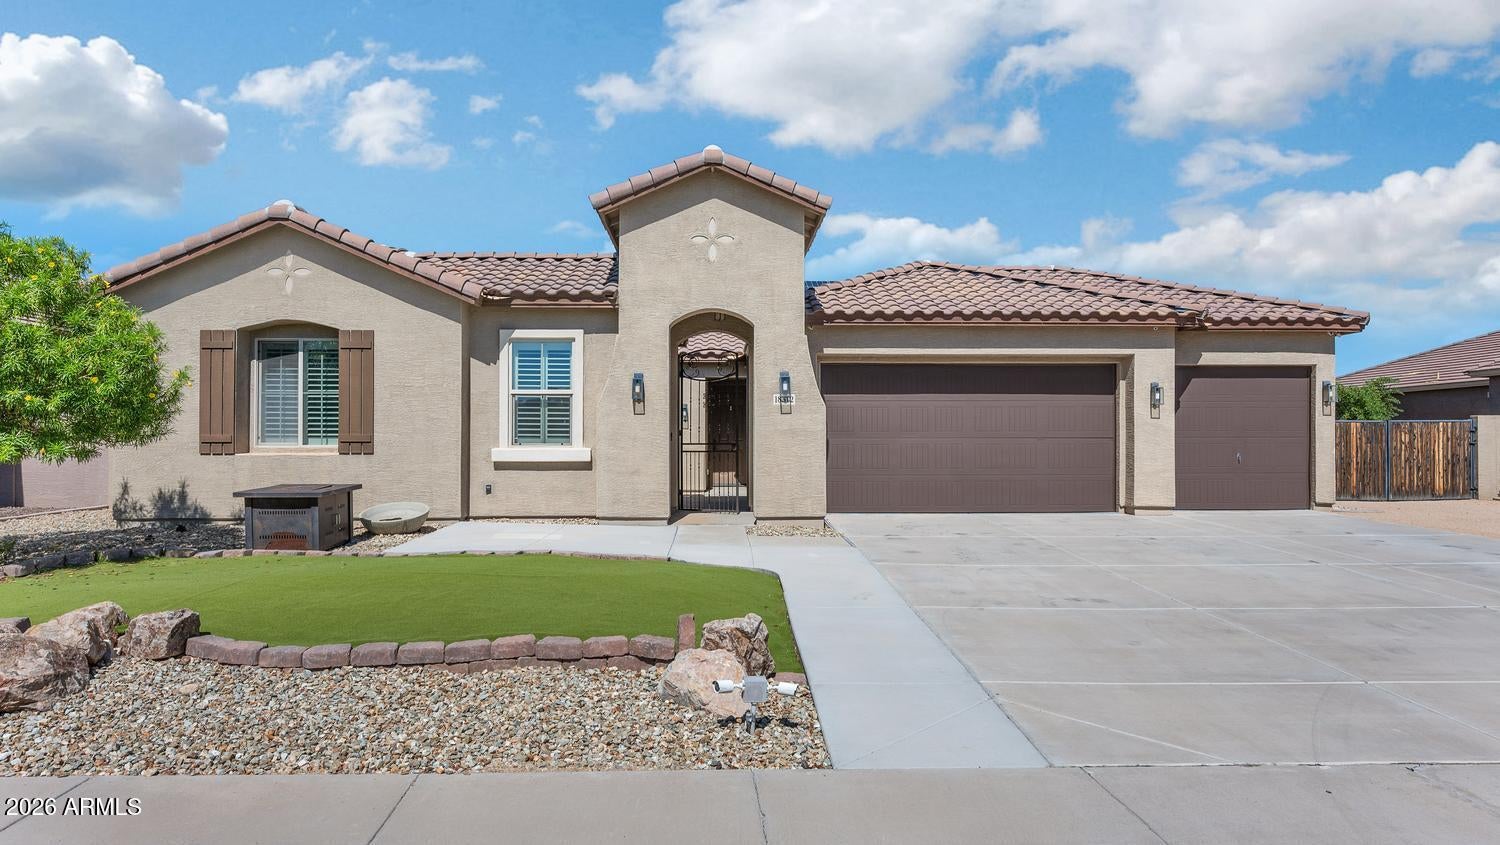
Mortgage Calculator
Monthly Payment (Est.)
Enter an interest rate to see your estimated monthly payment.8 hours ago Listing updated with changes from the MLS® 8 hours ago Listing first seen on site

All information should be verified by the recipient and none is guaranteed as accurate by ARMLS. Copyright 2026 Arizona Regional Multiple Listing Service, Inc. All rights reserved.
Last checked: 2026-10-04 12:31 AM UTC
Save
Ask
Tour
Hide
$739,000
New Listing
18512 W SAN MIGUEL Avenue
Litchfield Park, AZ 85340
For Sale|Single Family Residence|Active
3
Beds
3
Total Baths
2
Full Baths
1
Partial Bath
2,342
SqFt
$316
/SqFt
2012
Built
Subdivision:
SAVANNAH
County:
Maricopa
Call Now: 602-513-2590
Is this the listing for you? We can help make it yours.
602-513-2590Save
Ask
Tour
Hide
Calculator powered by Showcase IDX, a Constellation1 Company. Copyright ©2026 Information is deemed reliable but not guaranteed.
Save
Ask
Tour
Hide
Listing Snapshot
Price
$739,000
Days On Site
0 Days
Bedrooms
3
Inside Area (SqFt)
2,342 sqft
Total Baths
3
Full Baths
2
Partial Baths
1
Lot Size
0.32 Acres
Year Built
2012
MLS® Number
7088938
Status
Active
Property Tax
$3,565
HOA/Condo/Coop Fees
$85 monthly
Sq Ft Source
Assessor
Friends & Family
Recent Activity
General Features
Acres
0.32
Attached Garage
Yes
Cross Street
Camelback Rd & Perryville Rd
Disclosures
Seller Discl Avail
Energy Features
Solar
Foundation
Slab
Garage
Yes
Garage Spaces
3
Land Lease
No
Levels
One
Number Of Stories
1
Parking
RV Access/ParkingRV GatedGarage Door Opener
Parking Spaces
3
Property Sub Type
Single Family Residence
Sewer
Private Sewer
Style
Ranch
Utilities
Sewer Connected
Interior Features
Appliances
DishwasherDisposalGas CooktopMicrowave
Cooling
Central Air
Flooring
VinylTile
Heating
Natural Gas
Interior
Double VanityPantryKitchen IslandGranite CountersHigh Speed InternetHigh Ceilings
Laundry Features
Washer HookupInside
Spa
Yes
Window Features
Solar ScreensDouble Pane Windows
Save
Ask
Tour
Hide
Exterior Features
Construction Details
Stucco
Fencing
Block
Lot Features
Sprinklers In FrontSprinklers In Rear
Patio And Porch
Patio
Pool Features
HeatedOutdoor Pool
Private Pool
Yes
Roof
Tile
Spa
Yes
Spa Features
PrivateHeated
View
Mountain(s)
Waterview
Mountain(s)
Windows/Doors
Solar ScreensDouble Pane Windows
Community Features
Association Fee
$85.0
Association Fee Frequency
Monthly
Community Features
PlaygroundSidewalks
School District
Agua Fria Union High School District
Township
2N
Financing Terms Available
CashVA LoanFHAConventional
Roads
Asphalt
Schools
School District
Agua Fria Union High School District
Elementary School
Belen Soto Elementary School
Middle School
Belen Soto Elementary School
High School
Canyon View High School
Listing courtesy of Realty ONE Group.
Neighborhood & Commute
Source: Walkscore
Save
Ask
Tour
Hide