
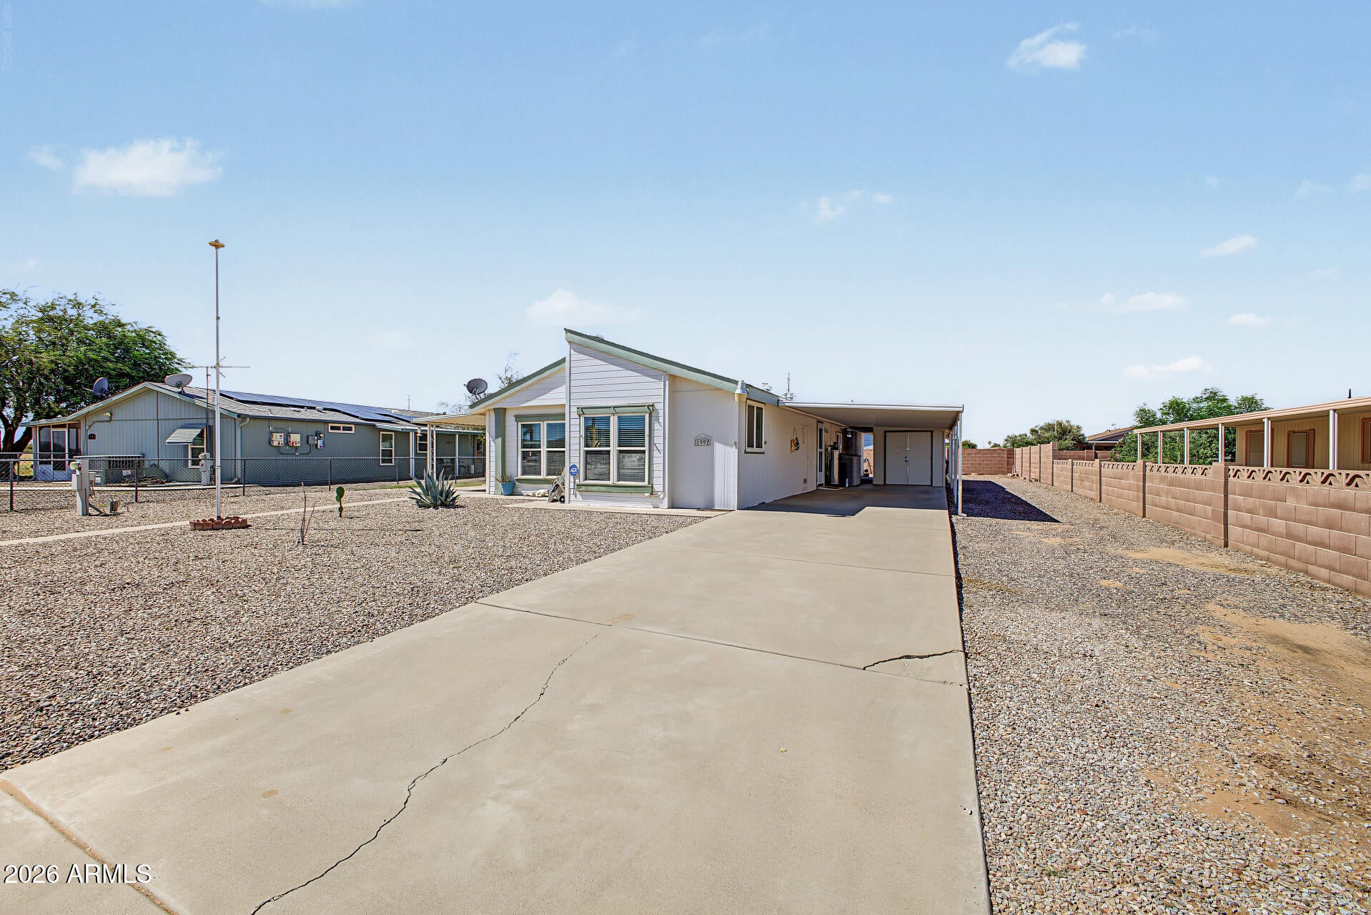
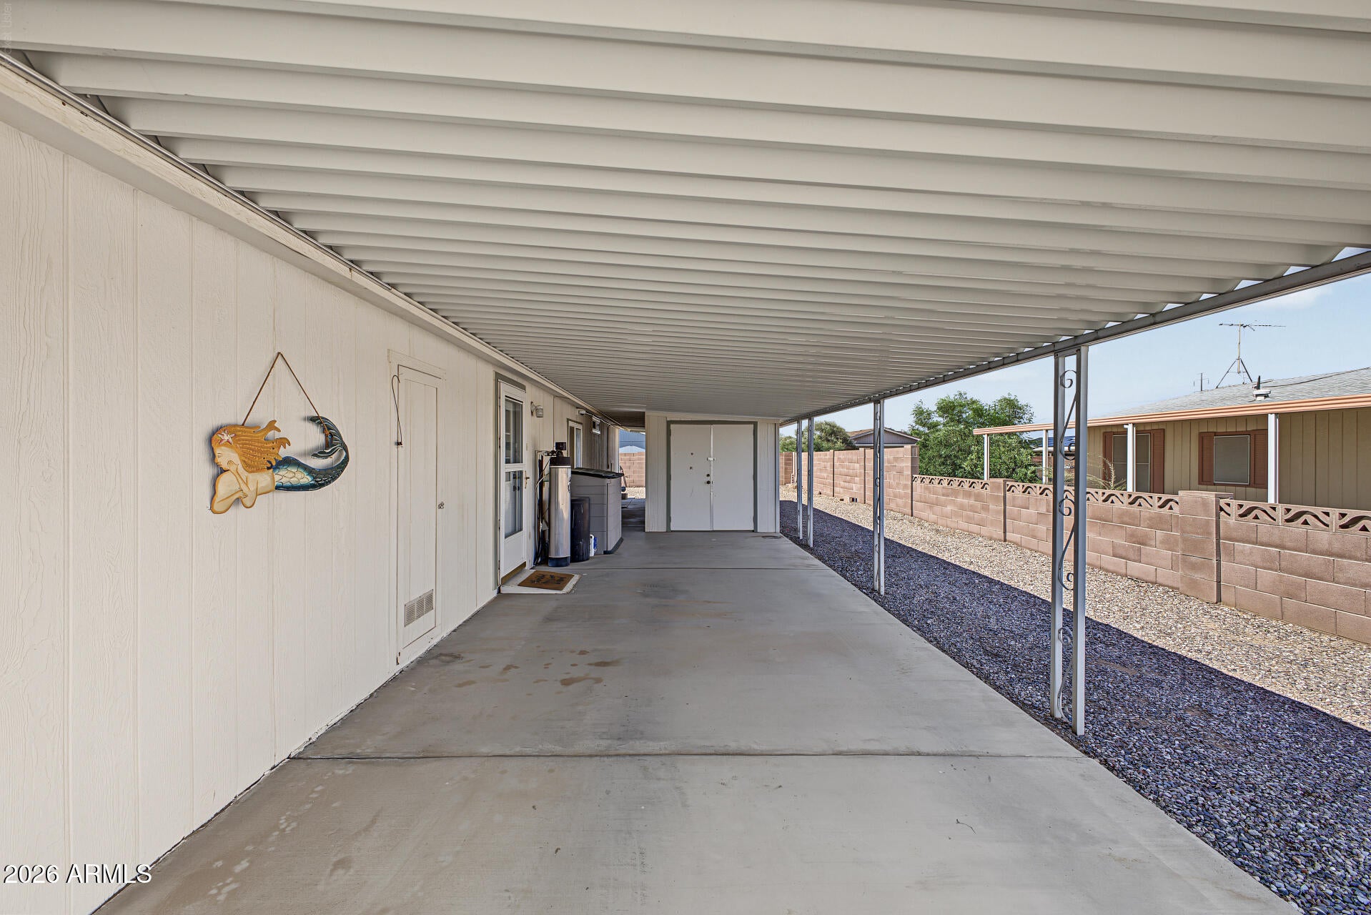
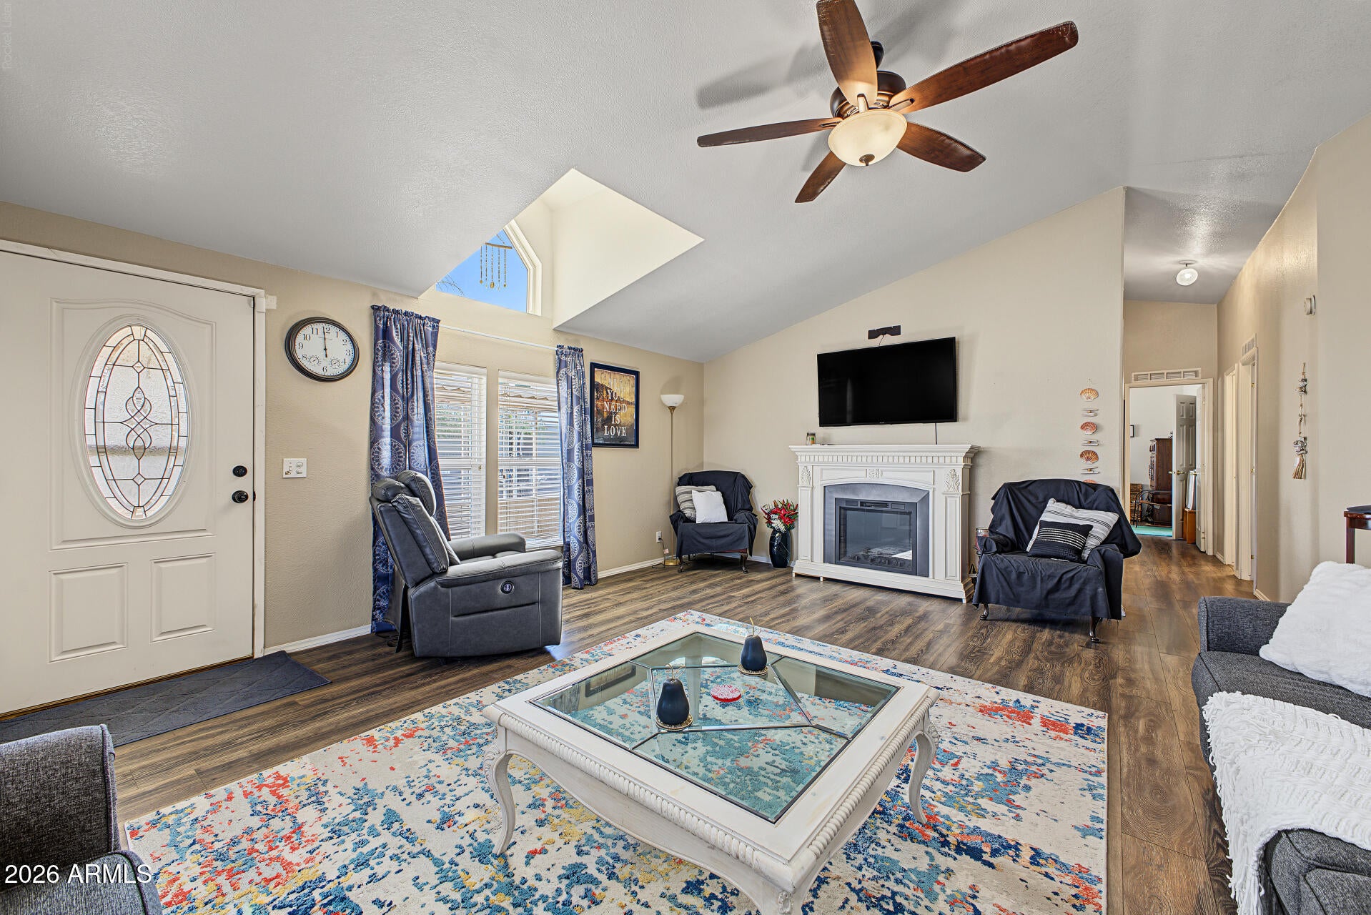
Welcome to this well-maintained 3-bedroom, 2-bath home in Sunscape Estates, a 55+ community where you own the land. Offering approx. 1,510 sq. ft., the home features vaulted ceilings, an inviting living area, and an eat-in kitchen with white cabinetry, tile backsplash, built-in appliances, and center island. The primary suite includes a private bath with dual sinks. HVAC replaced in 2023 provides an important recent update. Outside, enjoy a screened front patio, covered backyard patio, low-maintenance landscaping, attached carport, and spacious 12' x 20' detached workshop/storage building with room for hobbies, tools, and additional storage. Conveniently located between Casa Grande and Coolidge with access to community amenities.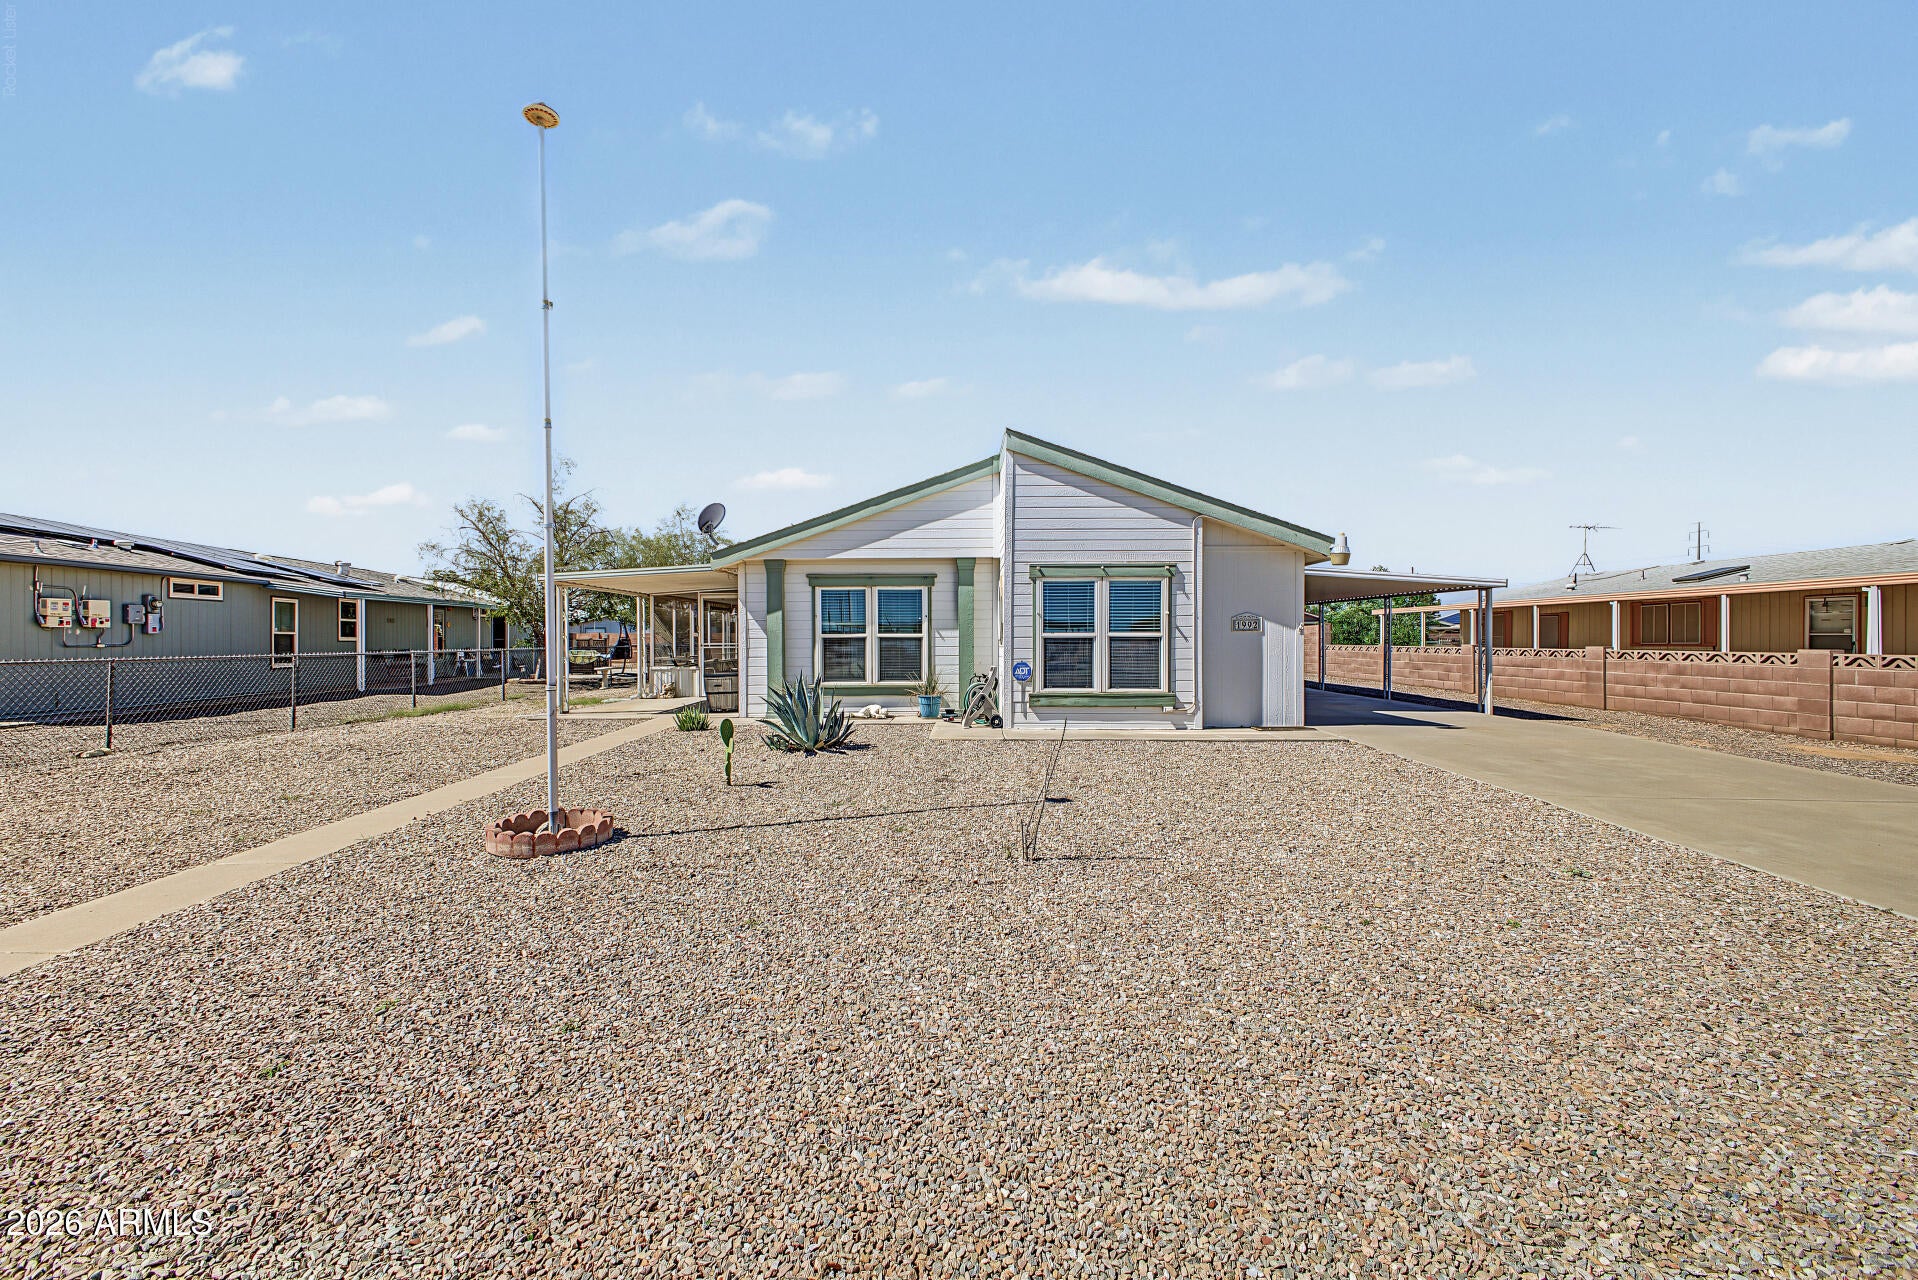
Mortgage Calculator
Monthly Payment (Est.)
Enter an interest rate to see your estimated monthly payment.14 hours ago Listing updated with changes from the MLS® yesterday Listing first seen on site

All information should be verified by the recipient and none is guaranteed as accurate by ARMLS. Copyright 2026 Arizona Regional Multiple Listing Service, Inc. All rights reserved.
Last checked: 2026-10-05 01:07 AM UTC
Save
Ask
Tour
Hide
$239,900
1 Day On Site
1992 S UTAH Drive
Casa Grande, AZ 85194
For Sale|Manufactured Home|Active
3
Beds
2
Total Baths
2
Full Baths
1,510
SqFt
$159
/SqFt
1995
Built
Subdivision:
SUNSCAPE ESTATES UNIT 1
County:
Pinal
Call Now: 602-513-2590
Is this the listing for you? We can help make it yours.
602-513-2590Save
Ask
Tour
Hide
Calculator powered by Showcase IDX, a Constellation1 Company. Copyright ©2026 Information is deemed reliable but not guaranteed.
Save
Ask
Tour
Hide
Listing Snapshot
Price
$239,900
Days On Site
1 Day
Bedrooms
3
Inside Area (SqFt)
1,510 sqft
Total Baths
2
Full Baths
2
Partial Baths
N/A
Lot Size
0.19 Acres
Year Built
1995
MLS® Number
7088942
Status
Active
Property Tax
$439
HOA/Condo/Coop Fees
N/A
Sq Ft Source
Assessor
Friends & Family
Recent Activity
General Features
Acres
0.19
Carport
1
Cross Street
Florence Blvd/AZ-287 E & 11 Mile Corner
Disclosures
Seller Discl AvailAgency Discl Req
Land Lease
No
Levels
One
Number Of Stories
1
Parking
Attached Carport
Parking Spaces
1
Property Sub Type
Manufactured Home
Sewer
Septic Tank
Style
Ranch
Interior Features
Appliances
DishwasherDisposalGas Range
Cooling
Ceiling Fan(s)Central Air
Flooring
LaminateTile
Heating
Natural Gas
Interior
Double VanityEat-in KitchenBreakfast BarKitchen IslandLaminate CountersHigh Speed InternetVaulted Ceiling(s)
Laundry Features
Washer HookupInside
Window Features
Double Pane Windows
Living Room
Save
Ask
Tour
Hide
Exterior Features
Exterior
Storage
Fencing
BlockChain Link
Other Structures
Shed(s)
Patio And Porch
ScreenedPatio
Pool Features
Heated
Roof
Composition
Spa Features
None
Windows/Doors
Double Pane Windows
Community Features
Association Fee Frequency
Annually
Community Features
GolfClubhouseFitness Center
School District
Coolidge Unified District
Township
06S
Financing Terms Available
CashVA LoanFHAConventional
Schools
School District
Coolidge Unified District
Elementary School
Heartland Ranch Elementary School
Middle School
Coolidge Jr. High School
High School
Coolidge High School
Listing courtesy of Keller Williams Legacy One Realty.
Neighborhood & Commute
Source: Walkscore
Save
Ask
Tour
Hide