
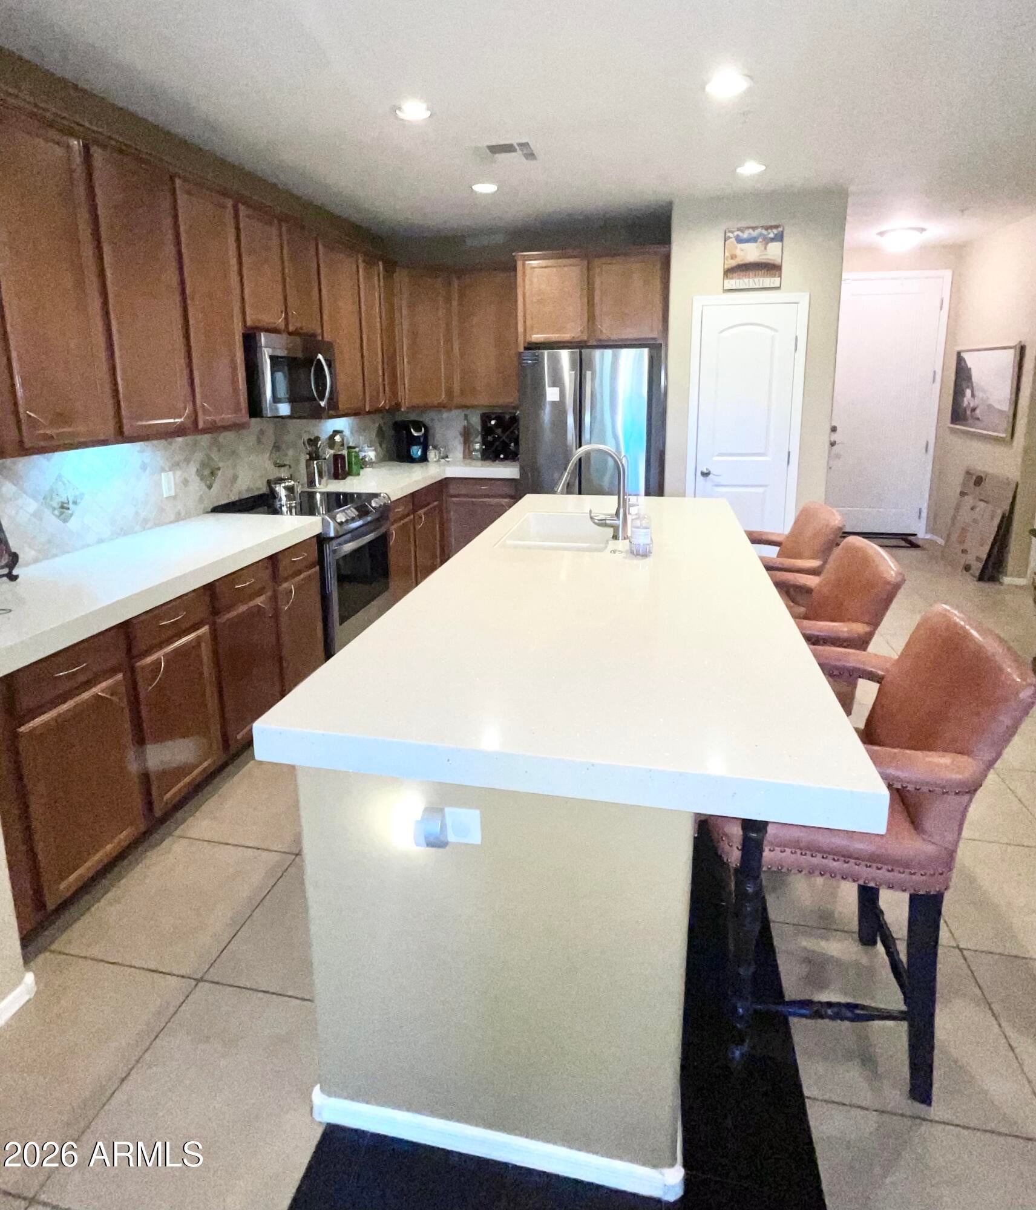
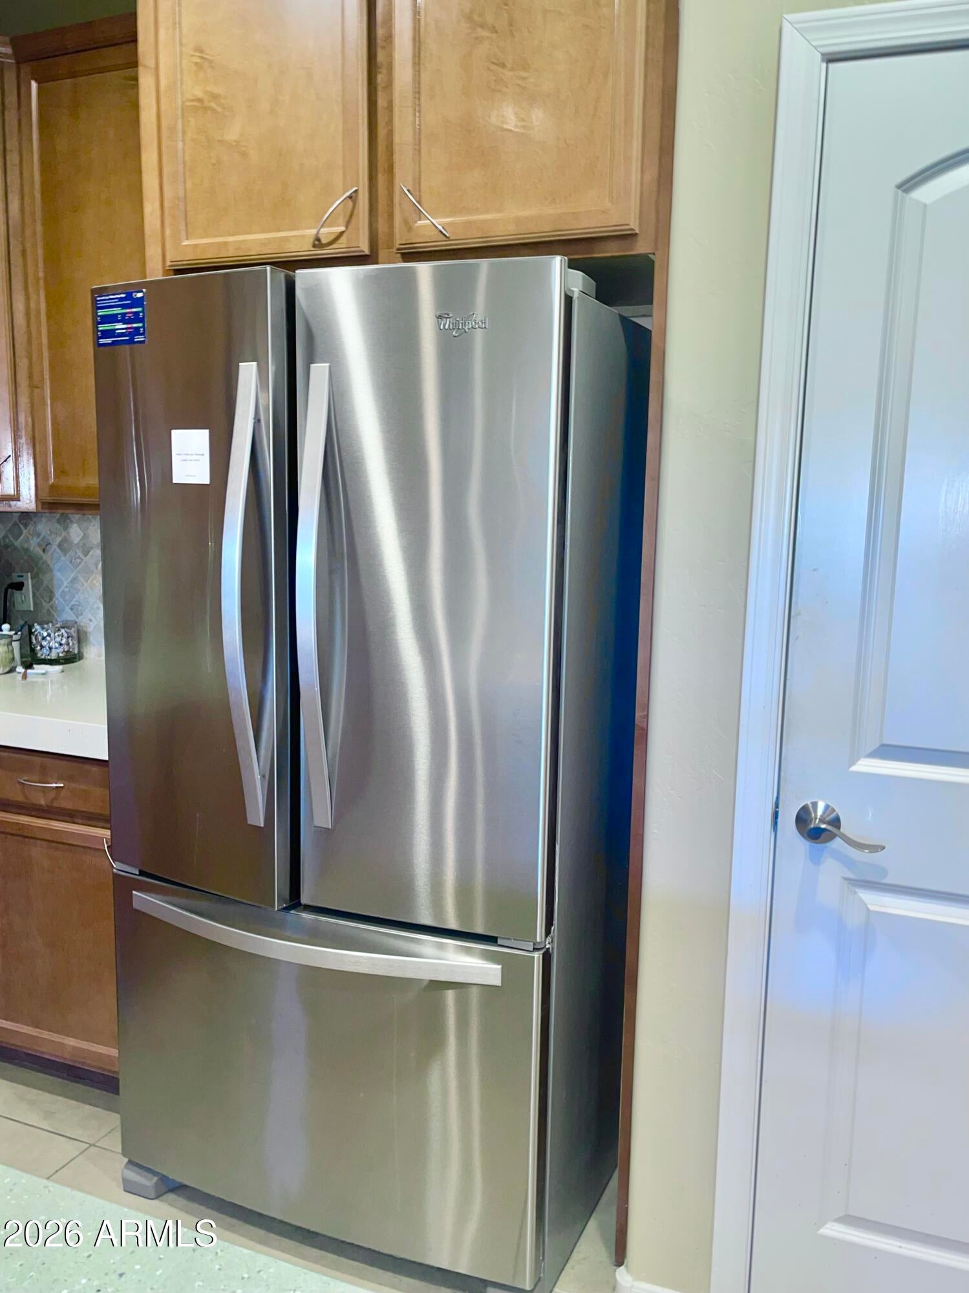
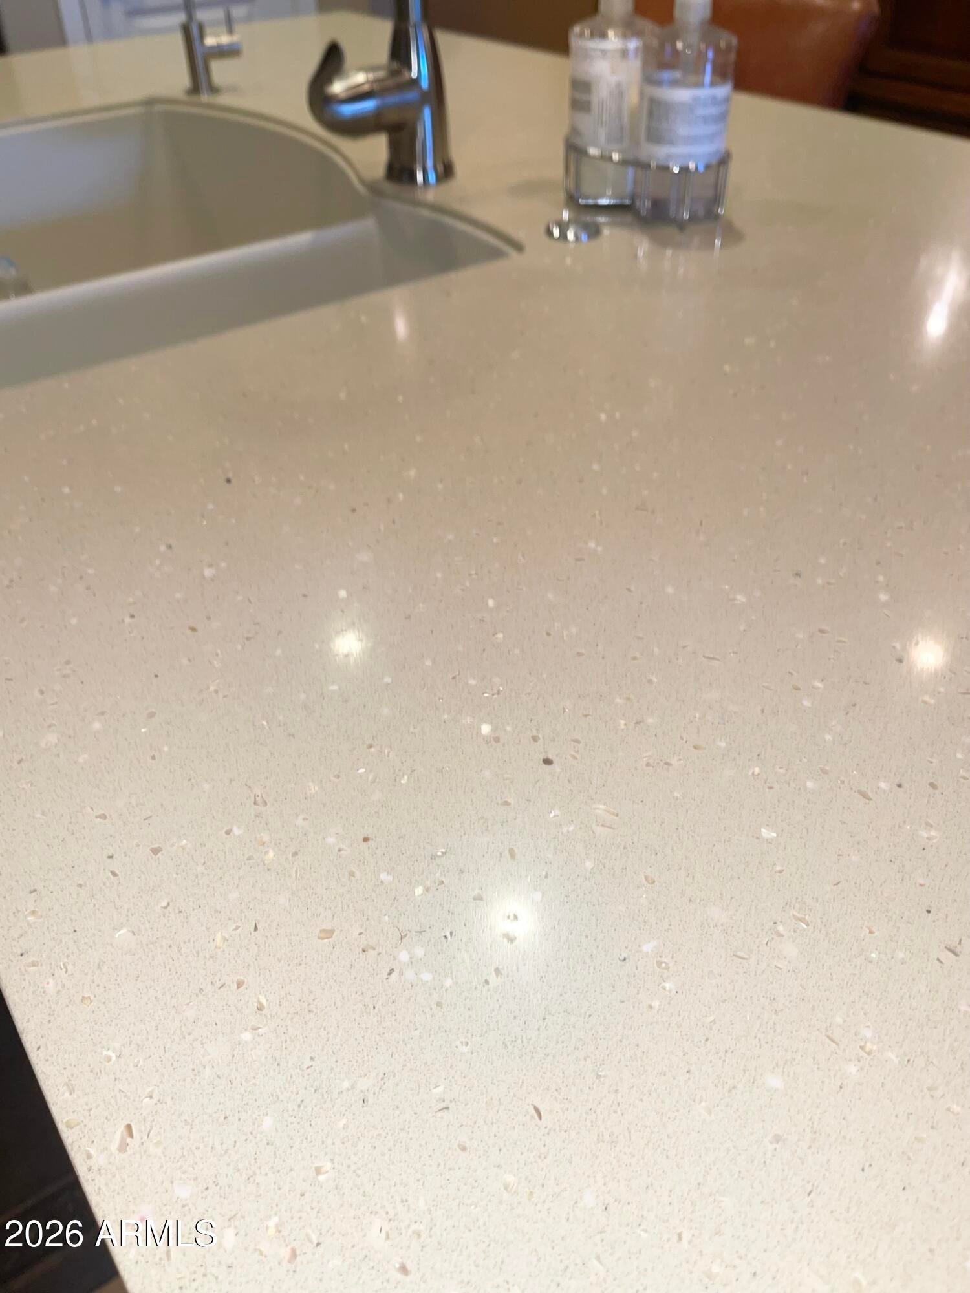
This BEAUTIFUL home stands out ABOVE the rest, with Luxury finishes throughout ! Your wish list is complete with the following Upgrades and Features: * An Open Floor Plan * A large Kitchen * An Oversized Kitchen Island with Seating * Gorgeous Quartz Countertops * All Stainless Appliances * Both Bathrooms have been remodeled with Tiled Showers, Quartz Countertops, Stylish mirrors, newer Lighting + Hardware * The Split Bedroom Floorplan, has a Large Primary Suite, and the Second Bedroom is located in its own wing…and there's more ! * Elegant Window Shutters throughout * An Interior Laundry Room * Beautiful Interior Doors and Hardware * A Gated Front Entry with a Seating Area, in addition to an enclosed private Back Patio * Also, an Attached Garage, and a Brand New Central A/C * * ENJOY your refreshing Community Pool, just a short stroll away * You'll be Located in the Desirable "Upper Middle Phoenix" Area, great for Hiking Trails and Golf, and only 20 minutes to the Airport. This Property is COMPLETE ! Just MOVE IN and RELAX…ALL THE WORK is DONE !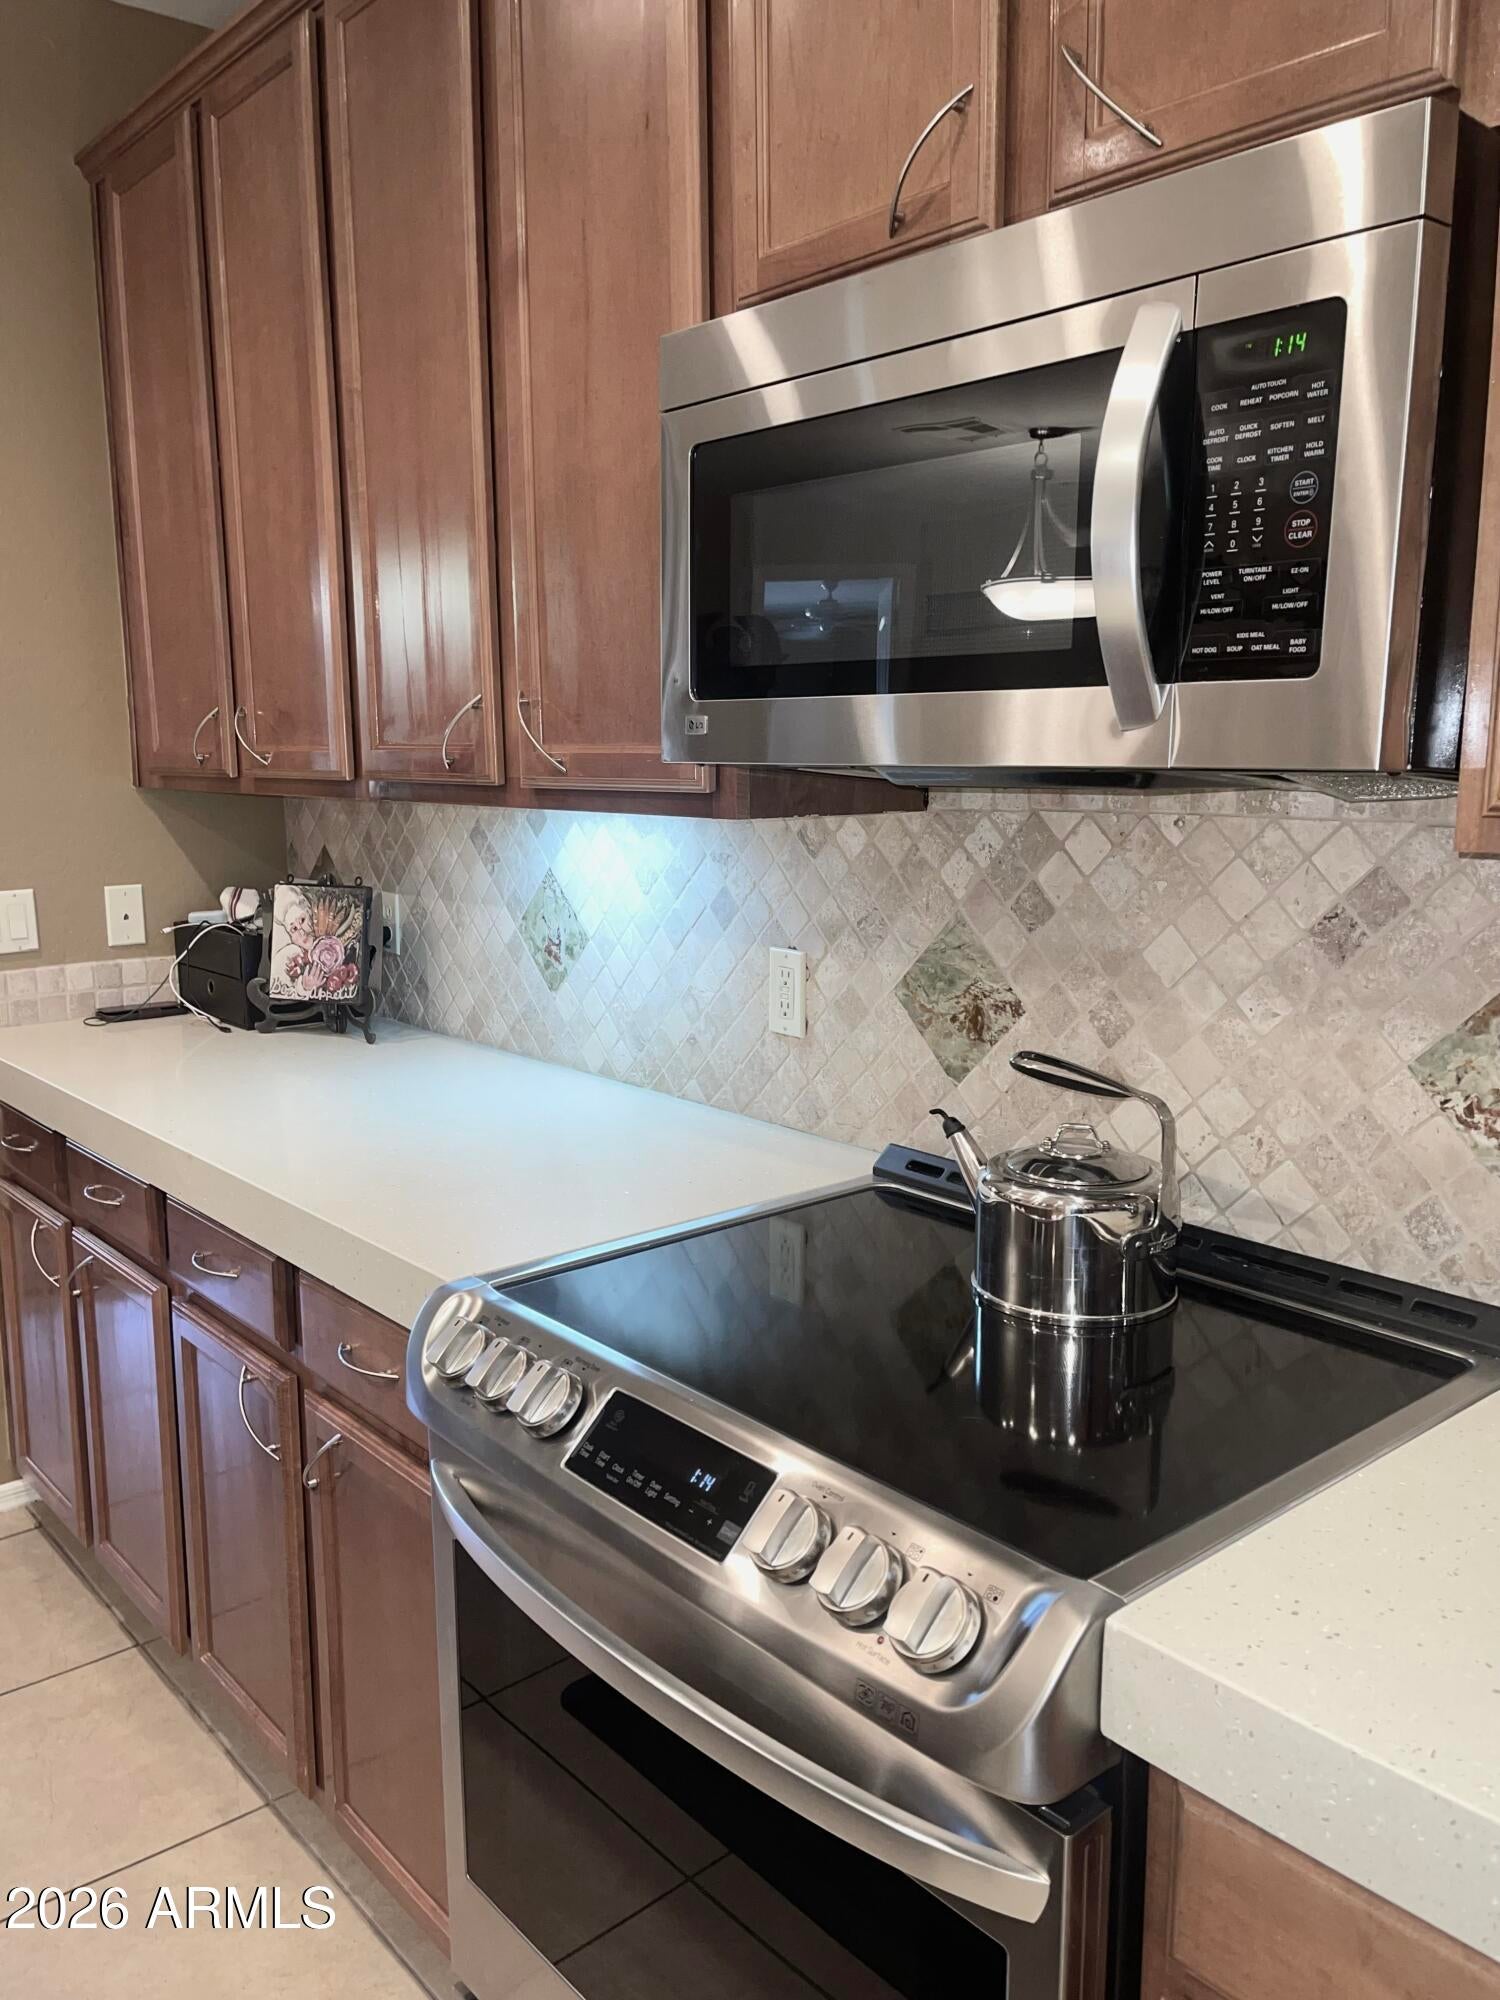
Mortgage Calculator
Monthly Payment (Est.)
Enter an interest rate to see your estimated monthly payment.2 hours ago Listing updated with changes from the MLS® 7 hours ago Listing first seen on site

All information should be verified by the recipient and none is guaranteed as accurate by ARMLS. Copyright 2026 Arizona Regional Multiple Listing Service, Inc. All rights reserved.
Last checked: 2026-10-03 11:47 PM UTC
Save
Ask
Tour
Hide
$375,000
New Listing
10655 N 9TH Street 110
Phoenix, AZ 85020
For Sale|Townhouse|Active
2
Beds
2
Total Baths
2
Full Baths
1,400
SqFt
$268
/SqFt
2004
Built
Subdivision:
Tapatio Village Condominiums
County:
Maricopa
Call Now: 602-513-2590
Is this the listing for you? We can help make it yours.
602-513-2590Save
Ask
Tour
Hide
Calculator powered by Showcase IDX, a Constellation1 Company. Copyright ©2026 Information is deemed reliable but not guaranteed.
Save
Ask
Tour
Hide
Listing Snapshot
Price
$375,000
Days On Site
0 Days
Bedrooms
2
Inside Area (SqFt)
1,400 sqft
Total Baths
2
Full Baths
2
Partial Baths
N/A
Lot Size
0.03 Acres
Year Built
2004
MLS® Number
7088943
Status
Active
Property Tax
$1,533
HOA/Condo/Coop Fees
$337 monthly
Sq Ft Source
Assessor
Friends & Family
Recent Activity
General Features
Acres
0.03
Attached Garage
Yes
Cross Street
7th Street and Peoria Ave
Disclosures
None
Garage
Yes
Garage Spaces
1
Land Lease
No
Levels
One
Number Of Stories
1
Parking
Garage Door Opener
Property Sub Type
Townhouse
Security
Fire Sprinkler System
Sewer
Public Sewer
Water Source
Public
Interior Features
Appliances
DishwasherDisposalRefrigeratorMicrowaveBuilt-In Electric OvenWater Purifier
Cooling
Central Air
Flooring
CarpetTile
Heating
Electric
Interior
Double VanityEat-in KitchenBreakfast BarKitchen IslandHigh Ceilings
Laundry Features
Inside
Spa
Yes
Window Features
Double Pane Windows
Save
Ask
Tour
Hide
Exterior Features
Construction Details
See RemarksStucco
Exterior
Private Yard
Fencing
Wrought Iron
Lot Features
Desert FrontDesert Back
Pool Features
HeatedFenced
Roof
Tile
Spa
Yes
Spa Features
Heated
View
Mountain(s)
Waterview
Mountain(s)
Windows/Doors
Double Pane Windows
Community Features
Association Fee
$337.0
Association Fee Frequency
Monthly
Community Features
ClubhouseSidewalks
School District
Paradise Valley Unified District
Financing Terms Available
CashVA LoanConventional
Schools
School District
Paradise Valley Unified District
Elementary School
Larkspur Elementary School
Middle School
Shea Middle School
High School
Shadow Mountain High School
Listing courtesy of Berkshire Hathaway HomeServices Arizona Properties.
Neighborhood & Commute
Source: Walkscore
Save
Ask
Tour
Hide