
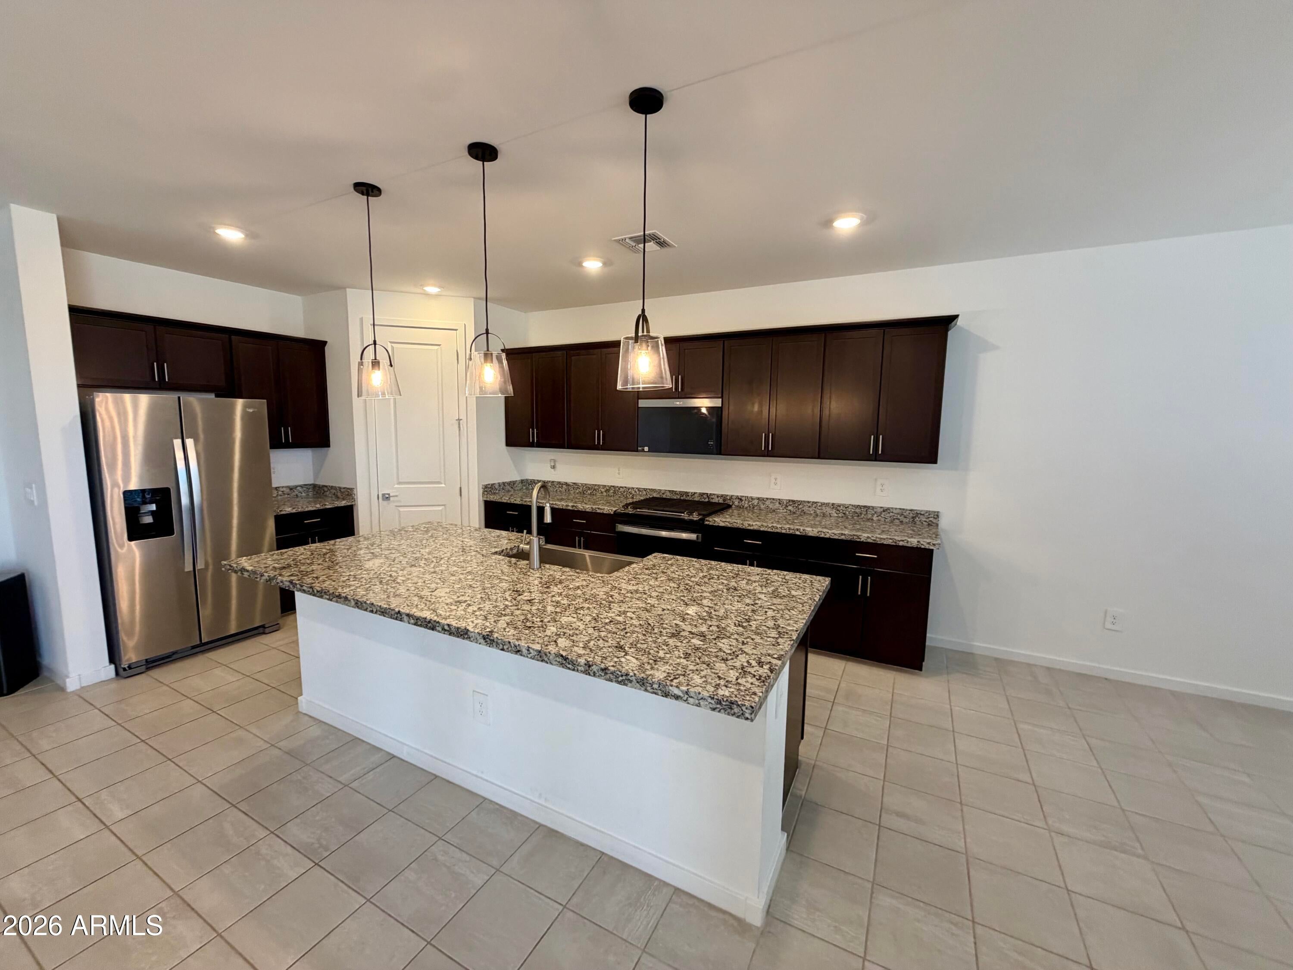
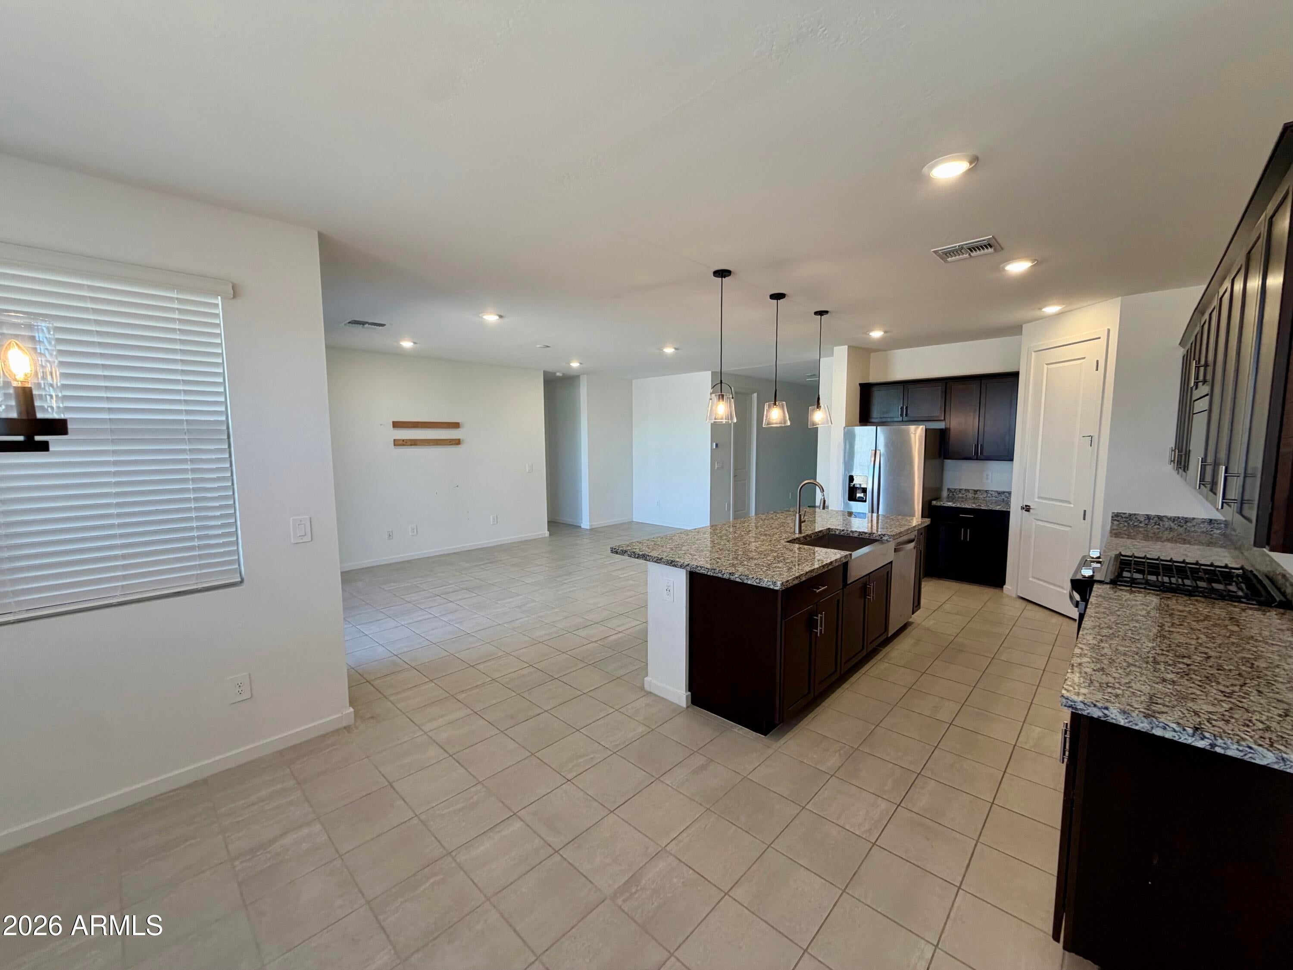
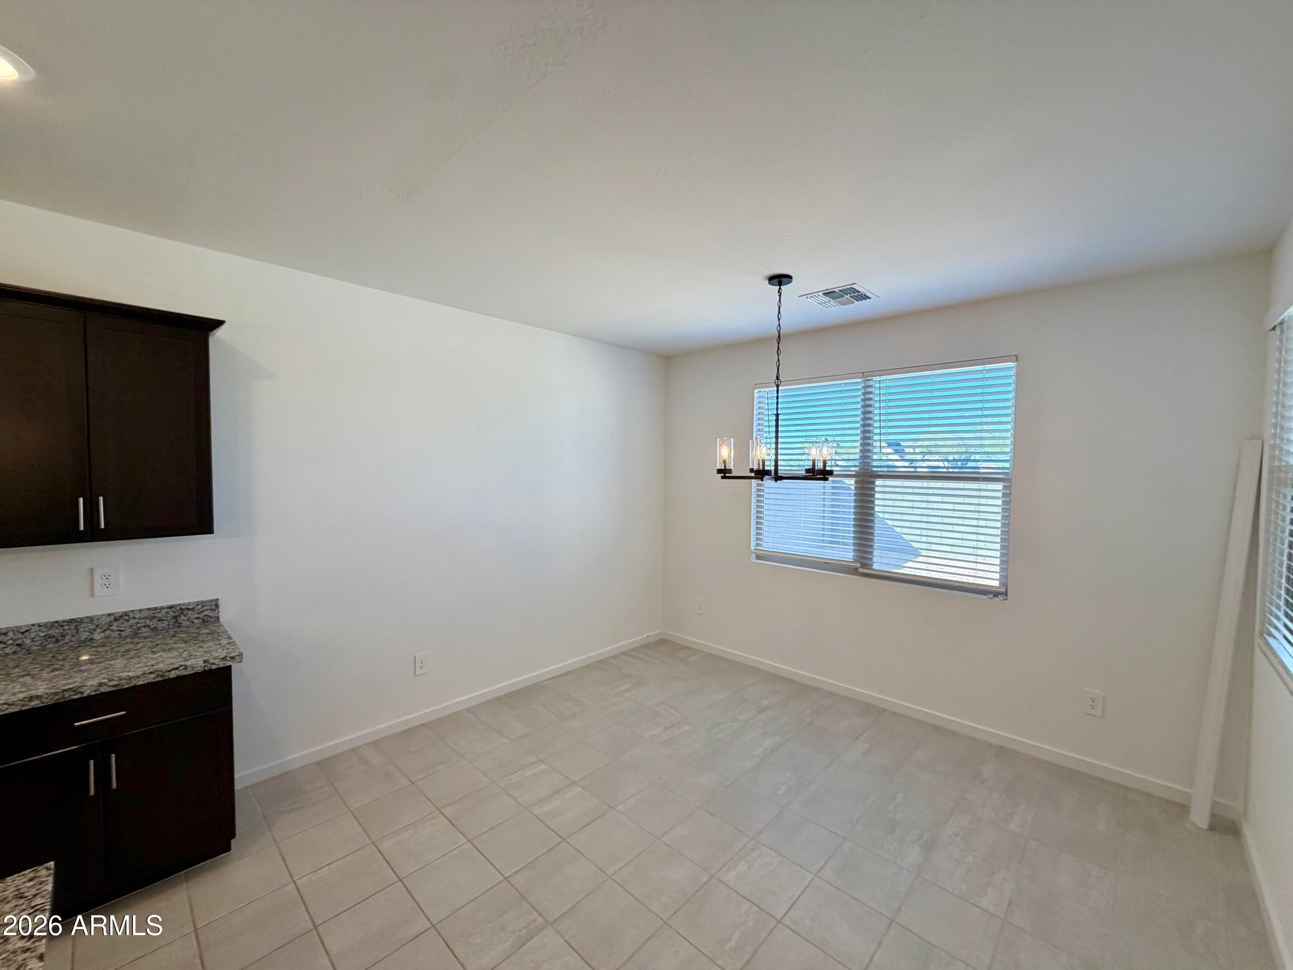
Like new, move-in ready, energy-efficient home in San Tan Groves! This thoughtfully designed split floorplan offers privacy and functionality, with the spacious primary suite tucked away at the back of the home for a peaceful retreat. The stylish kitchen features rich Umber dark cabinetry with hardware, granite countertops, and a clean, modern design that flows seamlessly into the main living areas. Tile flooring adds durability and easy maintenance throughout the home. Designed with innovative energy-efficient features, this home offers enhanced comfort, thoughtful storage, and the potential for lower utility costs. San Tan Groves offers inviting community amenities, including greenbelt, neighborhood park, and BBQ grills–perfect for relaxing outdoors or gathering with friends and family.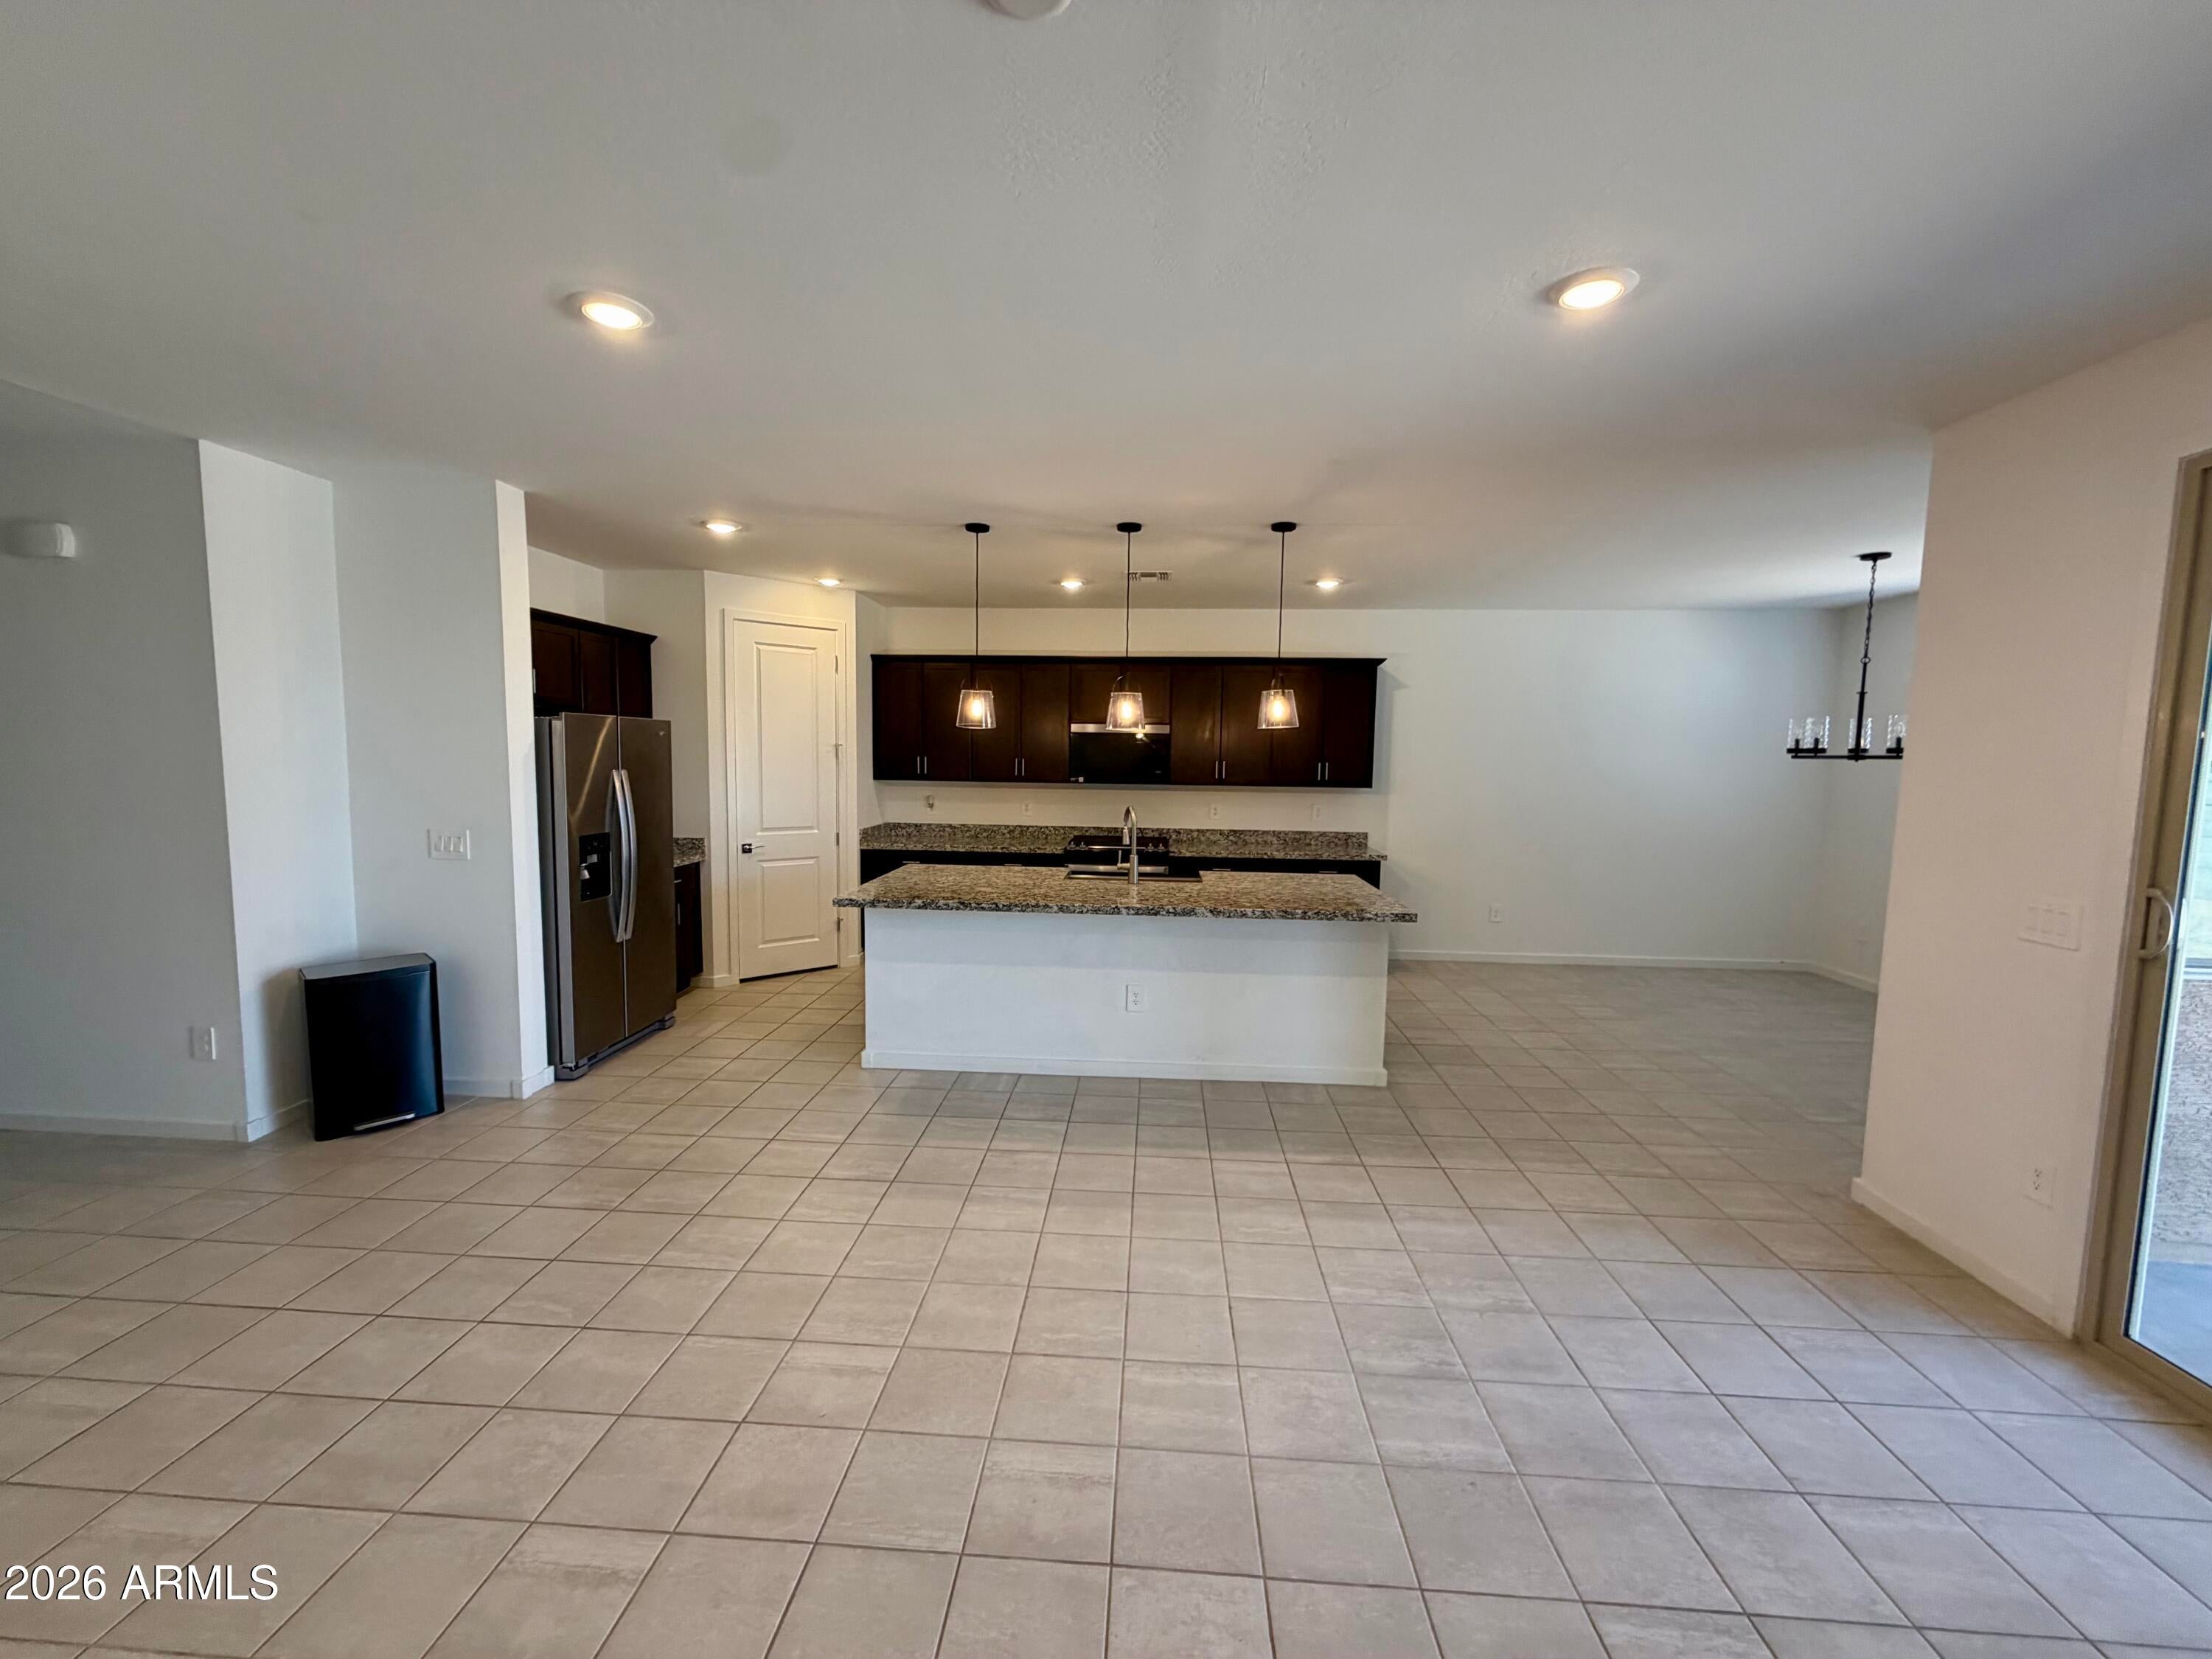
Mortgage Calculator
Monthly Payment (Est.)
Enter an interest rate to see your estimated monthly payment.14 hours ago Listing updated with changes from the MLS® yesterday Listing first seen on site

All information should be verified by the recipient and none is guaranteed as accurate by ARMLS. Copyright 2026 Arizona Regional Multiple Listing Service, Inc. All rights reserved.
Last checked: 2026-10-05 01:07 AM UTC
Save
Ask
Tour
Hide
$470,000
1 Day On Site
4332 W HANNAH Street
San Tan Valley, AZ 85144
For Sale|Single Family Residence|Active
4
Beds
2
Total Baths
2
Full Baths
2,151
SqFt
$219
/SqFt
2025
Built
Subdivision:
FINAL PLAT FOR SAN TAN GROVES-PARCEL B
County:
Pinal
Call Now: 602-513-2590
Is this the listing for you? We can help make it yours.
602-513-2590Save
Ask
Tour
Hide
Calculator powered by Showcase IDX, a Constellation1 Company. Copyright ©2026 Information is deemed reliable but not guaranteed.
Save
Ask
Tour
Hide
Listing Snapshot
Price
$470,000
Days On Site
1 Day
Bedrooms
4
Inside Area (SqFt)
2,151 sqft
Total Baths
2
Full Baths
2
Partial Baths
N/A
Lot Size
0.15 Acres
Year Built
2025
MLS® Number
7088950
Status
Active
Property Tax
$495
HOA/Condo/Coop Fees
$119 monthly
Sq Ft Source
Assessor
Friends & Family
Recent Activity
General Features
Acres
0.15
Cross Street
Empire & Ellsworth
Disclosures
Seller Discl AvailAgency Discl Req
Garage
Yes
Garage Spaces
2
Land Lease
No
Levels
One
Number Of Stories
1
Parking
Garage Door OpenerDirect Access
Parking Spaces
2
Property Sub Type
Single Family Residence
Sewer
Private Sewer
Interior Features
Appliances
DishwasherDisposalRefrigeratorMicrowaveGas OvenGas RangeWasherDryer
Cooling
Central AirENERGY STAR Qualified Equipment
Flooring
CarpetTile
Heating
ElectricENERGY STAR Qualified Equipment
Interior
Double VanityEat-in KitchenKitchen IslandGranite CountersHigh Speed InternetSmart HomeHigh Ceilings
Laundry Features
InsideGas Dryer Hookup
Window Features
ENERGY STAR Qualified WindowsLow Emissivity WindowsDouble Pane Windows
Save
Ask
Tour
Hide
Exterior Features
Construction Details
Spray Foam InsulationDucts Professionally Air-SealedStuccoLow VOC Insulation
Exterior
Private Yard
Fencing
Block
Lot Features
Desert FrontSprinklers In Front
Roof
TileConcrete
Spa Features
None
Windows/Doors
ENERGY STAR Qualified WindowsLow Emissivity WindowsDouble Pane Windows
Community Features
Association Fee
$119.0
Association Fee Frequency
Monthly
Community Features
PlaygroundSidewalks
School District
Florence Unified School District
Township
03S
Financing Terms Available
CashVA LoanFHAConventional
Schools
School District
Florence Unified School District
Elementary School
Skyline Ranch Elementary School
Middle School
San Tan Foothills High School
High School
San Tan Foothills High School
Listing courtesy of Weichert, Realtors-Home Pro Realty.
Neighborhood & Commute
Source: Walkscore
Save
Ask
Tour
Hide