
Welcome to this beautifully updated 3-bedroom, 3.5-bathroom condo, ideally located in Phoenix's vibrant Melrose District. Just steps away from your favorite bars, restaurants, coffee shops, and local boutiques, this home offers the perfect blend of urban convenience and modern comfort.
Inside, you'll find a thoughtfully designed layout featuring three ensuite bedrooms, including two luxurious master suites–ideal for guests, roommates, or multigenerational living. The open-concept living area is bright and inviting, with tasteful finishes throughout.
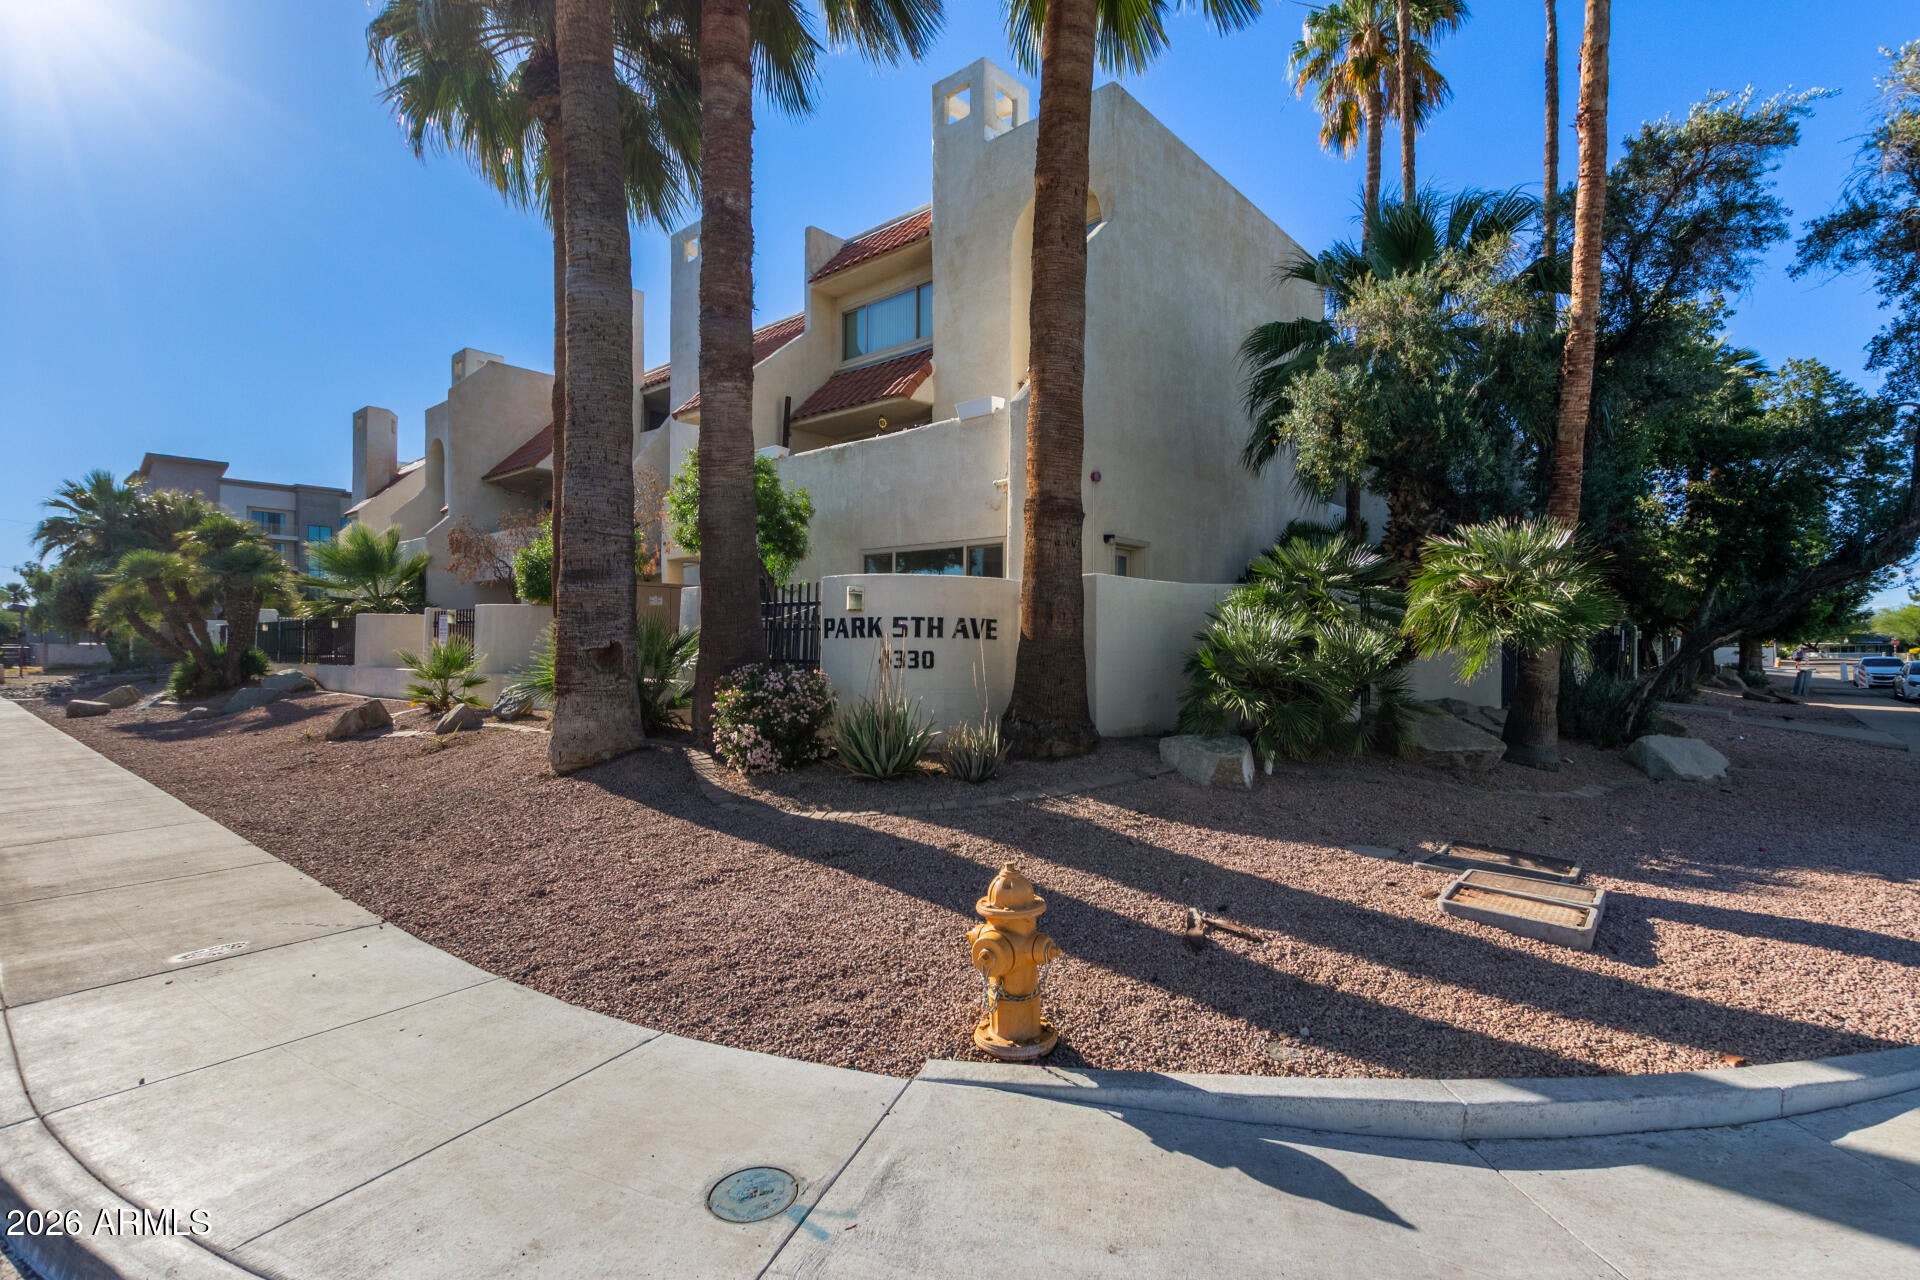
Located in a secure, gated community, this condo includes two assigned parking spaces in a covered garage, adding convenience and peace of mind.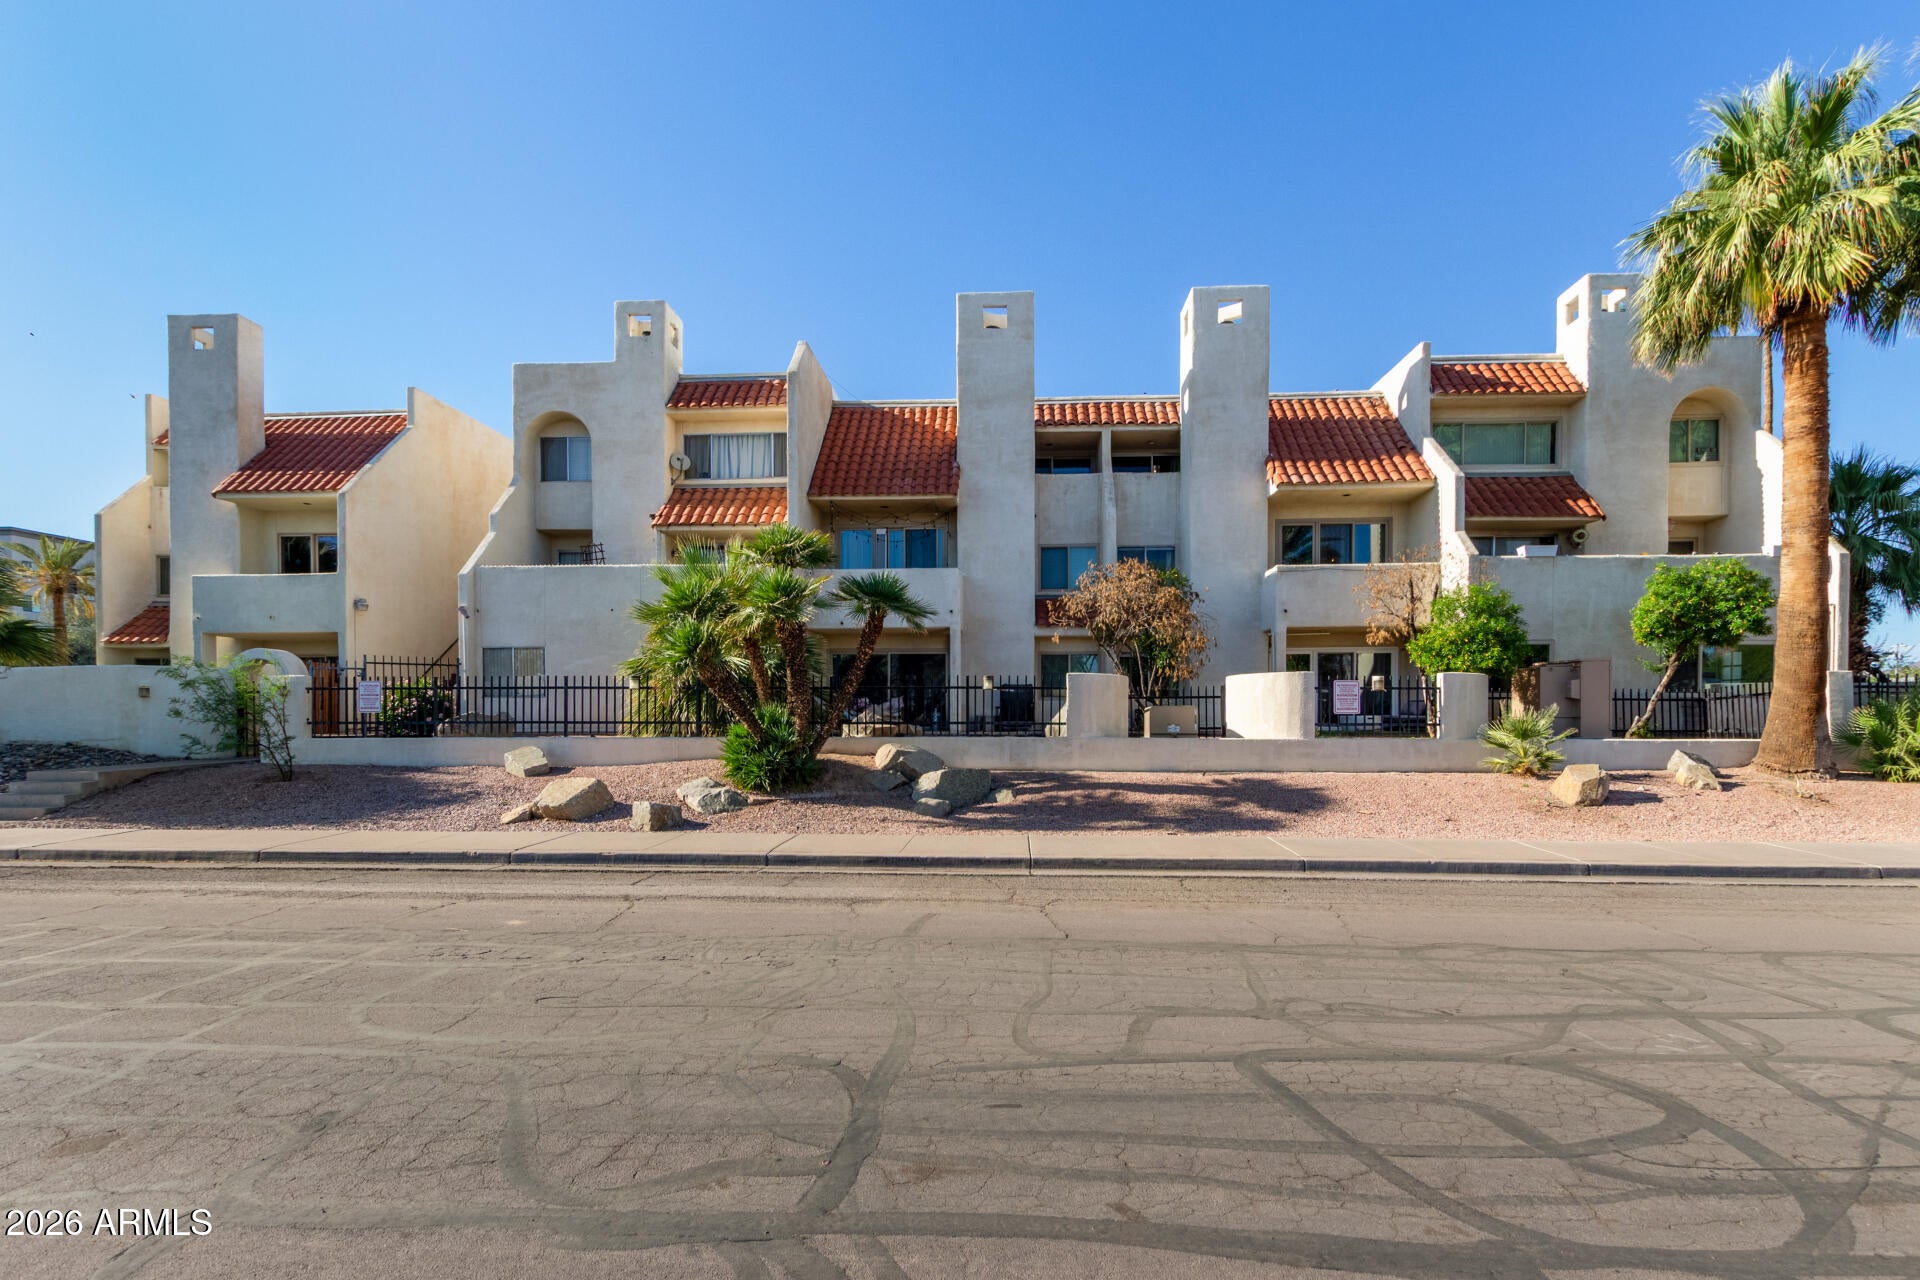
Mortgage Calculator
Monthly Payment (Est.)
Enter an interest rate to see your estimated monthly payment.14 hours ago Listing updated with changes from the MLS® yesterday Listing first seen on site

All information should be verified by the recipient and none is guaranteed as accurate by ARMLS. Copyright 2026 Arizona Regional Multiple Listing Service, Inc. All rights reserved.
Last checked: 2026-10-05 01:07 AM UTC
Save
Ask
Tour
Hide
$350,000
1 Day On Site
4330 N 5TH Avenue 213
Phoenix, AZ 85013
For Sale|Townhouse|Active
3
Beds
4
Total Baths
3
Full Baths
1
Partial Bath
1,454
SqFt
$241
/SqFt
1985
Built
Subdivision:
PARK FIFTH AVENUE CONDOMINIUMS
County:
Maricopa
Call Now: 602-513-2590
Is this the listing for you? We can help make it yours.
602-513-2590Save
Ask
Tour
Hide
Calculator powered by Showcase IDX, a Constellation1 Company. Copyright ©2026 Information is deemed reliable but not guaranteed.
Save
Ask
Tour
Hide
Listing Snapshot
Price
$350,000
Days On Site
1 Day
Bedrooms
3
Inside Area (SqFt)
1,454 sqft
Total Baths
4
Full Baths
3
Partial Baths
1
Lot Size
0.01 Acres
Year Built
1985
MLS® Number
7088954
Status
Active
Property Tax
$1,106
HOA/Condo/Coop Fees
$642.4 monthly
Sq Ft Source
Assessor
Friends & Family
Recent Activity
General Features
Acres
0.01
Cross Street
7th Ave and Indian School
Disclosures
Seller Discl AvailAgency Discl Req
Garage
Yes
Garage Spaces
2
Land Lease
No
Levels
Three Or More
Number Of Stories
2
Parking
Community StructureGated
Property Sub Type
Townhouse
Sewer
Public Sewer
Water Source
Public
Interior Features
Appliances
DishwasherDisposalRefrigeratorMicrowaveWasherDryer
Cooling
Central Air
Fireplace
Yes
Fireplaces
1
Flooring
TileOther
Heating
Electric
Interior
Breakfast BarPantryGranite CountersHigh Speed InternetVaulted Ceiling(s)
Laundry Features
Inside
Window Features
Double Pane Windows
Save
Ask
Tour
Hide
Exterior Features
Construction Details
Stucco
Exterior
Balcony
Fencing
Wrought Iron
Lot Features
Desert Front
Patio And Porch
Patio
Pool Features
Fenced
Roof
Built-Up
Spa Features
None
Windows/Doors
Double Pane Windows
Community Features
Association Fee
$642.4
Association Fee Frequency
Monthly
Community Features
GatedClubhouse
School District
Phoenix Union High School District
Township
2N
Financing Terms Available
CashVA LoanFHAConventional1031 Exchange
Schools
School District
Phoenix Union High School District
Elementary School
Encanto School
Middle School
Osborn Middle School
High School
Central High School
Listing courtesy of Realty ONE Group.
Neighborhood & Commute
Source: Walkscore
Save
Ask
Tour
Hide