
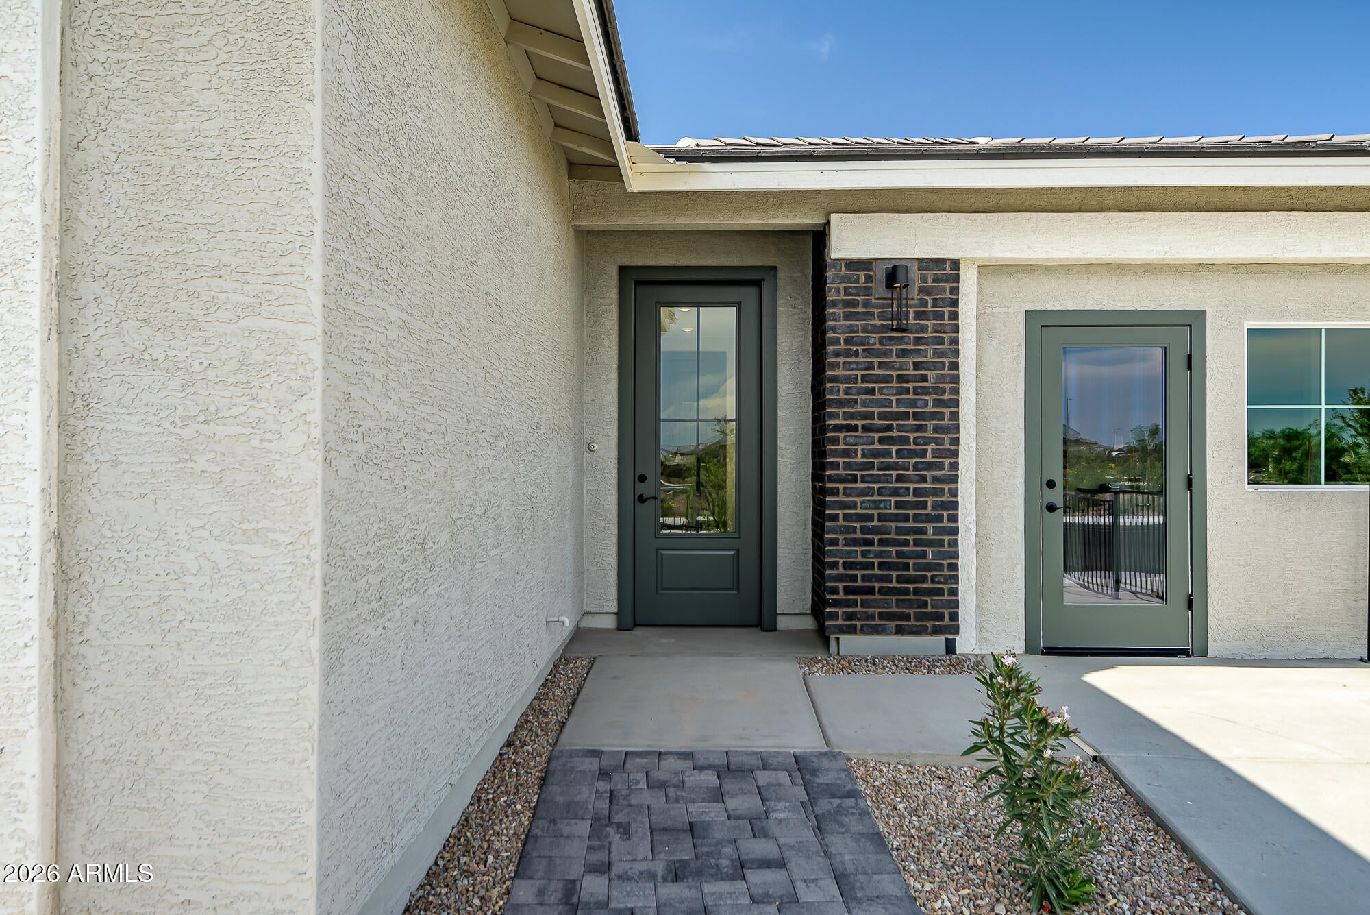
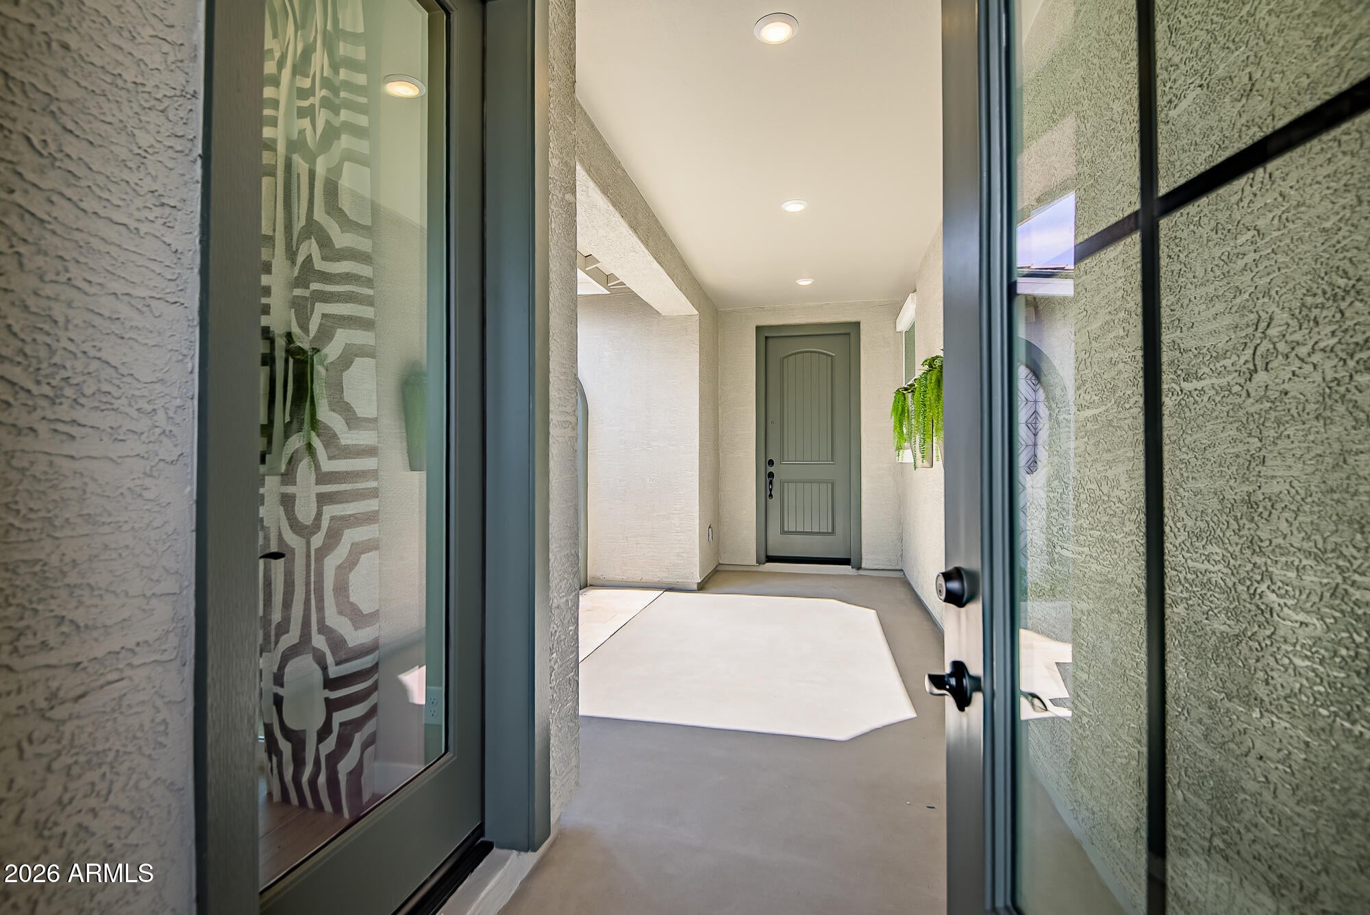
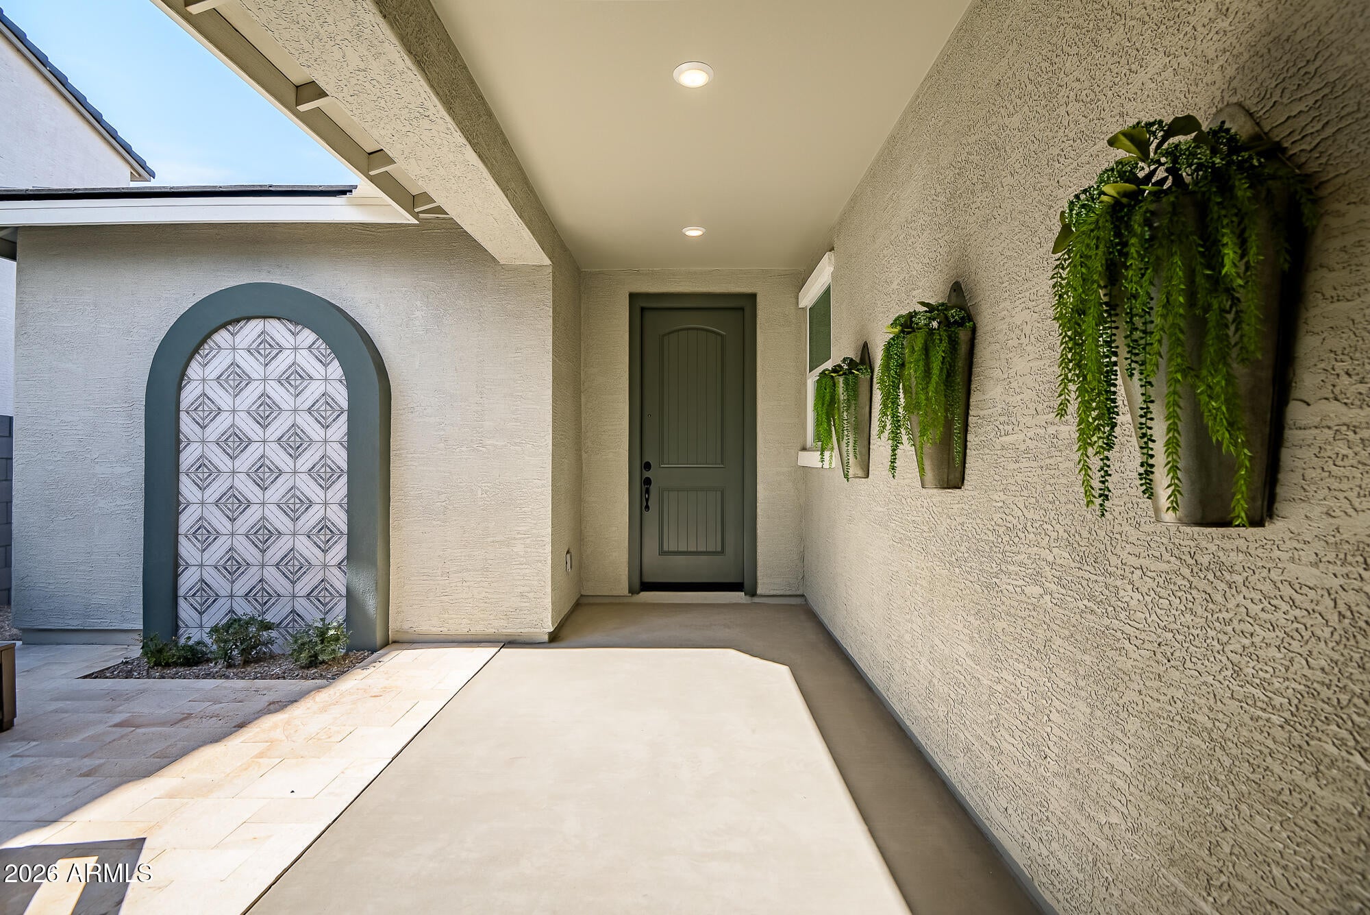
New single-story home with an attached casita in Bella Vista Farms. Estimated completion late October 2026. The Horizon plan offers 2,179 sq ft with 4 bedrooms, including a Casita with its own entrance, bedroom, and full bath, ideal for guests, multigenerational living, or a home office. A courtyard sits between the Casita and the main home and opens along the side of the house to the backyard, so guests can reach the yard without walking through the home. North/south exposure. The open great room flows into the kitchen and dining area, with quartz countertops, a kitchen island, gas range, pantry, and rich Pioneer Cashew cabinetry. The split primary suite has a walk-in shower, double vanity, and walk-in closet. Tile in the main living areas… See more carpet in the bedrooms, and 2-inch faux wood blinds throughout. Refrigerator, washer, and dryer are included. Built for lower utility bills with ENERGY STAR qualified equipment, tankless gas water heater, Low-E dual pane windows, and multi-zone cooling. Community pool, playground, and walking paths. Builder warranty included. Photos are of the Horizon model home, same floor plan; finishes and options may vary.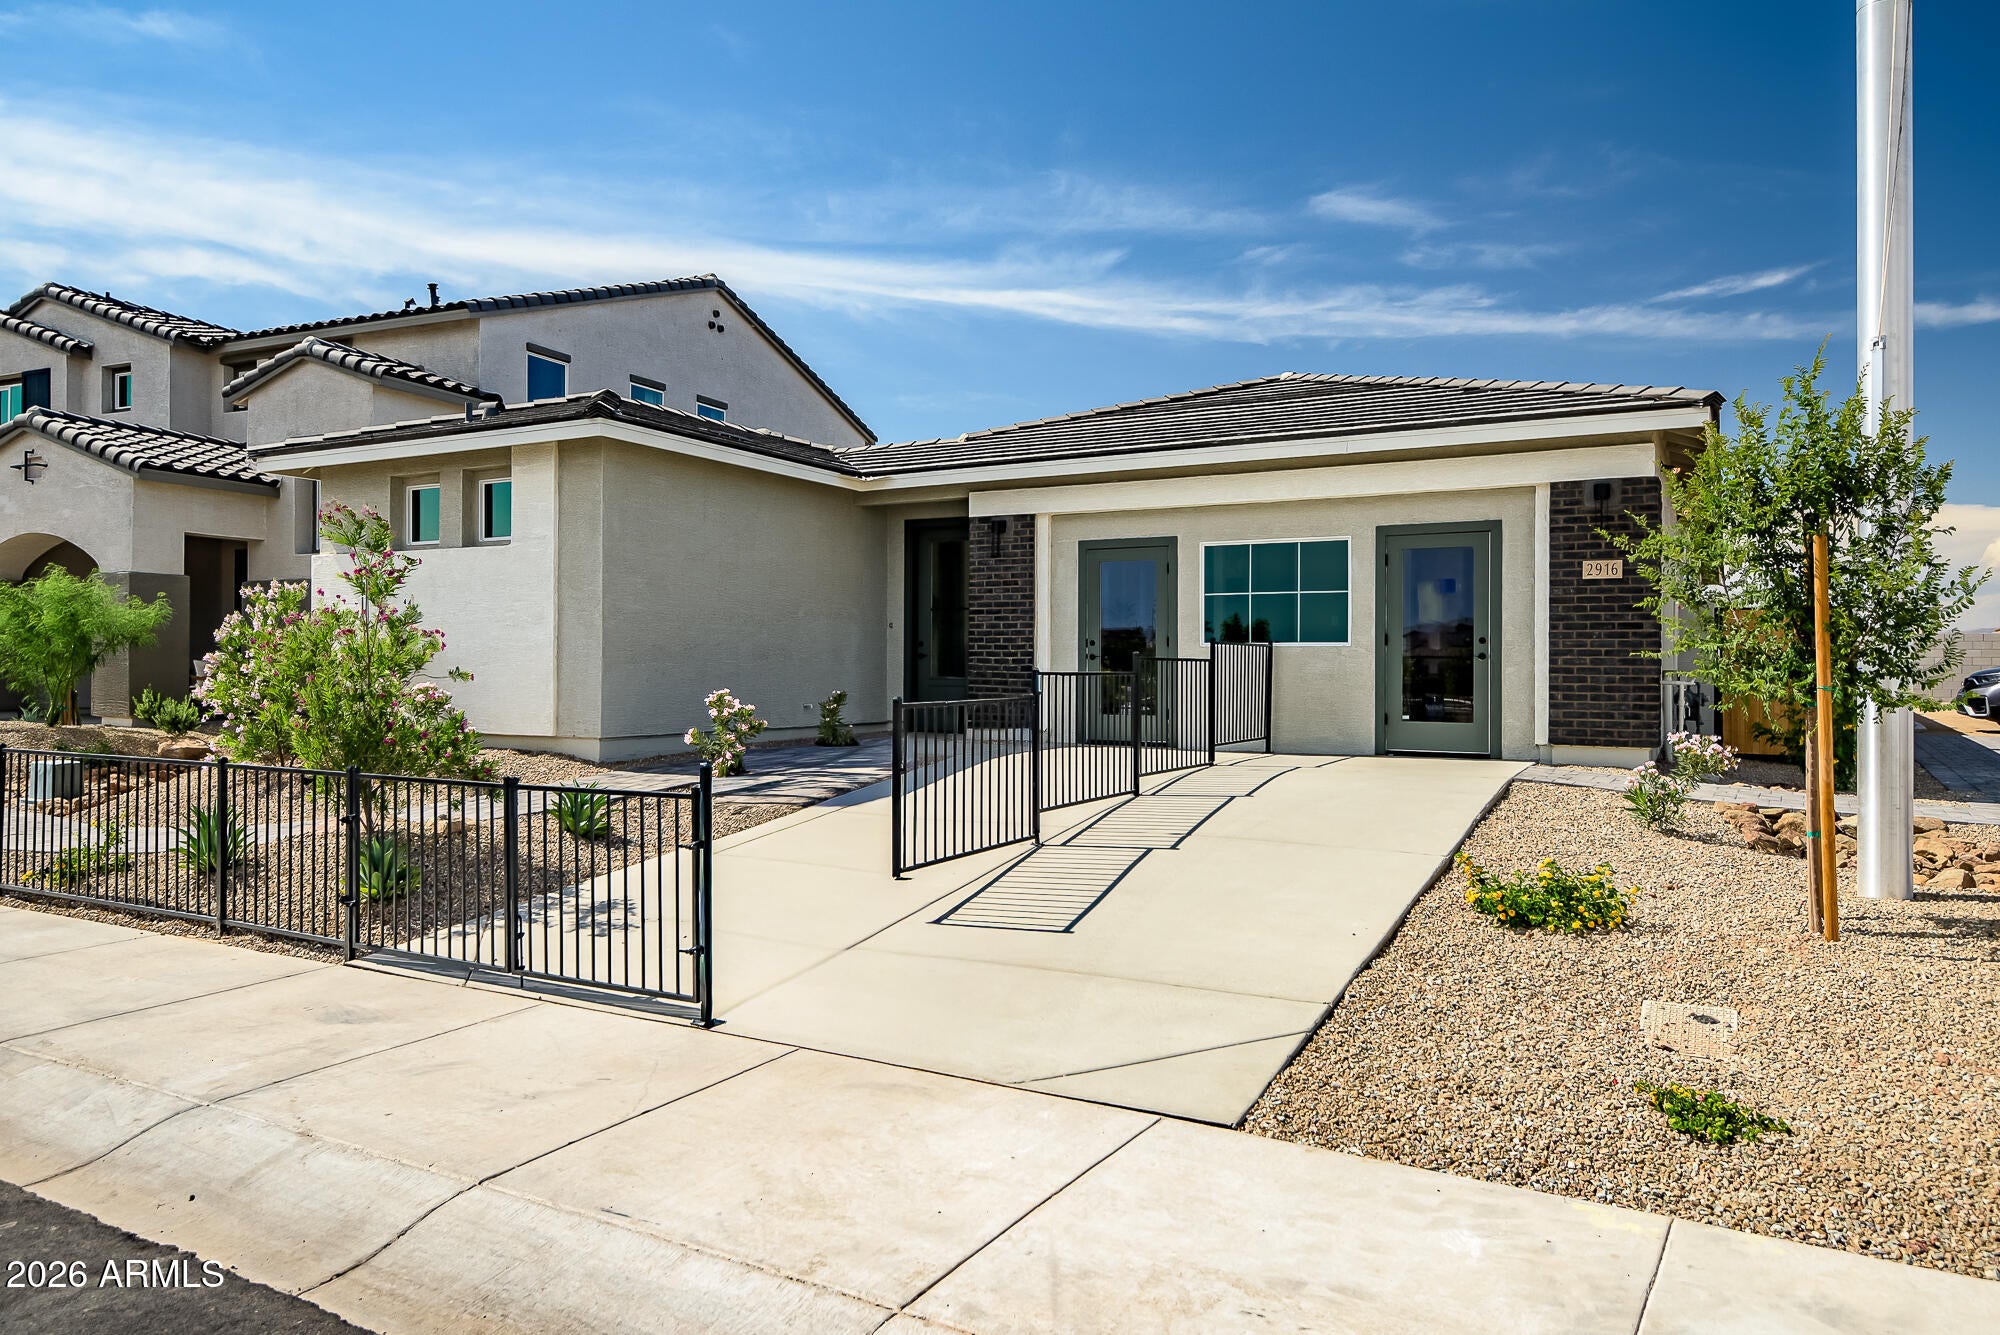
Mortgage Calculator
Monthly Payment (Est.)
Enter an interest rate to see your estimated monthly payment.14 hours ago Listing updated with changes from the MLS® yesterday Listing first seen on site

All information should be verified by the recipient and none is guaranteed as accurate by ARMLS. Copyright 2026 Arizona Regional Multiple Listing Service, Inc. All rights reserved.
Last checked: 2026-10-05 01:07 AM UTC
Save
Ask
Tour
Hide
$474,990
1 Day On Site
2827 E Pollo Avenue
San Tan Valley, AZ 85143
For Sale|Single Family Residence|Active
4
Beds
4
Total Baths
4
Full Baths
2,179
SqFt
$218
/SqFt
2026
Built
Subdivision:
BELLA VISTA FARMS – PARCEL K – PARCEL 2
County:
Pinal
Call Now: 602-513-2590
Is this the listing for you? We can help make it yours.
602-513-2590Save
Ask
Tour
Hide
Calculator powered by Showcase IDX, a Constellation1 Company. Copyright ©2026 Information is deemed reliable but not guaranteed.
Save
Ask
Tour
Hide
Listing Snapshot
Price
$474,990
Days On Site
1 Day
Bedrooms
4
Inside Area (SqFt)
2,179 sqft
Total Baths
4
Full Baths
4
Partial Baths
N/A
Lot Size
0.14 Acres
Year Built
2026
MLS® Number
7088998
Status
Active
Property Tax
$5
HOA/Condo/Coop Fees
$114 monthly
Sq Ft Source
Assessor
Friends & Family
Recent Activity
General Features
Acres
0.14
Attached Garage
Yes
Cross Street
Bella Vista Rd and Freedom Dr
Disclosures
None
Foundation
Pillar/Post/Pier
Garage
Yes
Garage Spaces
2
Home Warranty
Yes
Land Lease
No
Levels
One
Number Of Stories
1
Parking
Garage Door OpenerDirect Access
Parking Spaces
2
Property Sub Type
Single Family Residence
Sewer
Public Sewer
Style
Spanish
Utilities
Sewer ConnectedNatural Gas Available
Water Source
Public
Interior Features
Appliances
DishwasherDisposalRefrigeratorMicrowaveGas OvenGas RangeWasherDryerENERGY STAR Qualified DryerENERGY STAR Qualified Washer
Cooling
Central AirENERGY STAR Qualified Equipment
Flooring
CarpetTile
Heating
Natural Gas
Interior
Double VanityBreakfast BarPantryKitchen IslandHigh Speed InternetHigh Ceilings
Laundry Features
Inside
Window Features
Low Emissivity WindowsScreensDouble Pane Windows
Save
Ask
Tour
Hide
Exterior Features
Construction Details
StuccoStone
Fencing
BlockBack Yard
Lot Features
Desert FrontSprinklers In Front
Pool Features
Fenced
Roof
Tile
Spa Features
None
Windows/Doors
Low Emissivity WindowsScreensDouble Pane Windows
Community Features
Association Fee
$114.0
Association Fee Frequency
Monthly
Community Features
PlaygroundSidewalks
School District
Florence Unified School District
Township
03S
Financing Terms Available
CashVA LoanFHAConventional1031 Exchange
Roads
Asphalt
Schools
School District
Florence Unified School District
Elementary School
Magma Ranch K8 School
Middle School
Magma Ranch K8 School
High School
Poston Butte High School
Listing courtesy of DFH Realty Arizona, LLC.
Neighborhood & Commute
Source: Walkscore
Save
Ask
Tour
Hide