
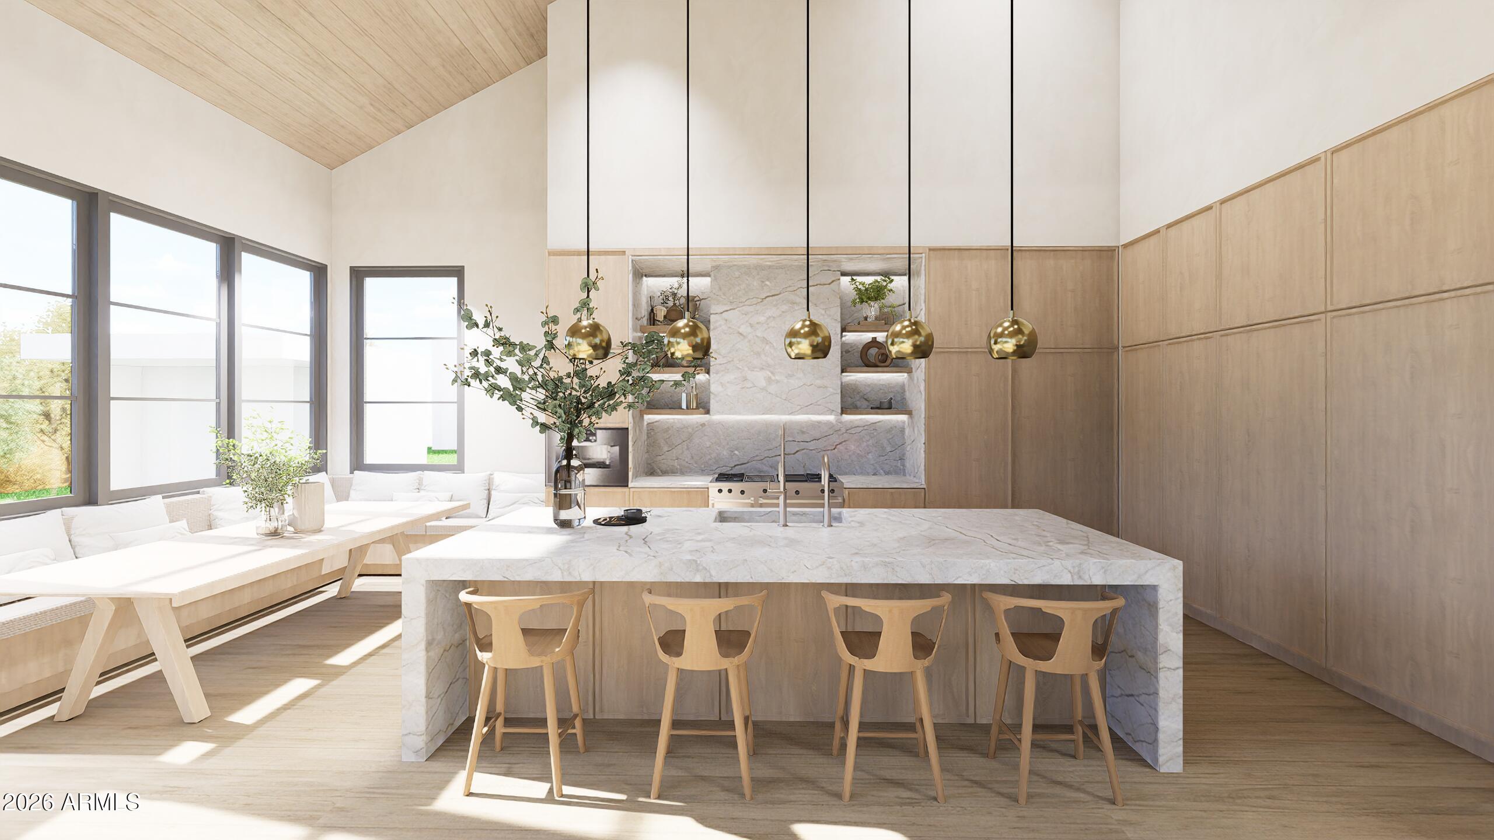
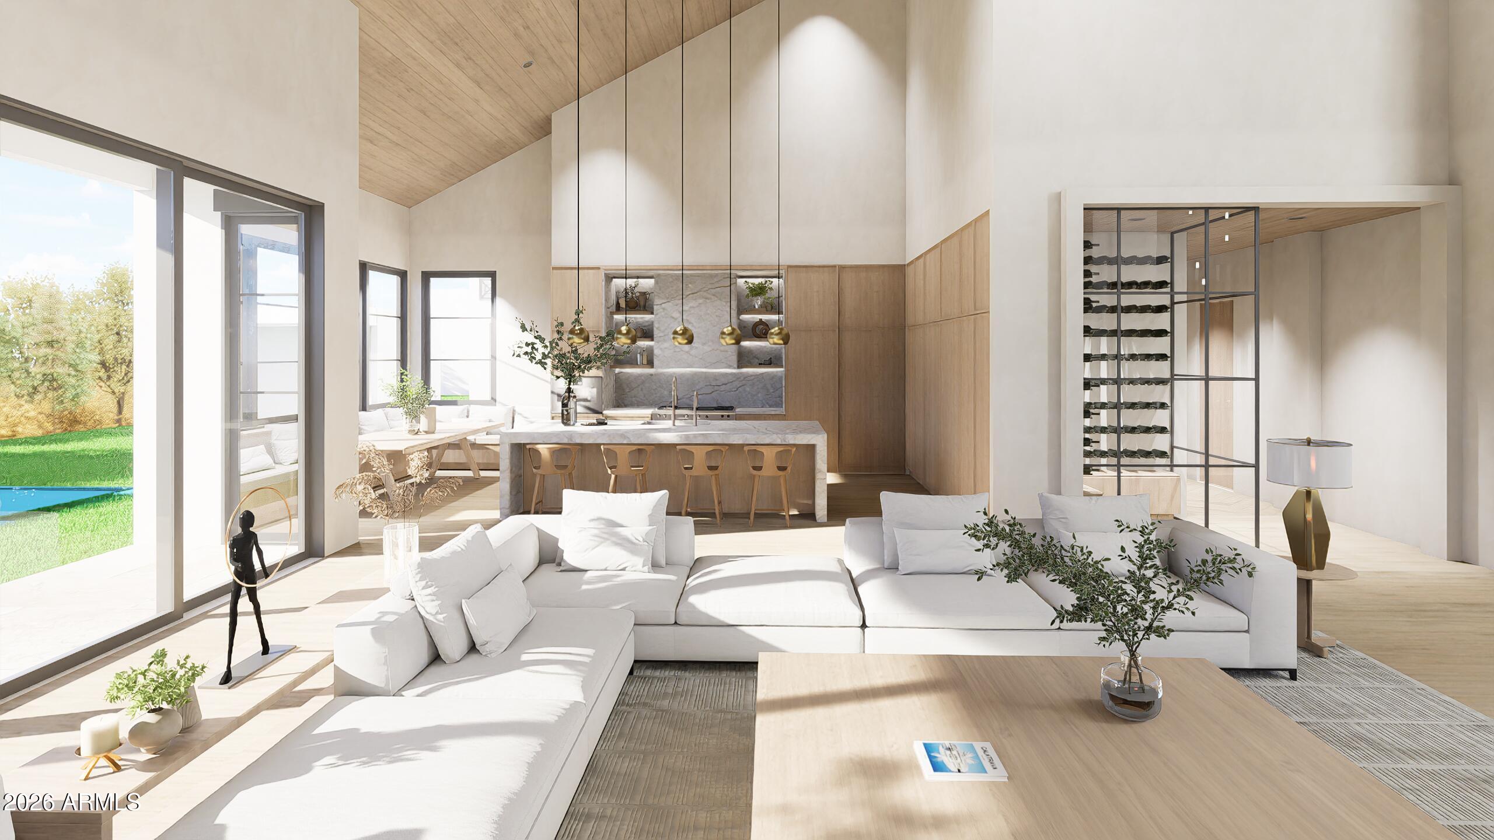
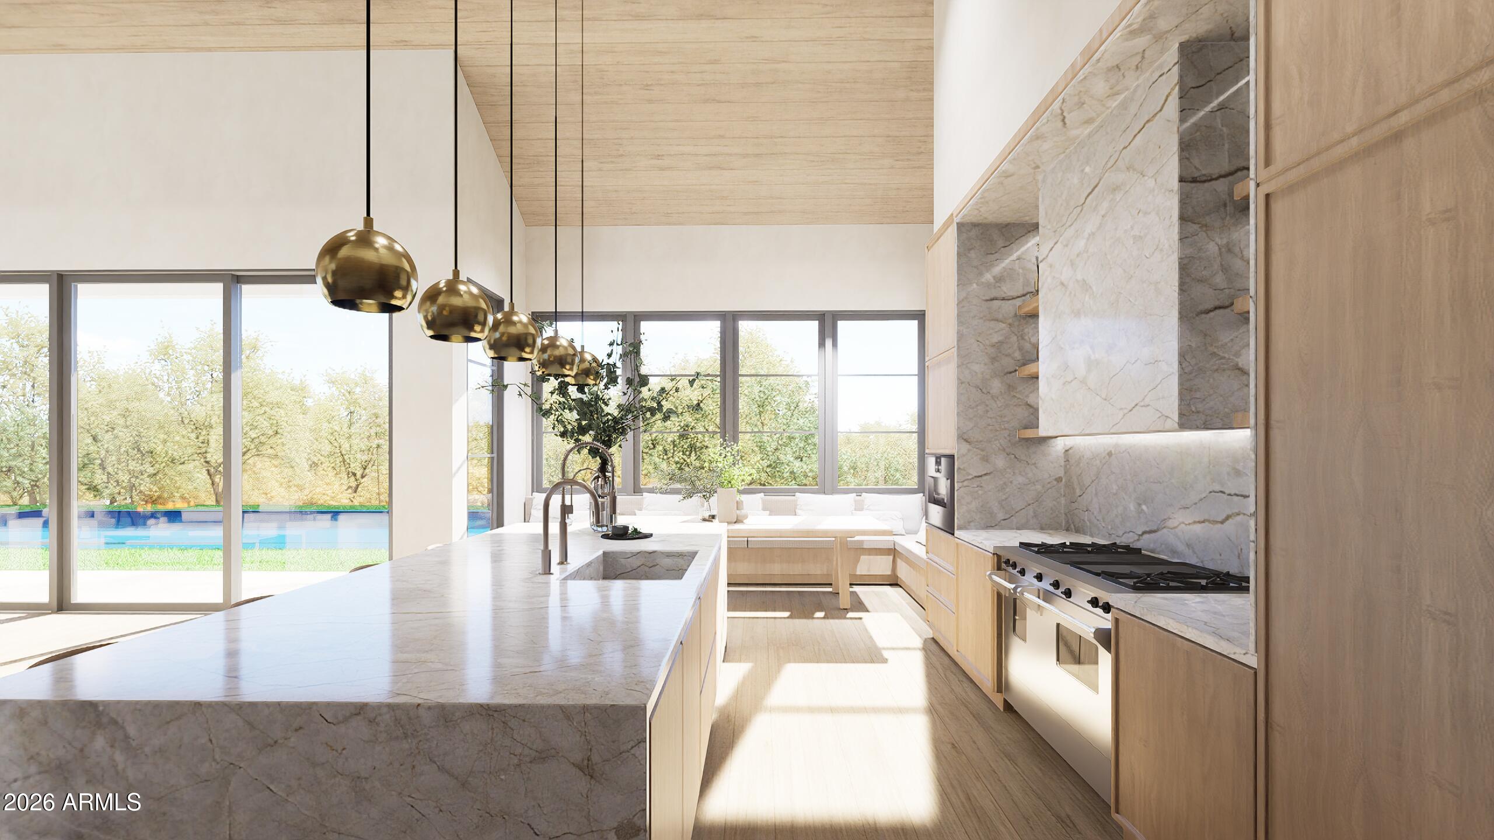
Exceptional craftsmanship meets thoughtful design in this curated transitional estate in Arcadia. Bookmatched Calacatta and quartzite, European oak floors, herringbone hallways, custom wood doors, bespoke millwork and hand applied plaster set the tone. The chef's kitchen is joined by a full prep kitchen and walk in pantry. The primary retreat features a sitting room with a marble fireplace, dual custom closets and spa like retreat. En suite bedrooms, teen lounge, gym and red light sauna add flexibility, while a detached 2 bedroom casita is ideal for multigenerational living. Outside, a pool, spa and BBQ area frame Camelback Mountain views. A temperature controlled wine room plus Media Innovations security and smart home systems complete the estate.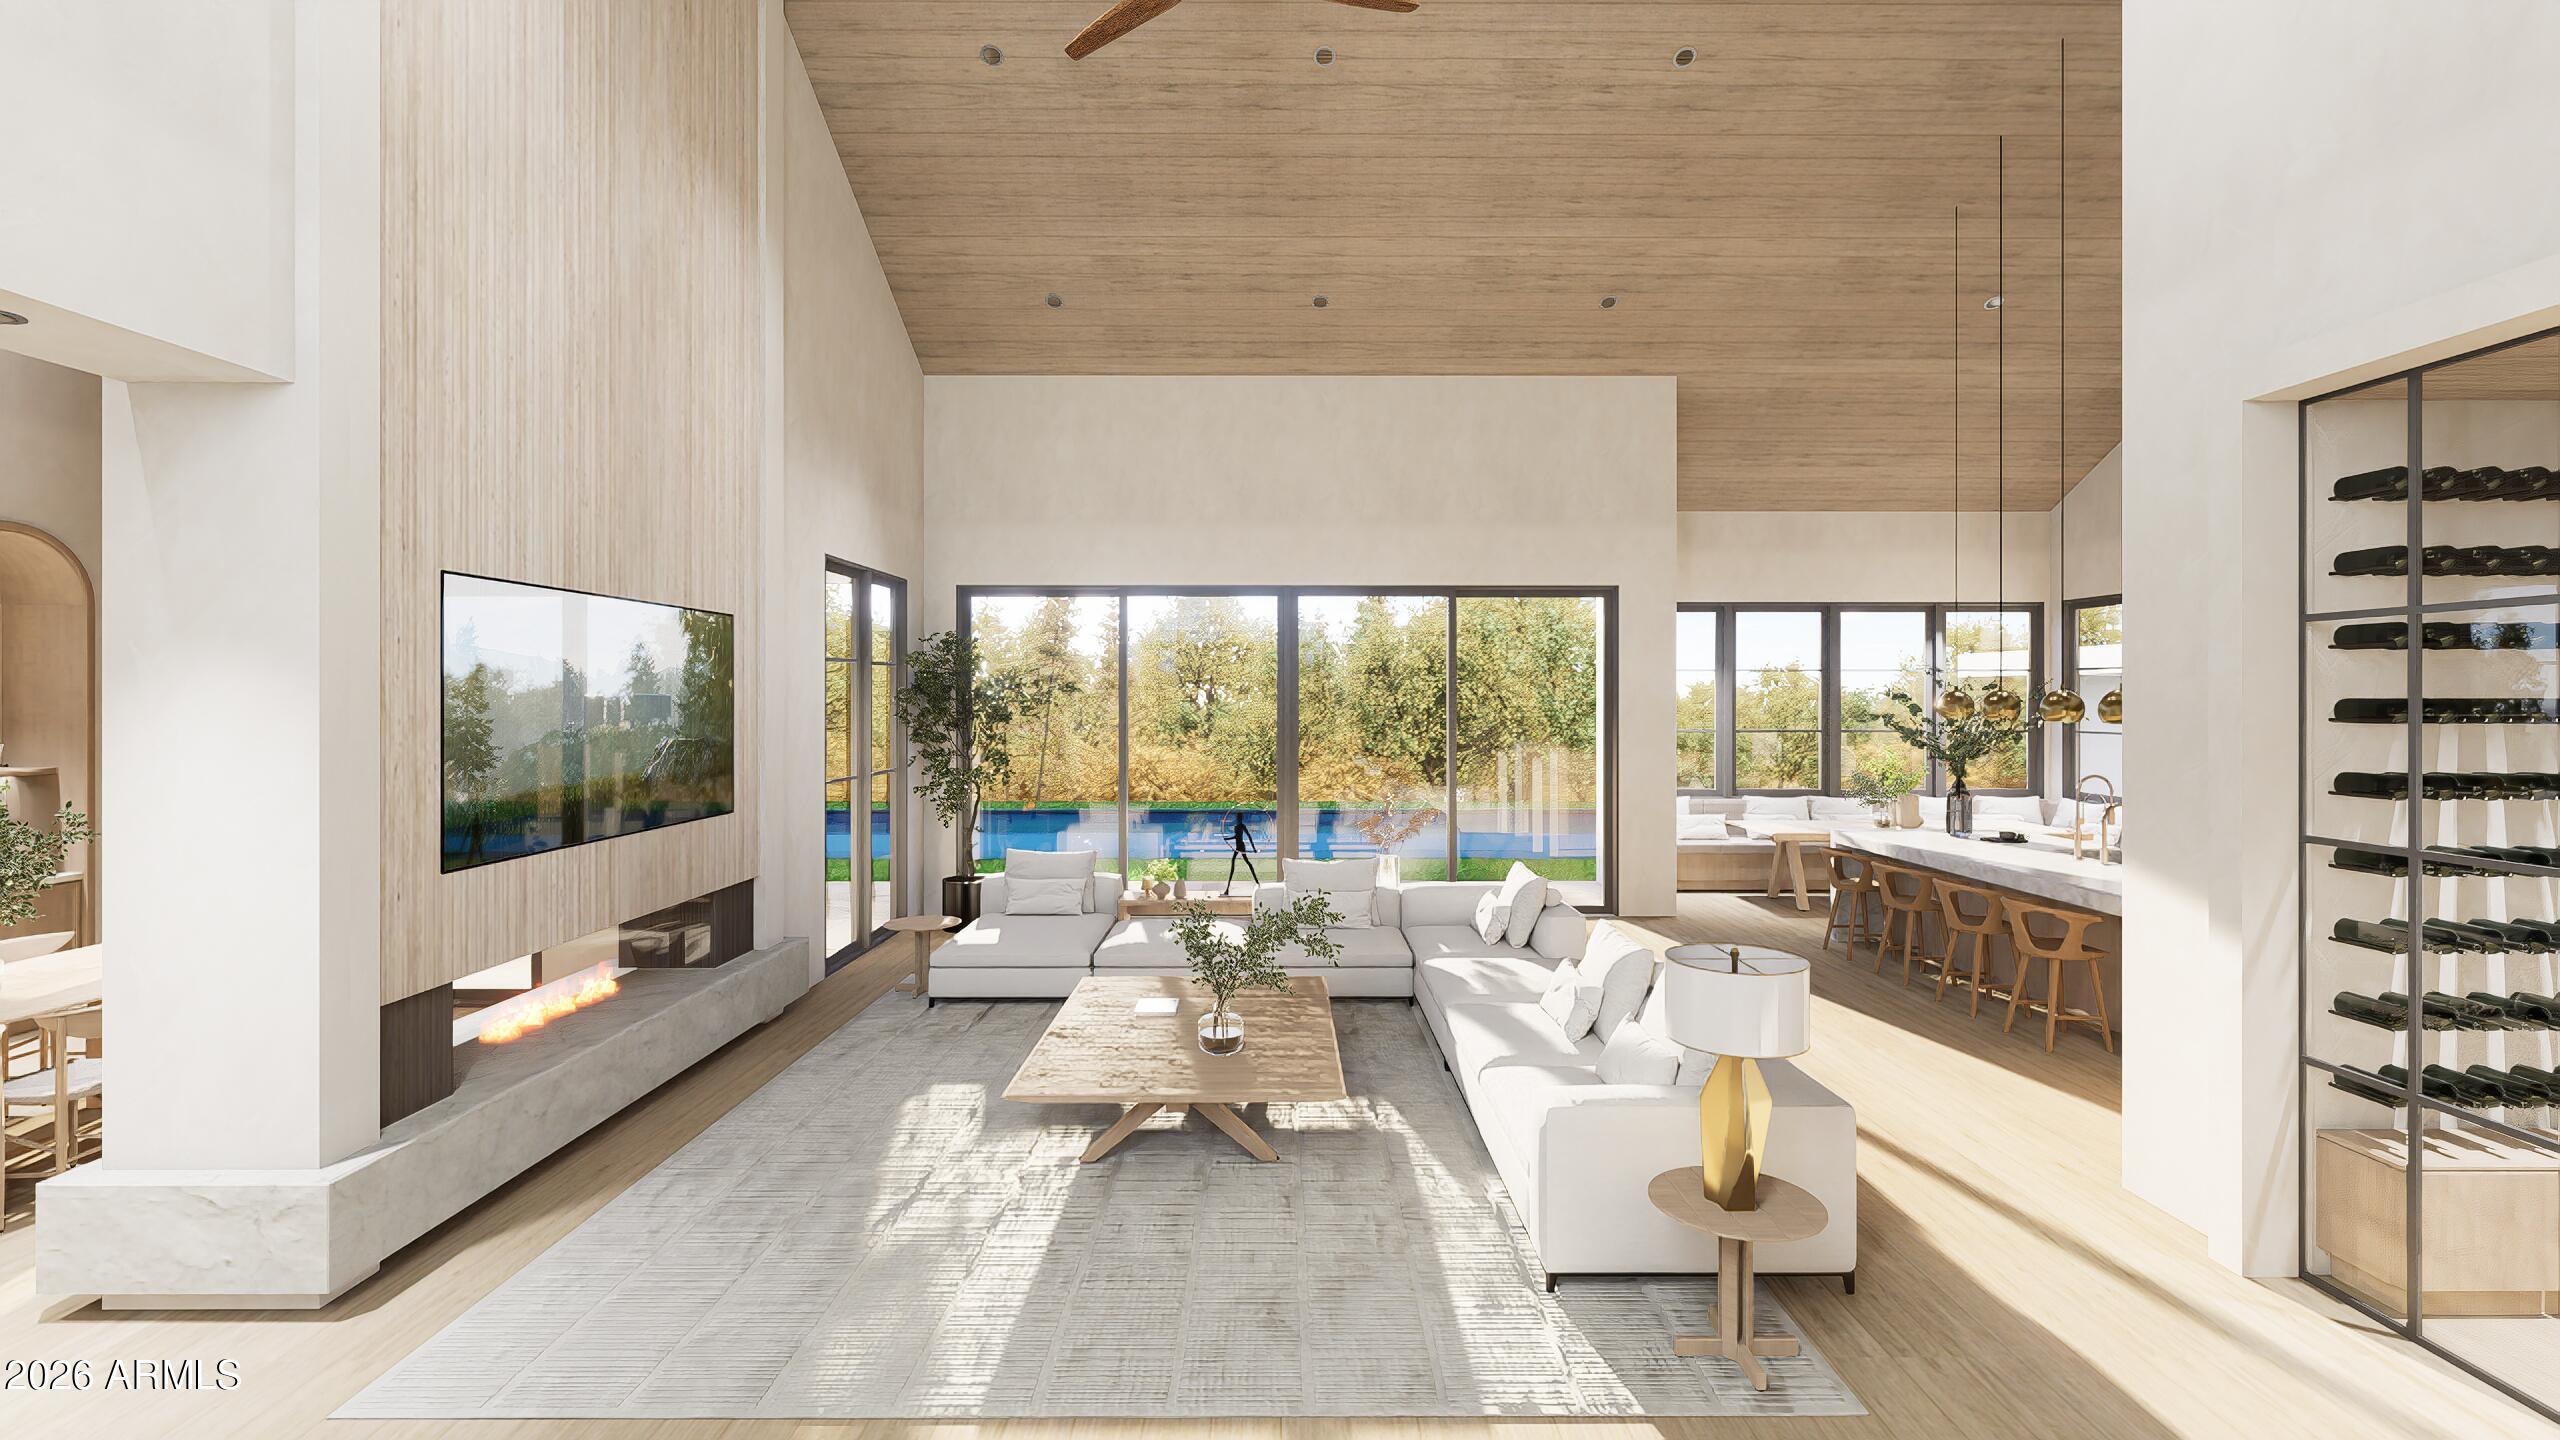
Mortgage Calculator
Monthly Payment (Est.)
Enter an interest rate to see your estimated monthly payment.3 hours ago Listing updated with changes from the MLS 3 hours ago Status changed to Active 10 hours ago Listing first seen on site

All information should be verified by the recipient and none is guaranteed as accurate by ARMLS. Copyright 2026 Arizona Regional Multiple Listing Service, Inc. All rights reserved.
Last checked: 2026-10-24 10:08 AM UTC
Save
Ask
Tour
Hide
$8,450,000
New Listing
4632 N ROYAL PALM Circle
Phoenix, AZ 85018
For Sale|Single Family Residence|Active
7
Beds
7
Total Baths
6
Full Baths
1
Partial Bath
7,457
SqFt
$1,133
/SqFt
2026
Built
Subdivision:
ROYAL PALM CIRCLE
County:
Maricopa
Call Now: 602-513-2590
Is this the listing for you? We can help make it yours.
602-513-2590Upcoming Open Houses
Sun, Oct 25, 11:00 AM – 2:00 PM
Save
Ask
Tour
Hide
Calculator powered by Showcase IDX, a Constellation1 Company. Copyright ©2026 Information is deemed reliable but not guaranteed.
Save
Ask
Tour
Hide
Listing Snapshot
Price
$8,450,000
Days On Site
0 Days
Bedrooms
7
Inside Area (SqFt)
7,457 sqft
Total Baths
7
Full Baths
6
Partial Baths
1
Lot Size
0.76 Acres
Year Built
2026
MLS Number
7088999
Status
Active
Property Tax
$6,611
HOA/Condo/Coop Fees
N/A
Sq Ft Source
Assessor
Friends & Family
Recent Activity
General Features
Acres
0.76
Additional Property Use
Ranch
Attached Garage
Yes
Cross Street
Camelback & Royal Palm Circle
Disclosures
Seller Discl AvailAgency Discl Req
Foundation
Slab
Garage
Yes
Garage Spaces
4
Land Lease
No
Levels
One
Number Of Stories
1
Parking
Garage Door Opener
Parking Spaces
6
Property Condition
New Construction
Property Sub Type
Single Family Residence
Security
Security System OwnedFire Sprinkler System
Sewer
Public Sewer
SqFt Total
7457
Style
Ranch
Water Source
Public
Interior Features
Appliances
DishwasherDisposalRefrigeratorGas CooktopMicrowaveBuilt-In Gas OvenGas OvenGas RangeWasherDryerWater Softener Owned
Cooling
Central AirENERGY STAR Qualified Equipment
Fireplace
Yes
Fireplace Features
Living RoomMaster BedroomGasOutsideDouble Sided
Fireplaces
4
Flooring
TileWood
Heating
Forced Air
Interior
BidetEat-in KitchenBreakfast BarPantryKitchen IslandHigh Speed InternetSmart HomeVaulted Ceiling(s)Wet BarHigh Ceilings
Laundry Features
Washer HookupOtherGas Dryer Hookup
Spa
Yes
Window Features
ENERGY STAR Qualified WindowsLow Emissivity WindowsDouble Pane Windows
Save
Ask
Tour
Hide
Exterior Features
Construction Details
StuccoStone
Exterior
BarbecueBuilt-in Barbecue
Fencing
BlockBack Yard
Lot Features
Cul-De-SacDesert Front
Other Structures
Guest House
Pool Features
HeatedOutdoor Pool
Private Pool
Yes
Roof
TileMetal
Spa
Yes
Spa Features
PrivateHeated
View
Mountain(s)
Waterview
Mountain(s)
Windows/Doors
ENERGY STAR Qualified WindowsLow Emissivity WindowsDouble Pane Windows
Community Features
School District
Scottsdale Unified District
Township
2N
Financing Terms Available
CashConventional
Roads
Asphalt
Schools
School District
Scottsdale Unified District
Elementary School
Hopi Elementary School
Middle School
Ingleside Middle School
High School
Arcadia High School
Listing courtesy of Compass.
Neighborhood & Commute
Source: Walkscore
Save
Ask
Tour
Hide