
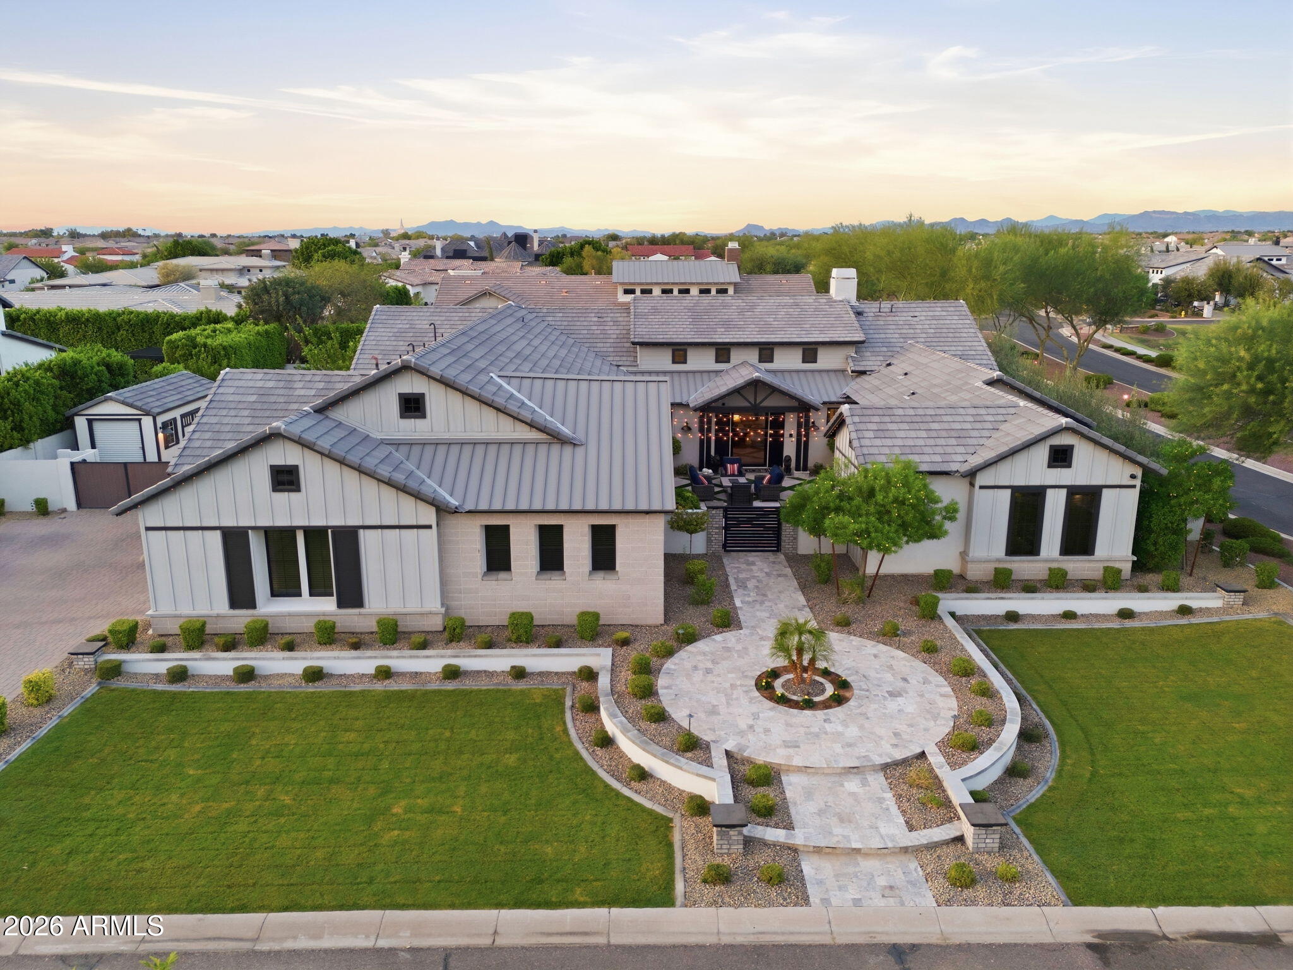
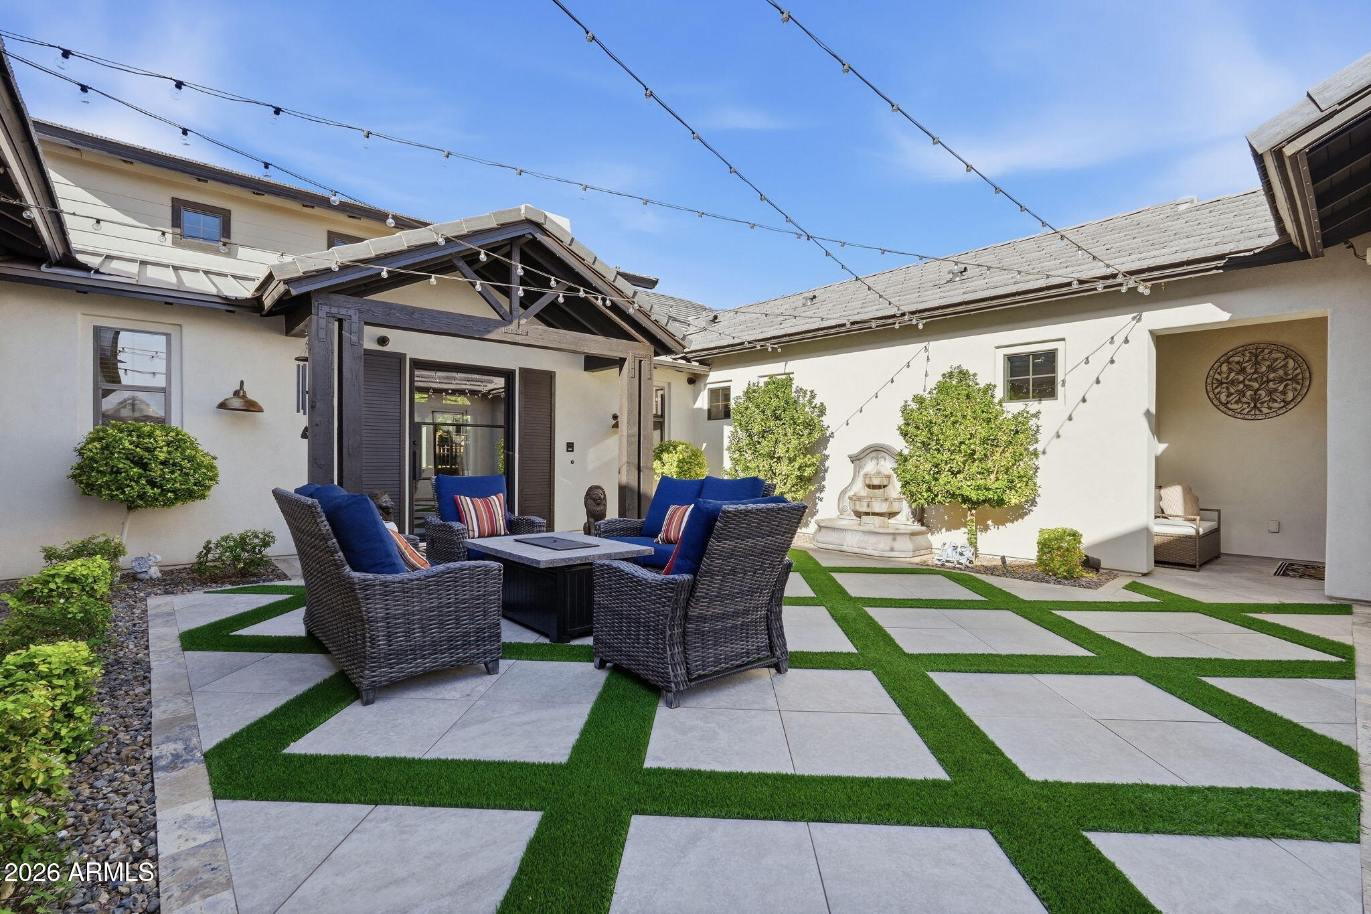
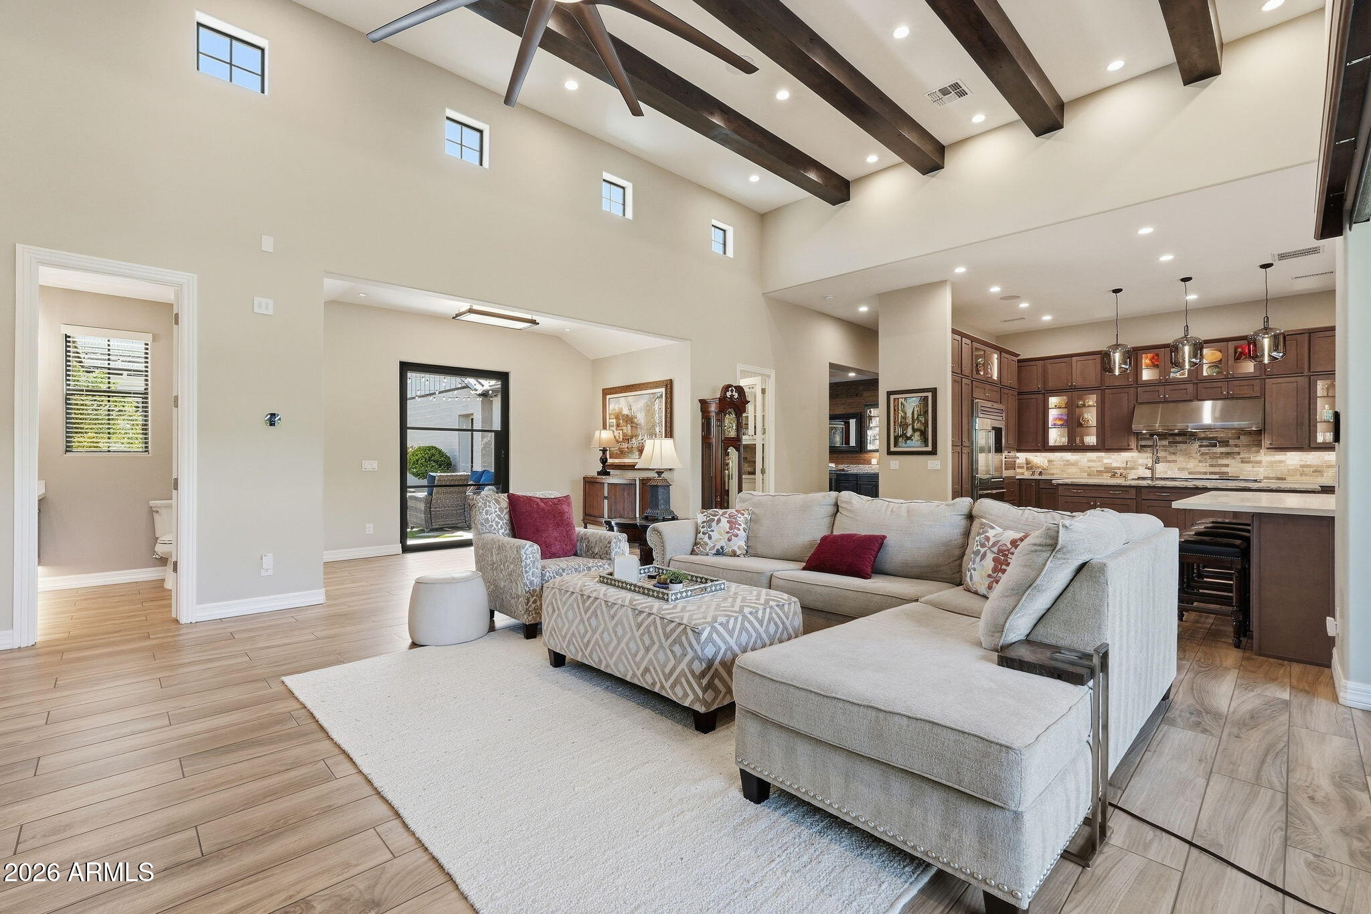
Behind the gates of Whitewing at Germann Estates, this customized 2020 Toll Brothers single level home offers 4,400+ SF with 4 bedrooms, 4.5 baths, a private-entry casita and 4-car garage. Personalized beyond the original plan, the home features a chef's kitchen with Wolf range, Sub-Zero refrigeration, Cove steam oven, multiple prep sinks and custom pantry. The Primary suite has been customized with an oversized closet, zero-entry walk-in shower, double vanity and separate egress to outside. Outdoors, enjoy a private, heated pool with Baja shelf, a fully-appointed outdoor kitchen under a custom ramada, travertine fireplace, spa, infrared cedar sauna and mature landscaping offering intimate privacy. A climate-controlled, epoxied garage and separate, climate-controlled 10'x20' bonus … … workshop offers flexible office, fitness or studio space. The distinctive upgrades that add function and character throughout are too numerous to mention here – come see this unique home for it's comfort and refined elegance for yourself!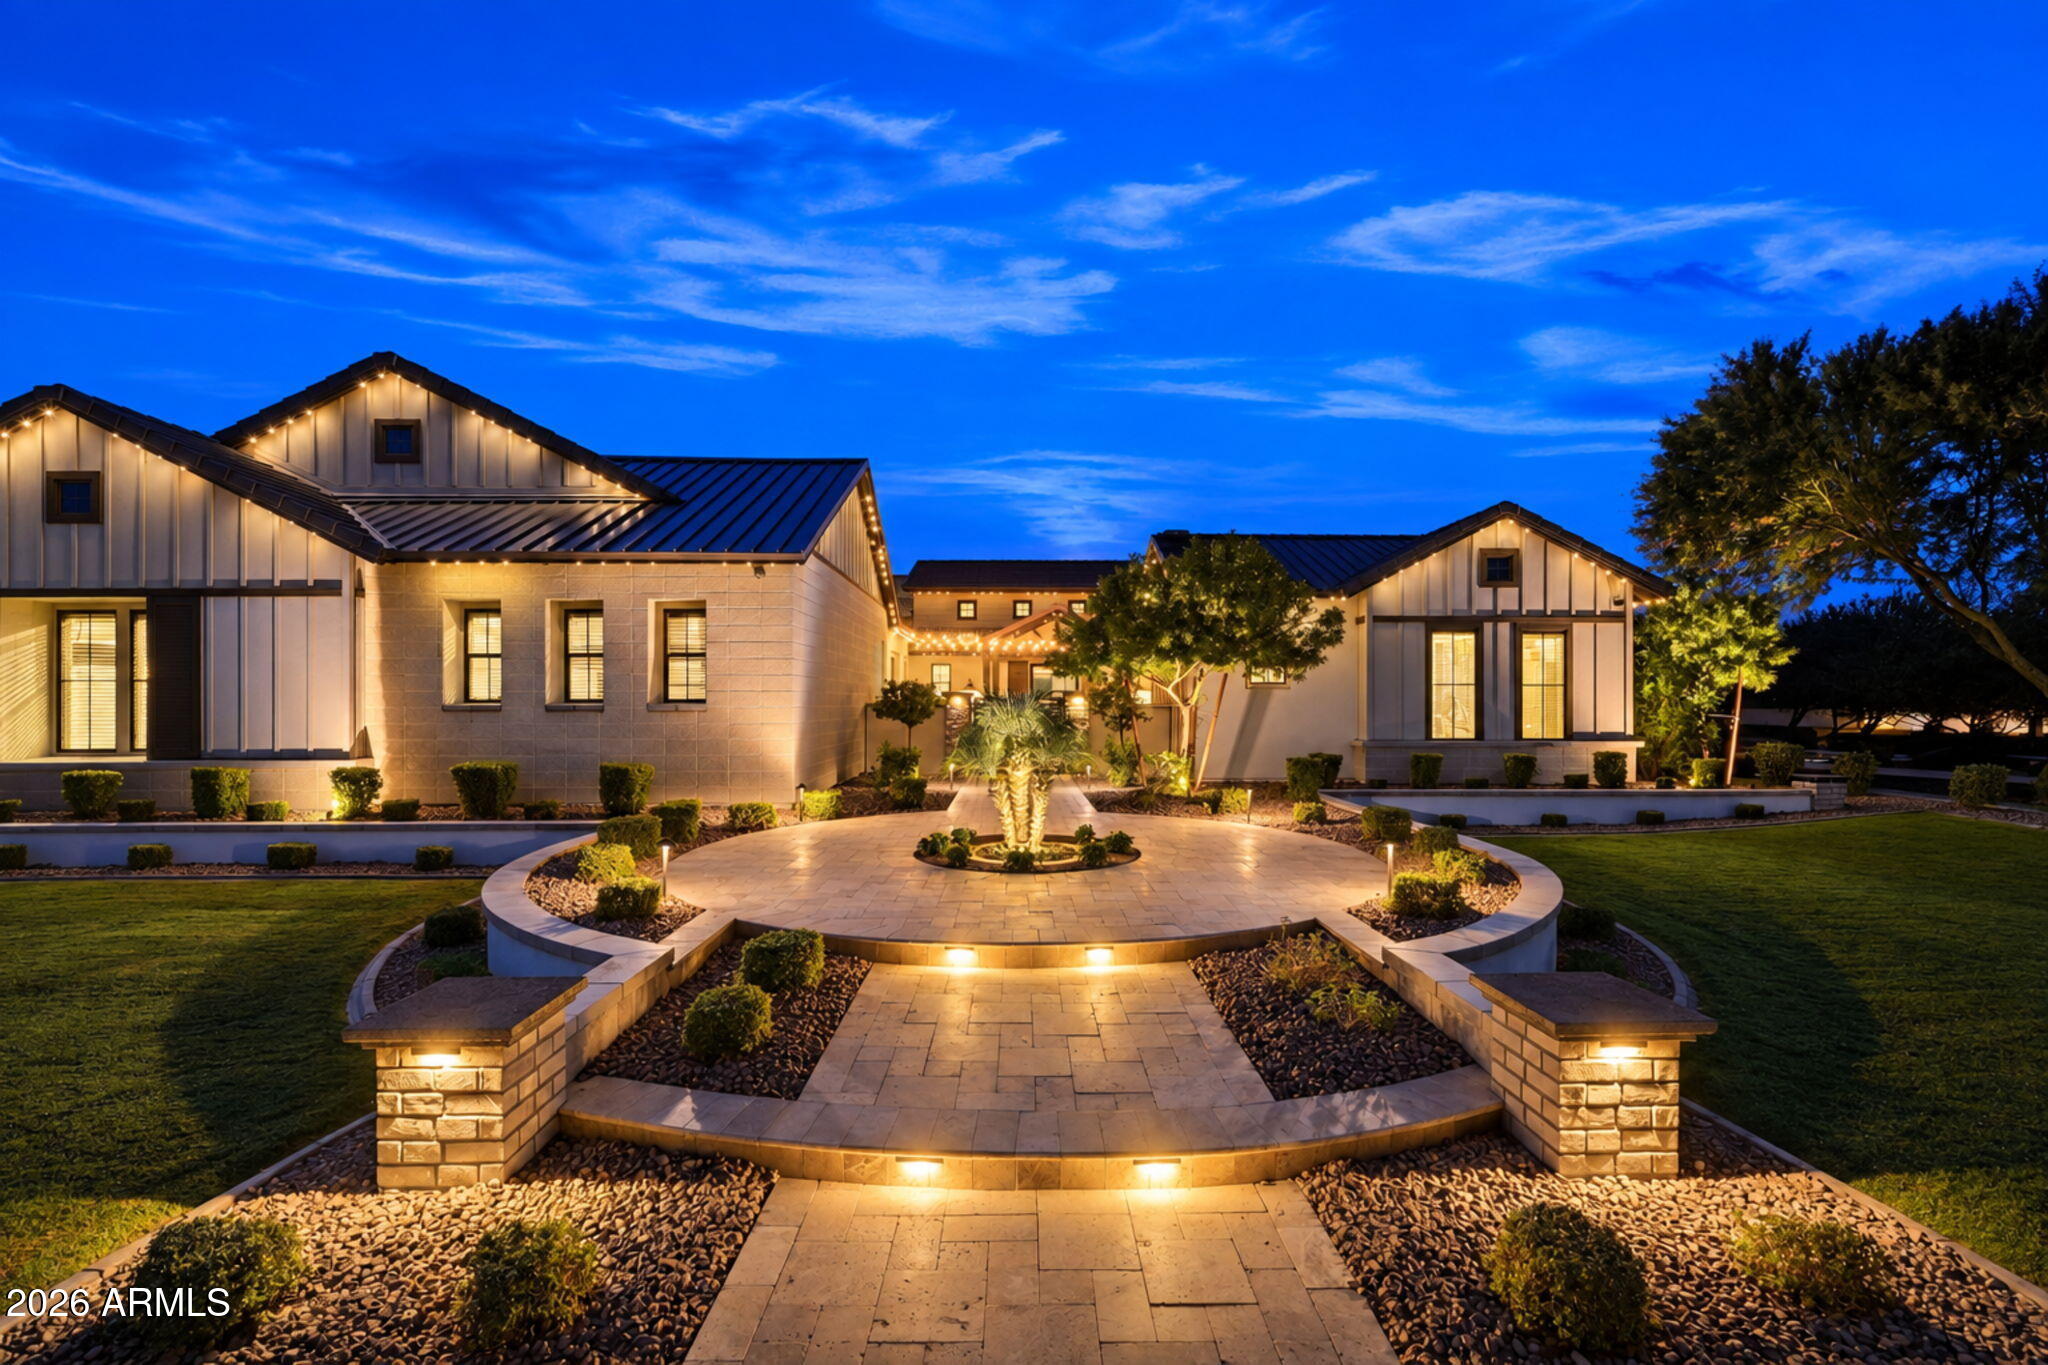
Mortgage Calculator
Monthly Payment (Est.)
Enter an interest rate to see your estimated monthly payment.14 hours ago Listing updated with changes from the MLS® yesterday Listing first seen on site

All information should be verified by the recipient and none is guaranteed as accurate by ARMLS. Copyright 2026 Arizona Regional Multiple Listing Service, Inc. All rights reserved.
Last checked: 2026-10-05 01:07 AM UTC
Save
Ask
Tour
Hide
$2,800,000
1 Day On Site
2674 E HUMMINGBIRD Way
Gilbert, AZ 85297
For Sale|Single Family Residence|Active
4
Beds
5
Total Baths
4
Full Baths
1
Partial Bath
4,435
SqFt
$631
/SqFt
2020
Built
Subdivision:
WHITEWING AT GERMANN ESTATES
County:
Maricopa
Call Now: 602-513-2590
Is this the listing for you? We can help make it yours.
602-513-2590Save
Ask
Tour
Hide
Calculator powered by Showcase IDX, a Constellation1 Company. Copyright ©2026 Information is deemed reliable but not guaranteed.
Save
Ask
Tour
Hide
Listing Snapshot
Price
$2,800,000
Days On Site
1 Day
Bedrooms
4
Inside Area (SqFt)
4,435 sqft
Total Baths
5
Full Baths
4
Partial Baths
1
Lot Size
0.46 Acres
Year Built
2020
MLS® Number
7089004
Status
Active
Property Tax
$6,304
HOA/Condo/Coop Fees
$405 monthly
Sq Ft Source
Assessor
Friends & Family
Recent Activity
General Features
Acres
0.46
Attached Garage
Yes
Cross Street
Germann / Higley
Disclosures
Seller Discl AvailAgency Discl Req
Foundation
Slab
Garage
Yes
Garage Spaces
4
Land Lease
No
Levels
One
Number Of Stories
1
Parking
RV GatedTandemGarage Door OpenerDirect AccessGarage Faces Side
Parking Spaces
4
Property Sub Type
Single Family Residence
Security
Security GuardSecurity System Owned
Sewer
Public Sewer
Style
Contemporary
Utilities
Sewer Connected
Water Source
Public
Interior Features
Appliances
DishwasherDisposalRefrigeratorGas OvenGas RangeWasherDryerWater Softener OwnedWater Purifier
Cooling
Ceiling Fan(s)Central AirDuctless
Fireplace
Yes
Fireplace Features
Family RoomGasOutside
Fireplaces
2
Flooring
Tile
Heating
Forced AirHeat Pump
Interior
Double VanityEat-in KitchenBreakfast BarPantryGranite CountersHigh Speed InternetSmart HomeVaulted Ceiling(s)High Ceilings
Laundry Features
Washer HookupInsideGas Dryer Hookup
Spa
Yes
Window Features
ScreensDouble Pane Windows
Bedroom 2
Dimensions – 14.4 x 11.4Level – Main
Bedroom 3
Dimensions – 15.5 x 15.5Level – Main
Bedroom 4
Dimensions – 14.11 x 12.11
Family Room
Dimensions – 20.1 x 19.8
Kitchen
Dimensions – 24.8 x 20.5
Living Room
Dimensions – 20.0 x 18.5
Master Bedroom
Dimensions – 27.2 x 15.1Level – MainDescription – Not including closet or bathroom
Save
Ask
Tour
Hide
Exterior Features
Construction Details
Spray Foam InsulationStucco
Exterior
BarbecueStoragePrivate YardOtherBuilt-in Barbecue
Fencing
Block
Lot Features
Corner LotSprinklers In FrontSprinklers In Rear
Other Structures
Guest HouseWorkshop
Patio And Porch
Patio
Pool Features
HeatedOutdoor Pool
Private Pool
Yes
Roof
Tile
Spa
Yes
Spa Features
PrivateAbove GroundHeated
Windows/Doors
ScreensDouble Pane Windows
Community Features
Accessibility Features
Accessible Entrance
Association Fee
$405.0
Association Fee Frequency
Monthly
Community Features
GatedPlayground
School District
Higley Unified School District
Township
2S
Financing Terms Available
CashVA LoanConventional
Roads
Asphalt
Schools
School District
Higley Unified School District
Elementary School
San Tan Elementary
Middle School
Sossaman Middle School
High School
Higley High School
Listing courtesy of Realty ONE Group.
Neighborhood & Commute
Source: Walkscore
Save
Ask
Tour
Hide