
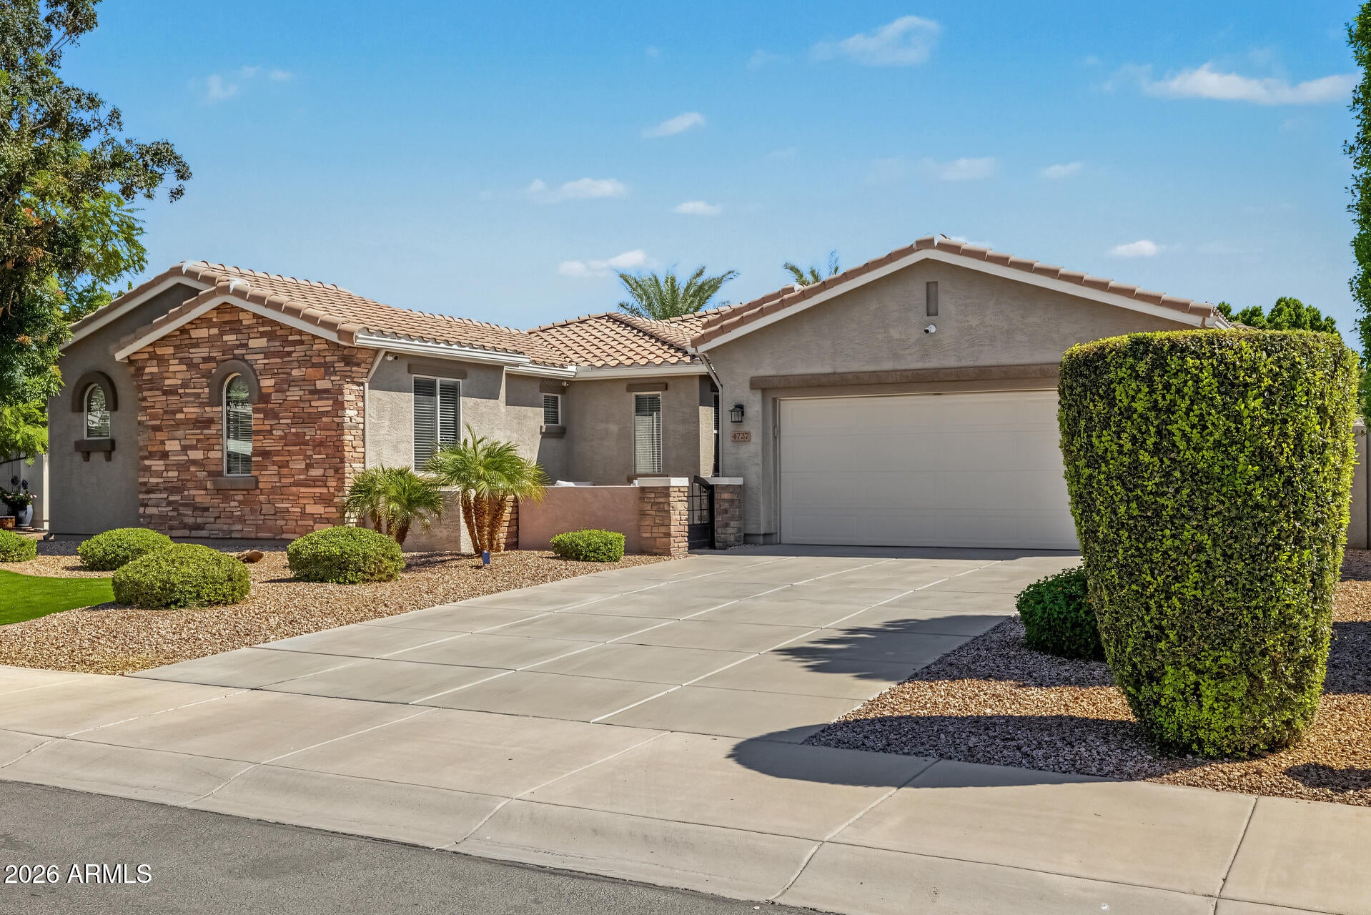
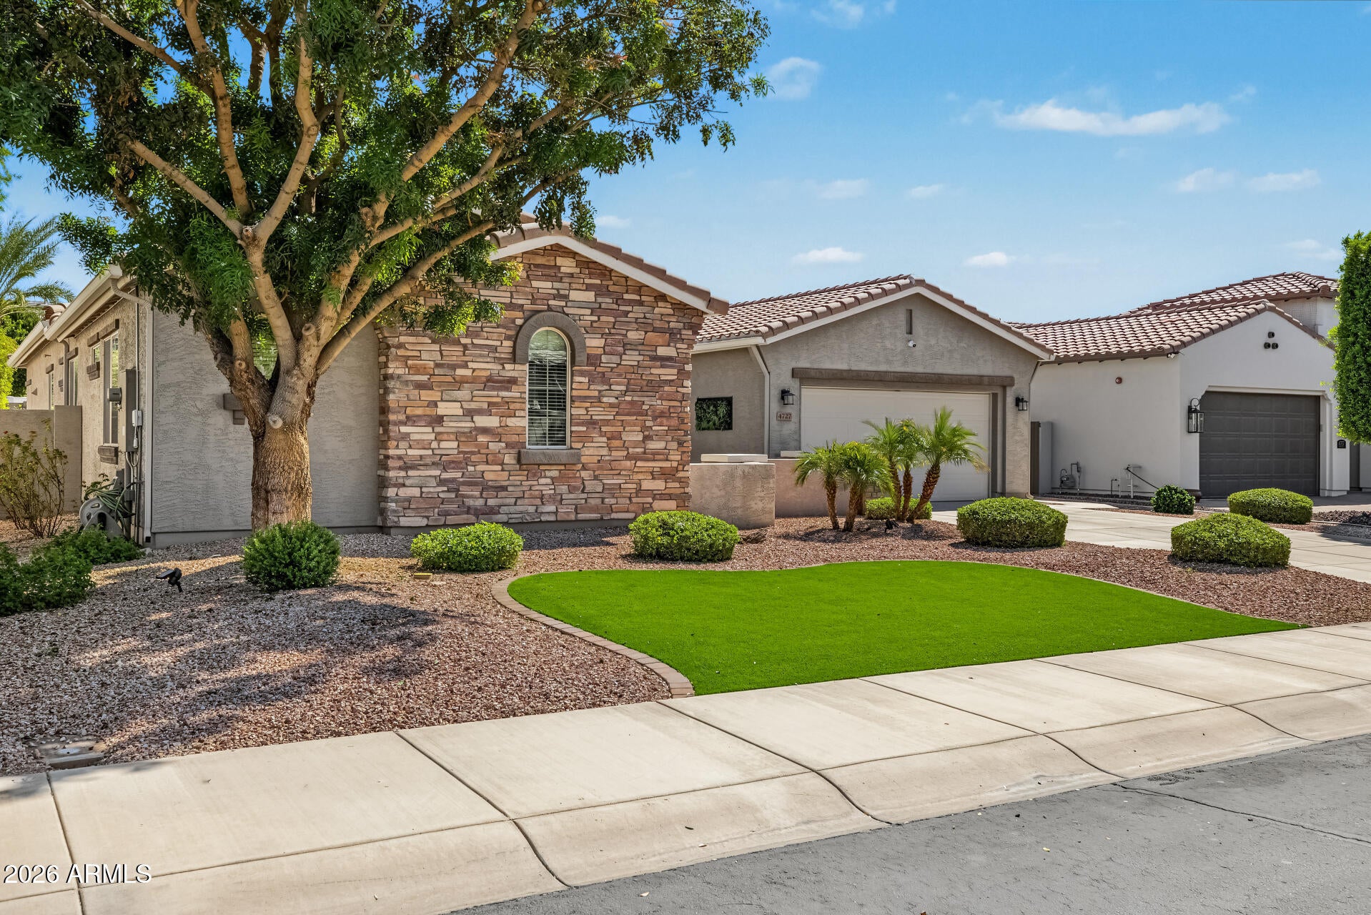
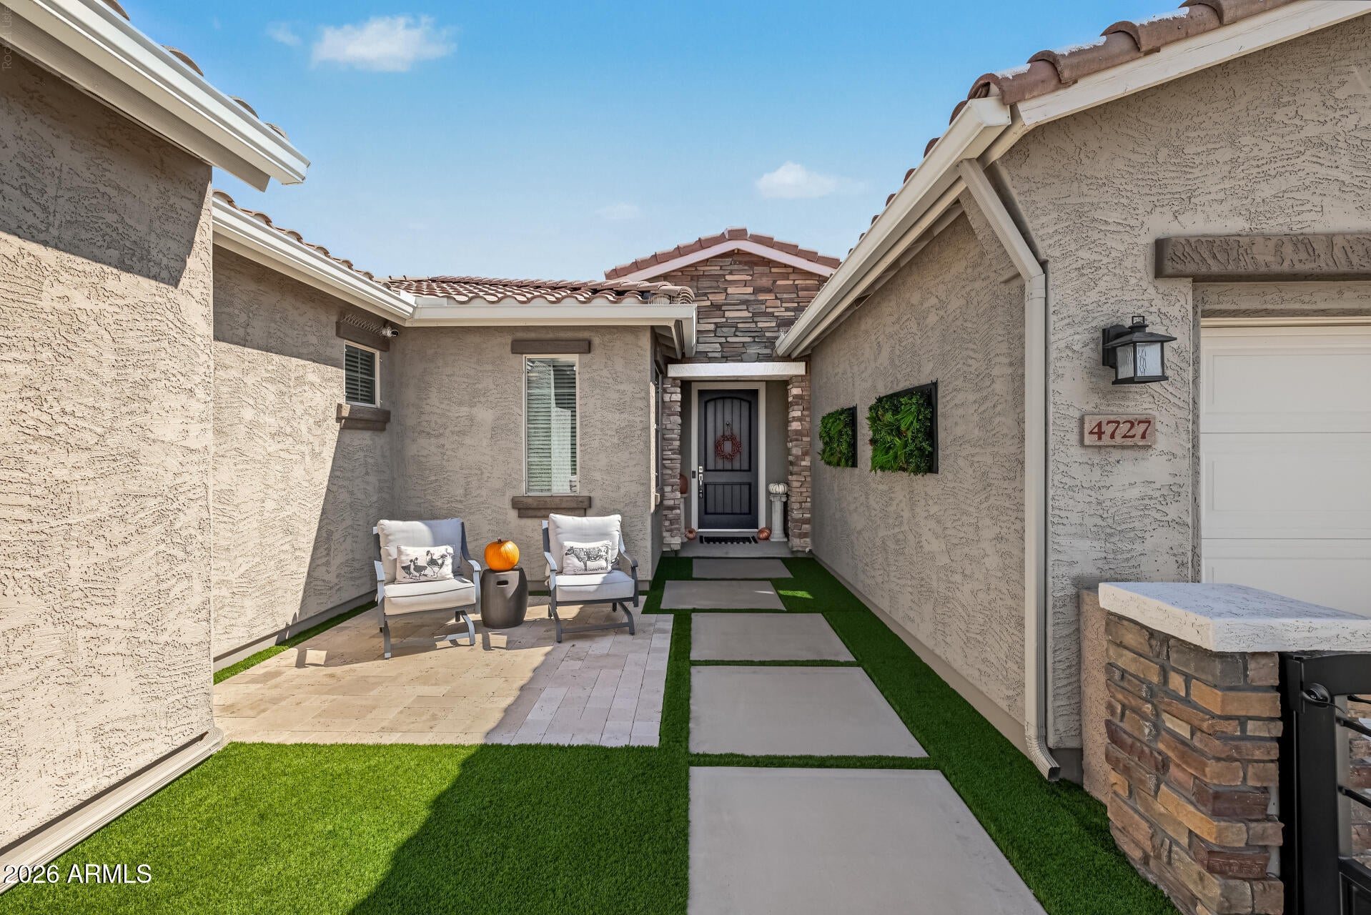
TWO PRIMARY SUITES, OWNED SOLAR & a backyard made for Arizona living! This beautiful single-level home in the highly desirable Village at Litchfield Park offers 4 bedrooms, 3.5 baths, a versatile flex space and over 3,000 sq ft. The spacious split floor plan provides privacy and flexibility, while the open kitchen features granite countertops, a large island, stainless steel appliances and walk-in pantry. Enjoy the updated front porch entry and your own backyard retreat with a sparkling saltwater pool, travertine decking, NEW artificial turf, built-in BBQ and fire pit–perfect for entertaining year-round! Additional highlights include Italian porcelain tile and a 3-car tandem garage. Ideally located near parks, walking paths, dining, shopping and more!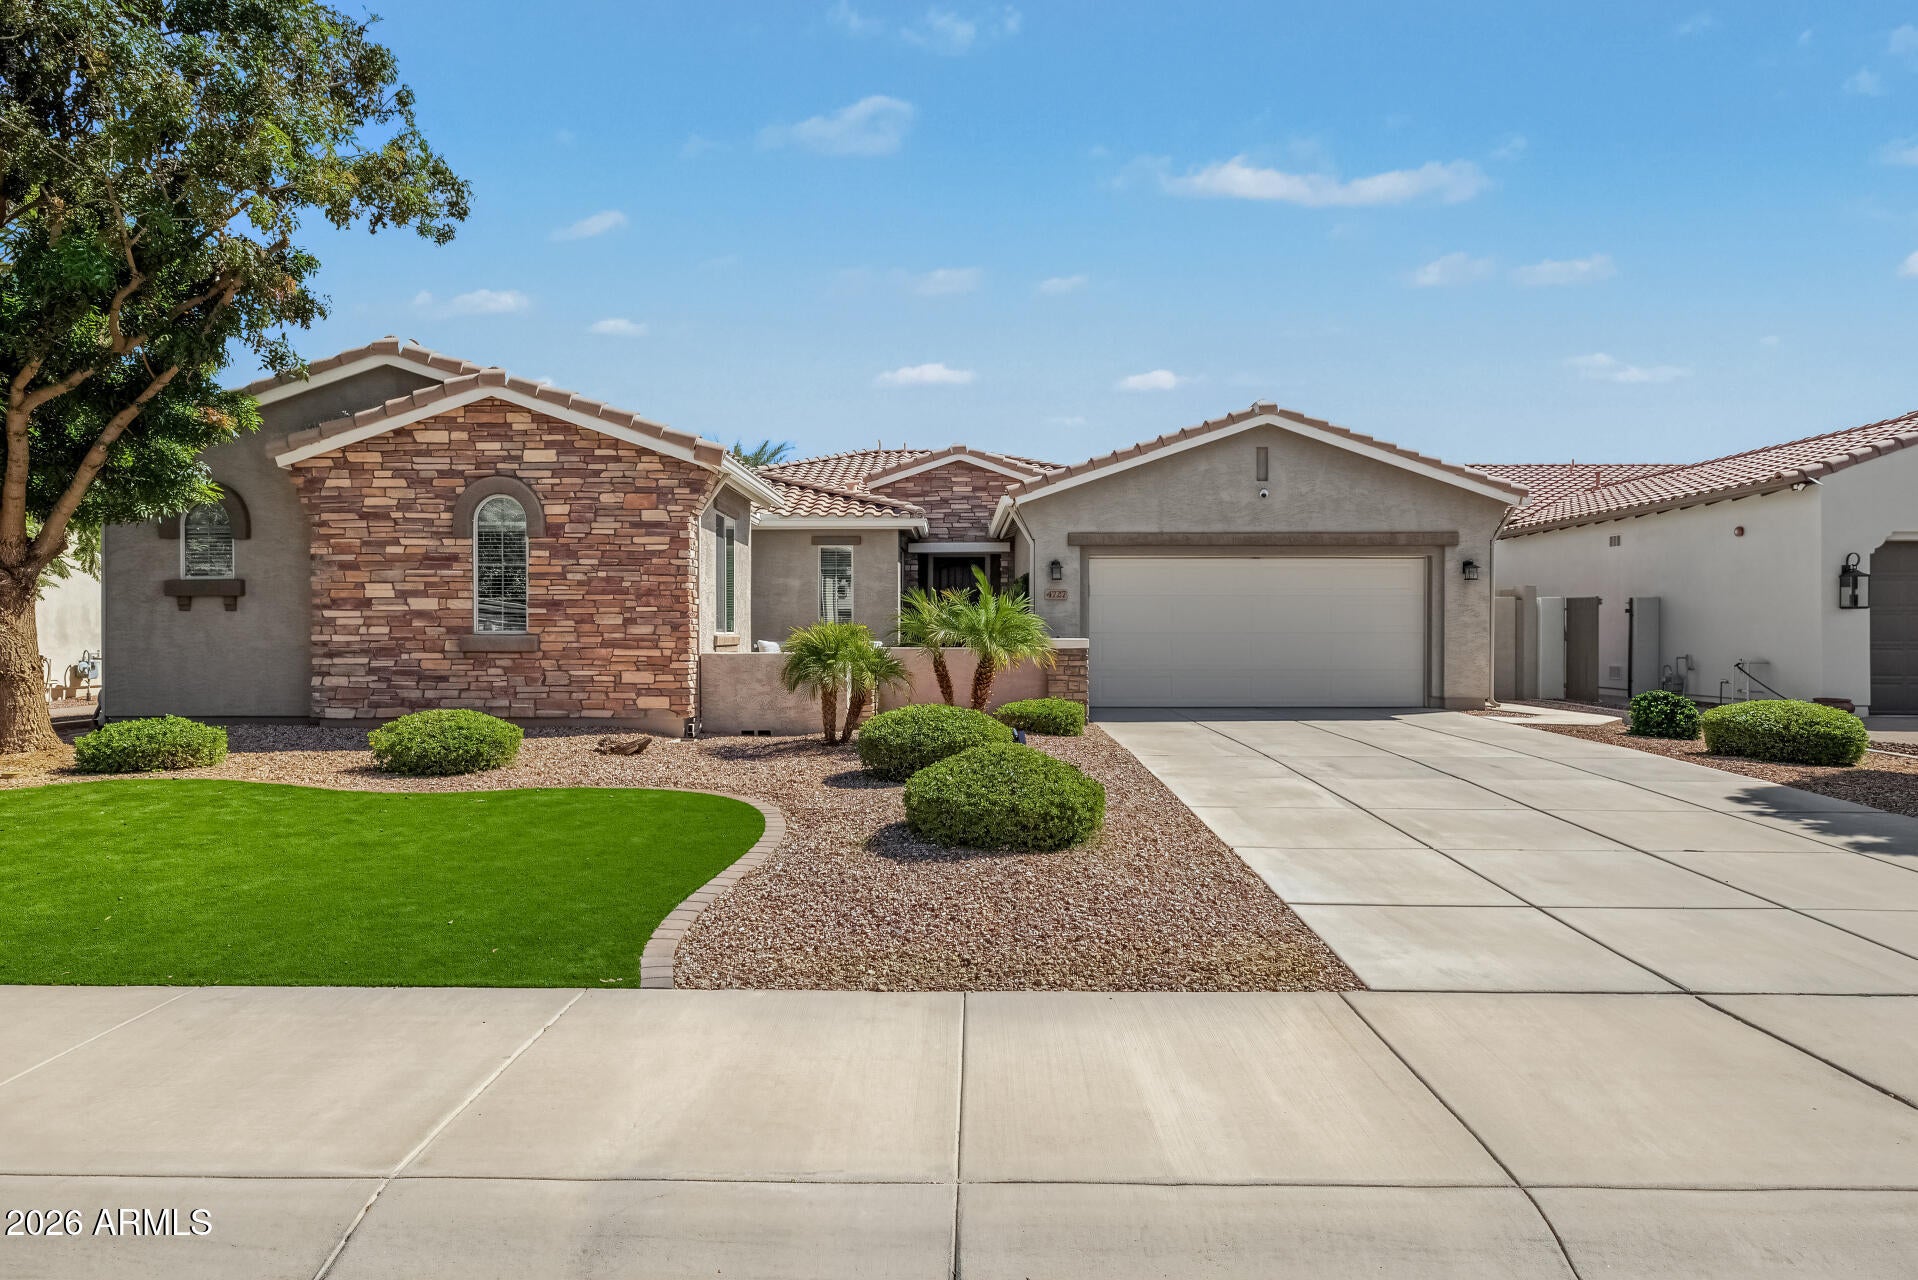
Mortgage Calculator
Monthly Payment (Est.)
Enter an interest rate to see your estimated monthly payment.5 hours ago Listing updated with changes from the MLS® 5 hours ago Listing first seen on site

All information should be verified by the recipient and none is guaranteed as accurate by ARMLS. Copyright 2026 Arizona Regional Multiple Listing Service, Inc. All rights reserved.
Last checked: 2026-10-04 12:25 AM UTC
Save
Ask
Tour
Hide
$875,900
New Listing
4727 N ALDEA Road E
Litchfield Park, AZ 85340
For Sale|Single Family Residence|Active
4
Beds
4
Total Baths
3
Full Baths
1
Partial Bath
3,091
SqFt
$283
/SqFt
2012
Built
Subdivision:
VILLAGE AT LITCHFIELD PARK PHASE 2
County:
Maricopa
Call Now: 602-513-2590
Is this the listing for you? We can help make it yours.
602-513-2590Save
Ask
Tour
Hide
Calculator powered by Showcase IDX, a Constellation1 Company. Copyright ©2026 Information is deemed reliable but not guaranteed.
Save
Ask
Tour
Hide
Listing Snapshot
Price
$875,900
Days On Site
0 Days
Bedrooms
4
Inside Area (SqFt)
3,091 sqft
Total Baths
4
Full Baths
3
Partial Baths
1
Lot Size
0.23 Acres
Year Built
2012
MLS® Number
7089005
Status
Active
Property Tax
$3,384
HOA/Condo/Coop Fees
$125 monthly
Sq Ft Source
Assessor
Friends & Family
Recent Activity
General Features
Acres
0.23
Cross Street
Camelback and Litchfield
Disclosures
Seller Discl AvailAgency Discl ReqVicinity of an Airport
Garage
Yes
Garage Spaces
3
Land Lease
No
Levels
One
Number Of Stories
1
Parking Spaces
2
Property Sub Type
Single Family Residence
Sewer
Public Sewer
Water Source
Public
Interior Features
Appliances
DishwasherDisposalRefrigeratorGas CooktopMicrowaveElectric OvenWasherDryer
Cooling
Ceiling Fan(s)Central Air
Flooring
Tile
Heating
Natural Gas
Interior
Double VanityEat-in KitchenBreakfast BarPantryKitchen IslandGranite Counters
Laundry Features
Inside
Window Features
Double Pane Windows
Bedroom 2
Dimensions – 12.18 x 16.23
Bedroom 3
Dimensions – 11.42 x 12.37
Dining Room
Exercise Room
Dimensions – 10.84 x 13.83
Garage
Dimensions – 20.26 x 20.43
Living Room
Master Bedroom
Save
Ask
Tour
Hide
Exterior Features
Construction Details
Spray Foam InsulationStuccoBrick Veneer
Exterior
BarbecueBuilt-in Barbecue
Fencing
Block
Lot Features
Desert FrontDesert BackSprinklers In FrontSprinklers In Rear
Patio And Porch
Patio
Pool Features
Outdoor Pool
Private Pool
Yes
Roof
Tile
Spa Features
None
Windows/Doors
Double Pane Windows
Community Features
Association Fee
$375.0
Association Fee Frequency
Quarterly
Community Features
PlaygroundSidewalks
School District
Agua Fria Union High School District
Township
2N
Financing Terms Available
CashVA LoanFHAConventional
Schools
School District
Agua Fria Union High School District
Elementary School
Litchfield Elementary School
Middle School
Western Sky Middle School
High School
Millennium High School
Listing courtesy of Villas West.
Neighborhood & Commute
Source: Walkscore
Save
Ask
Tour
Hide