
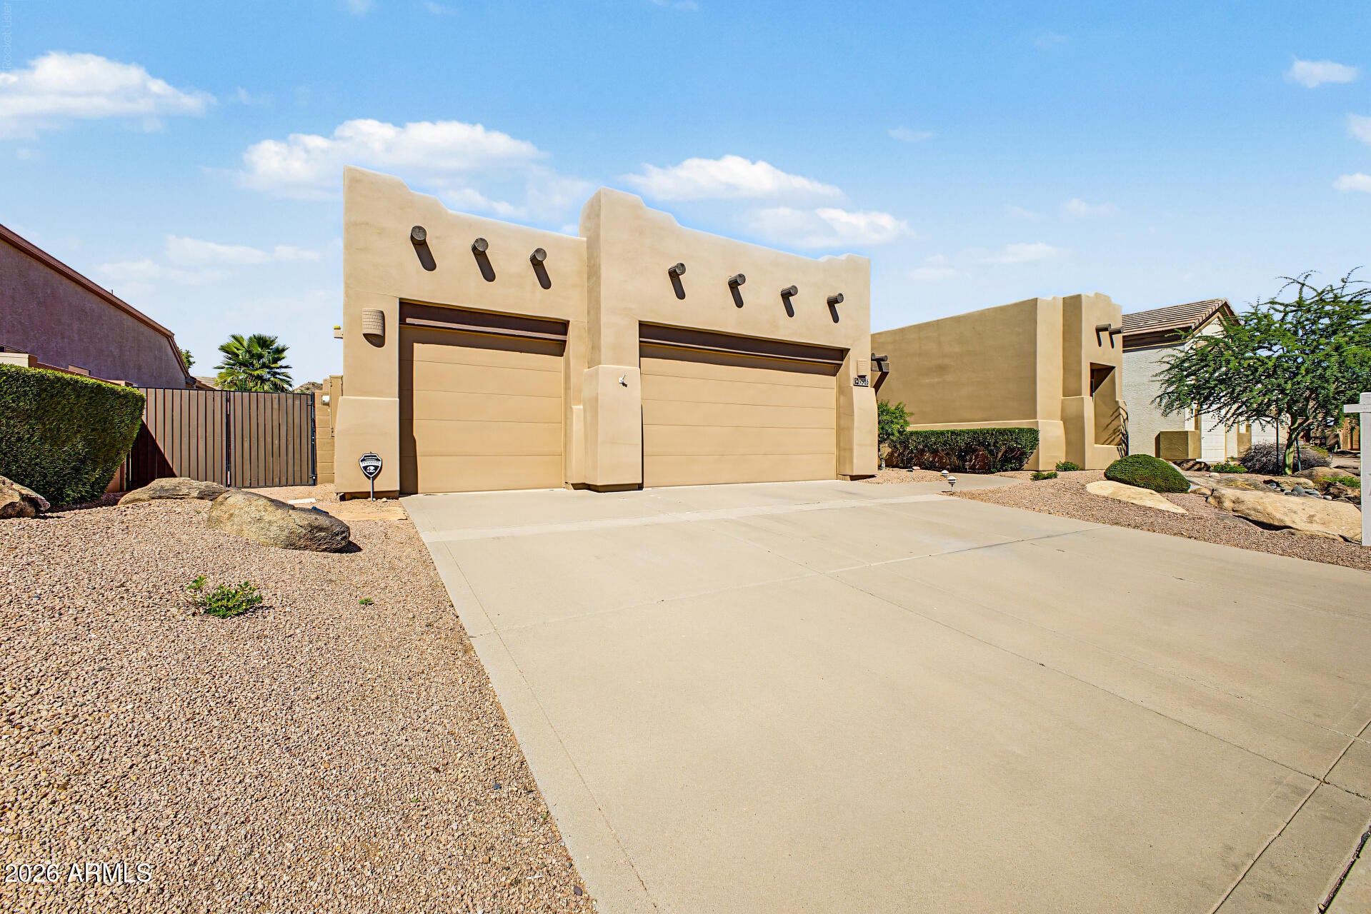
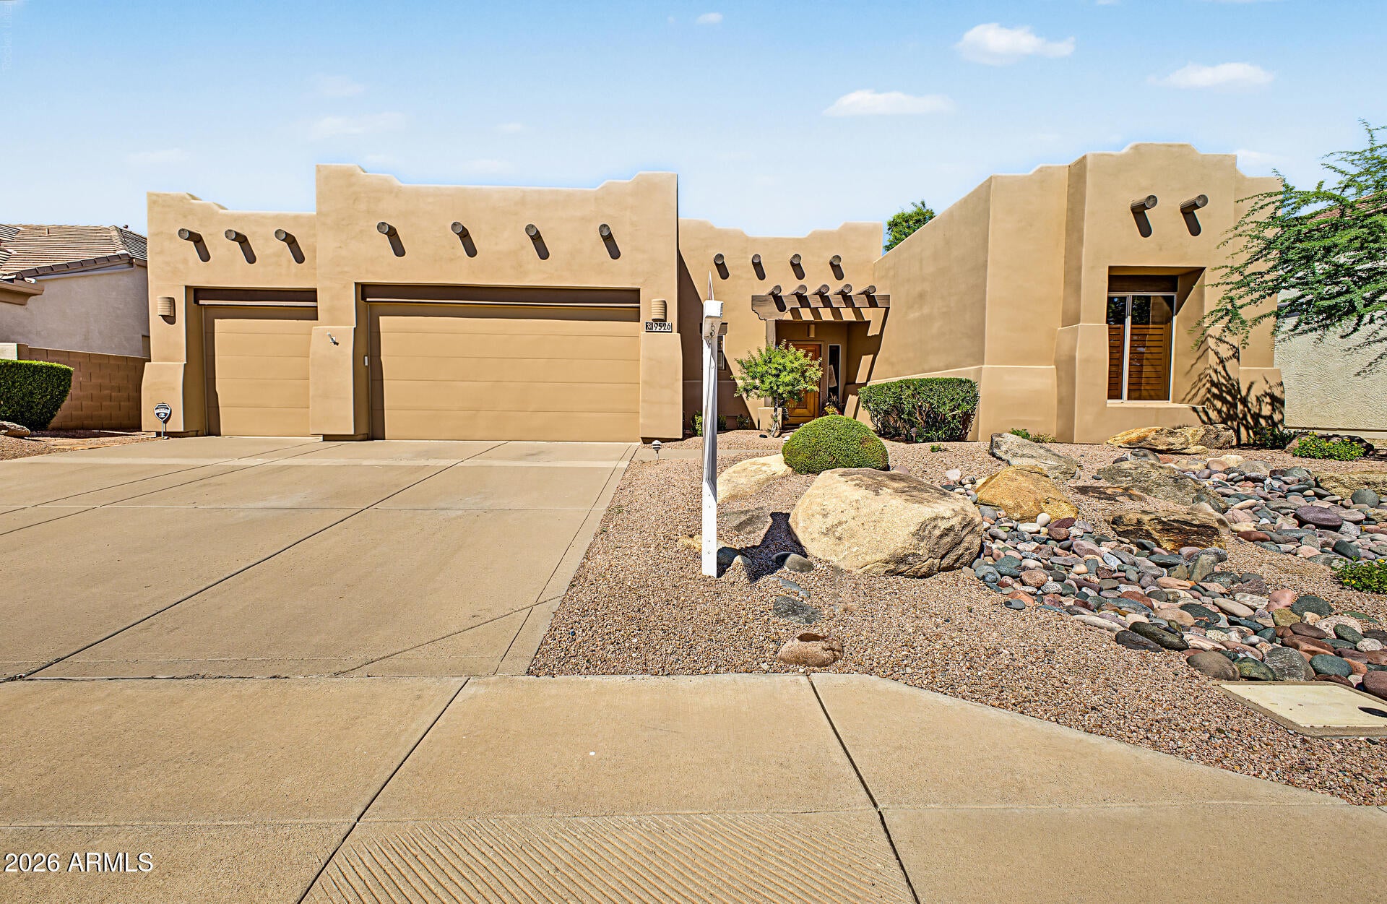
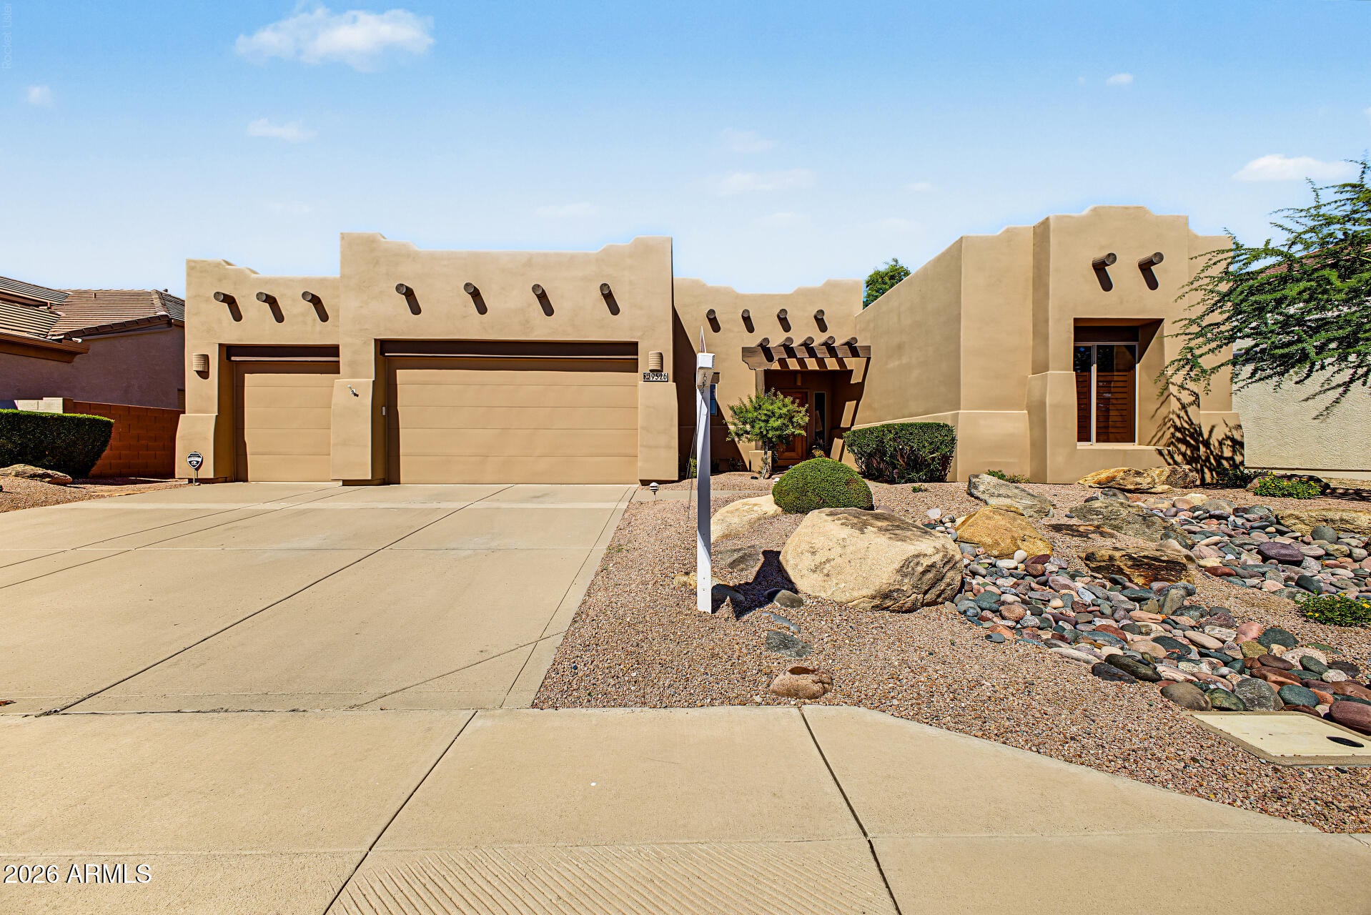
Here you go! Rarely do homes come up in this sought out Saguaro Shadows neighborhood. Gorgeous MOUNTAIN VIEWS, Freshly painted SANTA FE home with a Detached GUEST HOUSE! Split plan, 2 bedrooms plus a DEN/office with custom built-in bookcase in main home. Separate detached quest house could be used as a teen-room, mother-in-law set up, pool house, or home office. Main house upgrades include: granite kitchen counter tops, 42' hickory spice cabinets, Gas Range, 18×18 tile flooring, Beehive Fireplace, Custom 8' ft Solid Wood front door, 3 car oversized garage, Soft Water, RV Gate, Pebble-Tec Play Pool, Reverse Osmosis, outdoor shower, gas stub for bbq, Roof just re-coated 9/2026, Low Maintenance front and rear yards and full length covered patio. Won't find another home like this at this price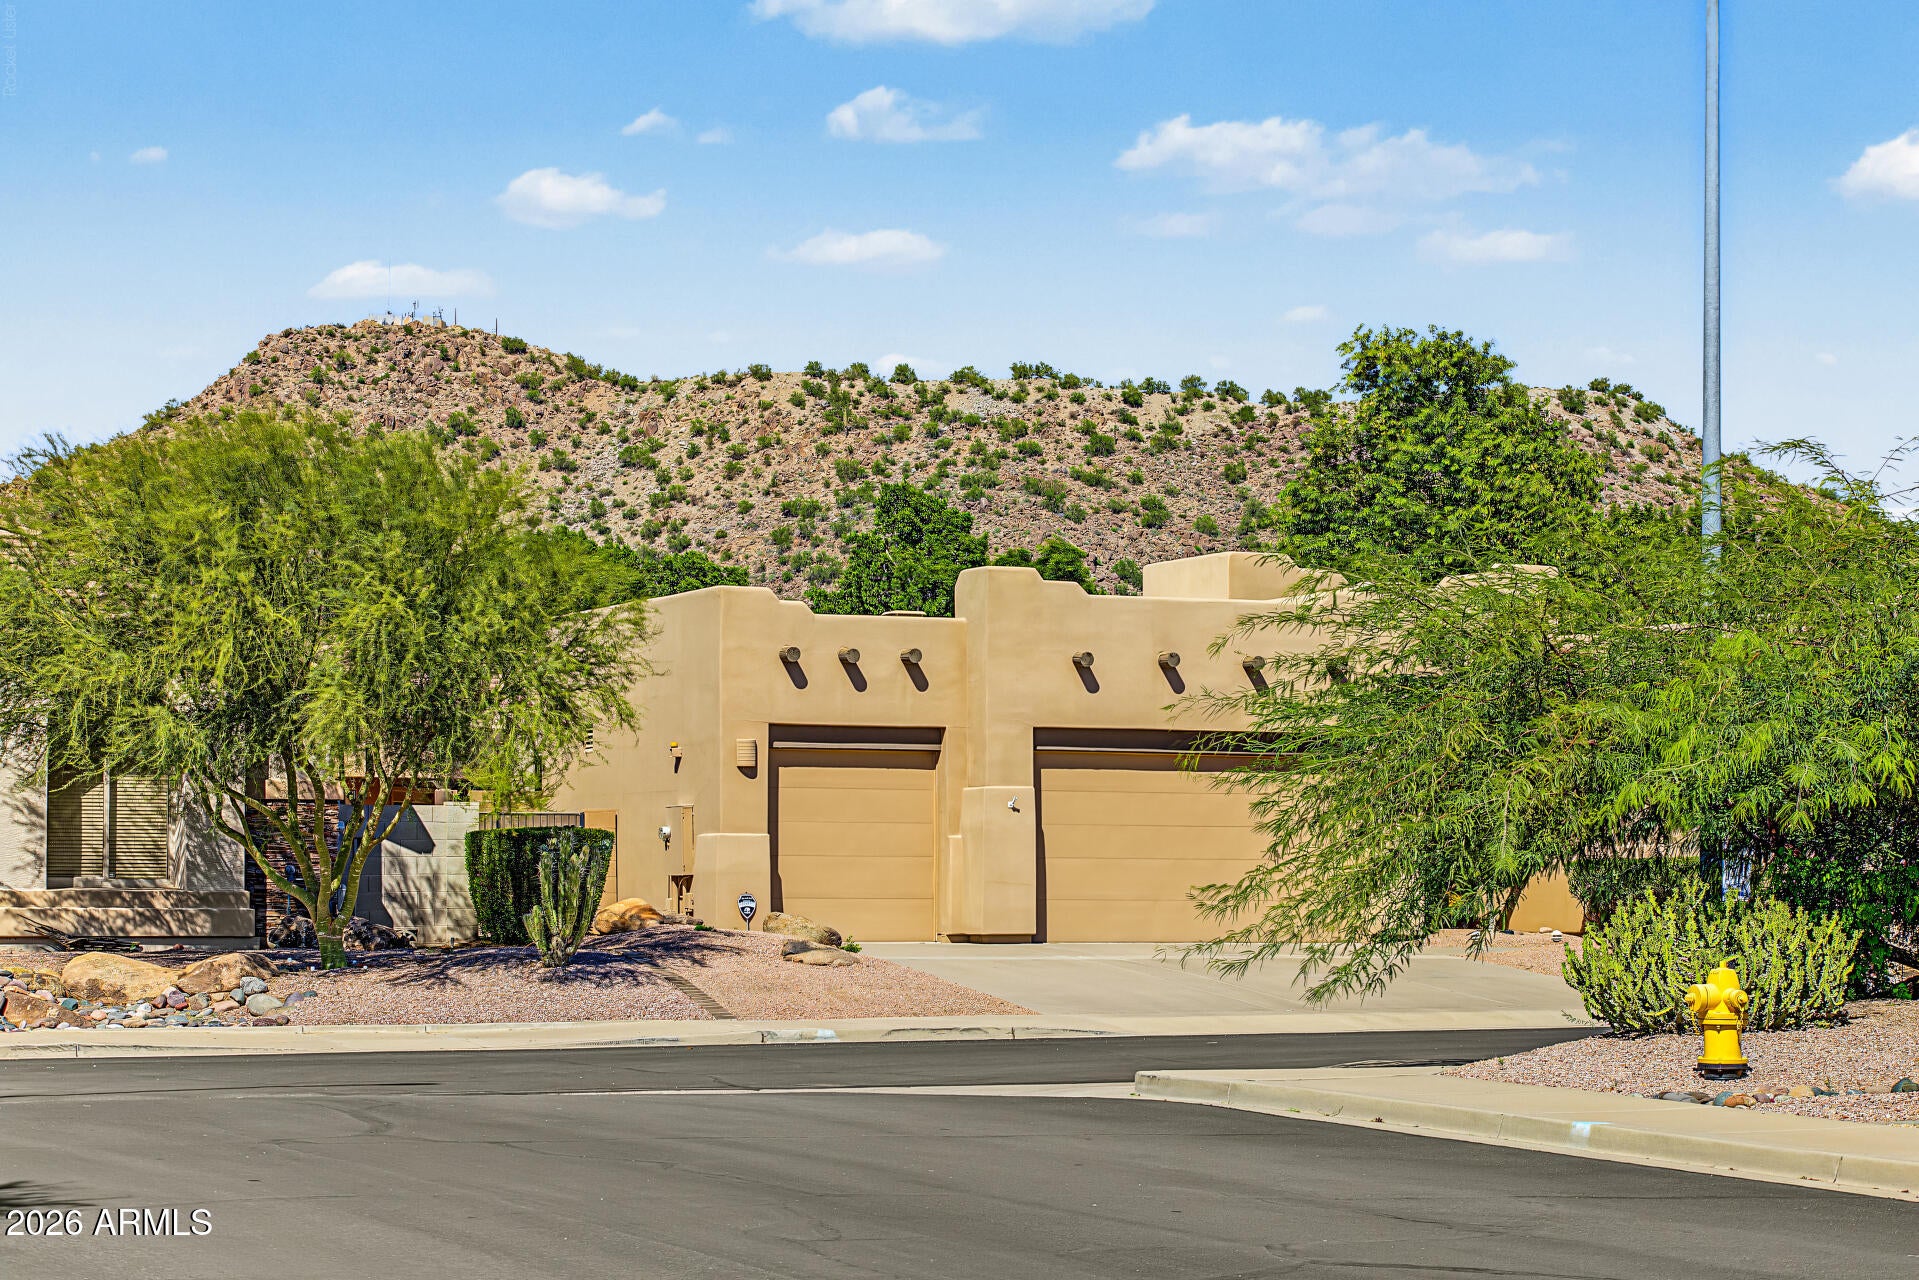
Mortgage Calculator
Monthly Payment (Est.)
Enter an interest rate to see your estimated monthly payment.an hour ago Listing updated with changes from the MLS® 2 hours ago Listing first seen on site

All information should be verified by the recipient and none is guaranteed as accurate by ARMLS. Copyright 2026 Arizona Regional Multiple Listing Service, Inc. All rights reserved.
Last checked: 2026-10-03 10:07 PM UTC
Save
Ask
Tour
Hide
$649,900
New Listing
9526 E GREENWAY Street
Mesa, AZ 85207
For Sale|Single Family Residence|Active
3
Beds
3
Total Baths
3
Full Baths
2,053
SqFt
$317
/SqFt
1999
Built
Subdivision:
SAGUARO SHADOWS
County:
Maricopa
Call Now: 602-513-2590
Is this the listing for you? We can help make it yours.
602-513-2590Upcoming Open Houses
Sun, Oct 4, 10:30 AM – 2:30 PM
Save
Ask
Tour
Hide
Calculator powered by Showcase IDX, a Constellation1 Company. Copyright ©2026 Information is deemed reliable but not guaranteed.
Save
Ask
Tour
Hide
Listing Snapshot
Price
$649,900
Days On Site
0 Days
Bedrooms
3
Inside Area (SqFt)
2,053 sqft
Total Baths
3
Full Baths
3
Partial Baths
N/A
Lot Size
0.23 Acres
Year Built
1999
MLS® Number
7089028
Status
Active
Property Tax
$2,622
HOA/Condo/Coop Fees
$56.67 monthly
Sq Ft Source
Assessor
Friends & Family
Recent Activity
General Features
Acres
0.23
Cross Street
Ellsworth / Brown
Disclosures
Agency Discl Req
Garage
Yes
Garage Spaces
3
Land Lease
No
Levels
One
Number Of Stories
1
Parking
RV GatedGarage Door Opener
Property Sub Type
Single Family Residence
Sewer
Public Sewer
Style
Territorial/Santa Fe
Utilities
Sewer Connected
Water Source
Public
Interior Features
Appliances
DishwasherDisposalRefrigeratorMicrowaveGas RangeWasherDryerWater Softener Owned
Cooling
Ceiling Fan(s)Central AirDuctless
Fireplace
Yes
Fireplace Features
Family RoomWood Burning
Fireplaces
1
Flooring
CarpetTile
Heating
Natural Gas
Interior
Double VanityEat-in KitchenBreakfast BarPantryKitchen IslandGranite CountersHigh Ceilings
Laundry Features
Inside
Window Features
Double Pane Windows
Save
Ask
Tour
Hide
Exterior Features
Construction Details
Stucco
Fencing
BlockBack Yard
Lot Features
Desert FrontSprinklers In FrontSprinklers In Rear
Other Structures
Guest House
Pool Features
Outdoor Pool
Private Pool
Yes
Roof
Other
Spa Features
None
View
Mountain(s)
Waterview
Mountain(s)
Windows/Doors
Double Pane Windows
Community Features
Association Fee
$170.0
Association Fee Frequency
Quarterly
School District
Mesa Unified District
Township
1N
Financing Terms Available
CashVA LoanFHAConventional
Roads
Asphalt
Schools
School District
Mesa Unified District
Elementary School
Zaharis Elementary
Middle School
Smith Junior High School
High School
Skyline High School
Listing courtesy of West USA Realty.
Neighborhood & Commute
Source: Walkscore
Save
Ask
Tour
Hide