
Tucked inside the gated Cachet community at Las Sendas, this updated 2 bedroom condo backs to open space with no rear neighbors, so you get a quieter, more private feel than other townhomes.
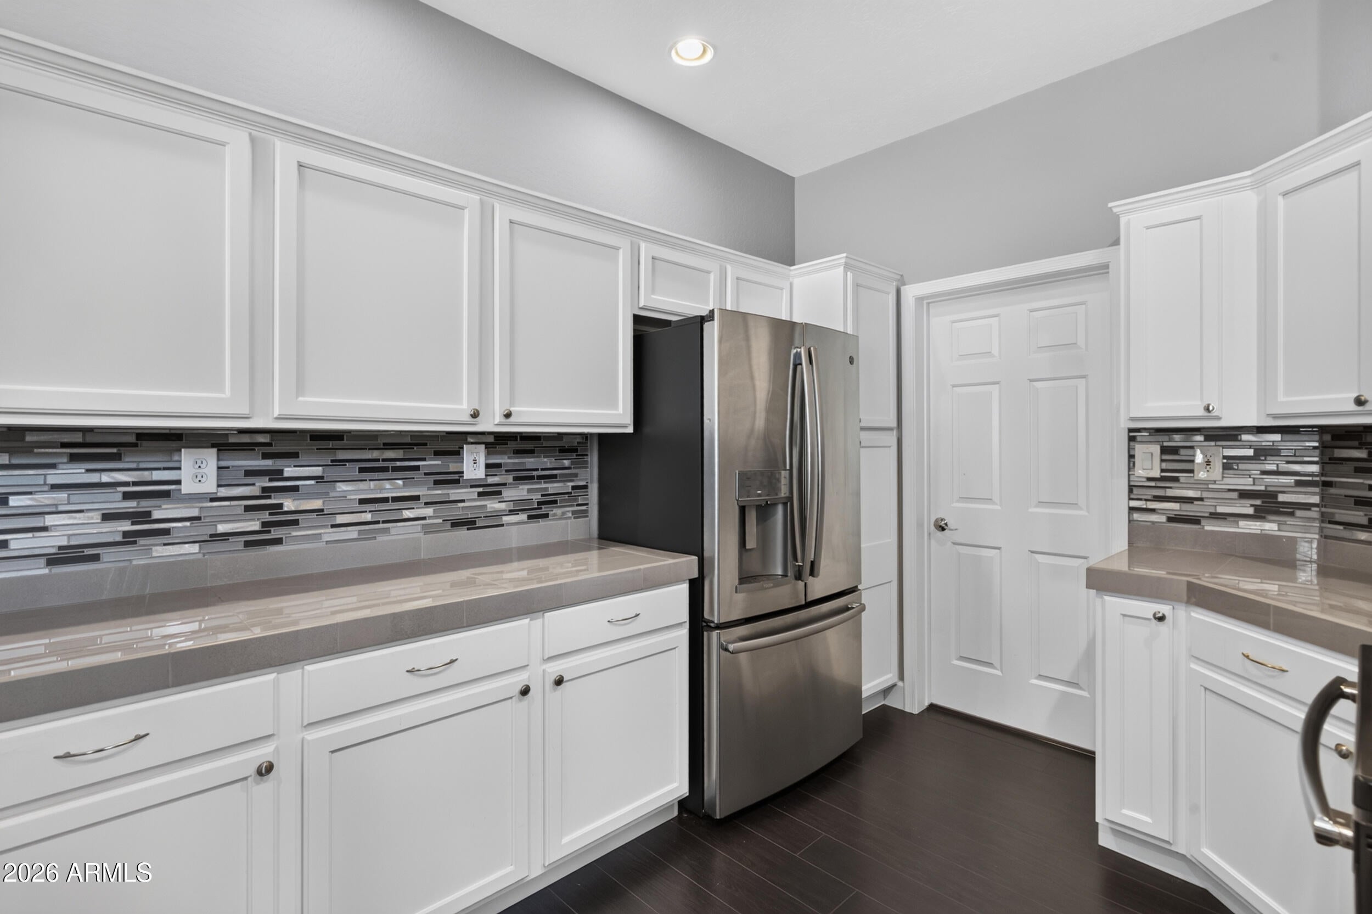
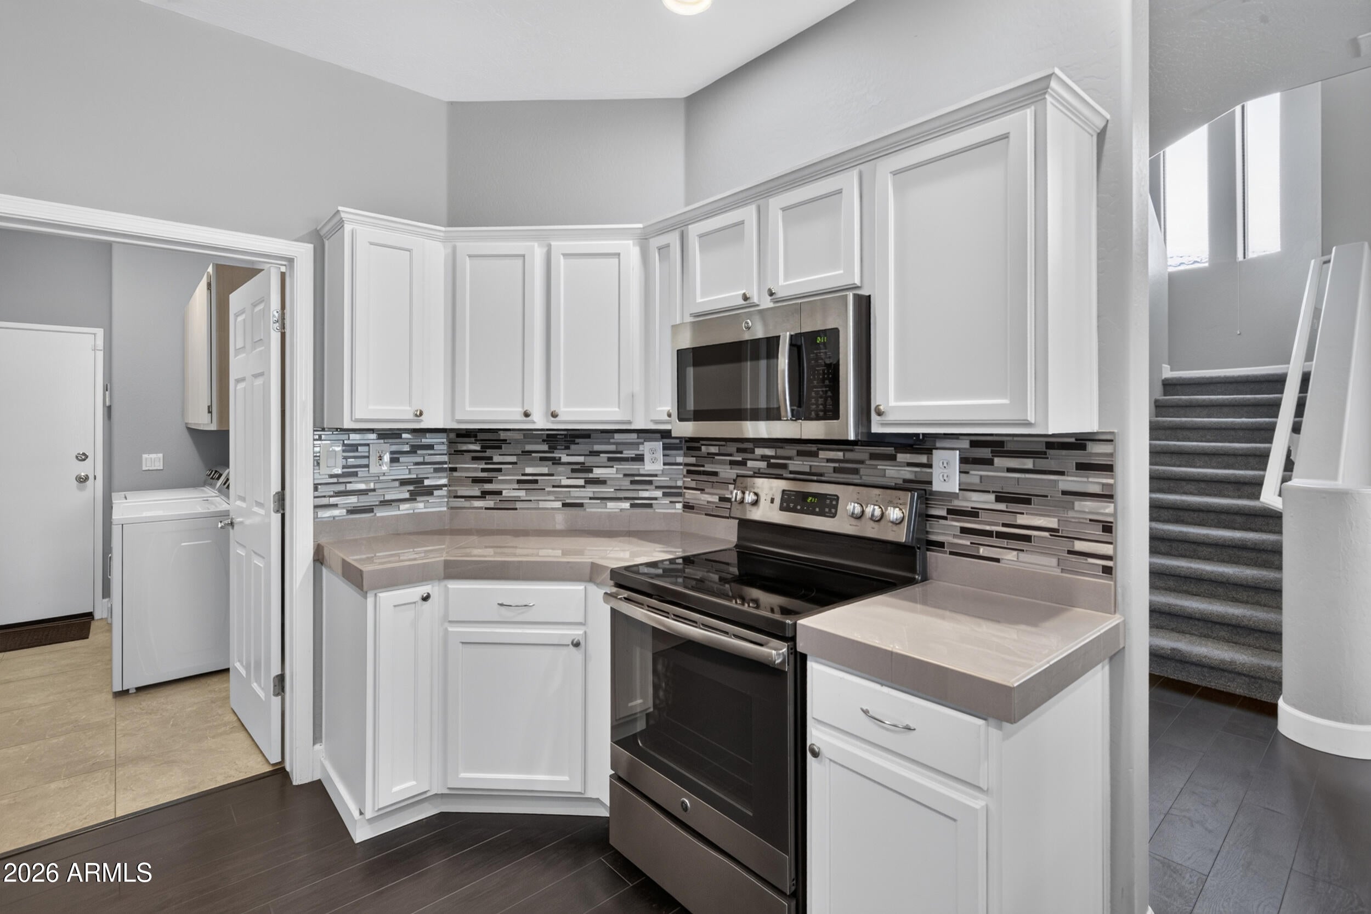
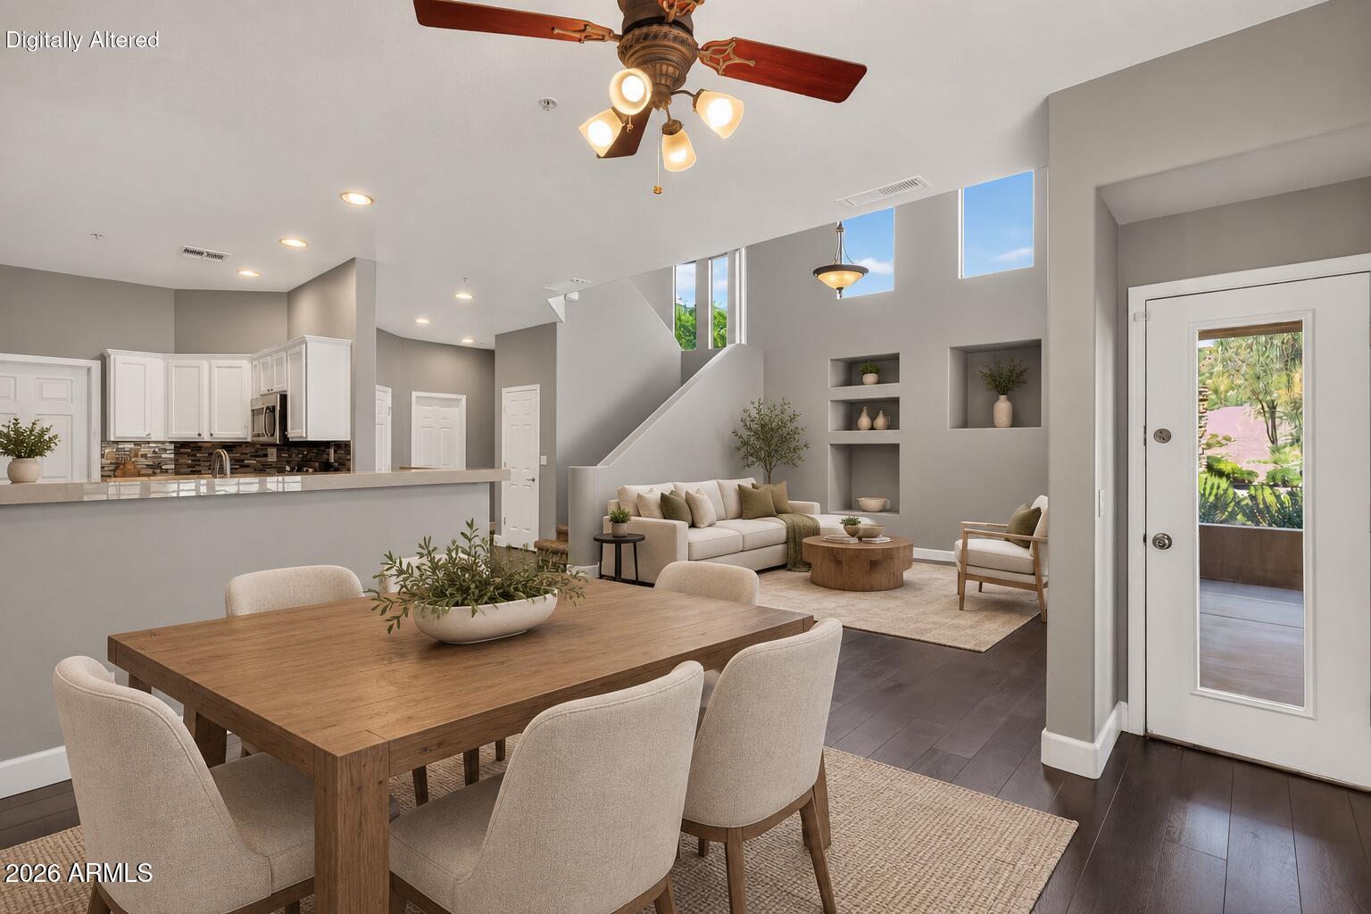
The floor plan makes smart use of its space. Downstairs, the living room has vaulted ceilings that open the main level, and the updated kitchen has extended cabinetry for extra storage. A flex room off the main living area works as a den, home office, hobby room or extra bedroom. Upstairs, both bedrooms have their own en suite bathroom, while the primary bathroom has shower and separate soaking tub. Step out from your private primary balcony for morning sunrise views!
Living in Las Sendas means access to fitness centers, pools, pickleball and tennis courts, walking paths, hiking trails, a golf course, restaurant, social events and more. One of the most well rounded communities in the East Valley and this unit is one you need to see!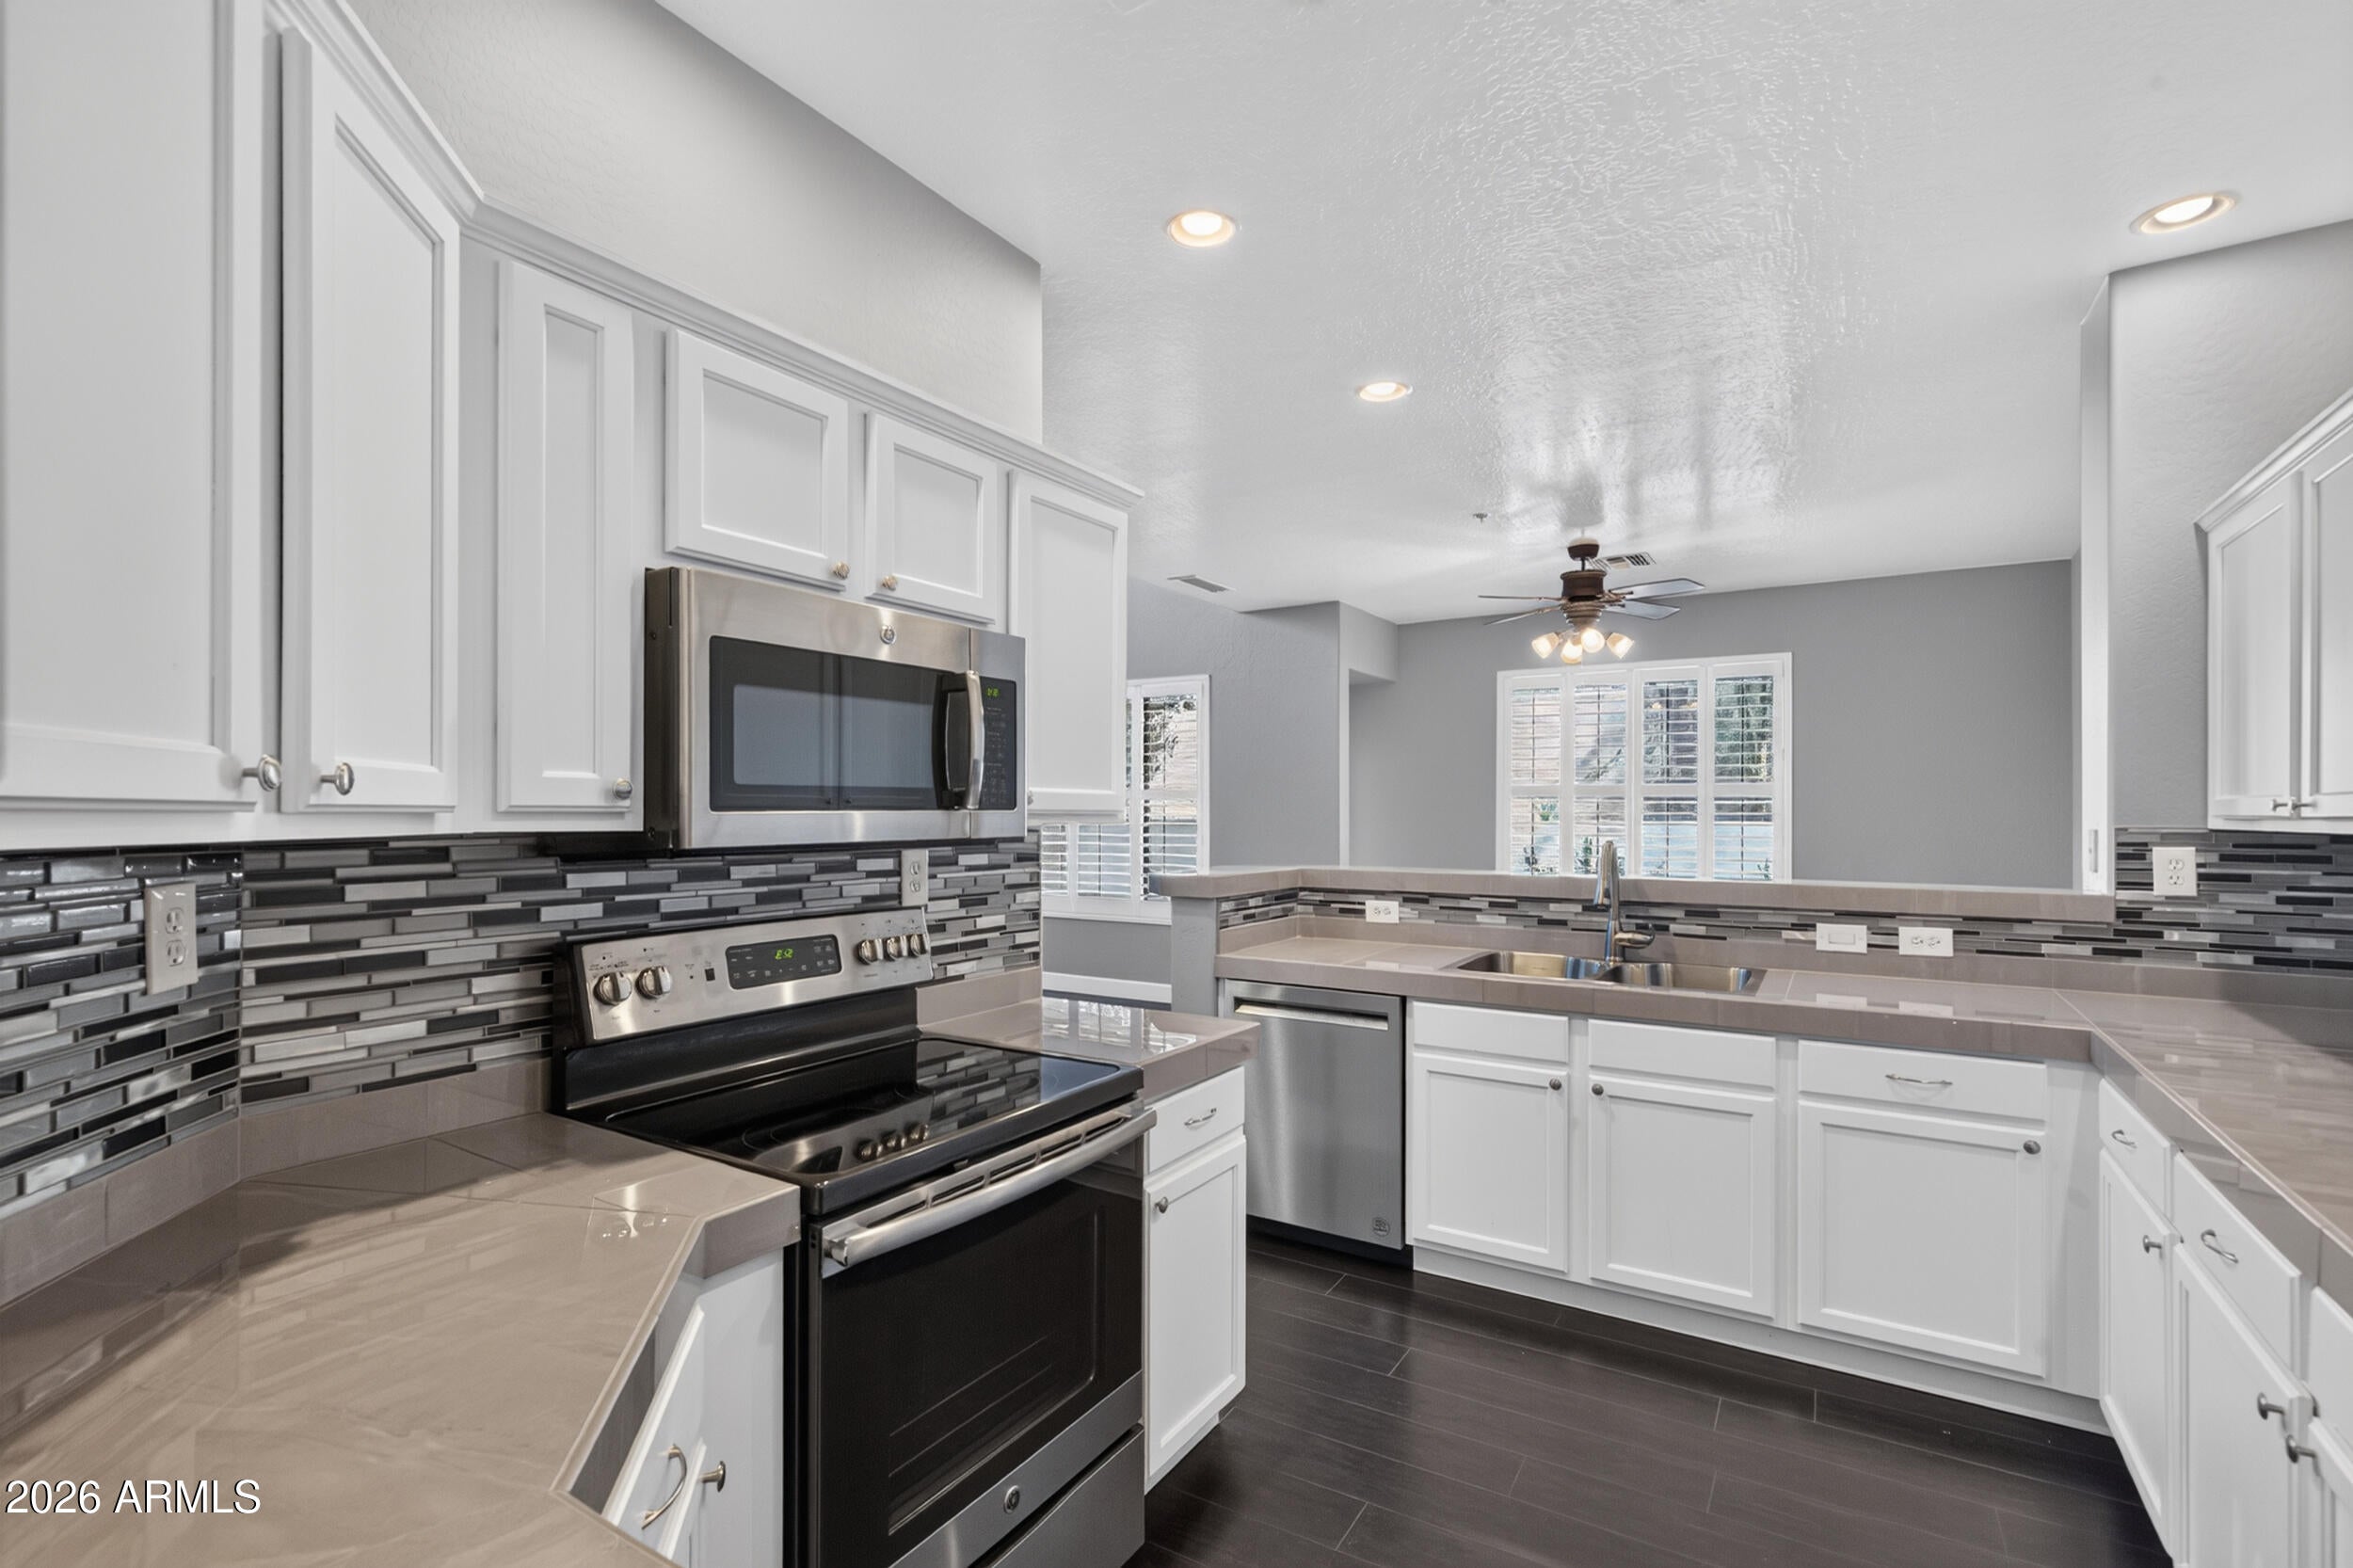
Mortgage Calculator
Monthly Payment (Est.)
Enter an interest rate to see your estimated monthly payment.2 hours ago Listing updated with changes from the MLS® 2 hours ago Listing first seen on site

All information should be verified by the recipient and none is guaranteed as accurate by ARMLS. Copyright 2026 Arizona Regional Multiple Listing Service, Inc. All rights reserved.
Last checked: 2026-10-03 10:07 PM UTC
Save
Ask
Tour
Hide
$425,000
New Listing
7445 E EAGLE CREST Drive 1056
Mesa, AZ 85207
For Sale|Townhouse|Active
2
Beds
3
Total Baths
2
Full Baths
1
Partial Bath
1,662
SqFt
$256
/SqFt
2002
Built
Subdivision:
CACHET AT LAS SENDAS CONDOMINIUM
County:
Maricopa
Call Now: 602-513-2590
Is this the listing for you? We can help make it yours.
602-513-2590Save
Ask
Tour
Hide
Calculator powered by Showcase IDX, a Constellation1 Company. Copyright ©2026 Information is deemed reliable but not guaranteed.
Save
Ask
Tour
Hide
Listing Snapshot
Price
$425,000
Days On Site
0 Days
Bedrooms
2
Inside Area (SqFt)
1,662 sqft
Total Baths
3
Full Baths
2
Partial Baths
1
Lot Size
0.0021 Acres
Year Built
2002
MLS® Number
7089030
Status
Active
Property Tax
$2,008
HOA/Condo/Coop Fees
$580.33 monthly
Sq Ft Source
Assessor
Friends & Family
Recent Activity
General Features
Attached Garage
Yes
Cross Street
Power and Thomas
Disclosures
Seller Discl Avail
Foundation
Slab
Garage
Yes
Garage Spaces
2
Land Lease
No
Levels
Two
Number Of Stories
2
Parking
Garage Door OpenerDirect Access
Property Sub Type
Townhouse
Security
Fire Sprinkler System
Sewer
Public Sewer
Style
Santa Barbara/Tuscan
Water Source
Public
Interior Features
Appliances
DishwasherDisposalRefrigeratorMicrowaveElectric OvenWasherDryer
Cooling
Ceiling Fan(s)Central Air
Flooring
CarpetVinylTile
Heating
Natural Gas
Interior
Double VanityEat-in KitchenBreakfast BarPantryHigh Speed InternetVaulted Ceiling(s)High Ceilings
Laundry Features
Inside
Window Features
ScreensDouble Pane Windows
Save
Ask
Tour
Hide
Exterior Features
Construction Details
StuccoStone
Exterior
Balcony
Fencing
None
Lot Features
Desert FrontDesert Back
Pool Features
HeatedFenced
Roof
Tile
Spa Features
None
Windows/Doors
ScreensDouble Pane Windows
Community Features
Association Fee
$402.0
Association Fee Frequency
Monthly
Additional Association Fee
$534.99
Additional Association Fee Frequency
Quarterly
Community Features
GatedGolfTennis Court(s)PlaygroundClubhouseFitness CenterSidewalks
School District
Mesa Unified District
Township
2N
Financing Terms Available
CashVA LoanConventional1031 Exchange
Schools
School District
Mesa Unified District
Elementary School
Las Sendas Elementary School
Middle School
Fremont Junior High School
High School
Red Mountain High School
Listing courtesy of RE/MAX Premier.
Neighborhood & Commute
Source: Walkscore
Save
Ask
Tour
Hide