
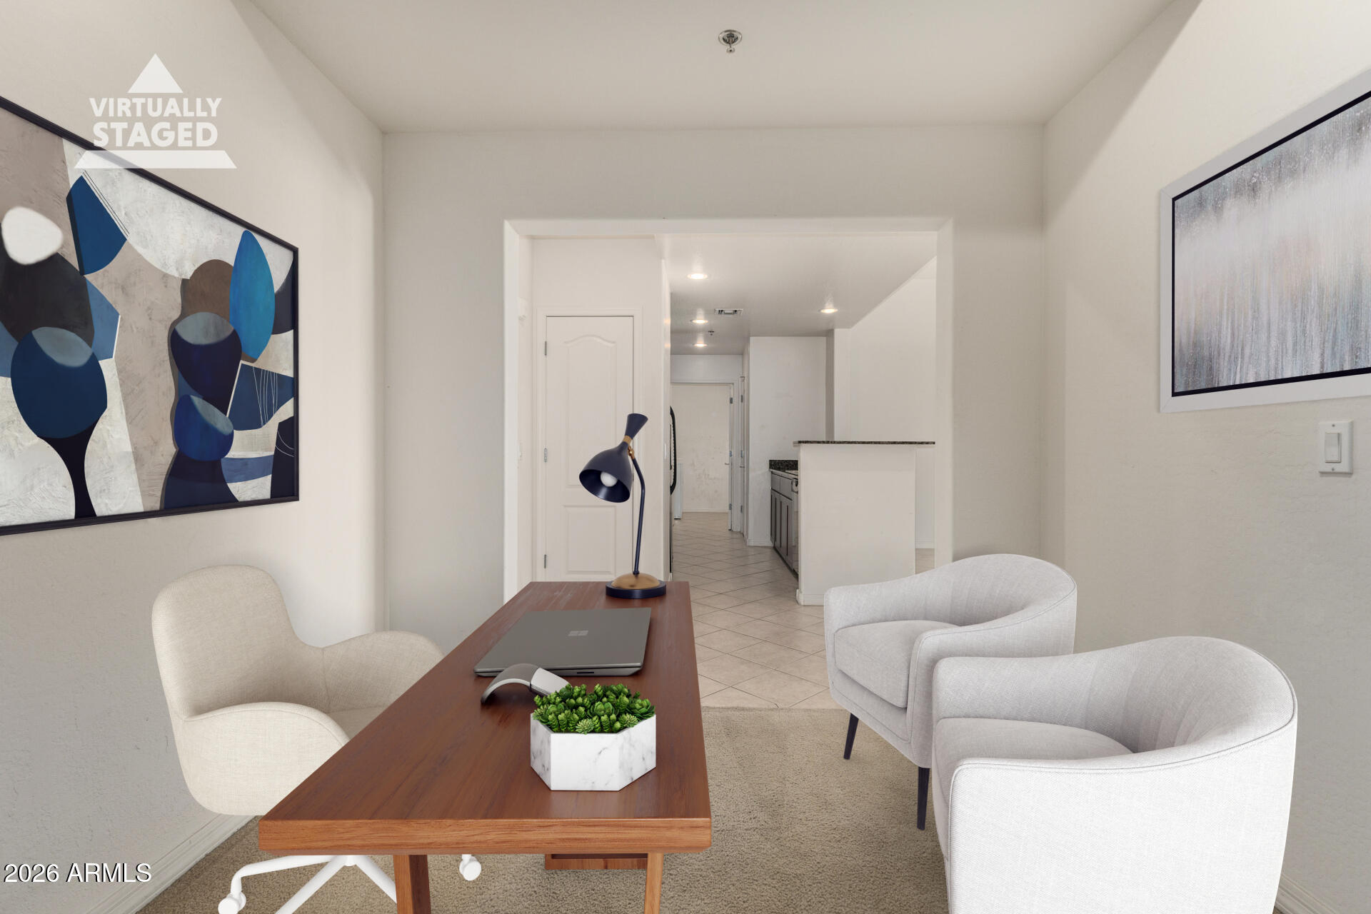
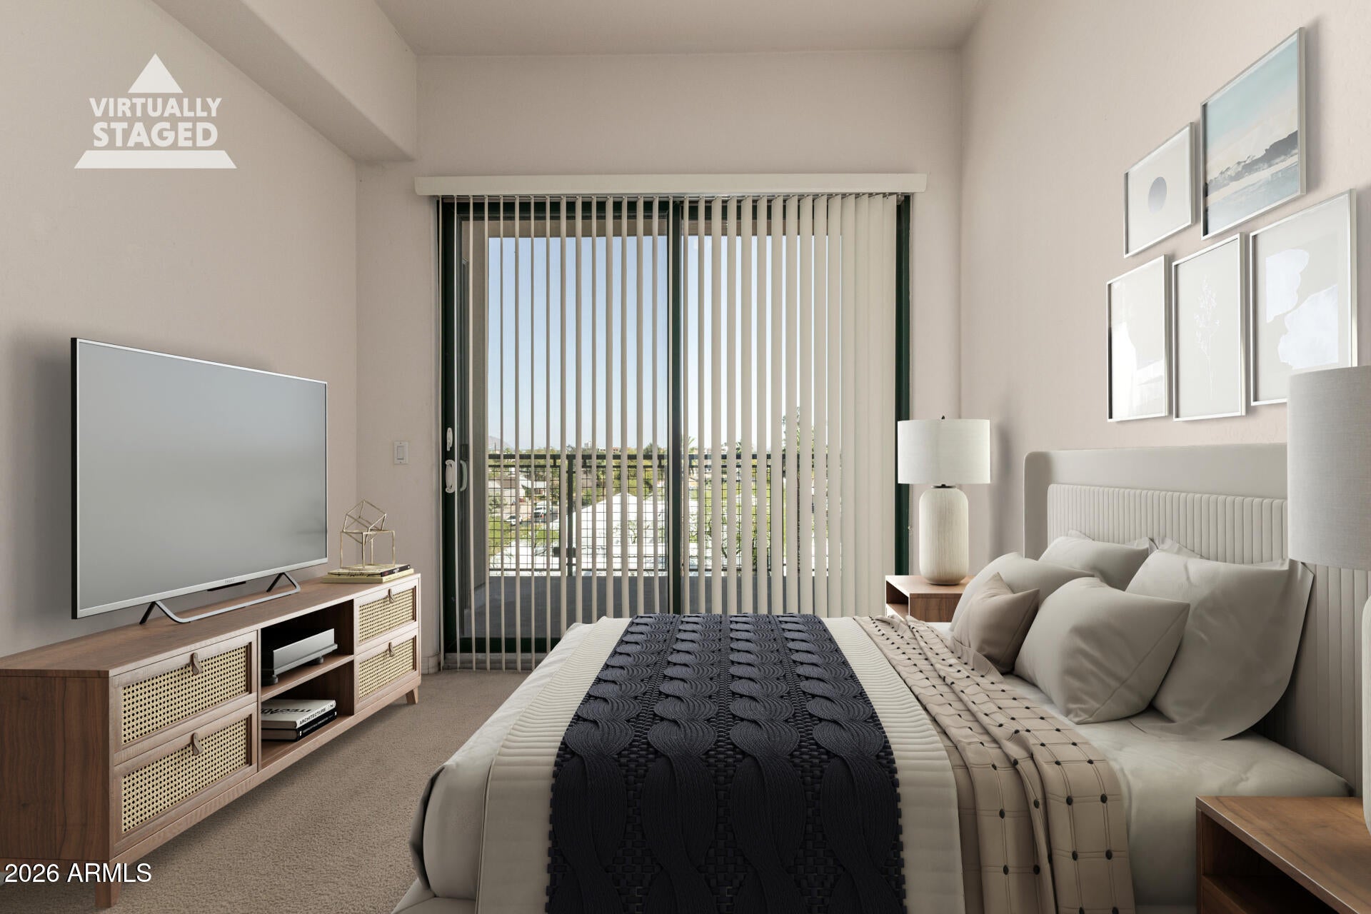
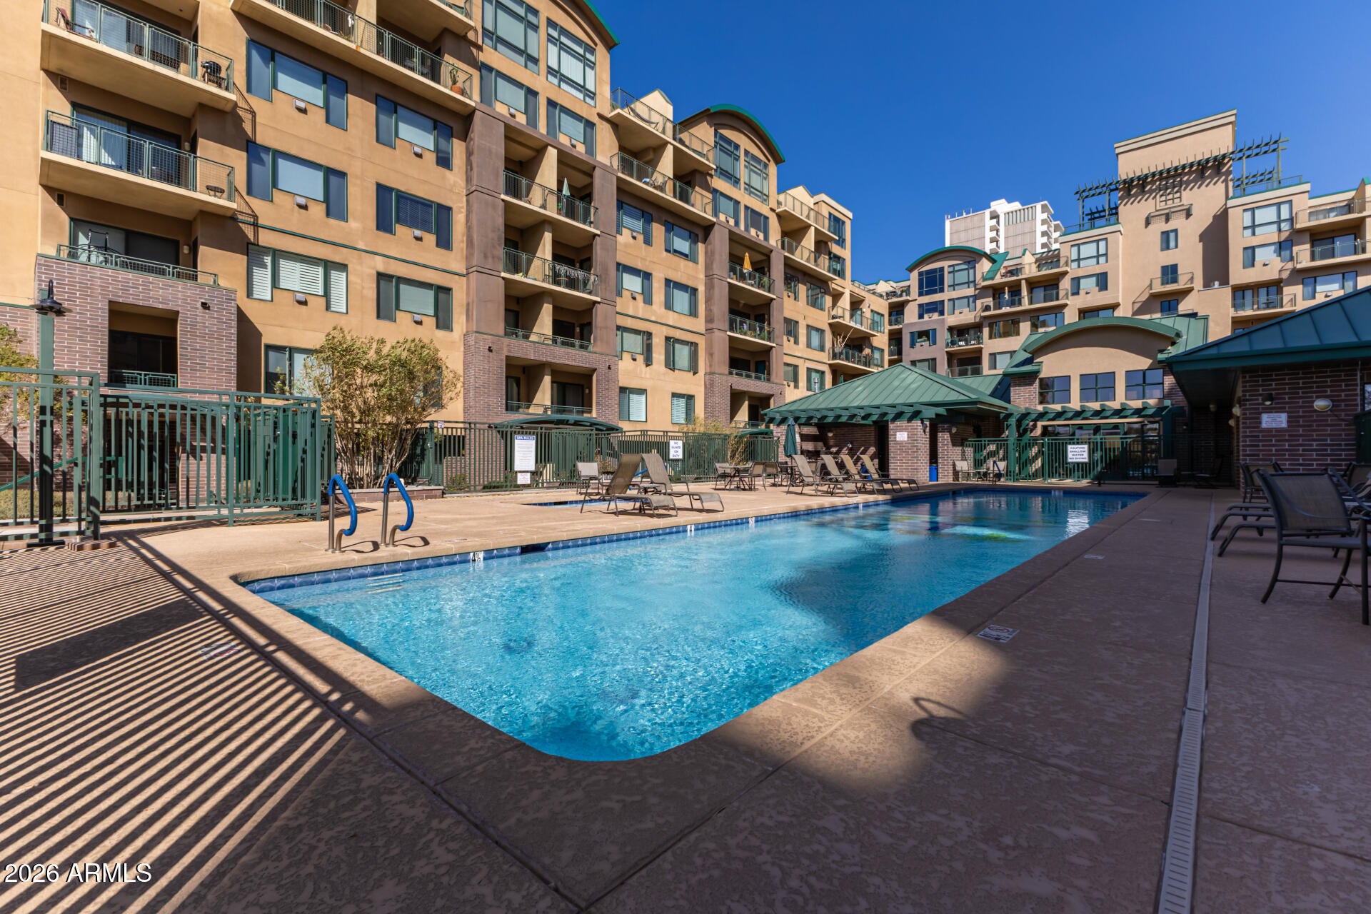
Step inside this 4th-floor residence at Tapestry on Central with amazing east facing views. A separate den greets you near the entry, providing a dedicated setup for a quiet home office. To the left, the kitchen features gas cooking and an adjacent indoor laundry room. The layout opens up to a split 2-bedroom design centered around a main living area with a gas fireplace. Step out onto the private balcony for city and mountain views. Includes 2 assigned spaces in the gated underground garage and full access to community amenities: heated pool, spa, sauna, and fitness center. Located in Midtown Phoenix directly across from the Encanto Light Rail station, steps from the Heard Museum, Phoenix Art Museum, and local dining.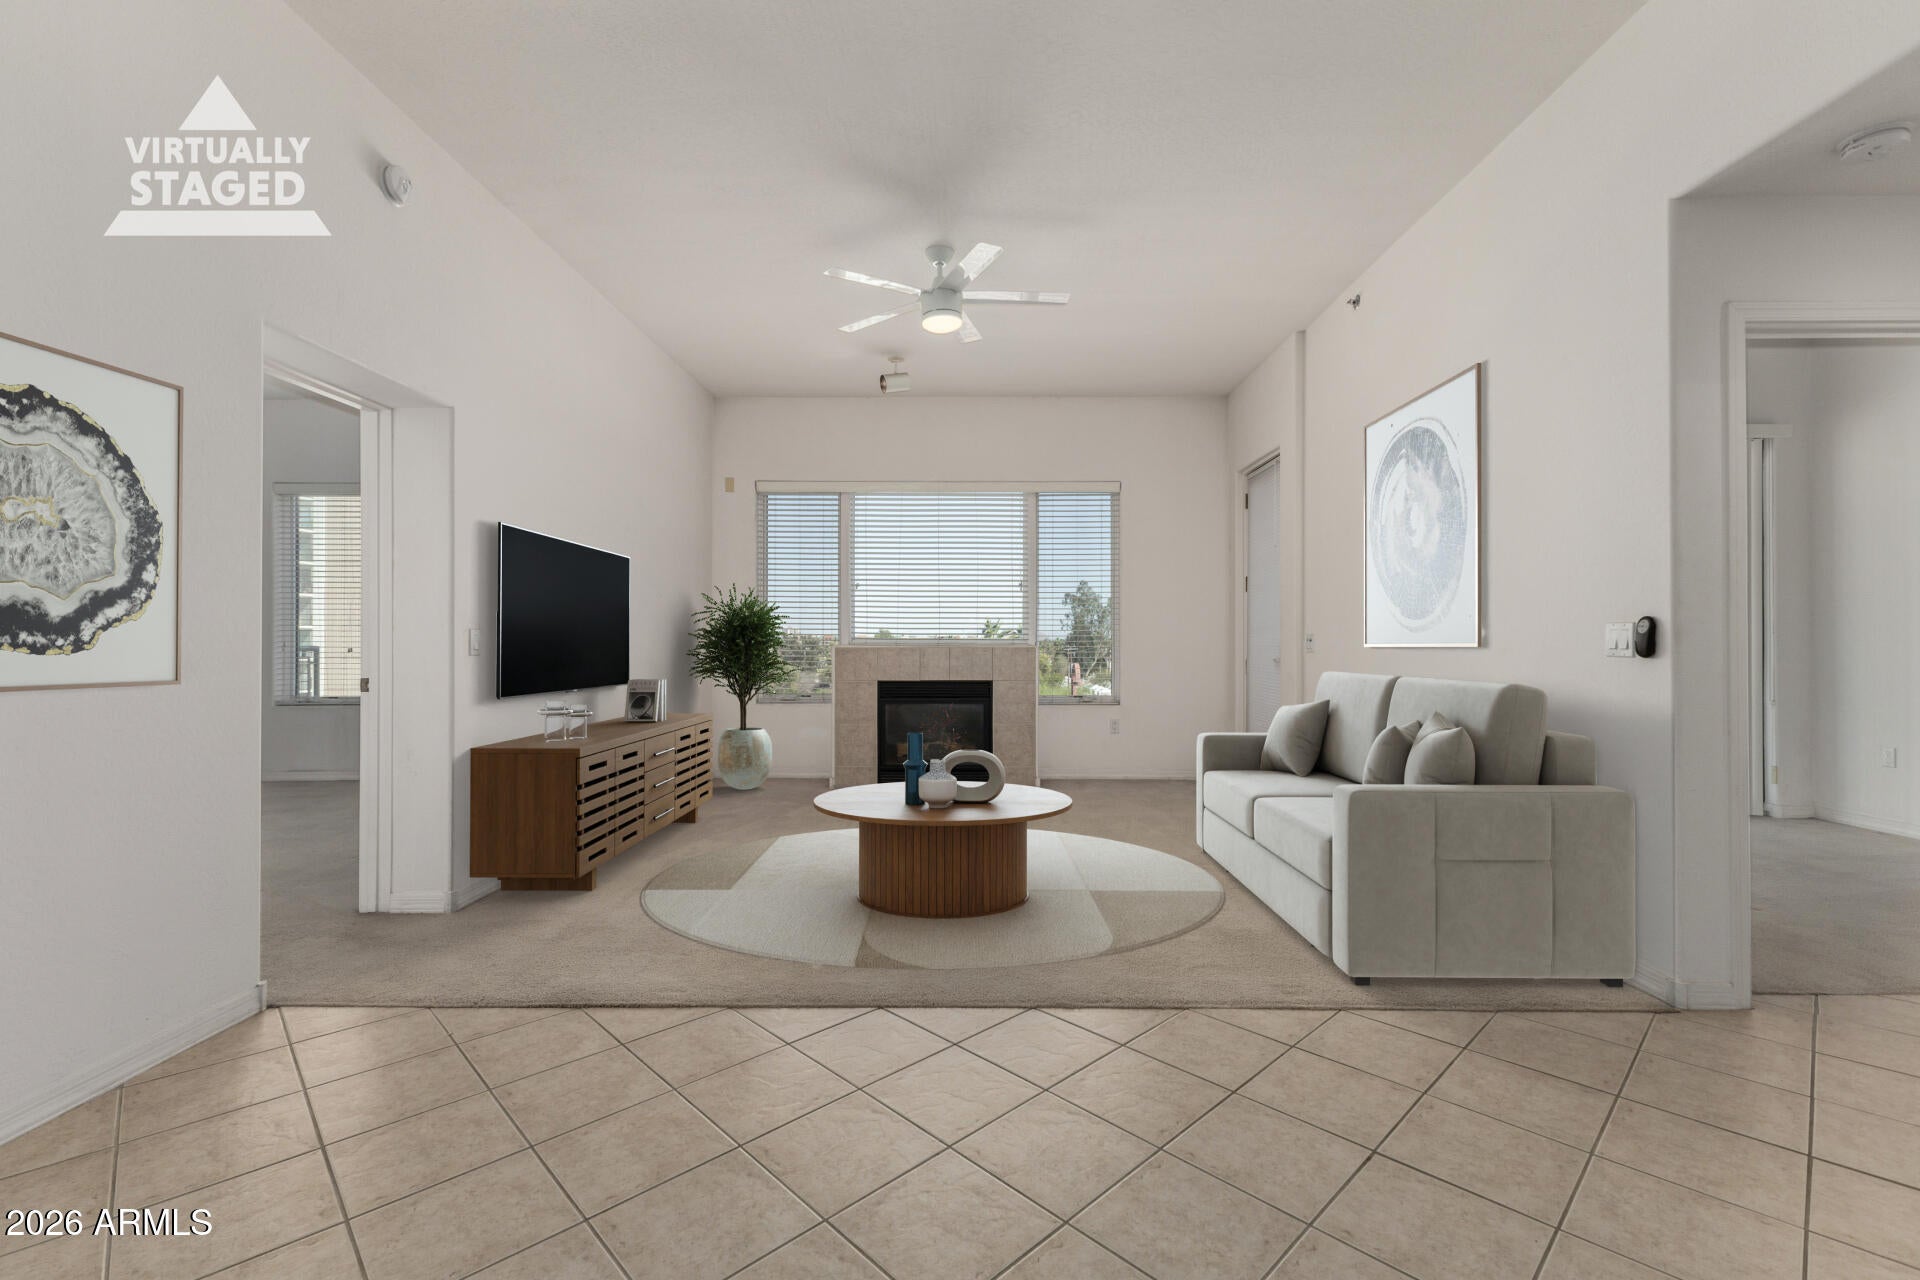
Mortgage Calculator
Monthly Payment (Est.)
Enter an interest rate to see your estimated monthly payment.2 hours ago Listing updated with changes from the MLS® 2 hours ago Listing first seen on site

All information should be verified by the recipient and none is guaranteed as accurate by ARMLS. Copyright 2026 Arizona Regional Multiple Listing Service, Inc. All rights reserved.
Last checked: 2026-10-03 11:47 PM UTC
Save
Ask
Tour
Hide
$299,000
New Listing
2302 N CENTRAL Avenue 404
Phoenix, AZ 85004
For Sale|Apartment|Active
2
Beds
2
Total Baths
2
Full Baths
1,277
SqFt
$234
/SqFt
2007
Built
Subdivision:
TAPESTRY ON CENTRAL BUILDING C CONDOMINIUM
County:
Maricopa
Call Now: 602-513-2590
Is this the listing for you? We can help make it yours.
602-513-2590Save
Ask
Tour
Hide
Calculator powered by Showcase IDX, a Constellation1 Company. Copyright ©2026 Information is deemed reliable but not guaranteed.
Save
Ask
Tour
Hide
Listing Snapshot
Price
$299,000
Days On Site
0 Days
Bedrooms
2
Inside Area (SqFt)
1,277 sqft
Total Baths
2
Full Baths
2
Partial Baths
N/A
Lot Size
0.03 Acres
Year Built
2007
MLS® Number
7089053
Status
Active
Property Tax
$2,379
HOA/Condo/Coop Fees
$610.29 monthly
Sq Ft Source
Assessor
Friends & Family
Recent Activity
General Features
Acres
0.03
Cross Street
Central Ave and Thomas
Disclosures
Seller Discl Avail
Foundation
Block
Garage
Yes
Garage Spaces
2
Land Lease
No
Levels
One
Number Of Stories
7
Parking
Gated
Property Sub Type
Apartment
Security
Fire Sprinkler System
Sewer
Public Sewer
Style
Other
Water Source
Public
Interior Features
Appliances
DishwasherDisposalRefrigeratorGas CooktopMicrowaveGas OvenWasherDryer
Cooling
Ceiling Fan(s)Central Air
Fireplace
Yes
Fireplace Features
Living RoomGas
Fireplaces
1
Flooring
CarpetTile
Heating
Electric
Interior
Double VanityGranite CountersHigh Ceilings
Spa
Yes
Window Features
ScreensDouble Pane Windows
Save
Ask
Tour
Hide
Exterior Features
Construction Details
Stucco
Exterior
Balcony
Fencing
None
Pool Features
HeatedFenced
Roof
Built-Up
Spa
Yes
Spa Features
Heated
View
CityCity LightsMountain(s)
Waterview
CityCity LightsMountain(s)
Windows/Doors
ScreensDouble Pane Windows
Community Features
Association Fee
$610.29
Association Fee Frequency
Monthly
Community Features
GatedClubhouseFitness Center
School District
Phoenix Union High School District
Township
2N
Financing Terms Available
CashVA LoanFHAConventional
Schools
School District
Phoenix Union High School District
Elementary School
Kenilworth Elementary School
Middle School
Kenilworth Elementary School
High School
Central High School
Listing courtesy of Russ Lyon Sotheby’s International Realty.
Neighborhood & Commute
Source: Walkscore
Save
Ask
Tour
Hide