
Welcome to this well-maintained Chandler Gem with a truly unique and incredibly versatile garage space. Currently set up as a workout gym, this oversized garage was previously used as a shop and features four compressed air lines, extensive electrical updates, and the infrastructure to accommodate a wide variety of uses. Whether you envision a professional workshop, hobby space, home gym, creative studio, business workspace, or something entirely your own, this space offers possibilities that are hard to find!
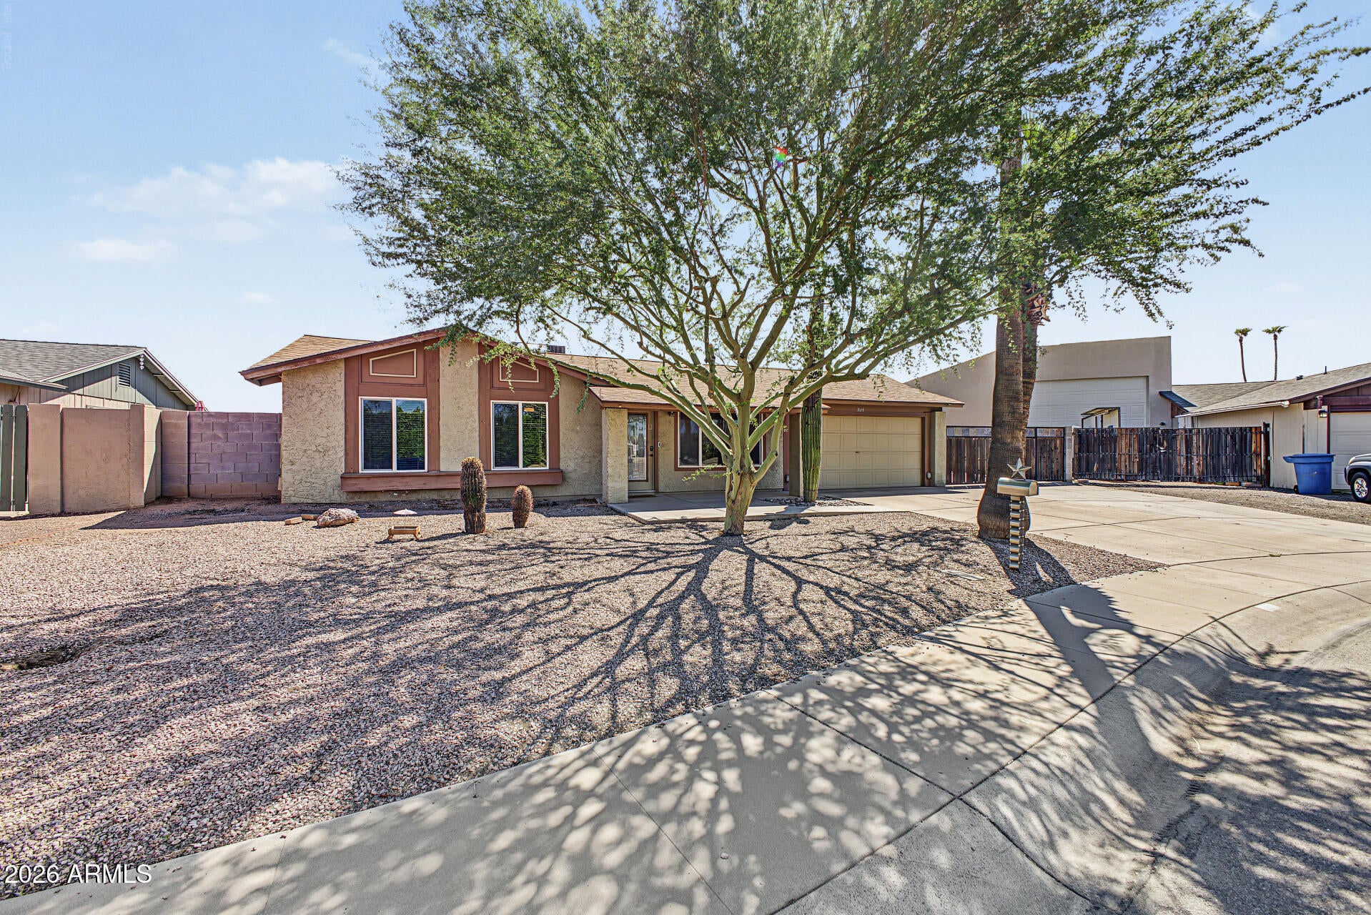
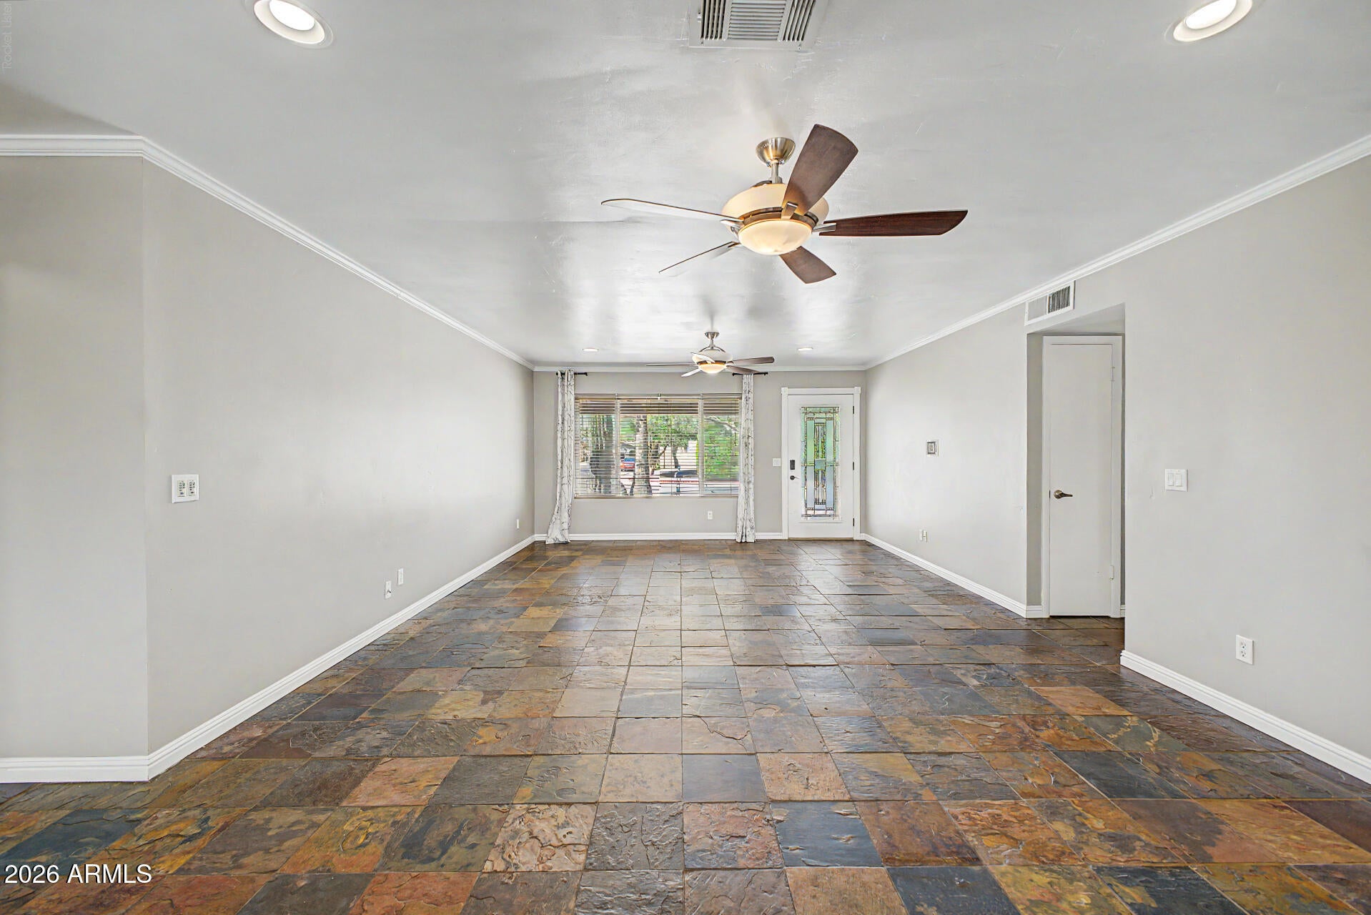
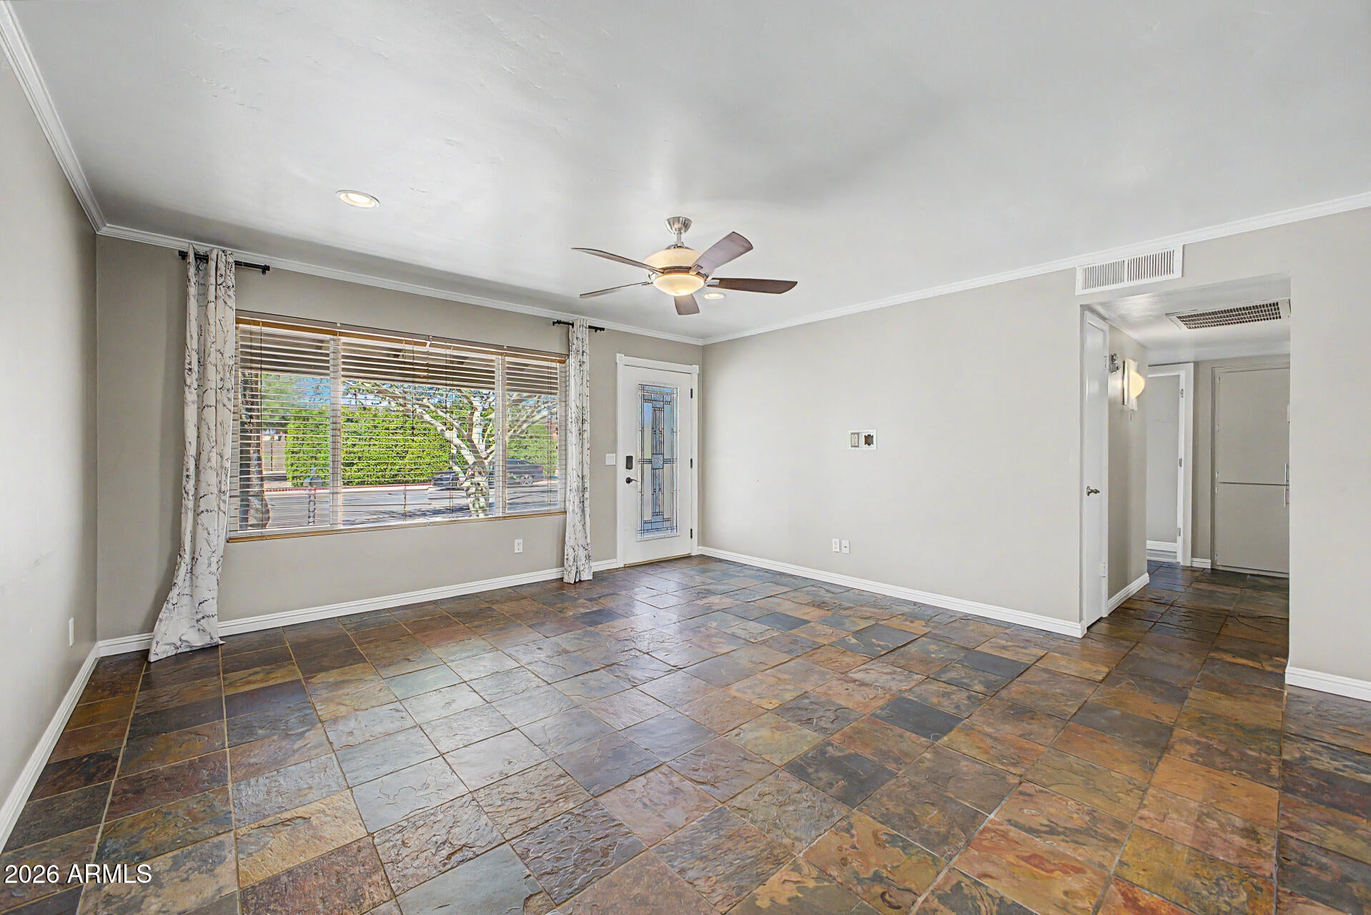
Inside, the home offers a comfortable and functional 3-bedroom, 2-bath floor plan with plenty of opportunity to make it your own. The low-maintenance backyard provides an easy outdoor space to enjoy without the upkeep of a large yard. Located in the heart of Chandler with convenient access to shopping, dining, schools, parks, and major roadways, this property combines everyday functionality with a rare, highly adaptable garage/shop setup. If you've been looking for a home with room for your hobbies, projects, equipment, or business pursuits, this is one you won't want to miss!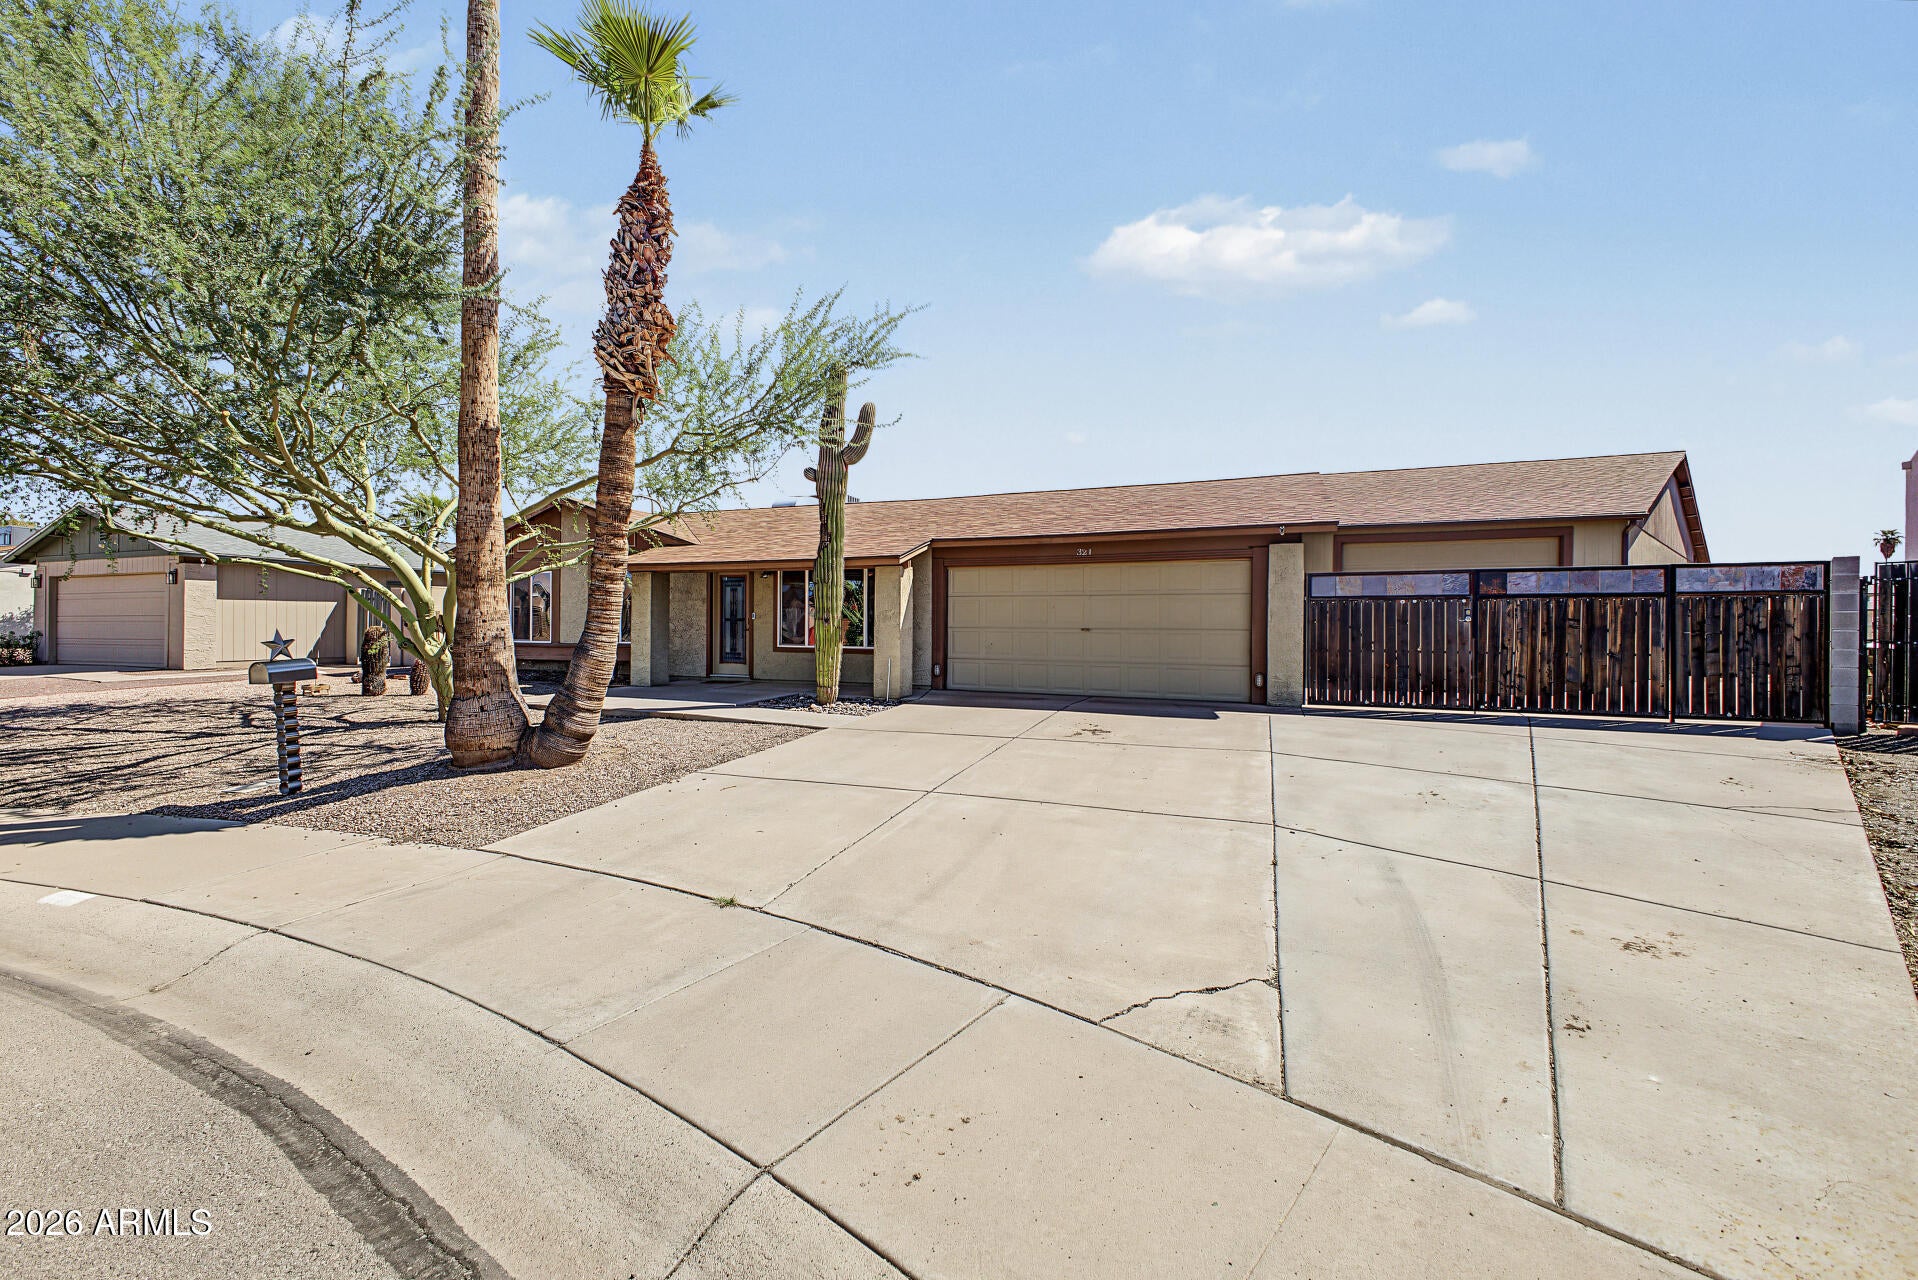
Mortgage Calculator
Monthly Payment (Est.)
Enter an interest rate to see your estimated monthly payment.2 hours ago Listing updated with changes from the MLS® 2 hours ago Listing first seen on site

All information should be verified by the recipient and none is guaranteed as accurate by ARMLS. Copyright 2026 Arizona Regional Multiple Listing Service, Inc. All rights reserved.
Last checked: 2026-10-03 11:47 PM UTC
Save
Ask
Tour
Hide
$479,000
New Listing
321 W MESQUITE Street
Chandler, AZ 85225
For Sale|Single Family Residence|Active
3
Beds
2
Total Baths
2
Full Baths
1,240
SqFt
$386
/SqFt
1980
Built
Subdivision:
PROJECT 12 ASSOCIATES
County:
Maricopa
Call Now: 602-513-2590
Is this the listing for you? We can help make it yours.
602-513-2590Save
Ask
Tour
Hide
Calculator powered by Showcase IDX, a Constellation1 Company. Copyright ©2026 Information is deemed reliable but not guaranteed.
Save
Ask
Tour
Hide
Listing Snapshot
Price
$479,000
Days On Site
0 Days
Bedrooms
3
Inside Area (SqFt)
1,240 sqft
Total Baths
2
Full Baths
2
Partial Baths
N/A
Lot Size
0.2 Acres
Year Built
1980
MLS® Number
7089065
Status
Active
Property Tax
$1,484
HOA/Condo/Coop Fees
N/A
Sq Ft Source
Assessor
Friends & Family
Recent Activity
General Features
Acres
0.2
Cross Street
Elliot & Alma School
Disclosures
Seller Discl Avail
Garage
Yes
Garage Spaces
2
Land Lease
No
Levels
One
Number Of Stories
1
Property Sub Type
Single Family Residence
Sewer
Public Sewer
Water Source
Public
Interior Features
Appliances
DishwasherRefrigeratorMicrowaveElectric RangeWasherDryer
Cooling
Ceiling Fan(s)Central Air
Heating
Electric
Interior
Eat-in Kitchen
Save
Ask
Tour
Hide
Exterior Features
Fencing
Wood
Roof
Composition
Spa Features
None
Community Features
School District
Mesa Unified District
Township
1S
Financing Terms Available
CashVA LoanFHAConventional
Schools
School District
Mesa Unified District
Elementary School
Sirrine Montessori Center
Middle School
Franklin Junior High School
High School
Dobson High School
Listing courtesy of HomeSmart.
Neighborhood & Commute
Source: Walkscore
Save
Ask
Tour
Hide