
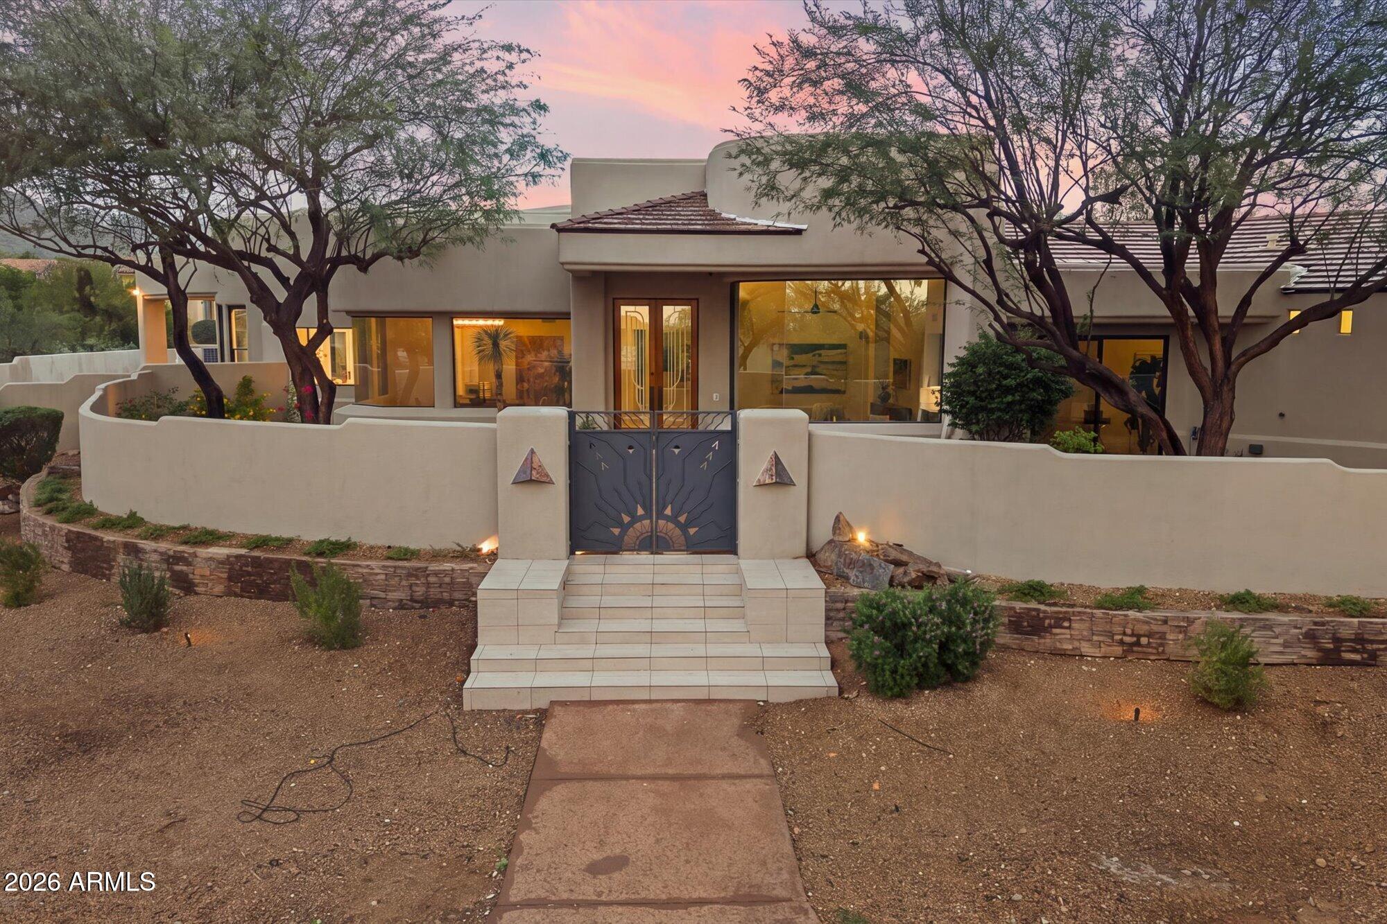
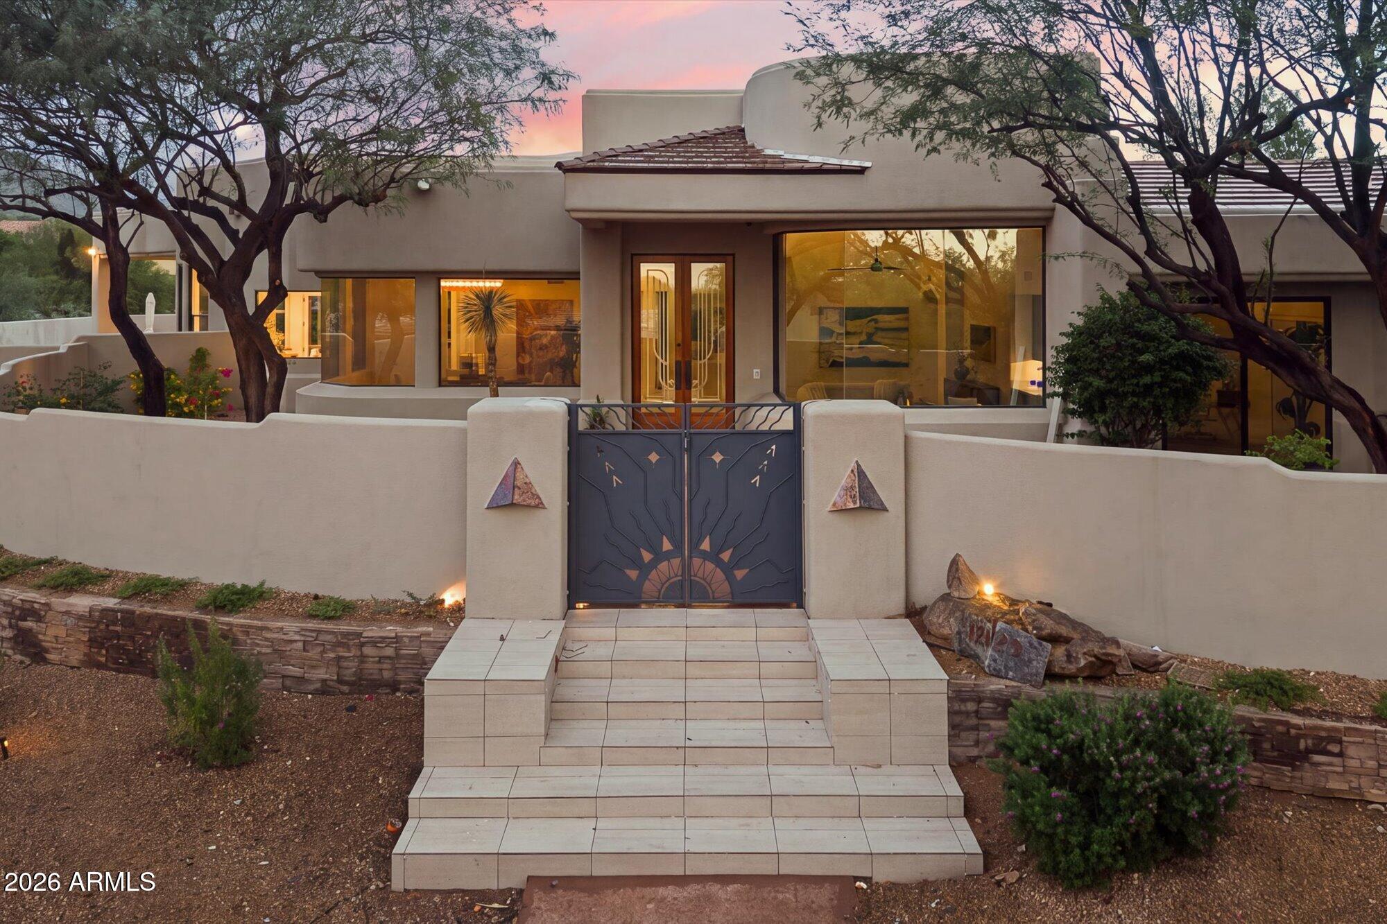
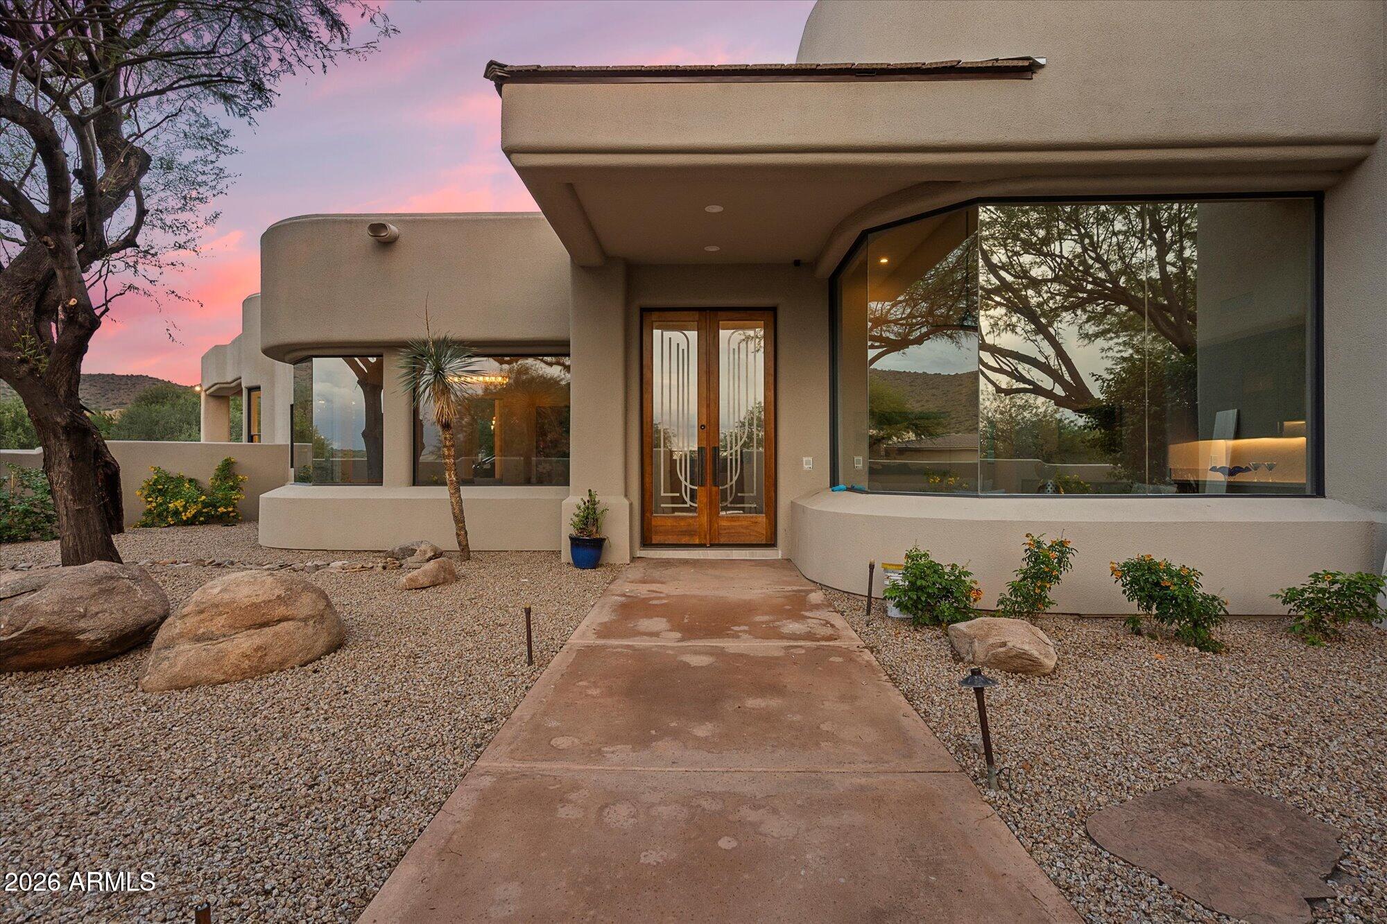
A rare offering in Ancala, where contemporary living meets the beauty and privacy of the Sonoran Desert. This custom Scottsdale residence captures panoramic mountain, sunset and 8th-hole golf course views from a serene outdoor setting with a pool, spa, putting green and sunken conversation pit. Inside, the primary suite features a 2-way fireplace, dual-head shower, quartz countertops, 2-story closet and washer/dryer combo. The kitchen offers Thermador appliances and an island with seating and storage. Thoughtful improvements include Renewal by Andersen windows and doors, all replaced plumbing, solid maple interior doors, HVAC systems (2023 & 2025) and a water heater (2023). The garage offers a mini split, cabinetry and storage designed to embrace its exceptional setting!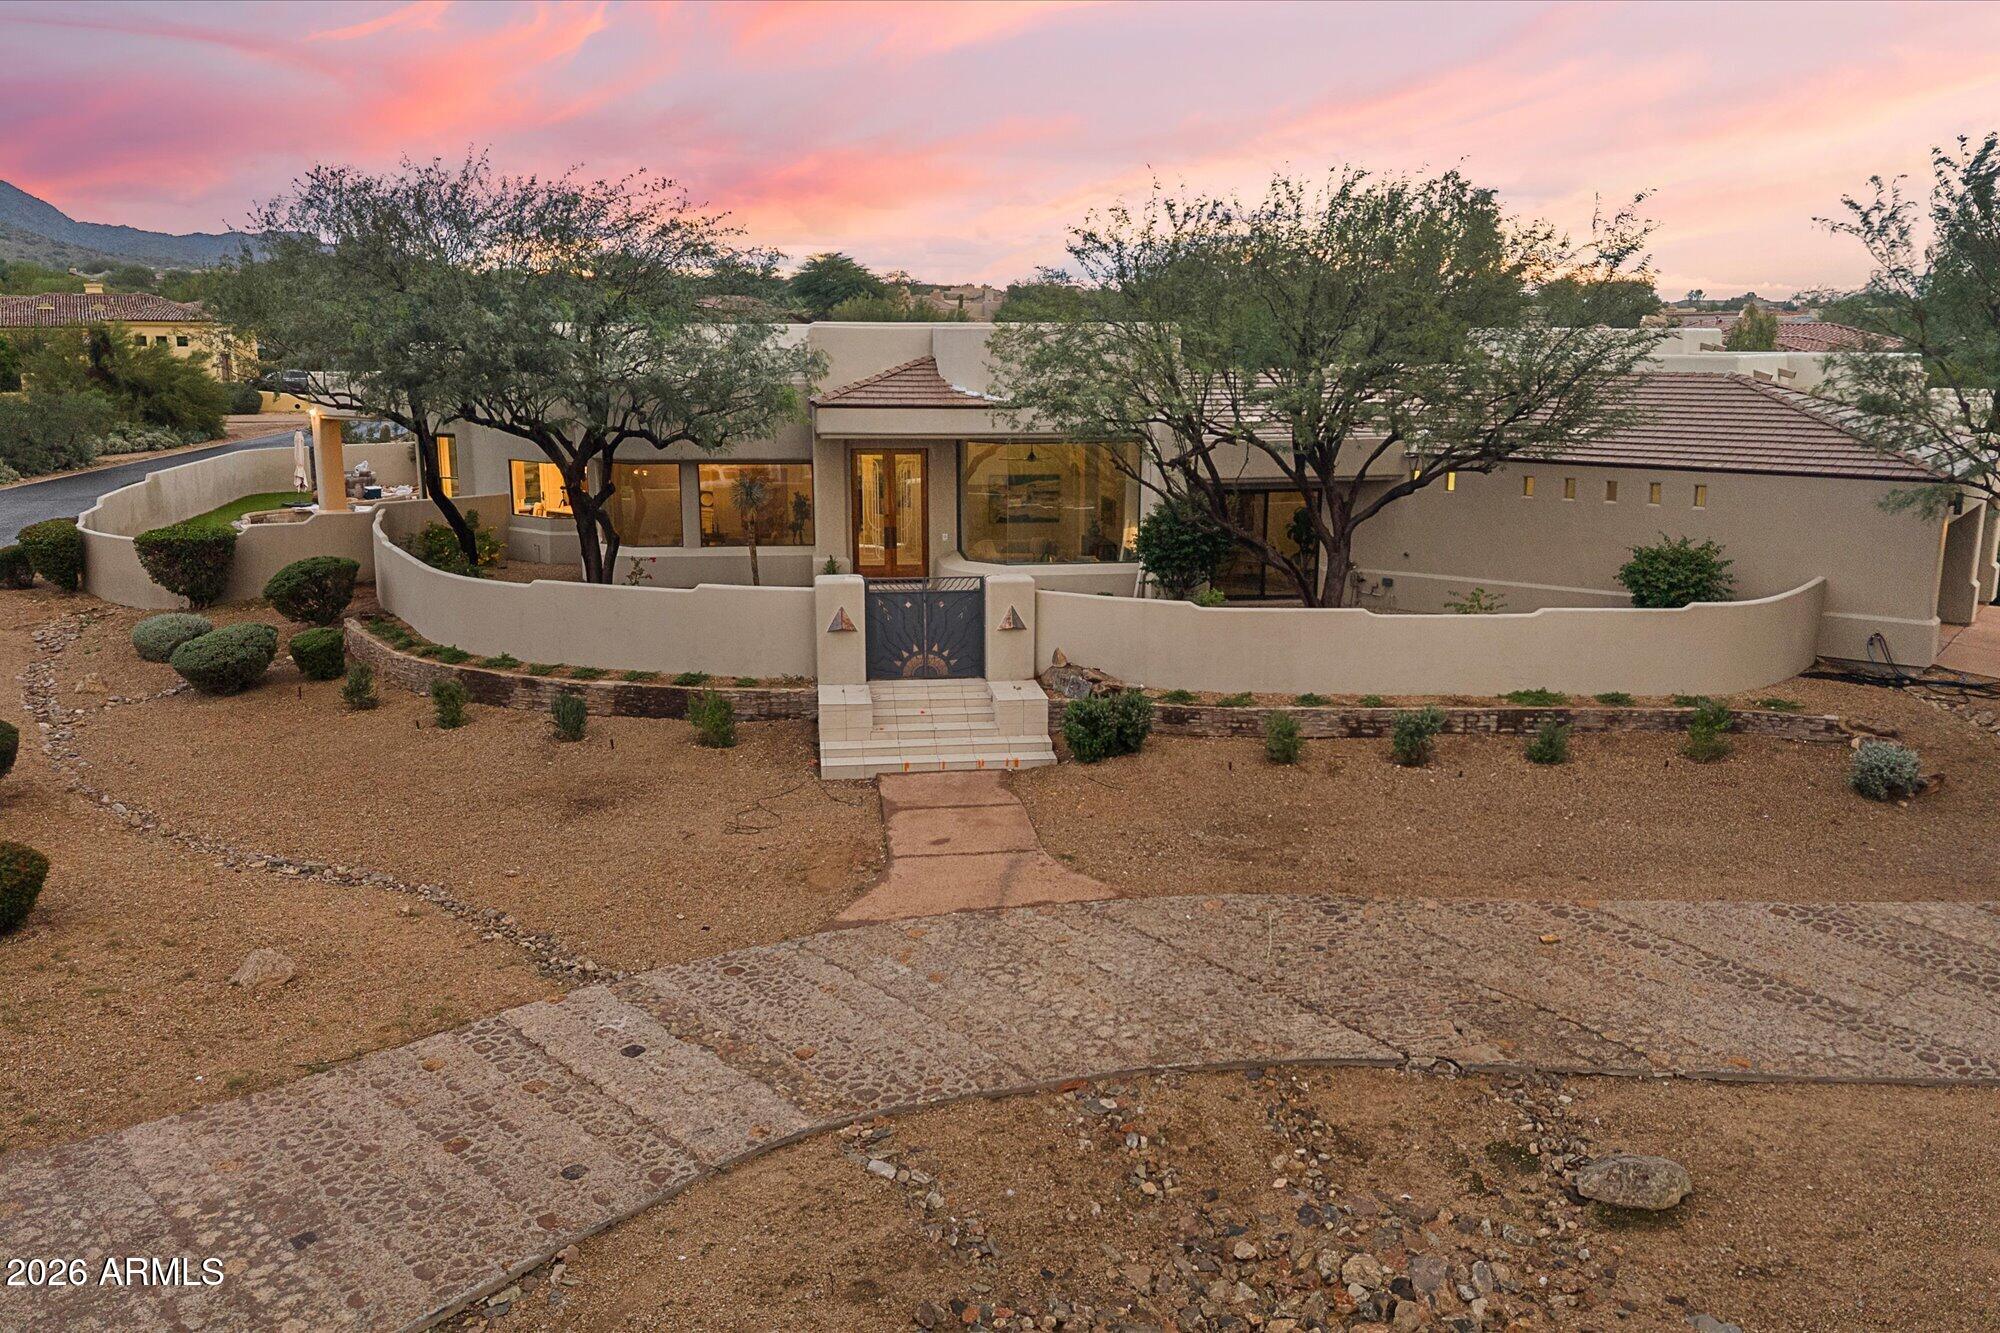
Mortgage Calculator
Monthly Payment (Est.)
Enter an interest rate to see your estimated monthly payment.an hour ago Listing updated with changes from the MLS an hour ago Status changed to Active 10 hours ago Listing first seen on site

All information should be verified by the recipient and none is guaranteed as accurate by ARMLS. Copyright 2026 Arizona Regional Multiple Listing Service, Inc. All rights reserved.
Last checked: 2026-11-02 09:31 AM UTC
Save
Ask
Tour
Hide
$2,999,888
New Listing
12129 N 114TH Way
Scottsdale, AZ 85259
For Sale|Single Family Residence|Active
5
Beds
4
Total Baths
3
Full Baths
1
Partial Bath
4,054
SqFt
$740
/SqFt
1996
Built
Subdivision:
Ancala
County:
Maricopa
Call Now: 602-513-2590
Is this the listing for you? We can help make it yours.
602-513-2590Save
Ask
Tour
Hide
Calculator powered by Showcase IDX, a Constellation1 Company. Copyright ©2026 Information is deemed reliable but not guaranteed.
Save
Ask
Tour
Hide
Listing Snapshot
Price
$2,999,888
Days On Site
0 Days
Bedrooms
5
Inside Area (SqFt)
4,054 sqft
Total Baths
4
Full Baths
3
Partial Baths
1
Lot Size
0.67 Acres
Year Built
1996
MLS Number
7089069
Status
Active
Property Tax
$8,388
HOA/Condo/Coop Fees
$175 monthly
Sq Ft Source
Assessor
Friends & Family
Recent Activity
General Features
Acres
0.67
Attached Garage
Yes
Cross Street
118th Street and Via Linda
Disclosures
Seller Discl Avail
Garage
Yes
Garage Spaces
3
Land Lease
No
Levels
One
Number Of Stories
1
Parking
Golf Cart GarageGarage Door OpenerCircular DrivewayDirect Access
Property Sub Type
Single Family Residence
Security
Security GuardFire Sprinkler System
Sewer
Public Sewer
SqFt Total
4054
Style
Contemporary
Water Source
Public
Interior Features
Appliances
DishwasherRefrigeratorGas CooktopMicrowaveBuilt-In Electric OvenGas OvenGas RangeWater Softener RentedENERGY STAR Qualified DryerENERGY STAR Qualified Washer
Cooling
Ceiling Fan(s)Central AirDuctless
Electric
220 Volts in Kitchen
Fireplace
Yes
Fireplace Features
Master BedroomGas
Fireplaces
1
Flooring
CarpetTile
Heating
Electric
Interior
Double VanityEat-in KitchenPantryKitchen IslandHigh Speed InternetWet Bar
Laundry Features
Washer HookupGas Dryer Hookup
Spa
Yes
Window Features
ENERGY STAR Qualified WindowsWood FramesTinted WindowsScreensSkylight(s)Double Pane Windows
Save
Ask
Tour
Hide
Exterior Features
Construction Details
Stucco
Fencing
BlockBack Yard
Lot Features
Corner LotDesert FrontDesert Back
Pool Features
HeatedOutdoor Pool
Private Pool
Yes
Roof
TileFoam
Spa
Yes
Spa Features
PrivateHeated
View
CityCity LightsMountain(s)
Waterview
CityCity LightsMountain(s)
Windows/Doors
ENERGY STAR Qualified WindowsWood FramesTinted WindowsScreensSkylight(s)Double Pane Windows
Community Features
Association Fee
$525.0
Association Fee Frequency
Quarterly
Community Features
GatedGolfTennis Court(s)PlaygroundClubhouseFitness CenterSidewalks
School District
Scottsdale Unified District
Township
3N
Financing Terms Available
CashVA LoanConventional
Roads
Paved
Schools
School District
Scottsdale Unified District
Elementary School
Anasazi Elementary
Middle School
Mountainside Middle School
High School
Desert Mountain High School
Listing courtesy of Russ Lyon Sotheby’s International Realty.
Neighborhood & Commute
Source: Walkscore
Save
Ask
Tour
Hide