
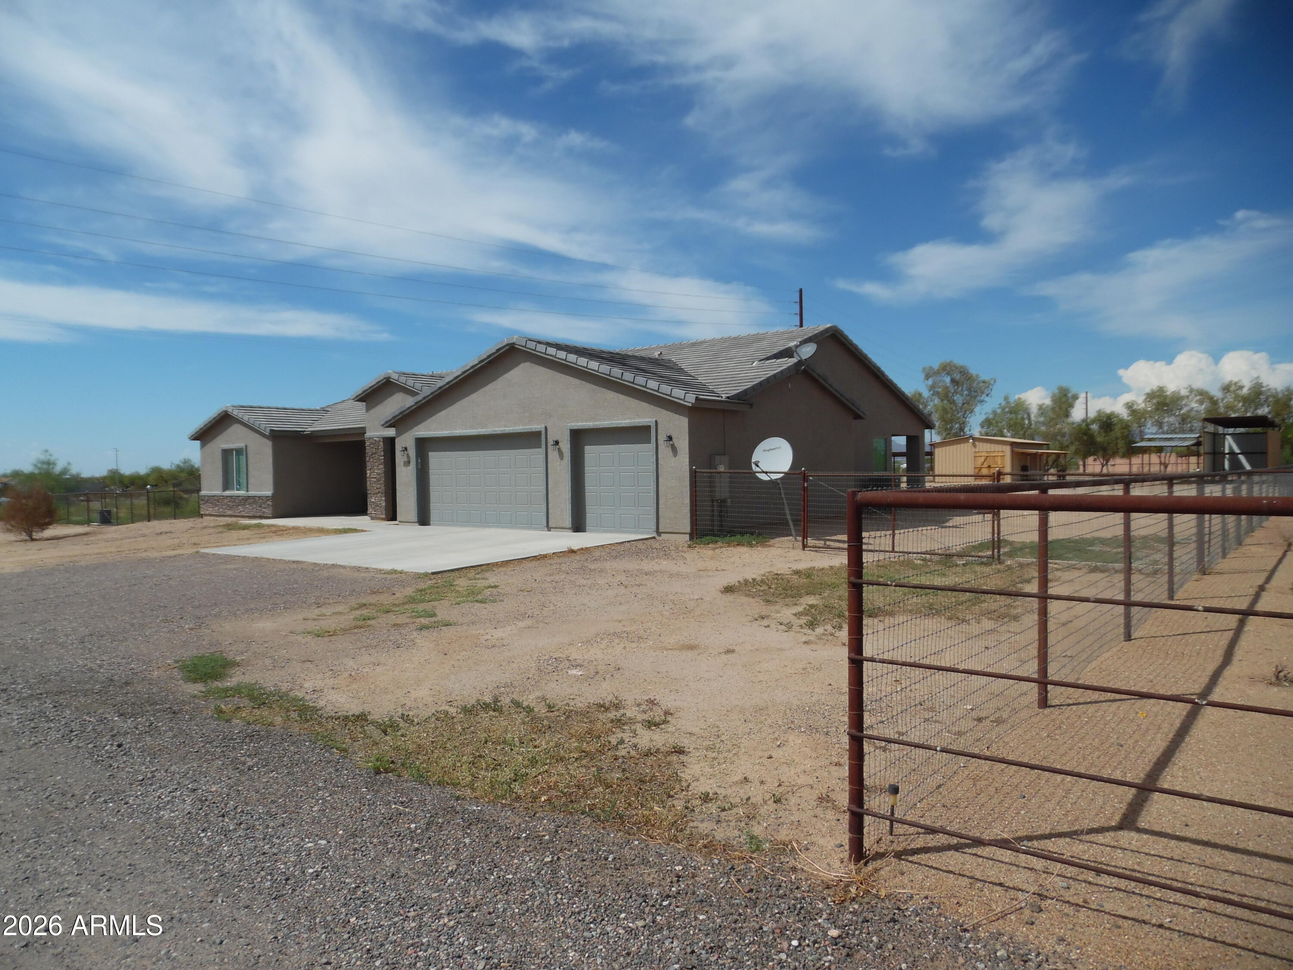
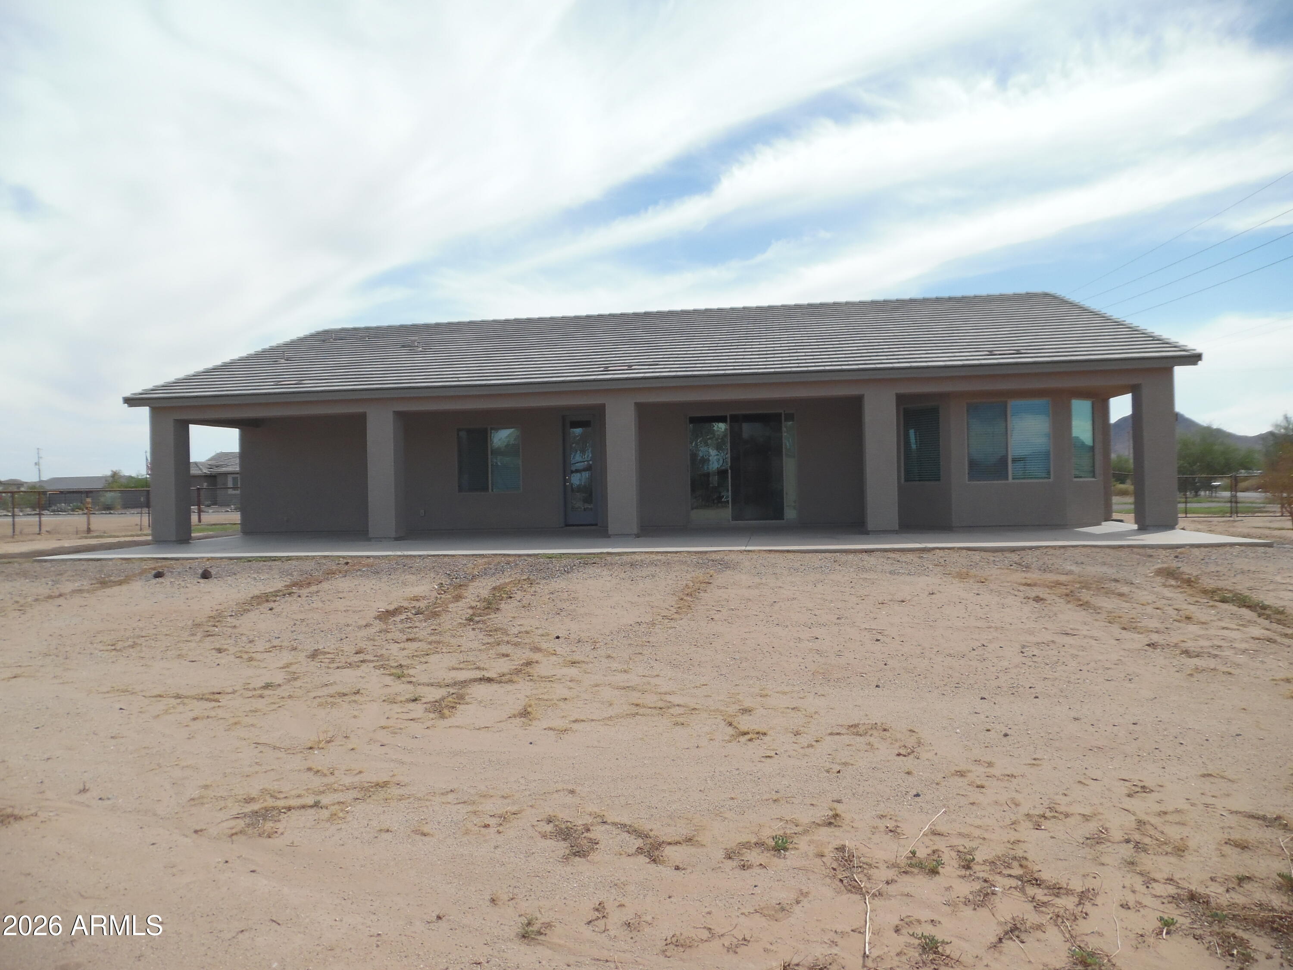
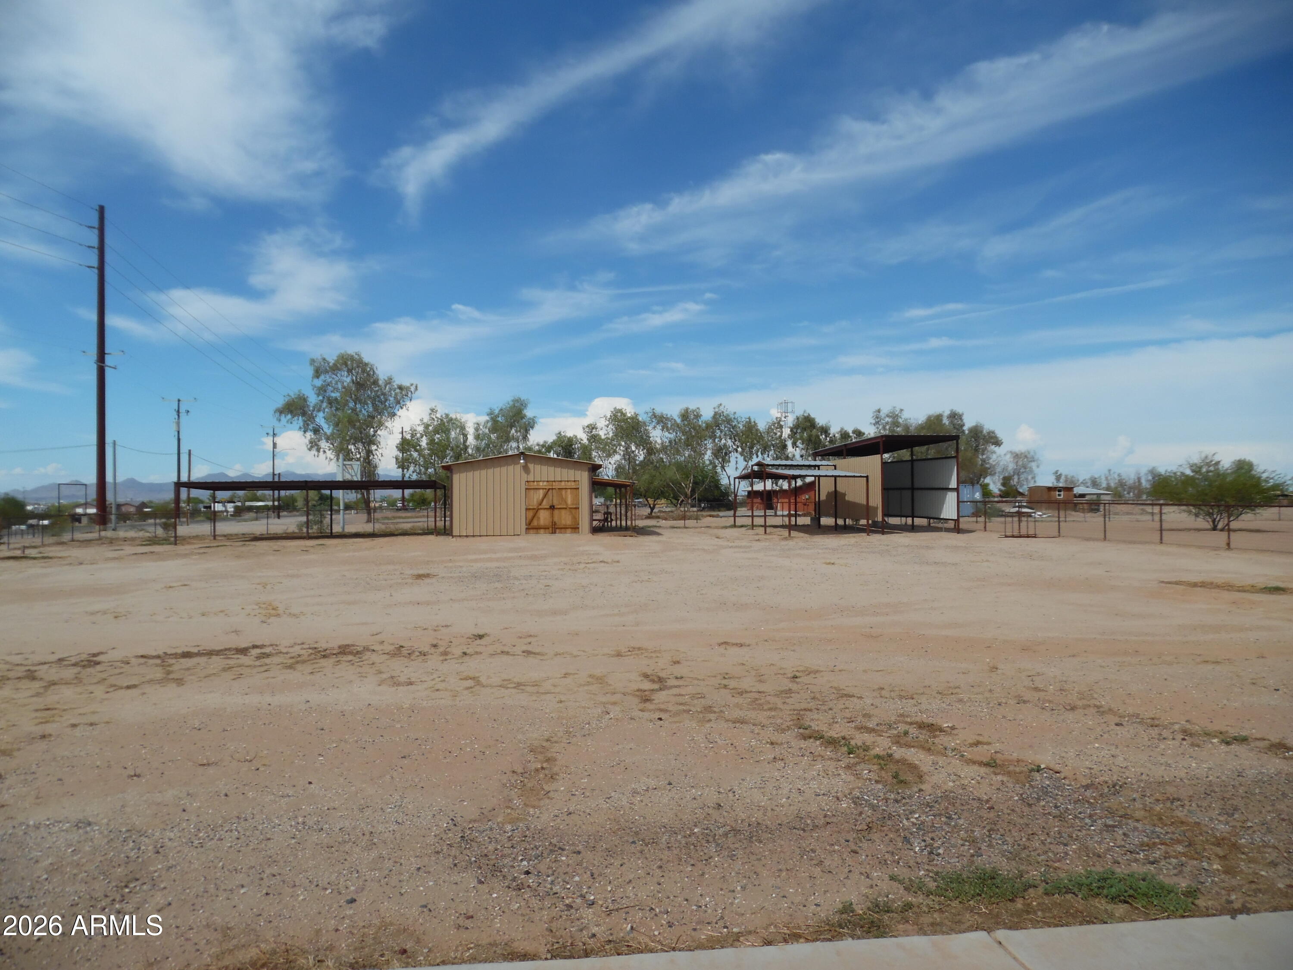
This beautiful home was built on an acre of land. The back yard is fully fenced in, including the barn. The home has 4 bedrooms, 2 bathrooms ,family room, kitchen, breakfast nook, laundry rm and a 3 car garage. Sitting on on the rear of the property is a Barn wlth a work shop, 1 bed rm and 1 bath rm. You may bring horses if you like. THIS HUD HOME IS SOLD AS IS.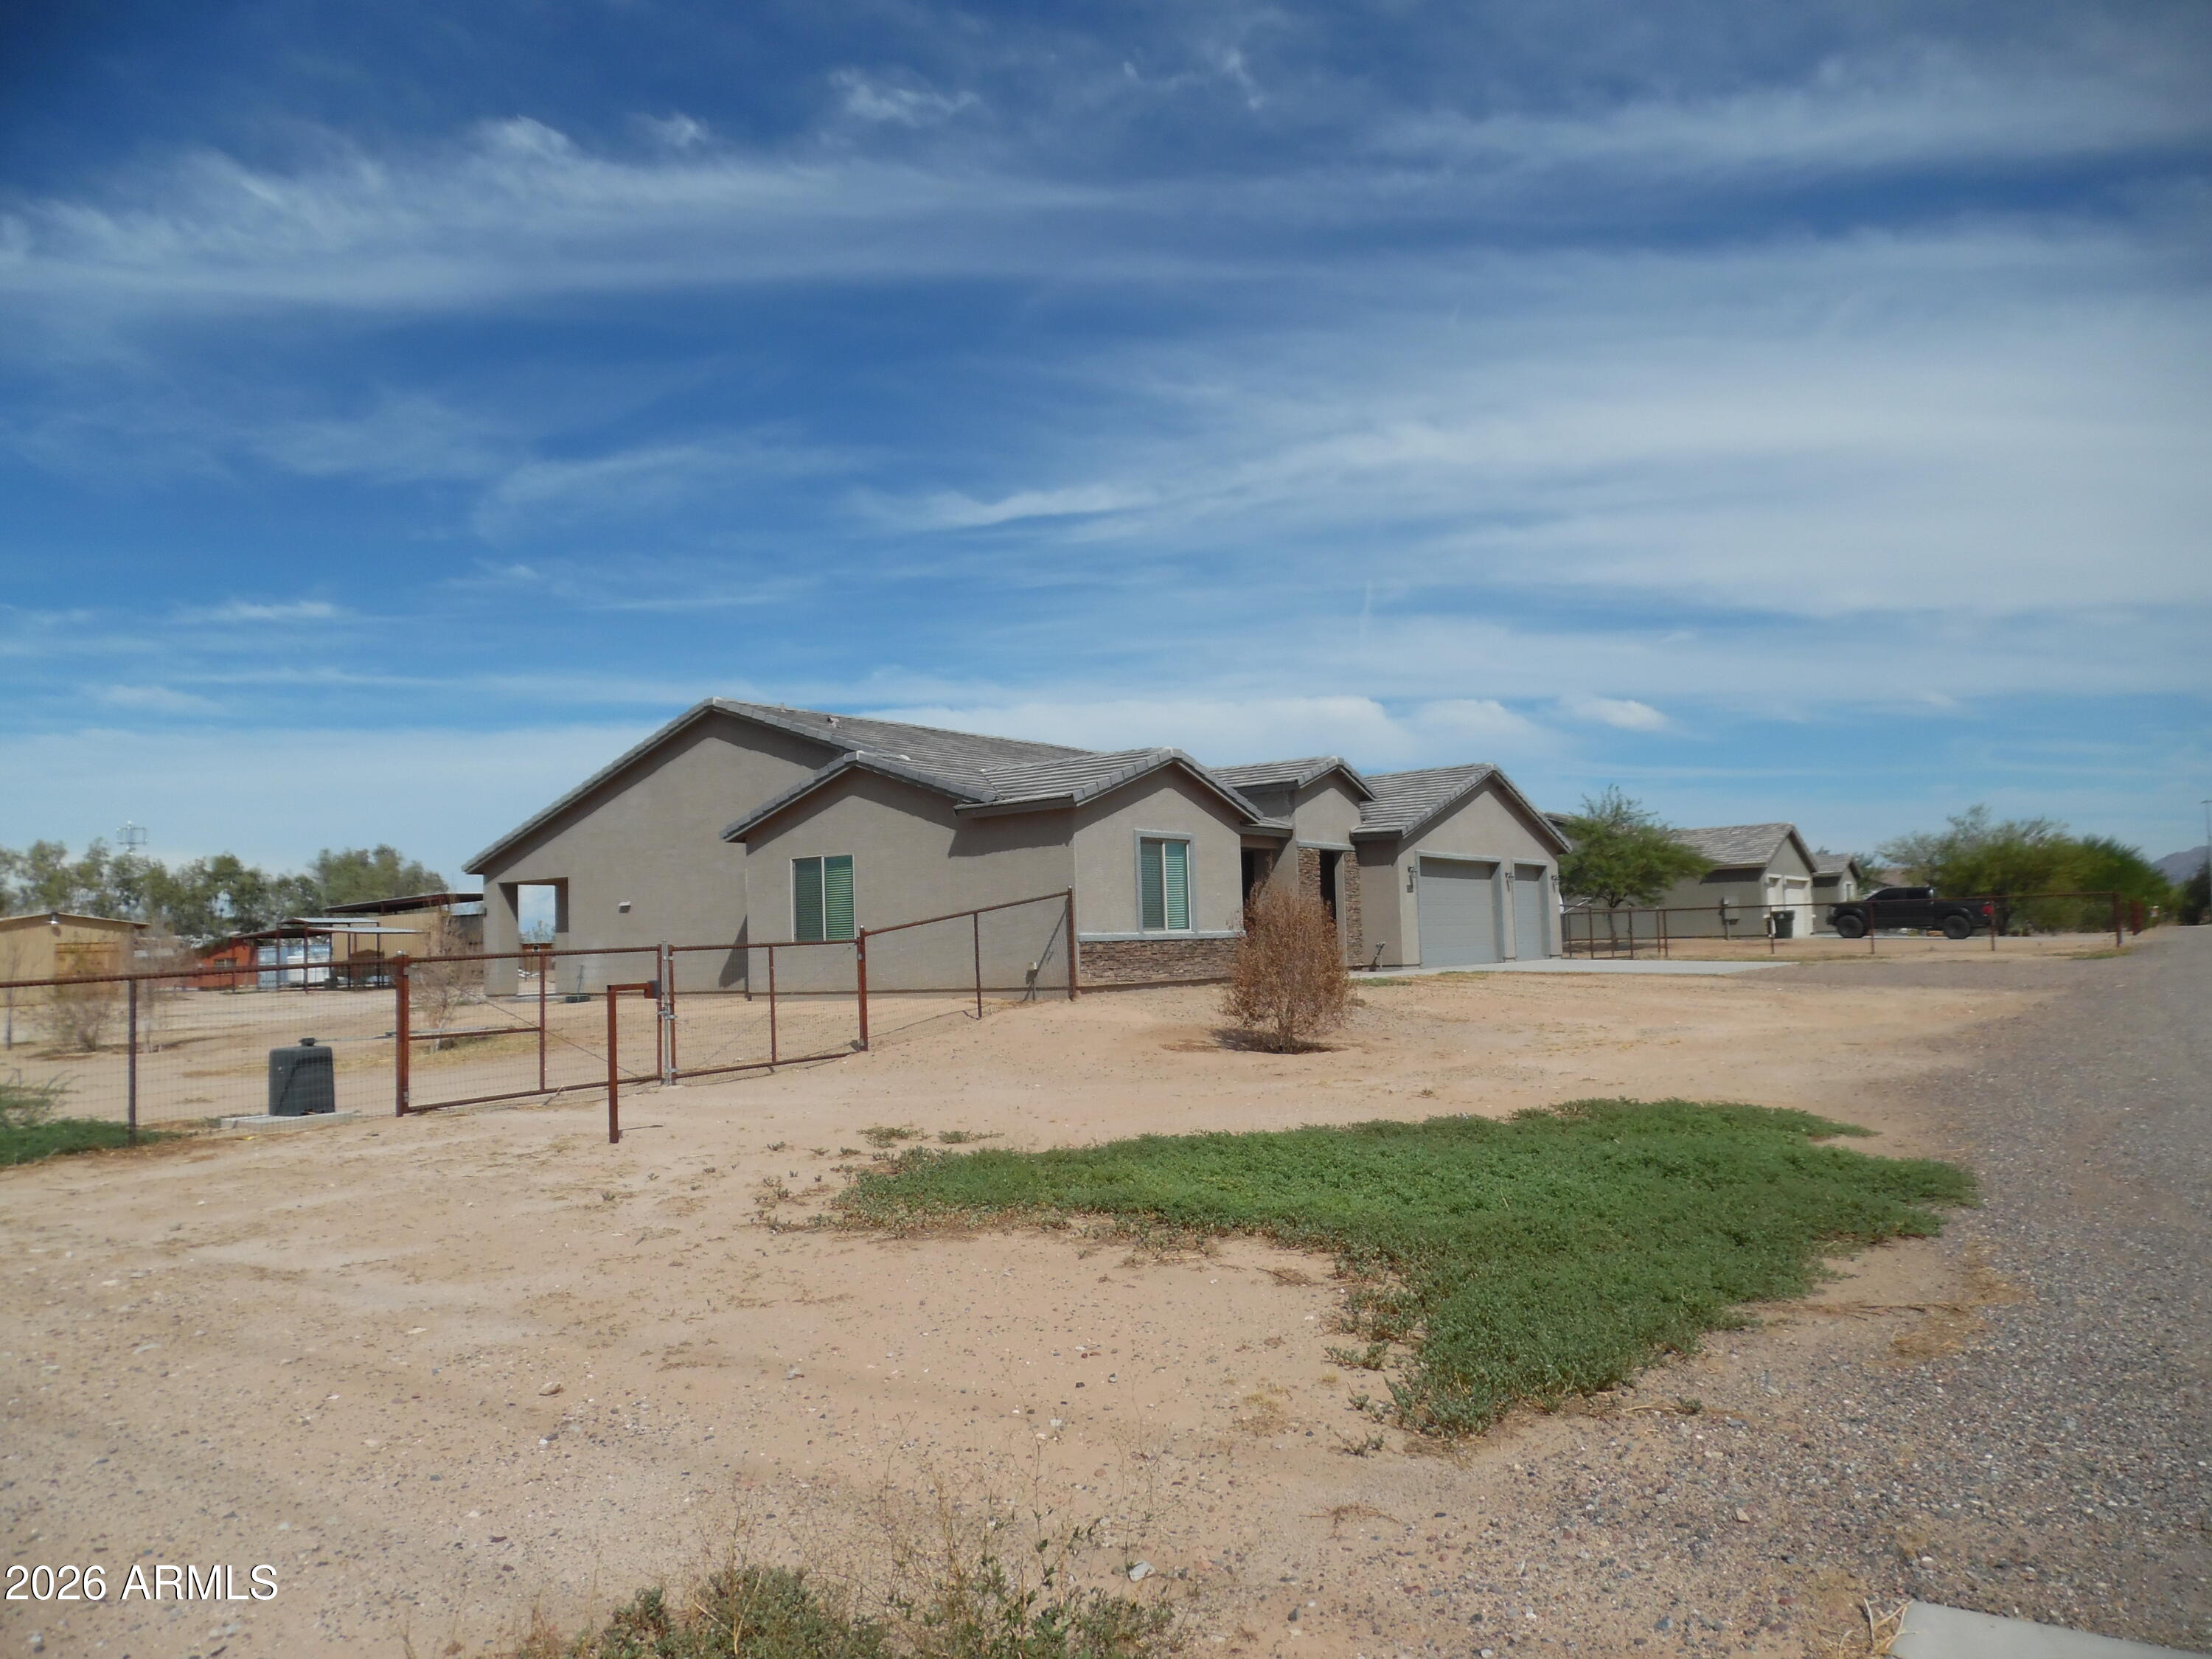
Mortgage Calculator
Monthly Payment (Est.)
Enter an interest rate to see your estimated monthly payment.39 minutes ago Listing updated with changes from the MLS® 59 minutes ago Listing first seen on site

All information should be verified by the recipient and none is guaranteed as accurate by ARMLS. Copyright 2026 Arizona Regional Multiple Listing Service, Inc. All rights reserved.
Last checked: 2026-10-03 11:47 PM UTC
Save
Ask
Tour
Hide
$525,000
New Listing
21032 W SHASTA Street
Buckeye, AZ 85326
For Sale|Single Family Residence|Active
4
Beds
2
Total Baths
2
Full Baths
1,853
SqFt
$283
/SqFt
2020
Built
Subdivision:
UNKNOWN
County:
Maricopa
Call Now: 602-513-2590
Is this the listing for you? We can help make it yours.
602-513-2590Save
Ask
Tour
Hide
Calculator powered by Showcase IDX, a Constellation1 Company. Copyright ©2026 Information is deemed reliable but not guaranteed.
Save
Ask
Tour
Hide
Listing Snapshot
Price
$525,000
Days On Site
0 Days
Bedrooms
4
Inside Area (SqFt)
1,853 sqft
Total Baths
2
Full Baths
2
Partial Baths
N/A
Lot Size
1 Acre
Year Built
2020
MLS® Number
7089083
Status
Active
Property Tax
$2,764
HOA/Condo/Coop Fees
N/A
Sq Ft Source
Assessor
Friends & Family
Recent Activity
General Features
Acres
1
Cross Street
Tuthill Rd and Narramore Rd
Disclosures
None
Garage
Yes
Garage Spaces
3
Land Lease
No
Levels
One
Number Of Stories
1
Parking Spaces
3
Property Sub Type
Single Family Residence
Sewer
Septic Tank
Special Circumstances
HUD Owned
Interior Features
Appliances
Refrigerator
Cooling
Central Air
Heating
Electric
Laundry Features
Inside
Bedroom 2
Dimensions – 10.0 x 9.0Level – First
Bedroom 3
Dimensions – 12.0 x 8.0Level – First
Bedroom 4
Dimensions – 11.0 x 8.0Level – First
Family Room
Dimensions – 19.0 x 15.0Level – First
Kitchen
Dimensions – 13.0 x 11.0Level – First
Master Bedroom
Dimensions – 14.0 x 9.0Level – First
Save
Ask
Tour
Hide
Exterior Features
Construction Details
Stucco
Fencing
Back Yard
Lot Features
Desert FrontDesert Back
Roof
Tile
Spa Features
None
Community Features
School District
Buckeye Union High School District
Township
1S
Financing Terms Available
CashFHAConventional
Horse Allowed
Yes
Schools
School District
Buckeye Union High School District
Elementary School
Rainbow Valley Elementary School
Middle School
Liberty Elementary School
High School
Buckeye Union High School
Listing courtesy of Lyles Realty.
Neighborhood & Commute
Source: Walkscore
Save
Ask
Tour
Hide