
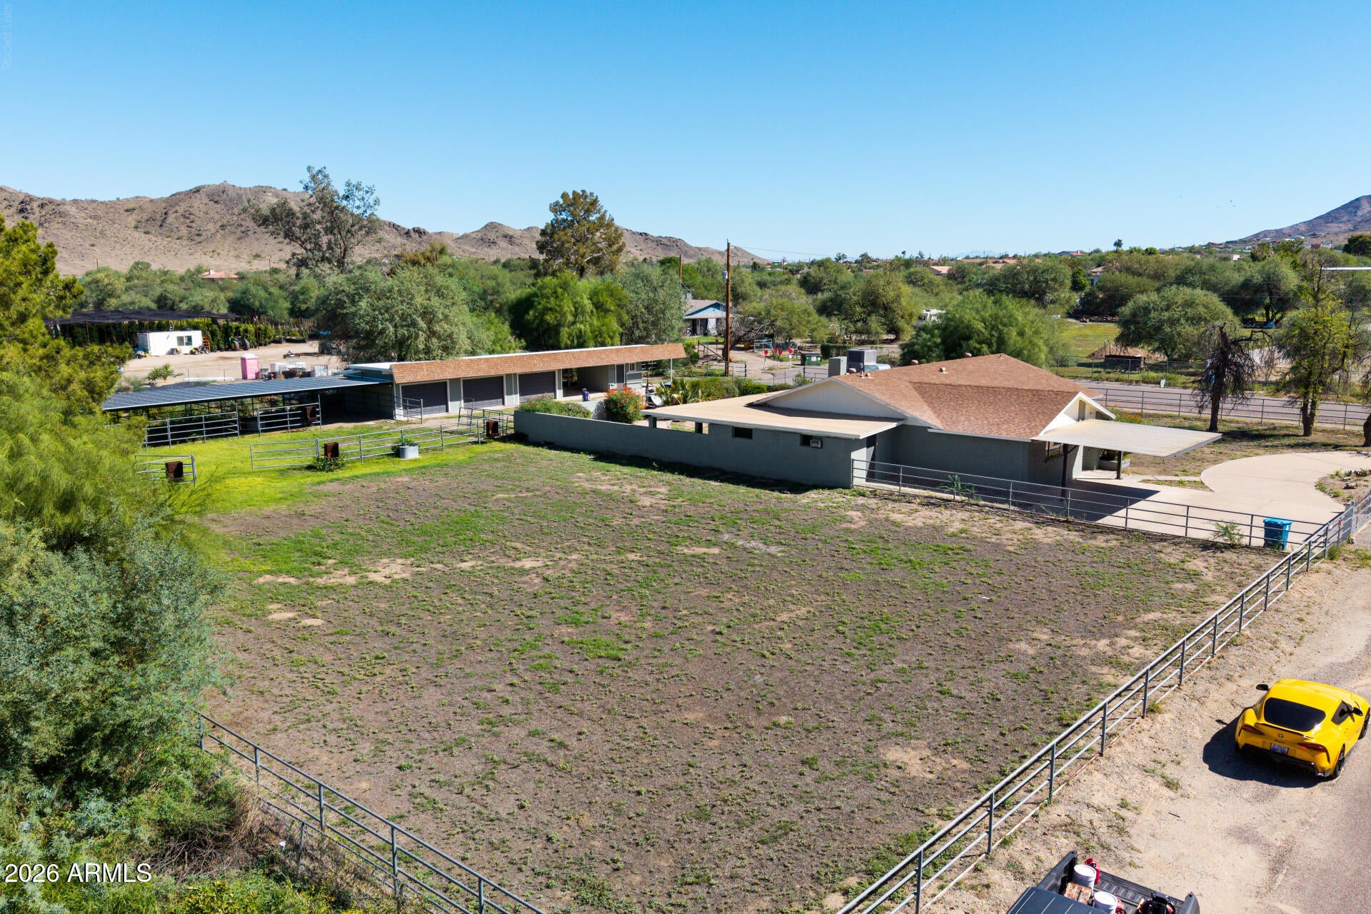
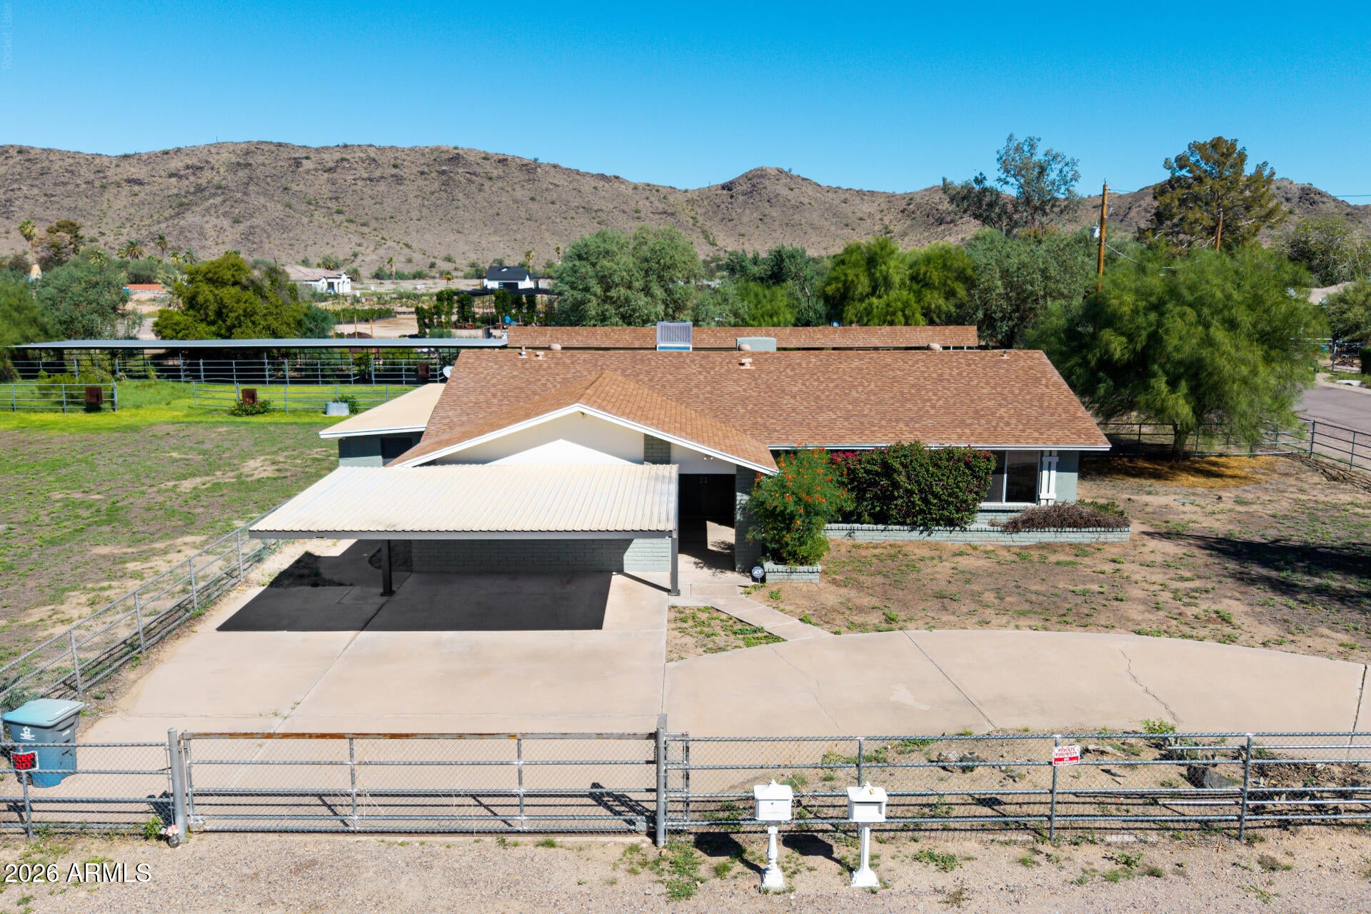
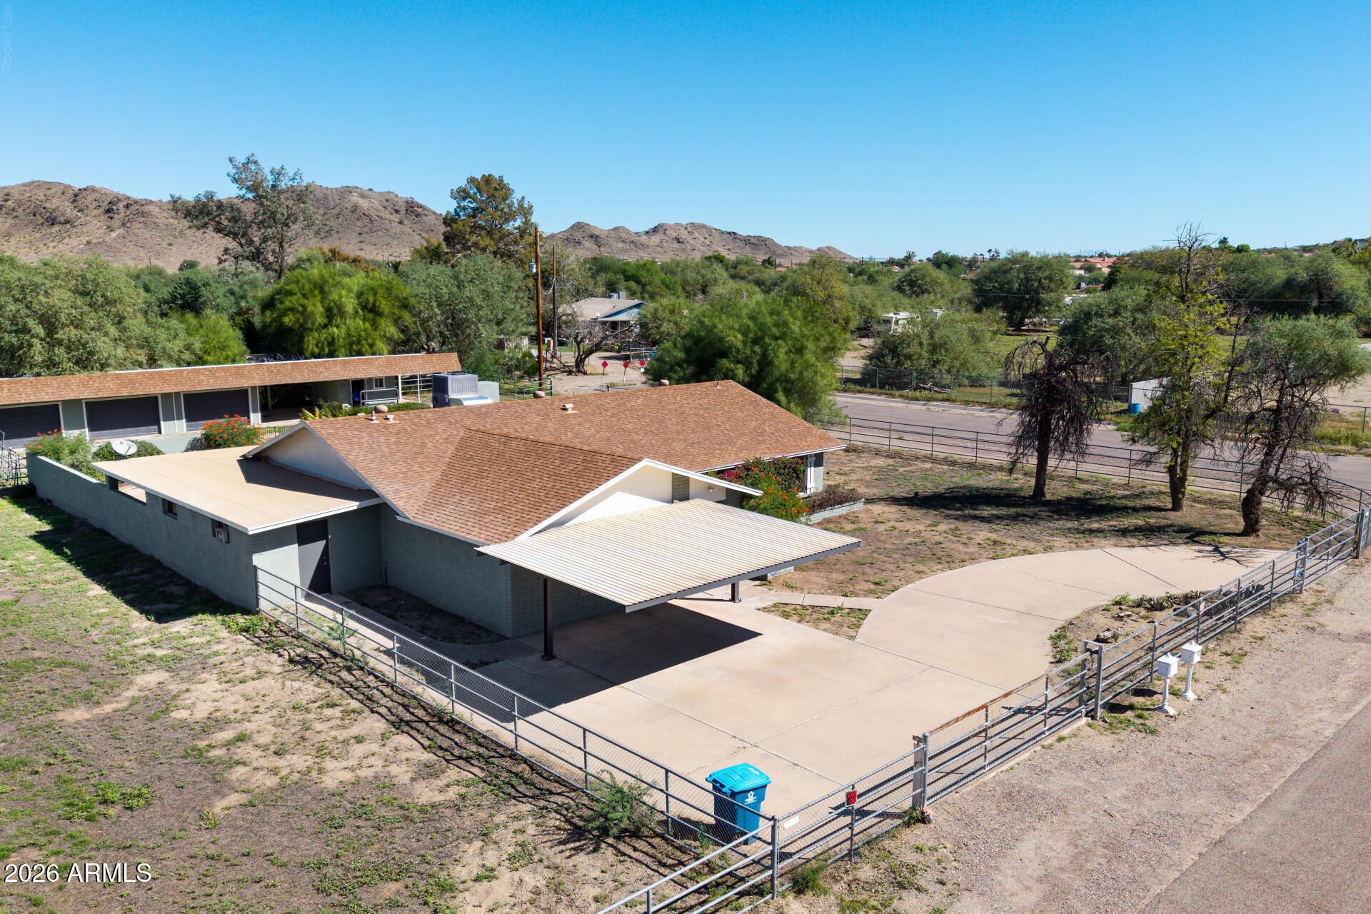
IRRIGATED HORSE PROPERTY with brand NEW Septic system tucked away in a quiet neigborhood with mountain views! Set up and ready for your horses, with 6 HORSE STALLS, TACK ROOM and an impressive 135' x 130' ARENA! The entire property is FULLY FENCED, plus a separate fenced yard within the property–ideal for pets, kids or added separation. Plenty of room for trailers, toys and equipment. Parking is exceptional with a 3-CAR GARAGE plus 2-CAR CARPORT. All fresh paint inside and outside, new carpet. Enjoy an open floor plan, abundant natural light, big game room, renovated bathrooms and kitchen with quartz countertops. NO HOA! A rare opportunity for the horse enthusiast! A versatile den w/built-in cabinets, dry bar & wet bar, along with a bonus room, offers space for a home office, hobbies, or other needs. Outside, your private retreat is complemented by a covered patio w/built-in BBQ area and a separate seating area w/fire pit, ideal for relaxing and entertaining. The horse facilities include covered stalls and pens with pipe fencing, a grassy turnout area, and an adjoining detached garage/outbuilding for additional storage. Move-in ready!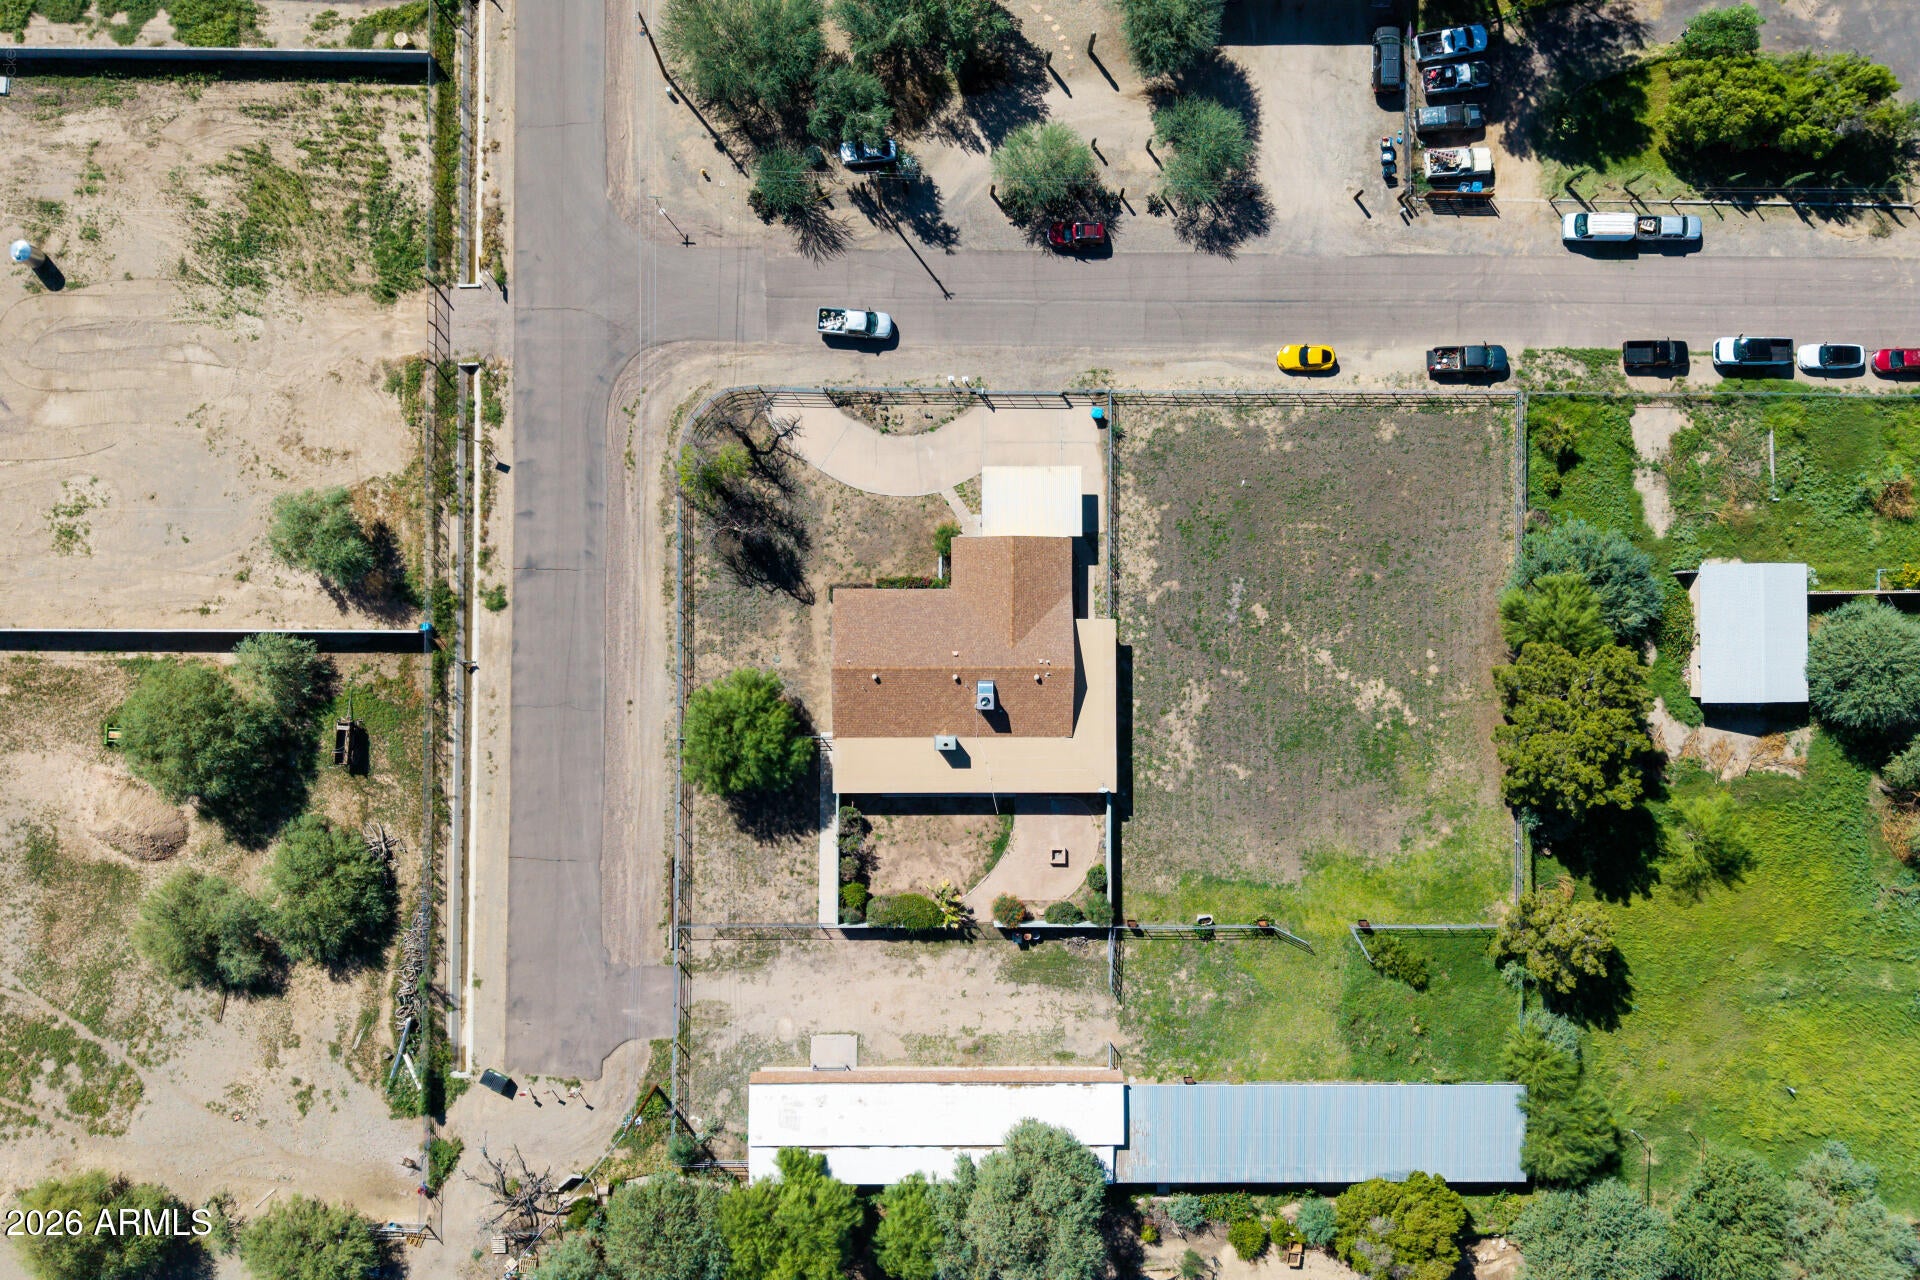
Mortgage Calculator
Monthly Payment (Est.)
Enter an interest rate to see your estimated monthly payment.7 hours ago Listing updated with changes from the MLS® yesterday Listing first seen on site

All information should be verified by the recipient and none is guaranteed as accurate by ARMLS. Copyright 2026 Arizona Regional Multiple Listing Service, Inc. All rights reserved.
Last checked: 2026-10-06 12:05 AM UTC
Save
Ask
Tour
Hide
$650,000
1 Day On Site
4502 W GUMINA Avenue
Laveen, AZ 85339
For Sale|Single Family Residence|Active
4
Beds
2
Total Baths
2
Full Baths
1,950
SqFt
$333
/SqFt
1975
Built
Subdivision:
SIESTA VALLEY ESTATES
County:
Maricopa
Call Now: 602-513-2590
Is this the listing for you? We can help make it yours.
602-513-2590Save
Ask
Tour
Hide
Calculator powered by Showcase IDX, a Constellation1 Company. Copyright ©2026 Information is deemed reliable but not guaranteed.
Save
Ask
Tour
Hide
Listing Snapshot
Price
$650,000
Days On Site
1 Day
Bedrooms
4
Inside Area (SqFt)
1,950 sqft
Total Baths
2
Full Baths
2
Partial Baths
N/A
Lot Size
1.03 Acres
Year Built
1975
MLS® Number
7089235
Status
Active
Property Tax
$2,994
HOA/Condo/Coop Fees
N/A
Sq Ft Source
Owner
Friends & Family
Recent Activity
General Features
Acres
1.03
Carport
2
Cross Street
Estrella Dr and the 202
Disclosures
Seller Discl Avail
Garage
Yes
Garage Spaces
3
Land Lease
No
Levels
One
Number Of Stories
1
Parking
RV Access/ParkingRV GatedAttached CarportDetached
Parking Spaces
2
Property Sub Type
Single Family Residence
Sewer
Septic Tank
Style
Ranch
Water Source
Public
Interior Features
Appliances
DishwasherDisposalRefrigeratorElectric RangeWasherDryer
Cooling
Ceiling Fan(s)Central Air
Fireplace
Yes
Fireplace Features
Living RoomFire Pit
Fireplaces
1
Flooring
CarpetTile
Heating
Electric
Interior
Eat-in KitchenBreakfast BarHigh Speed InternetHigh Ceilings
Laundry Features
Washer HookupInside
Save
Ask
Tour
Hide
Exterior Features
Construction Details
Block
Exterior
BarbecueBuilt-in Barbecue
Fencing
BlockChain LinkBack YardPerimeter
Lot Features
Corner Lot
Other Structures
Barn(s)Shed(s)
Patio And Porch
Patio
Roof
Composition
Spa Features
None
View
Mountain(s)
Waterview
Mountain(s)
Community Features
School District
Phoenix Union High School District
Township
1S
Horse Property
Corral(s)BarnTack Room
Financing Terms Available
CashVA LoanFHAConventional
Roads
Paved
Horse Allowed
Yes
Schools
School District
Phoenix Union High School District
Elementary School
Estrella Foothills Global Academy
Middle School
Estrella Foothills Global Academy
High School
Betty Fairfax High School
Listing courtesy of HomeSmart.
Neighborhood & Commute
Source: Walkscore
Save
Ask
Tour
Hide