
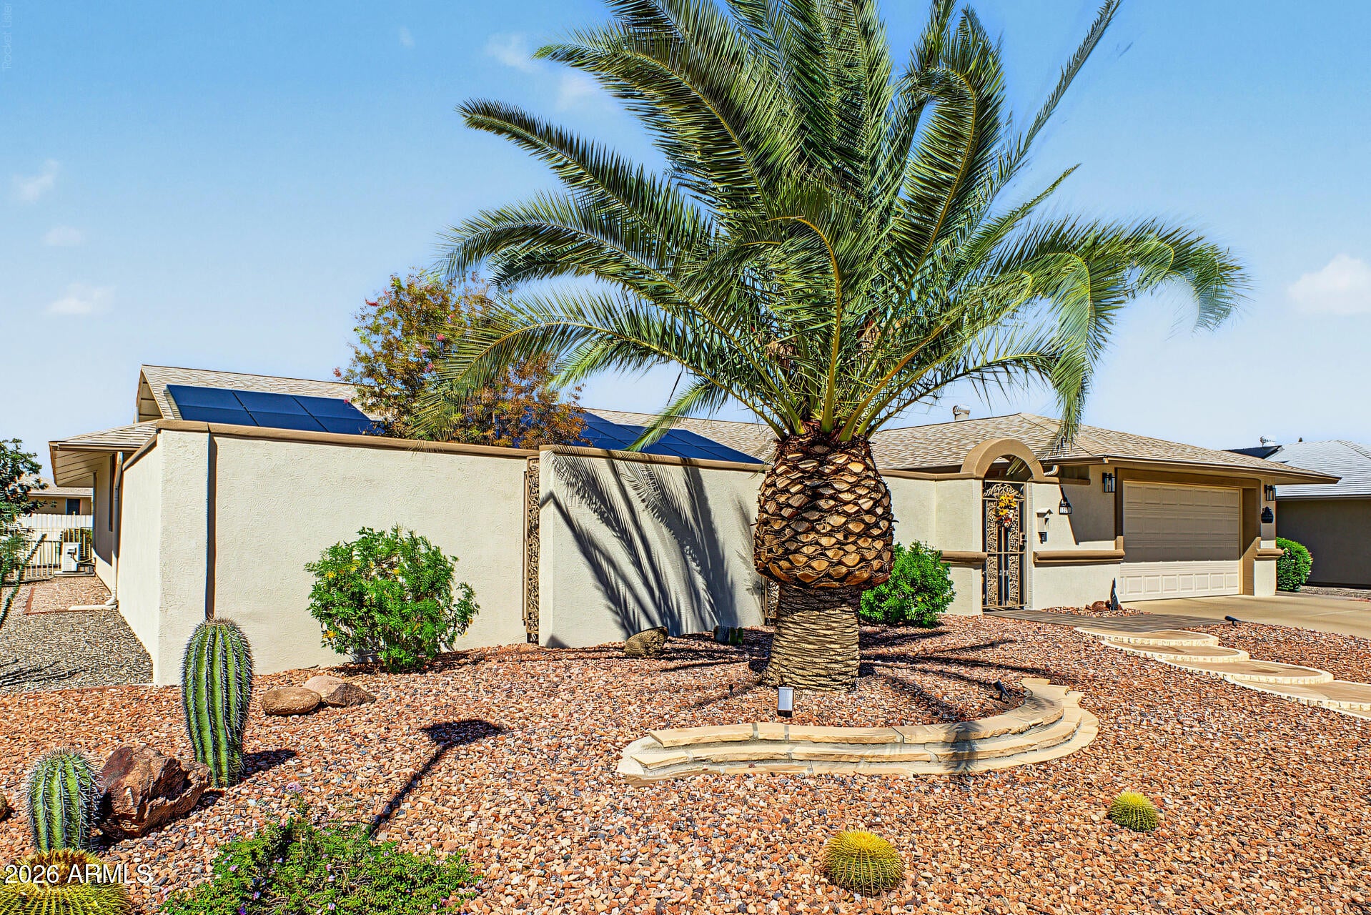
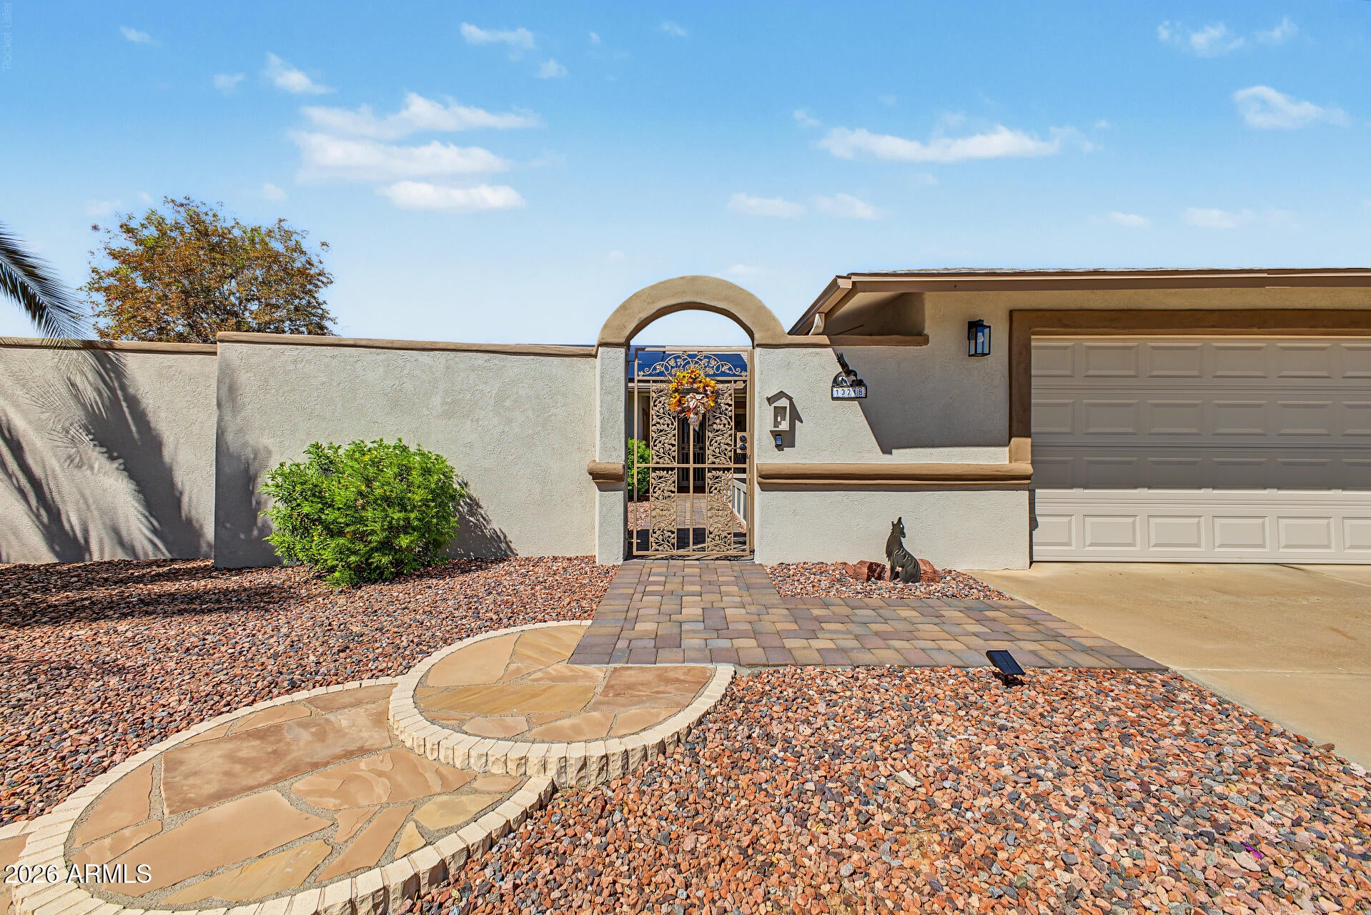
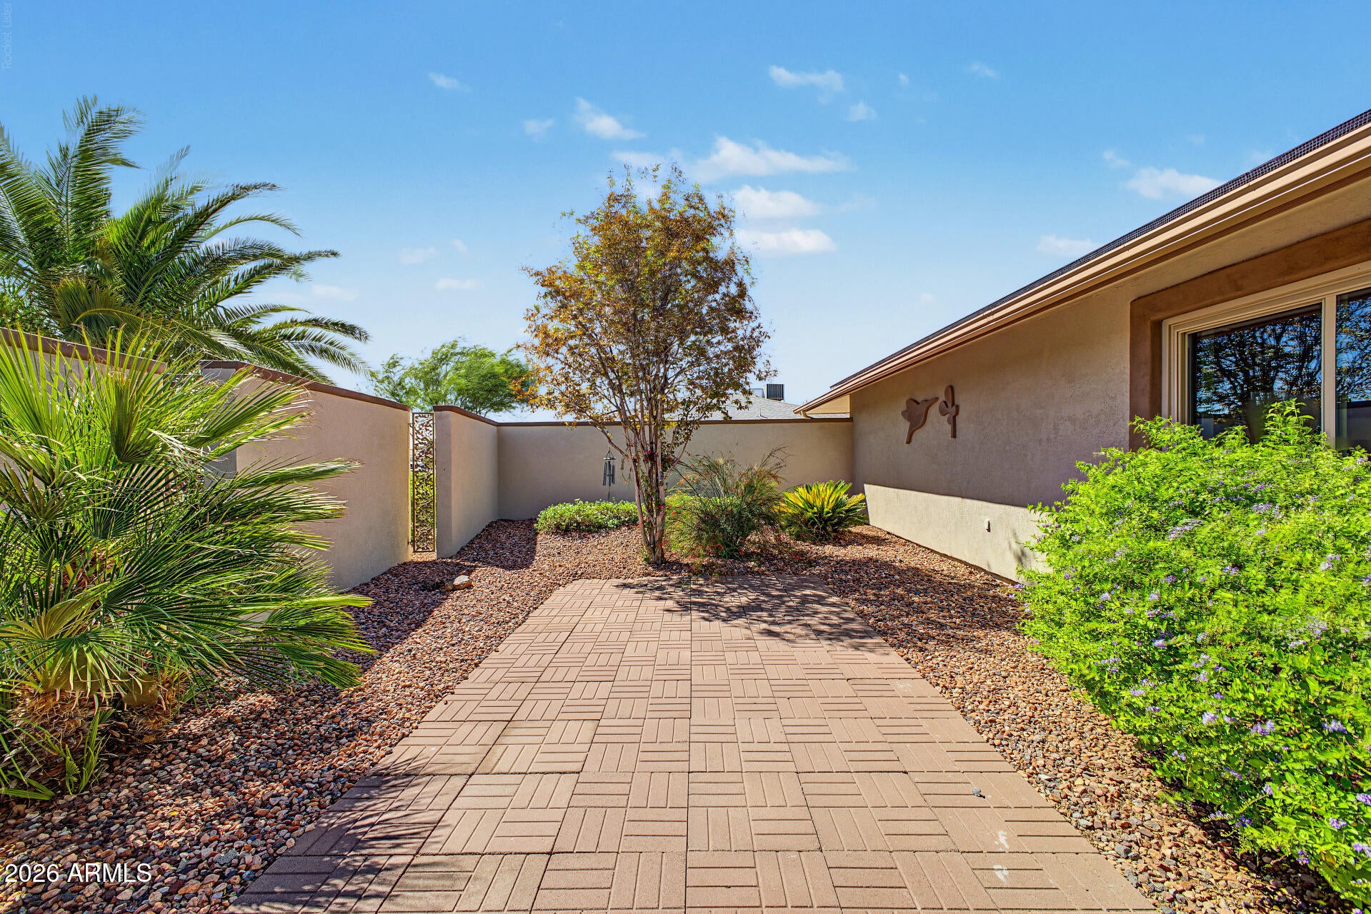
Fall in love with this charming residence in the active 55+ Sun City West Community! Featuring a desert landscape w/mature palms and cacti, a 2-car garage w/built-in cabinets, and a decorative walkway leading to an arched courtyard gate. The private front courtyard offers paver seating space and lush greenery, while double doors create a welcoming entrance. Inside, you'll find tons of natural light, wood floors, and an inviting great room. The kitchen boasts recessed lights, white shaker cabinetry, granite counters, subway tile backsplash, built-in appliances, and a breakfast nook. A versatile open den can be a home office or flex space. The perfectly sized primary bedroom offers direct backyard access and includes a private bath with a glass-enclosed tile shower and a walk-in closet. Outside, your backyard retreat is complete with an extended covered paver patio, raised garden beds, and mature greenery, ideal for relaxing and entertaining. Enjoy Sun City West's recreation centers, pools, fitness facilities, golf courses, pickleball, and numerous clubs and activities. Don't miss this gem!
Recent updates make this Sun City West home easy to move into. Highlights include a 2017 roof replacement, 2022 rooftop AC unit, primary bedroom mini-split (2016), owned solar (2024), new electric panel (2024), water softener (2024), and water heater (2018). Interior work includes a 2026 kitchen, primary shower (2024), and hall shower (2025). Exterior updates include patio and sidewalk pavers (2023) and 2025 exterior stucco with paint incorporated into the stucco for longevity. Termite treatment completed in 2025 as scheduled maintenance, with no termite activity noted.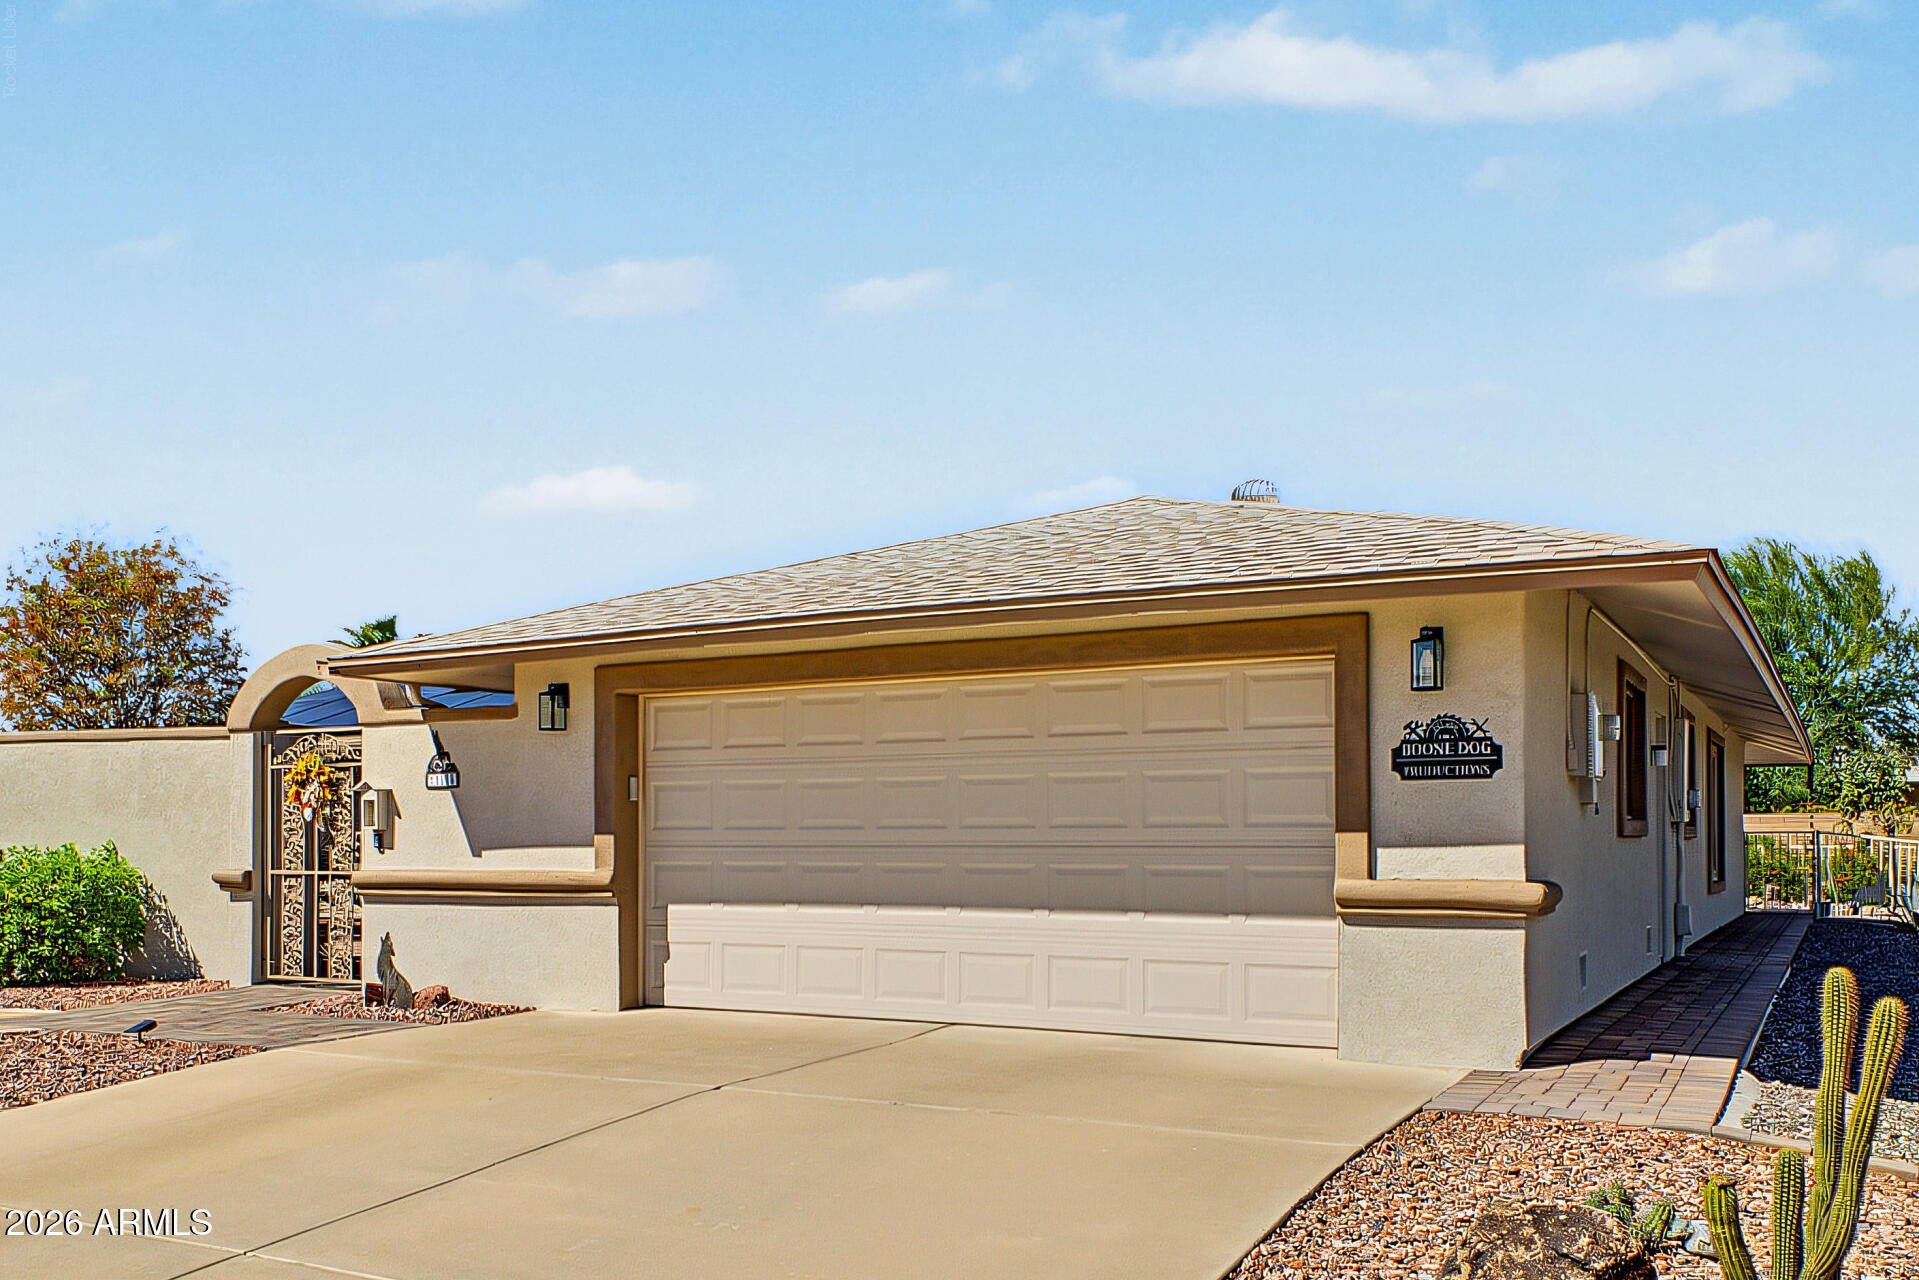
Mortgage Calculator
Monthly Payment (Est.)
Enter an interest rate to see your estimated monthly payment.4 hours ago Listing updated with changes from the MLS® yesterday Listing first seen on site

All information should be verified by the recipient and none is guaranteed as accurate by ARMLS. Copyright 2026 Arizona Regional Multiple Listing Service, Inc. All rights reserved.
Last checked: 2026-10-06 12:05 AM UTC
Save
Ask
Tour
Hide
$519,900
1 Day On Site
13218 W TITAN Drive
Sun City West, AZ 85375
For Sale|Single Family Residence|Active
3
Beds
2
Total Baths
2
Full Baths
1979
Built
Subdivision:
SUN CITY WEST UNIT 8
County:
Maricopa
Call Now: 602-513-2590
Is this the listing for you? We can help make it yours.
602-513-2590Upcoming Open Houses
Sat, Oct 10, 10:00 AM – 2:00 PM
Save
Ask
Tour
Hide
Calculator powered by Showcase IDX, a Constellation1 Company. Copyright ©2026 Information is deemed reliable but not guaranteed.
Save
Ask
Tour
Hide
Listing Snapshot
Price
$519,900
Days On Site
1 Day
Bedrooms
3
Inside Area (SqFt)
N/A
Total Baths
2
Full Baths
2
Partial Baths
N/A
Lot Size
0.22 Acres
Year Built
1979
MLS® Number
7089238
Status
Active
Property Tax
$1,534
HOA/Condo/Coop Fees
N/A
Sq Ft Source
Assessor
Friends & Family
Recent Activity
General Features
Acres
0.22
Attached Garage
Yes
Cross Street
R.H. JOHNSON/132ND AVE
Disclosures
Seller Discl AvailAgency Discl Req
Foundation
Slab
Garage
Yes
Garage Spaces
2
Land Lease
No
Levels
One
Number Of Stories
1
Parking
Garage Door Opener
Property Sub Type
Single Family Residence
Sewer
Private Sewer
Style
Ranch
Interior Features
Appliances
DishwasherDisposalRefrigeratorMicrowaveElectric Range
Cooling
Ceiling Fan(s)Heat Pump
Flooring
TileWood
Heating
Heat Pump
Interior
Double VanityHigh Speed Internet
Laundry Features
Washer HookupInsideIn Garage
Window Features
ScreensDouble Pane Windows
Bedroom
Dimensions – 13.0 x 19.11Level – Main
Bedroom 2
Dimensions – 12.0 x 15.8Level – Main
Dining Room
Dimensions – 16.3 x 11.1Level – Main
Garage
Dimensions – 20.7 x 21.0
Living Room
Dimensions – 15.0 x 16.0Level – Main
Save
Ask
Tour
Hide
Exterior Features
Construction Details
Stucco
Exterior
Private Yard
Fencing
Wrought IronBlockBack YardFront Yard
Lot Features
Desert FrontSprinklers In FrontSprinklers In Rear
Pool Features
IndoorCabanaHeated
Roof
Composition
Spa Features
None
Windows/Doors
ScreensDouble Pane Windows
Community Features
Community Features
GolfTennis Court(s)RacquetballPlaygroundClubhouseFitness CenterSidewalks
School District
Adult
Township
4N
Financing Terms Available
CashVA LoanConventional
Roads
Asphalt
Schools
School District
Adult
Elementary School
Adult
Middle School
Adult
High School
Adult
Listing courtesy of HomeSmart.
Neighborhood & Commute
Source: Walkscore
Save
Ask
Tour
Hide